W10415 521st Avenue, Prescott, WI 54021 (MLS# 7020750)
$1,750,000
Prescott, WI 54021
MLS# 7020750
5 beds | 6 baths | 6273 sqft
1 / 81


Property Description
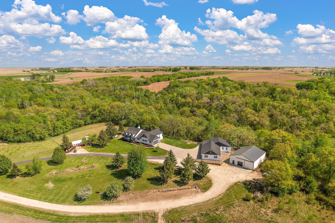
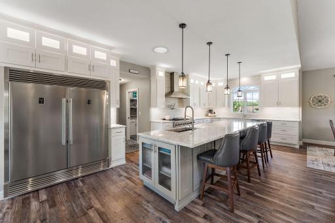
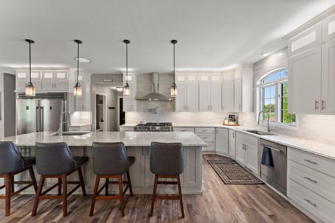
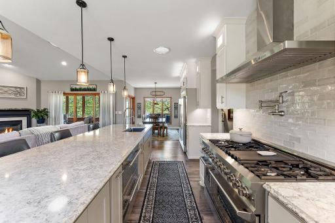
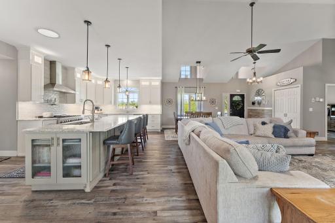
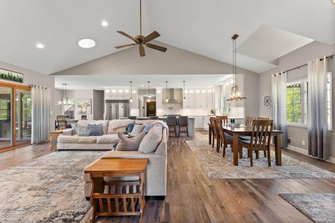
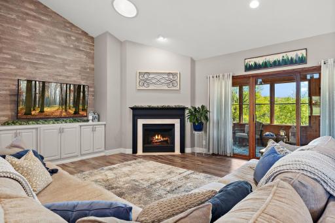
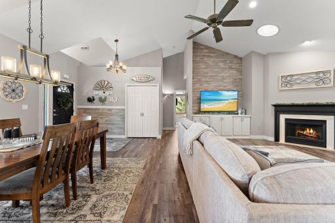
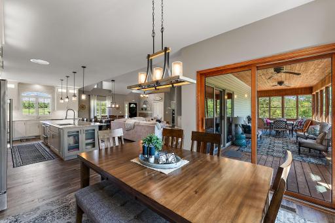
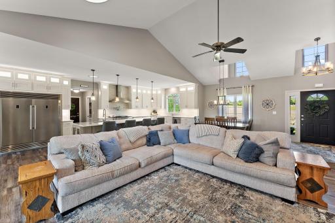
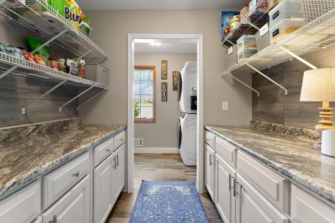
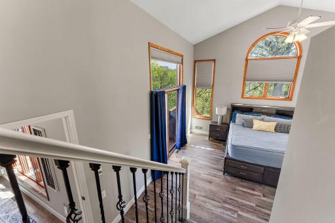
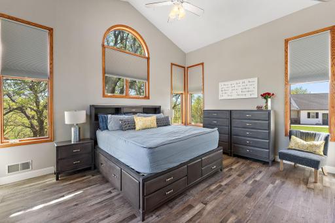
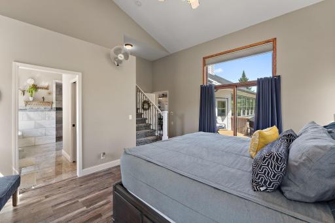
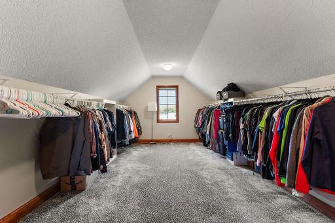
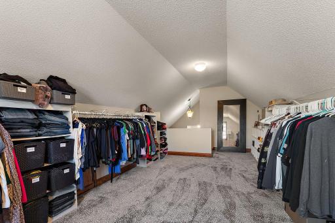
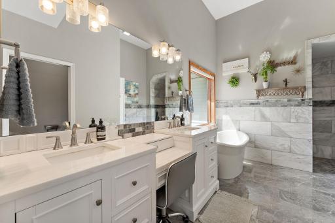
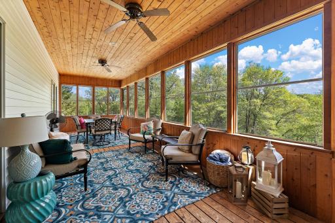
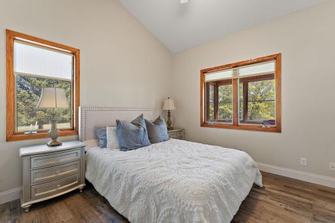
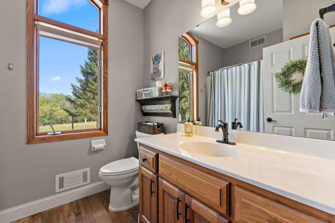
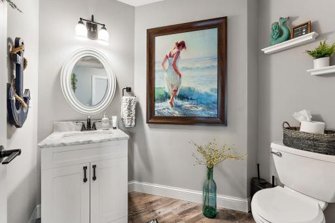
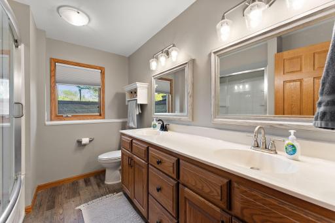
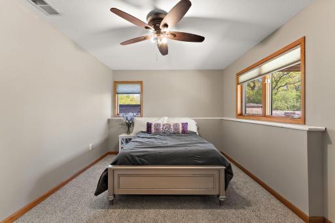
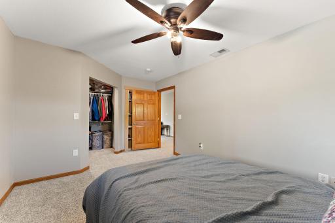
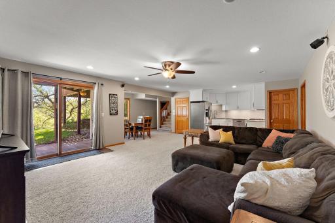
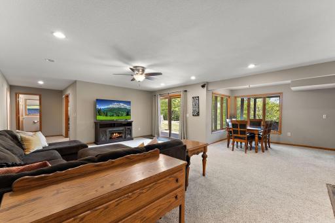
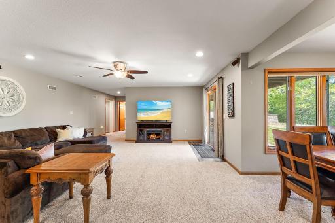
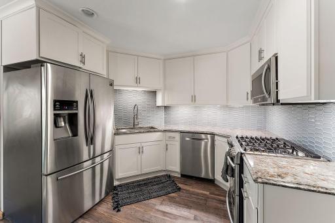
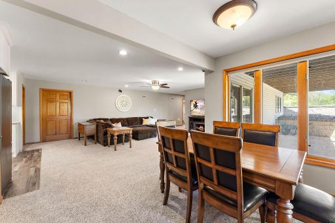
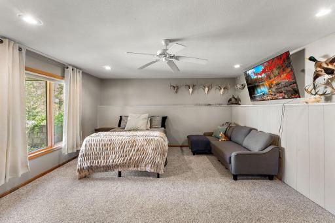
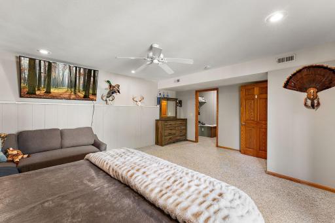
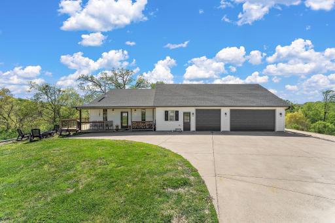
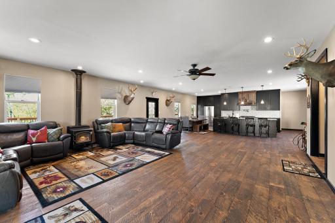
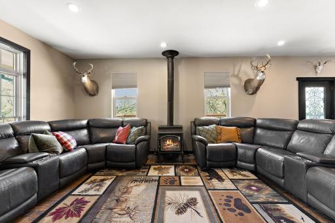
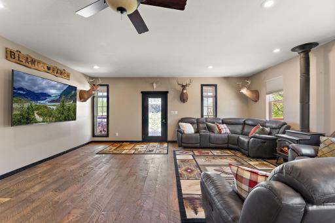
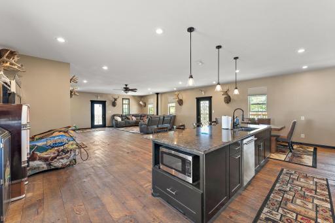
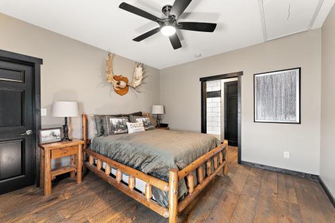
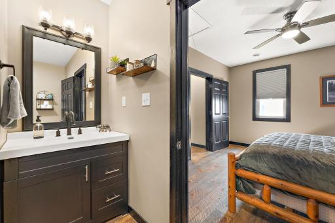
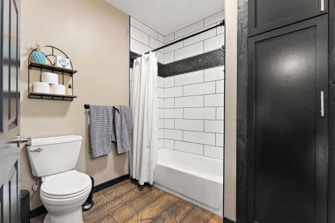
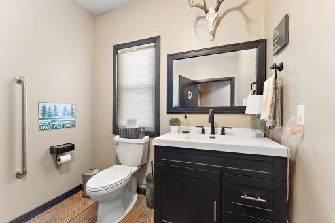
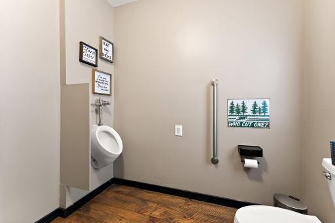
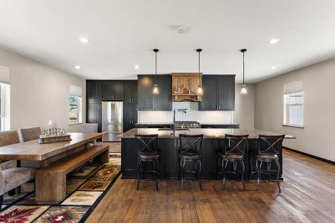
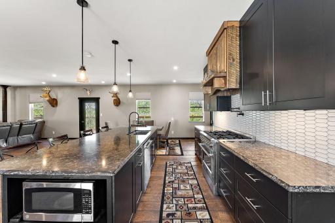
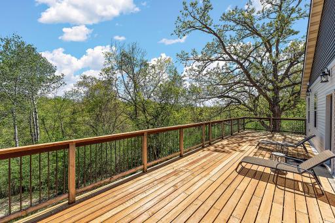
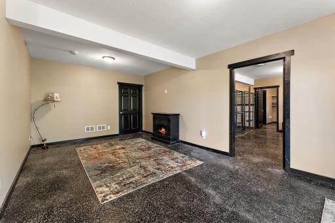
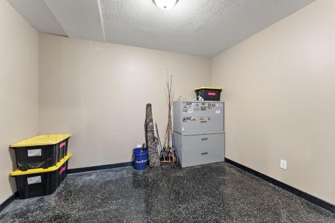
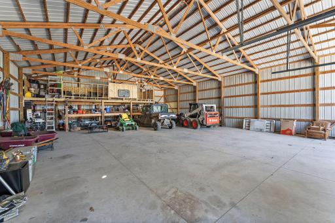
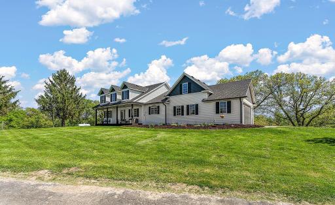
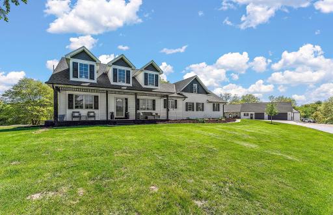
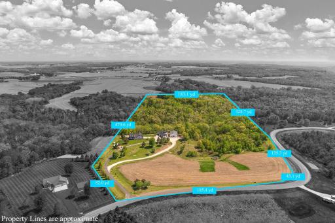
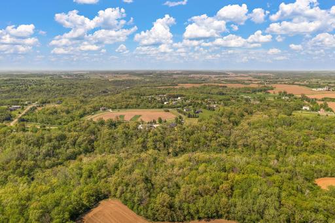
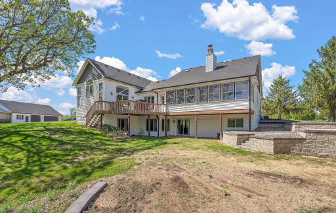
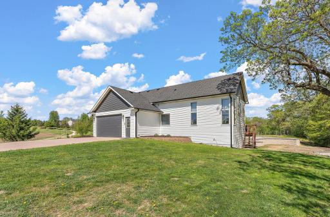
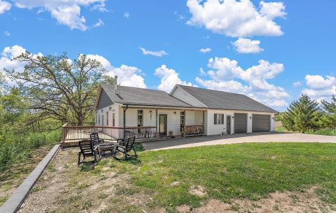
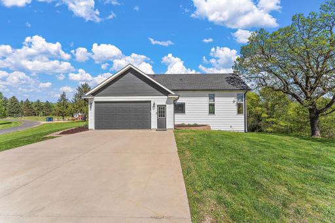
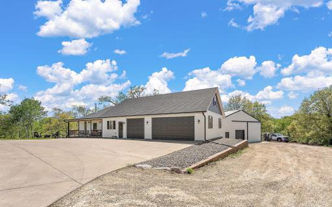
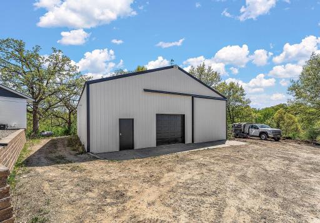
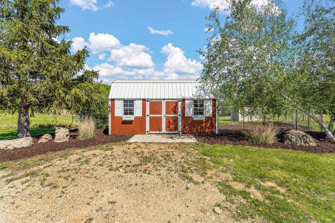
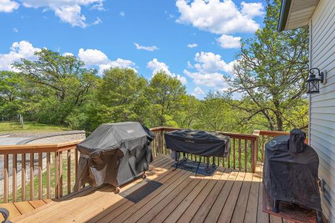
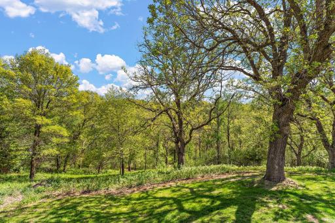
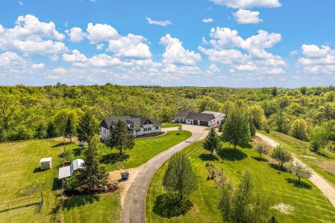
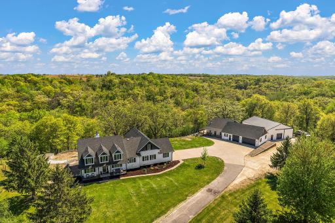
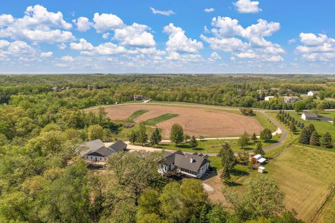
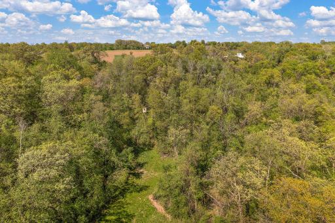
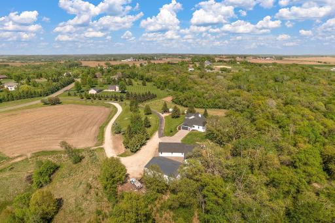
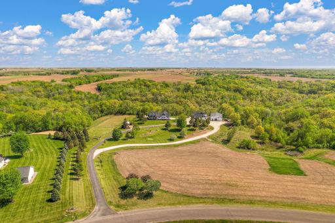
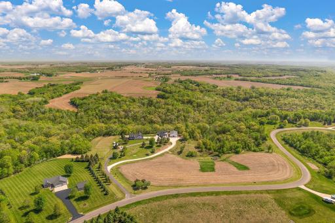
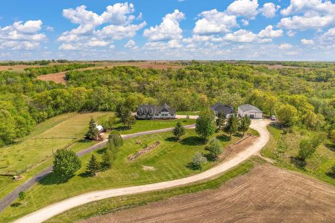
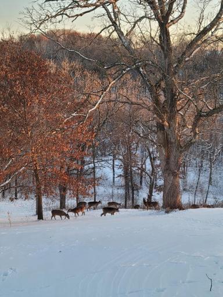
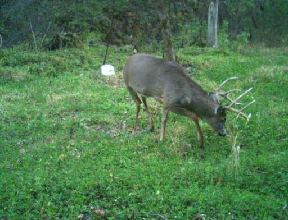
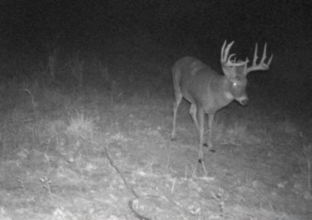
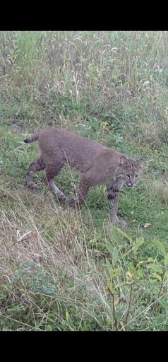
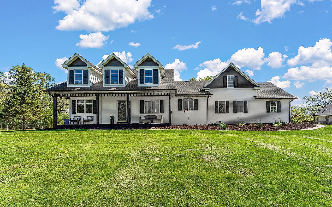
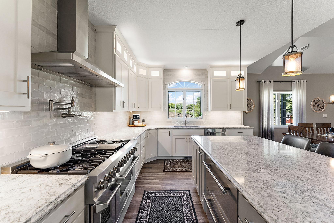
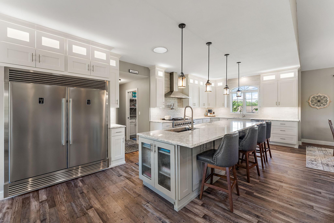
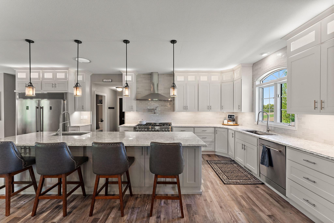
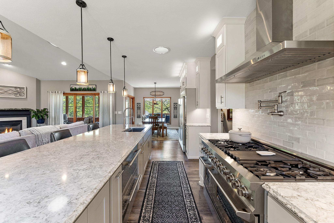
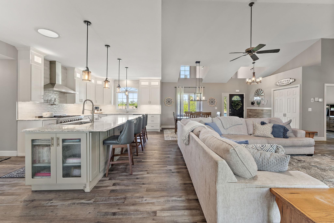
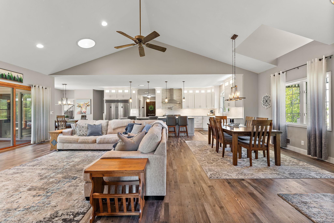
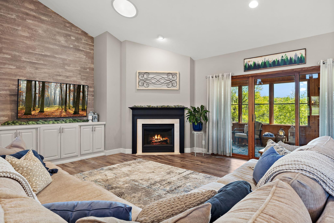
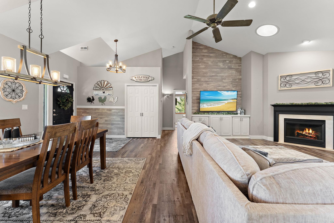
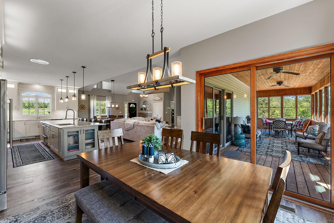
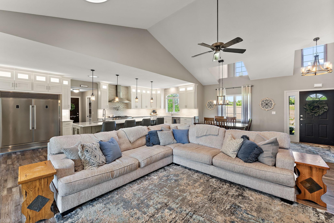
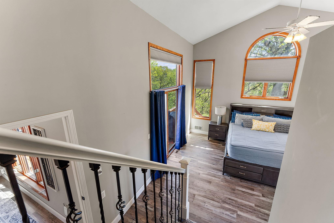
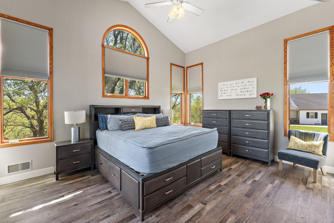
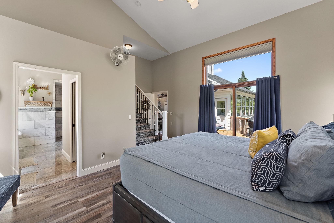
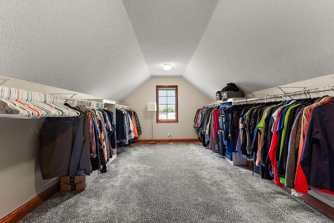
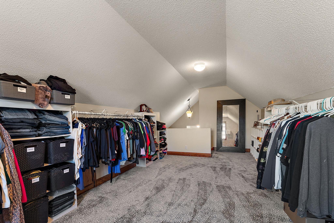
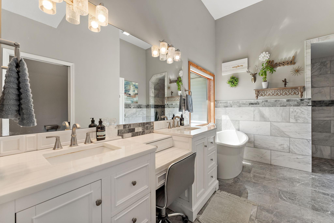
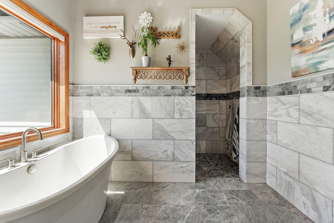
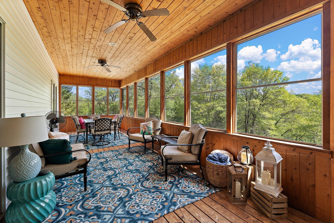
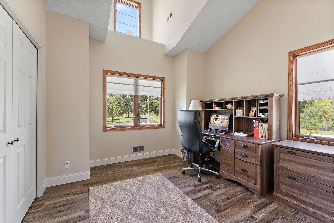
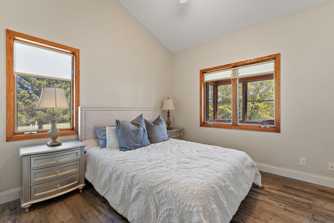
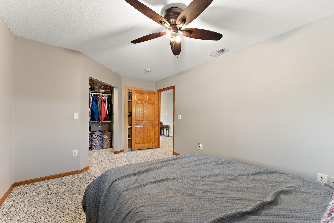
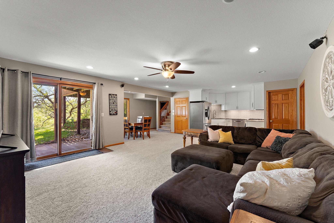
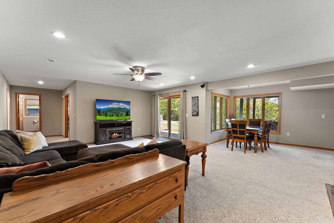
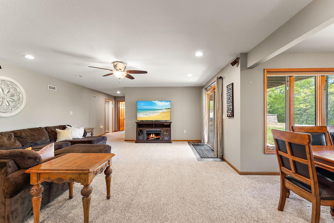
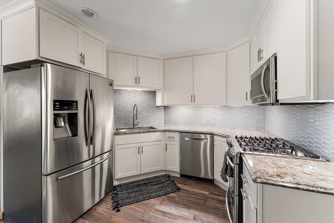
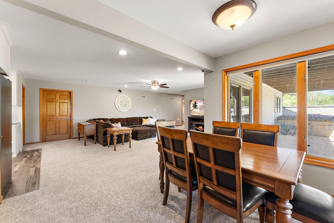
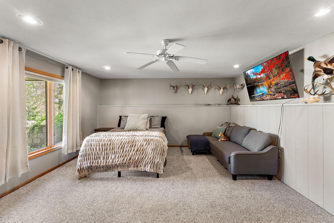
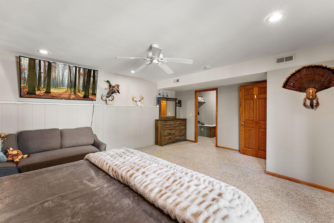
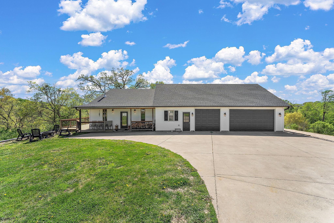
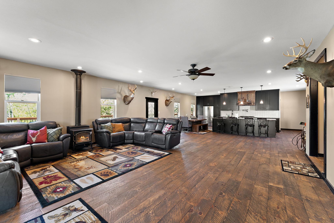
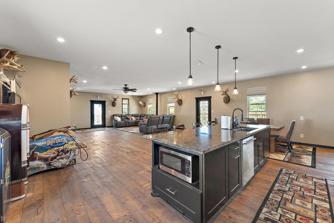
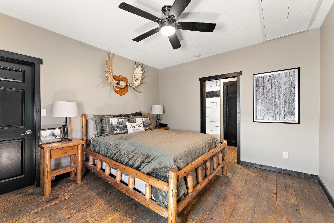
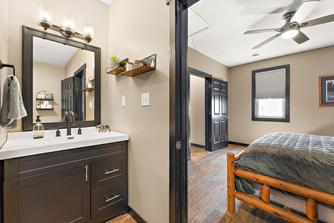
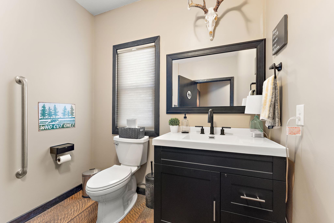
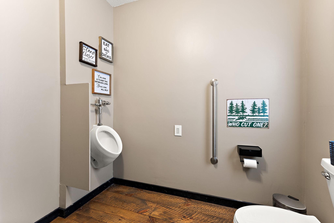
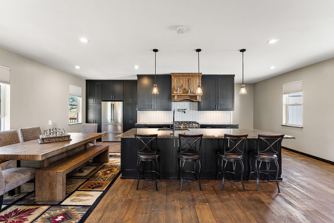
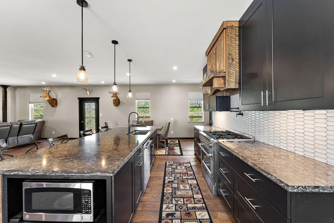
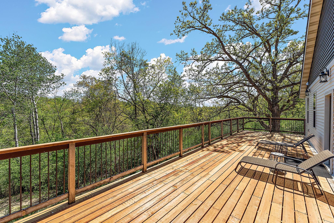
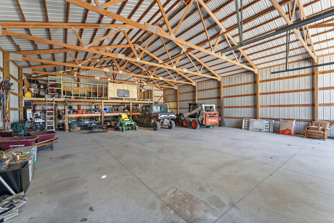
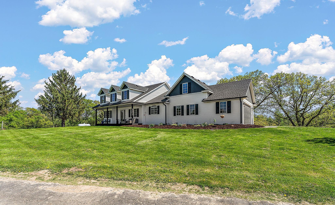
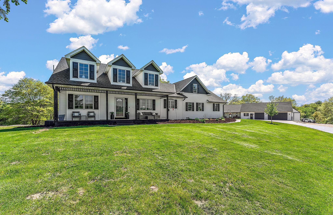
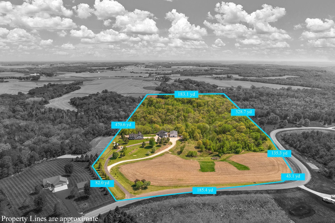
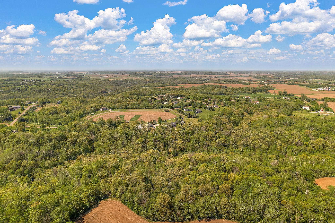
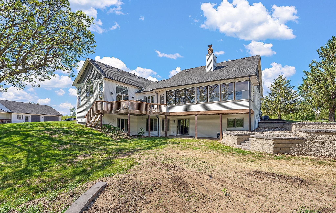
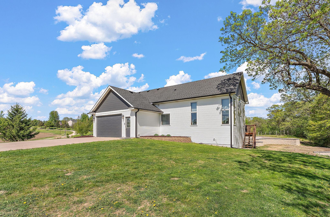
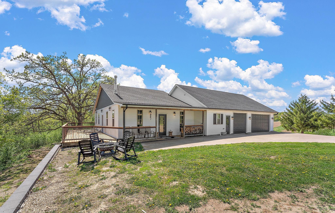
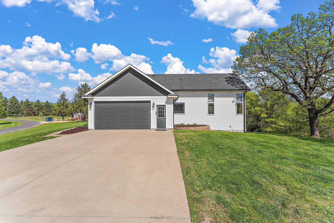
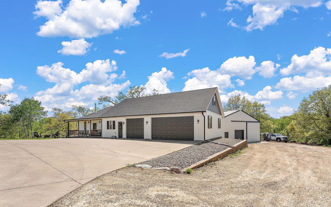
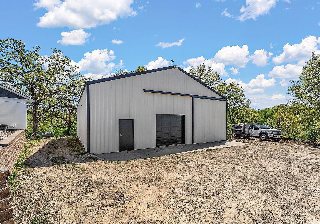
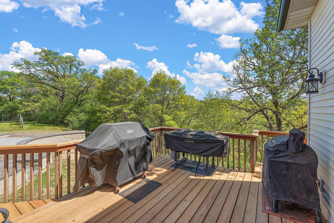
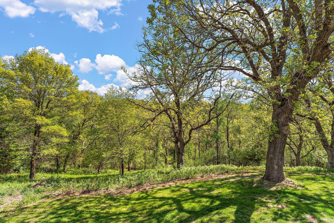
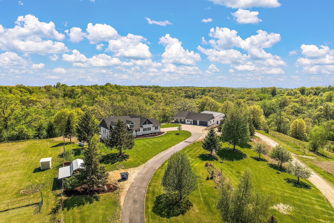
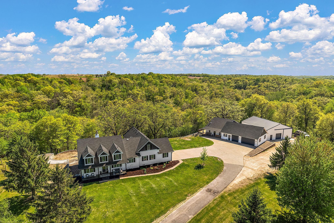
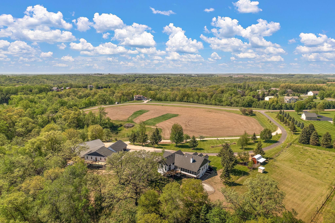
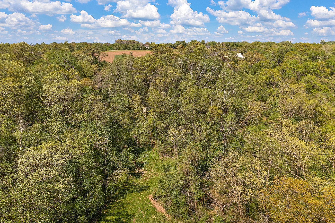
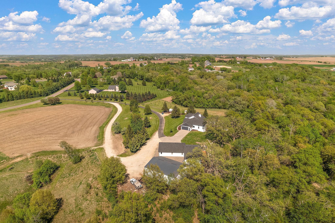
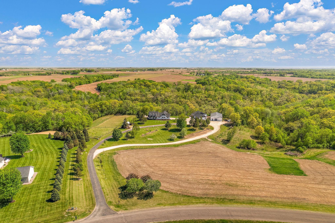
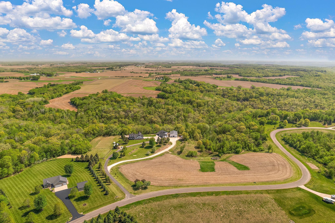
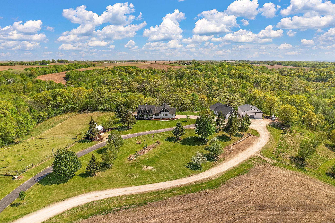
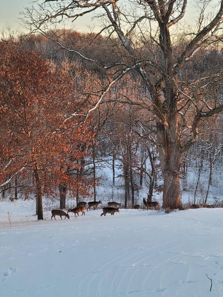
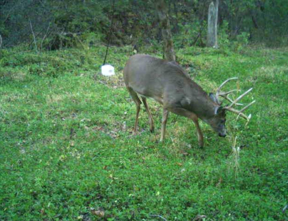

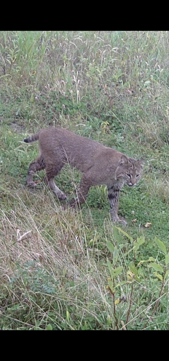
Welcome to this rare opportunity to own a truly unique and versatile property featuring a beautifully finished walkout rambler and a fully equipped secondary accessory buildingâset on 25.36 acres of pristine land. The main home offers over 4,000 finished square feet with an open-concept floor plan, fresh paint, a spacious main-floor ownerâs en suite, a flexible bonus room, and a charming three-season porchâperfect for enjoying the peaceful surroundings in comfort. Adding even more value, the property includes a secondary accessory building of approximately 2,000 square feet, featuring a fully remodeled kitchen, 1.5 bathrooms, a private primary bedroom, and an attached garage. This versatile space is ideal for multi-generational living, guest accommodations, a rental unit, or even a private retreat. Additional highlights include a detached office building with bathrooms, perfect for a home-based business or creative studio, and a large pole barn with a finished concrete floor, great for storage, workshops, or hobbies. Store around 10 cars with all the garage space! The 25.36 acres are a true outdoor haven, offering crop land, designated hunting areas, and an abundance of natural wildlife, making it perfect for nature lovers, hunters, or anyone seeking peace and privacy. This one-of-a-kind estate is packed with features and endless potential. Donât miss your chance to own this extraordinary slice of country livingâschedule your private tour today! The secondary building has an additional 2,359 square feet that can be used for entertaining with a kitchen and bathrooms.
Details
Maps
Contract Information
Status: Active
Contingency: None
Current Price: 1750000
Original List Price: 1750000
ListPrice: 1750000
List Date: 2026-02-12
Owner is an Agent?: No
Auction?: No
General Property Information
Common Wall: No
Lot Measurement: Acres
Manufactured Home?: No
Multiple PIDs?: No
New Development: No
Number of Fireplaces: 2
Waterfront YN: No
Year Built: 1999
Yearly/Seasonal: Yearly
Zoning: Agriculture, Residential-Single Family
Bedrooms: 5
Baths Total: 6
Bath Full: 4
Bath Half: 2
Main Floor Total SqFt: 2088
Above Grd Total SqFt: 4644
Below Grd Total SqFt: 1629
Total SqFt: 6273
Total Finished Sqft: 4005.00
FireplaceYN: Yes
Style: (SF) Single Family
Foundation Size: 2088
Garage Stalls: 10
Lot Dimensions: Irregular
Acres: 25.36
Assessment Pending: No
Location Tax and Other Information
House Number: W10415
Street Name: 521st
Street Suffix: Avenue
Postal City: Prescott
County: Pierce
State: WI
Zip Code: 54021
Acreage Information
Pasture Acres: 9
Tillable Acres: 9
Wooded Acres: 13
Assessments
Tax With Assessments: 8470
Building Information
Finished SqFt Above Ground: 2305
Finished SqFt Below Ground: 1700
Lease Details
Land Leased: Not Applicable
Miscellaneous Information
Homestead: Yes
Ownership
Fractional Ownership: No
Parking Characteristics
Garage Square Feet: 1200
Public Survey Info
Range#: 19W
Section#: 23
Township#: 26N
Property Features
Accessible: None
Air Conditioning: Central Air
Amenities Unit: Cable; Ceiling Fan(s); Deck; Hardwood Floors; Kitchen Center Island; Kitchen Window; Main Floor Primary Bedroom; Natural Woodwork; Paneled Doors; Patio; Porch; Primary Bedroom Walk-In Closet; Skylight; Sun Room; Tile Floors; Vaulted Ceiling(s); Walk-In Closet; Washer/Dryer Hookup; Wet Bar
Appliances: Air-To-Air Exchanger; Dishwasher; Disposal; Dryer; Microwave; Range; Refrigerator; Washer
Basement: Concrete Block; Drain Tiled; Egress Windows; Full; Sump Pump
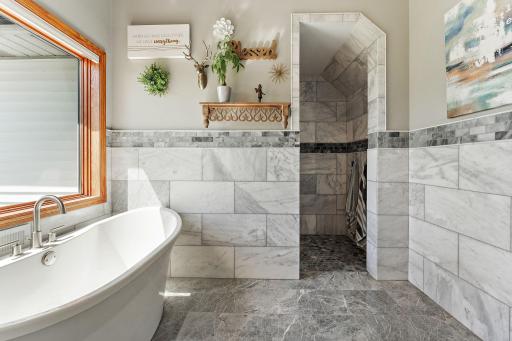
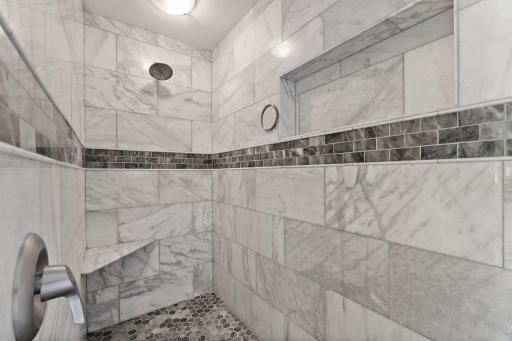
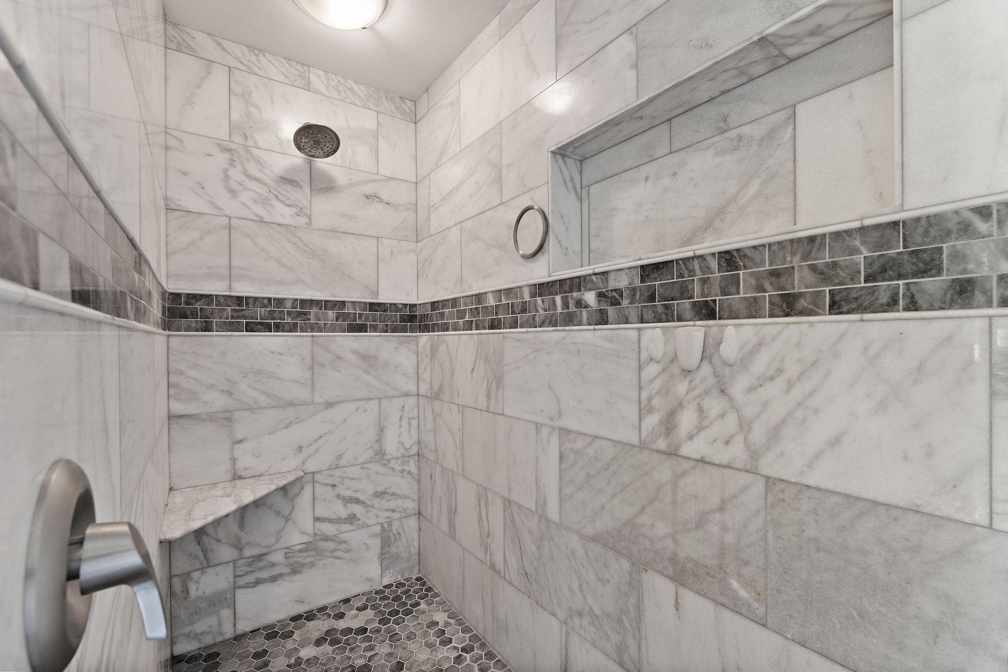
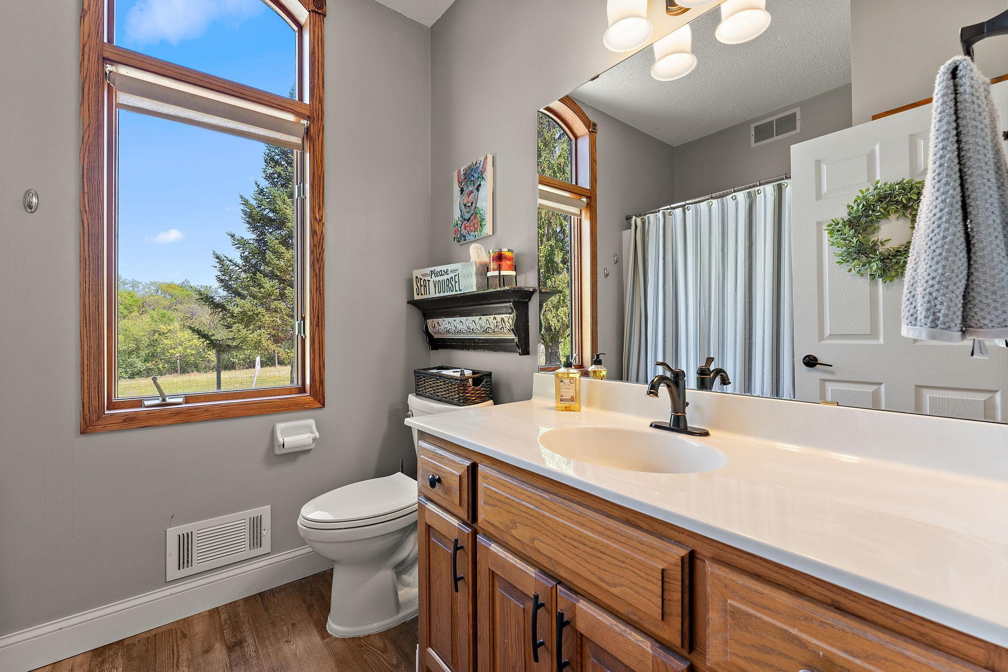
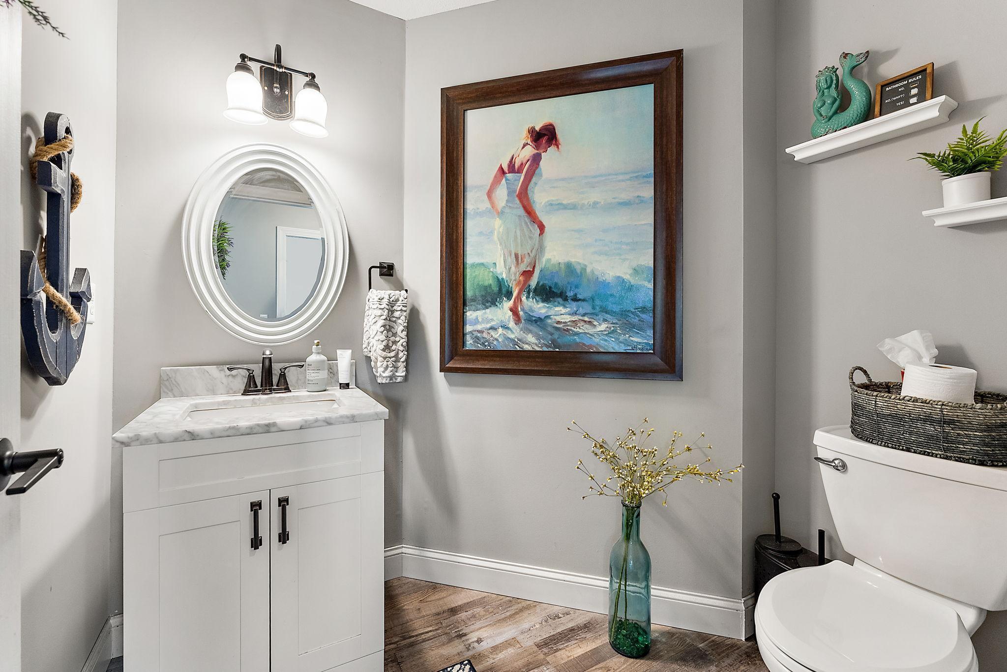
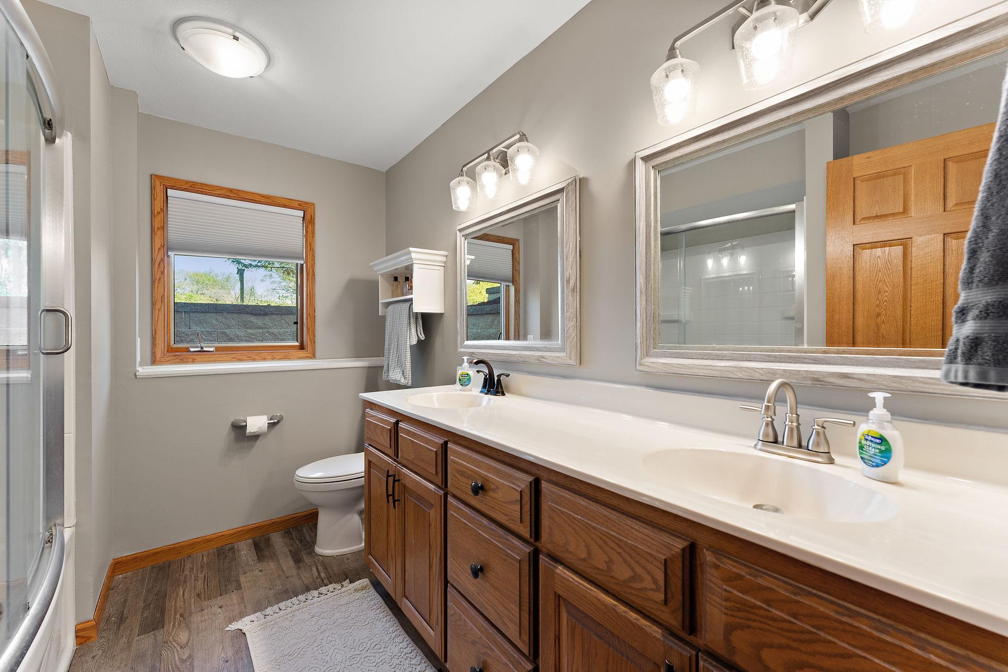
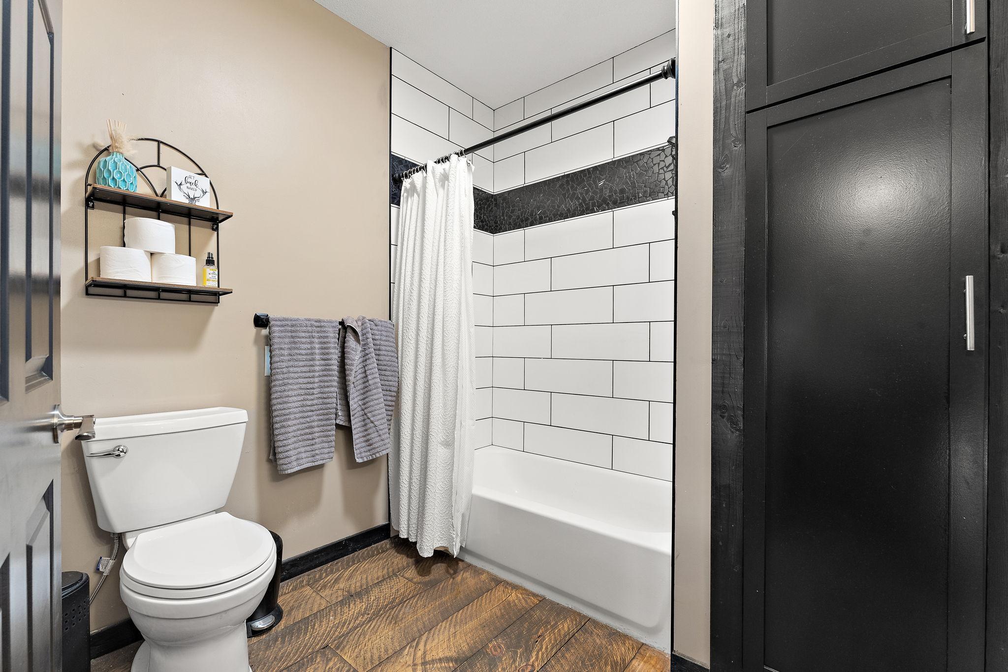
Bath Description: Main Floor 1/2 Bath; Main Floor Full Bath; Full Primary; Private Primary; 3/4 Basement; Separate Tub & Shower; Walk-In Shower Stall
Construction Status: Previously Owned
Dining Room Description: Breakfast Area; Eat In Kitchen; Living/Dining Room; Separate/Formal Dining Room
Electric: 200+ Amp Service; Circuit Breakers
Exterior: Vinyl; Wood
Family Room Characteristics: 2 or More; Lower Level; Main Level
Fencing: Other
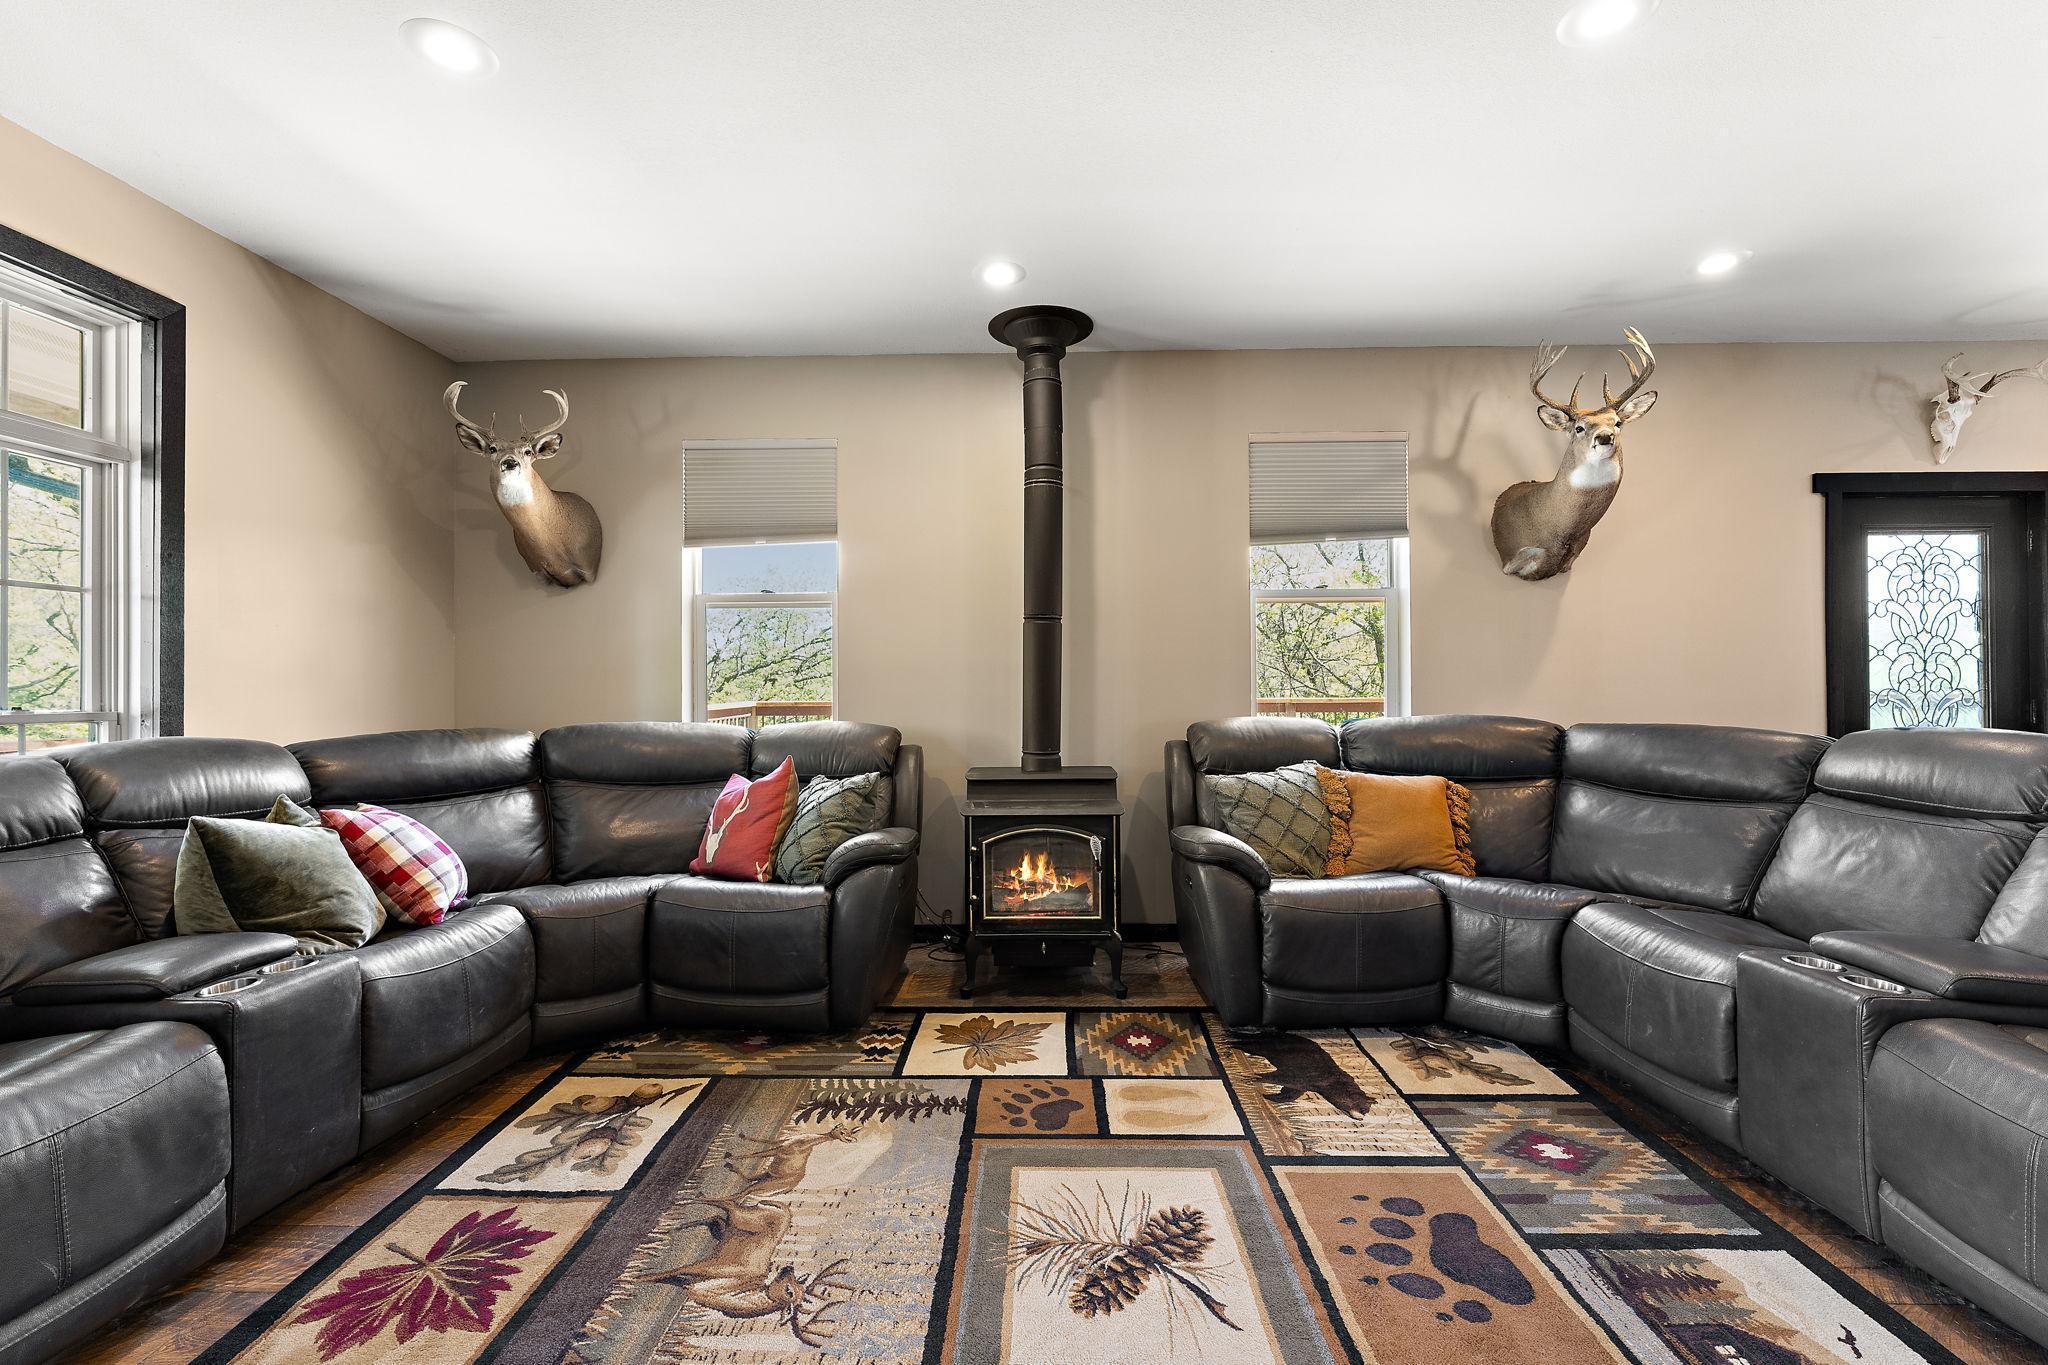
Fireplace Characteristics: Family Room; Gas Burning; Wood Burning
Foundation: Other
Fuel: Propane
Heating: Forced Air; Wood Stove
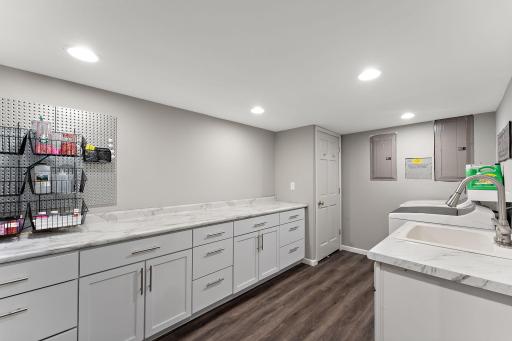
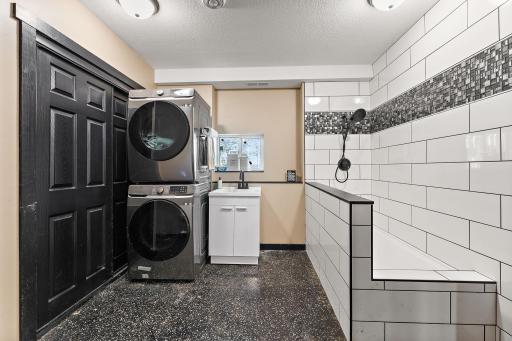
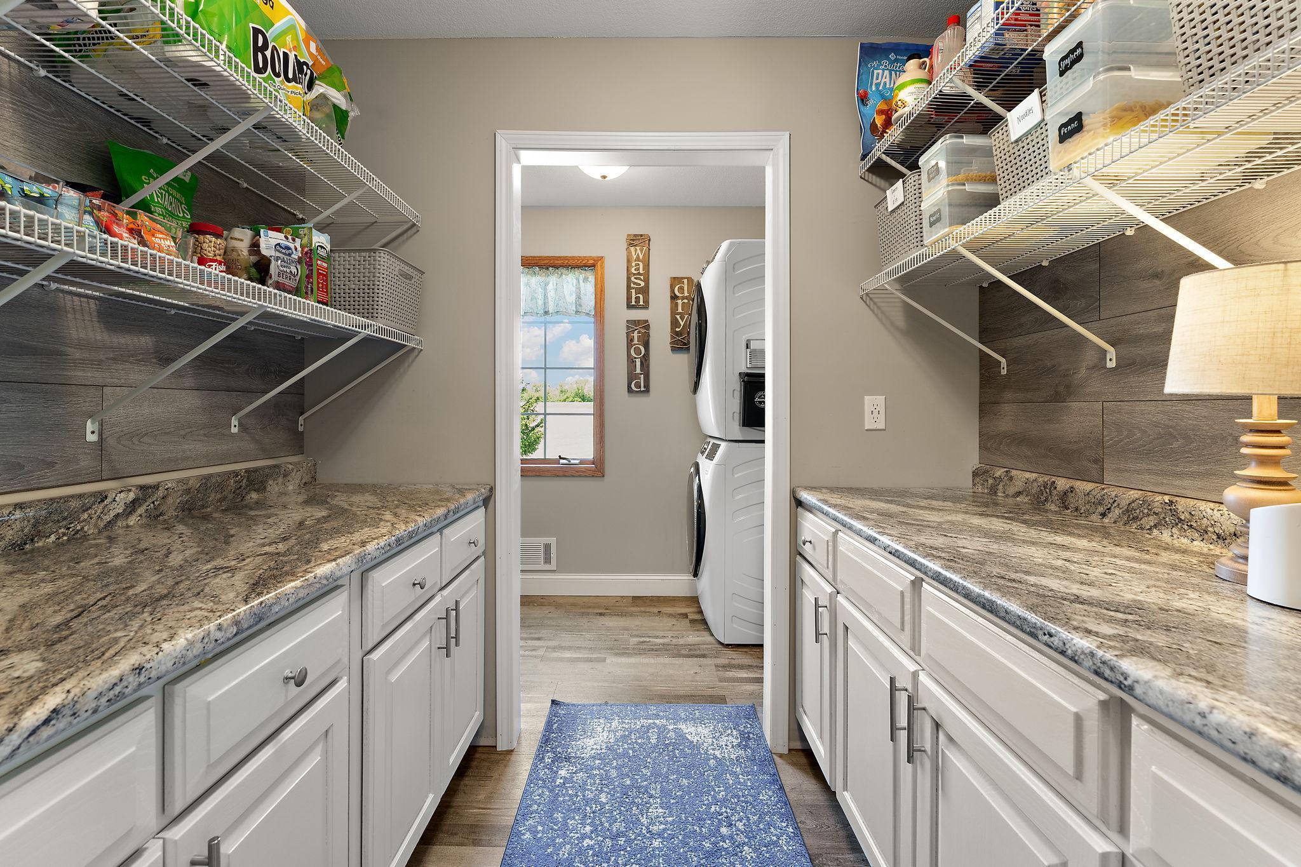
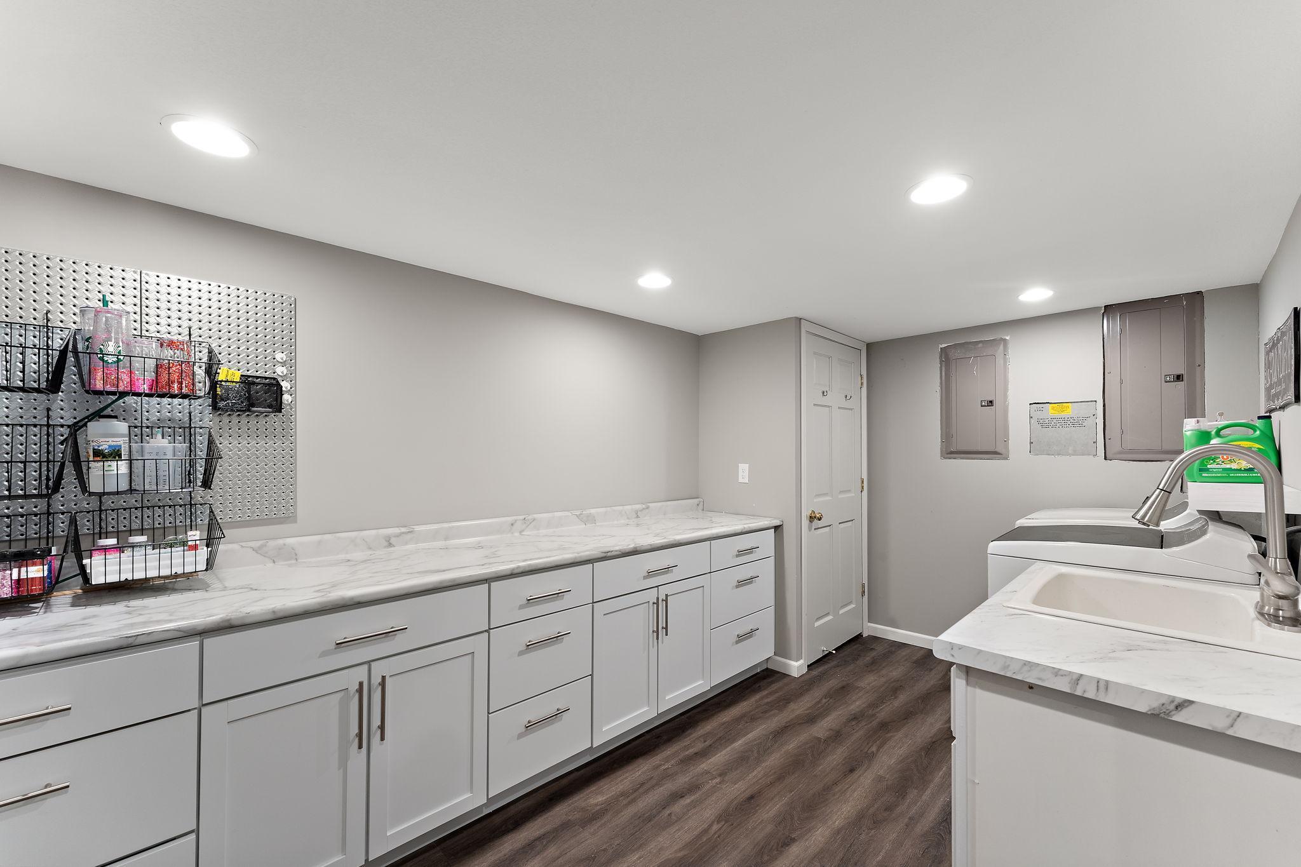
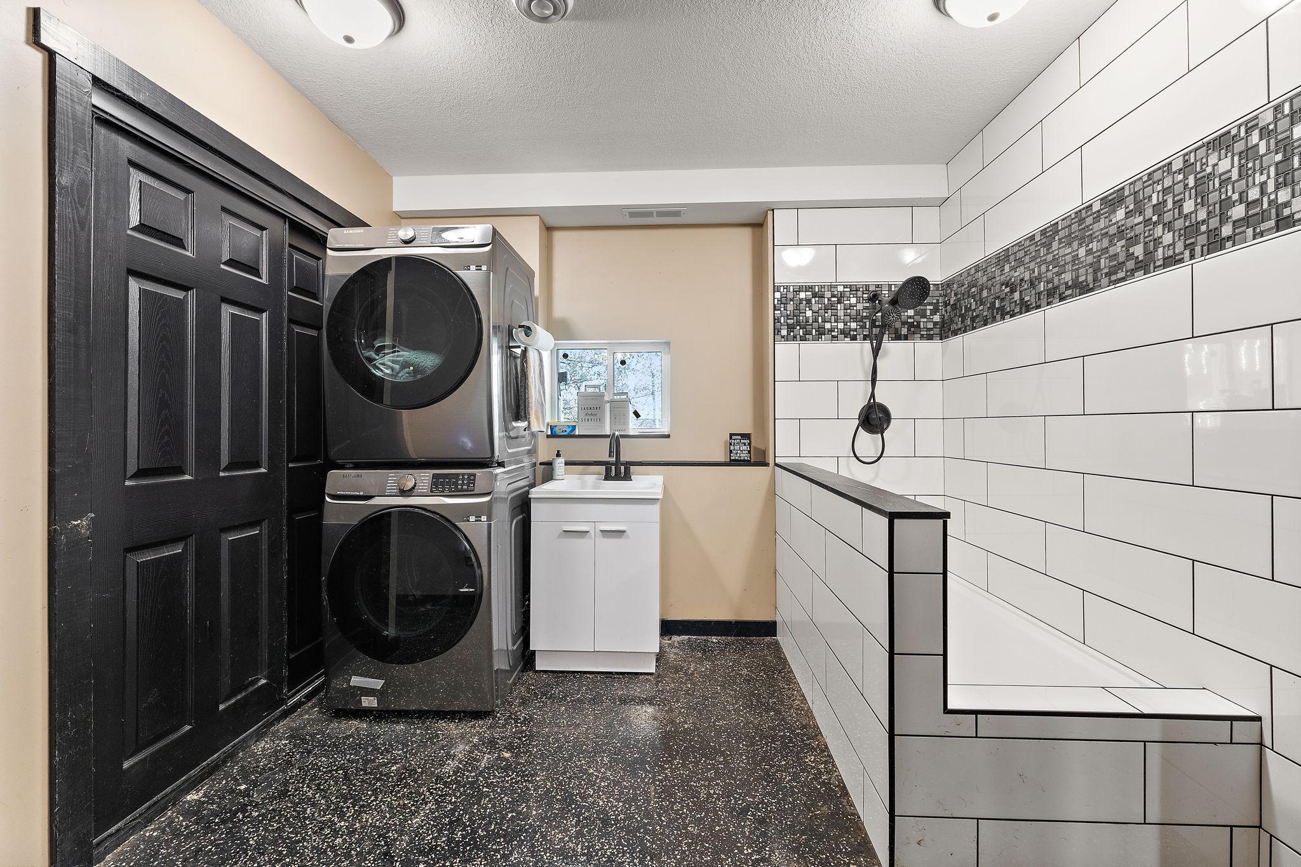
Laundry: Laundry Room; Sink; Washer Hookup
Lot Description: Tillable; Tree Coverage - Heavy; Vineyard
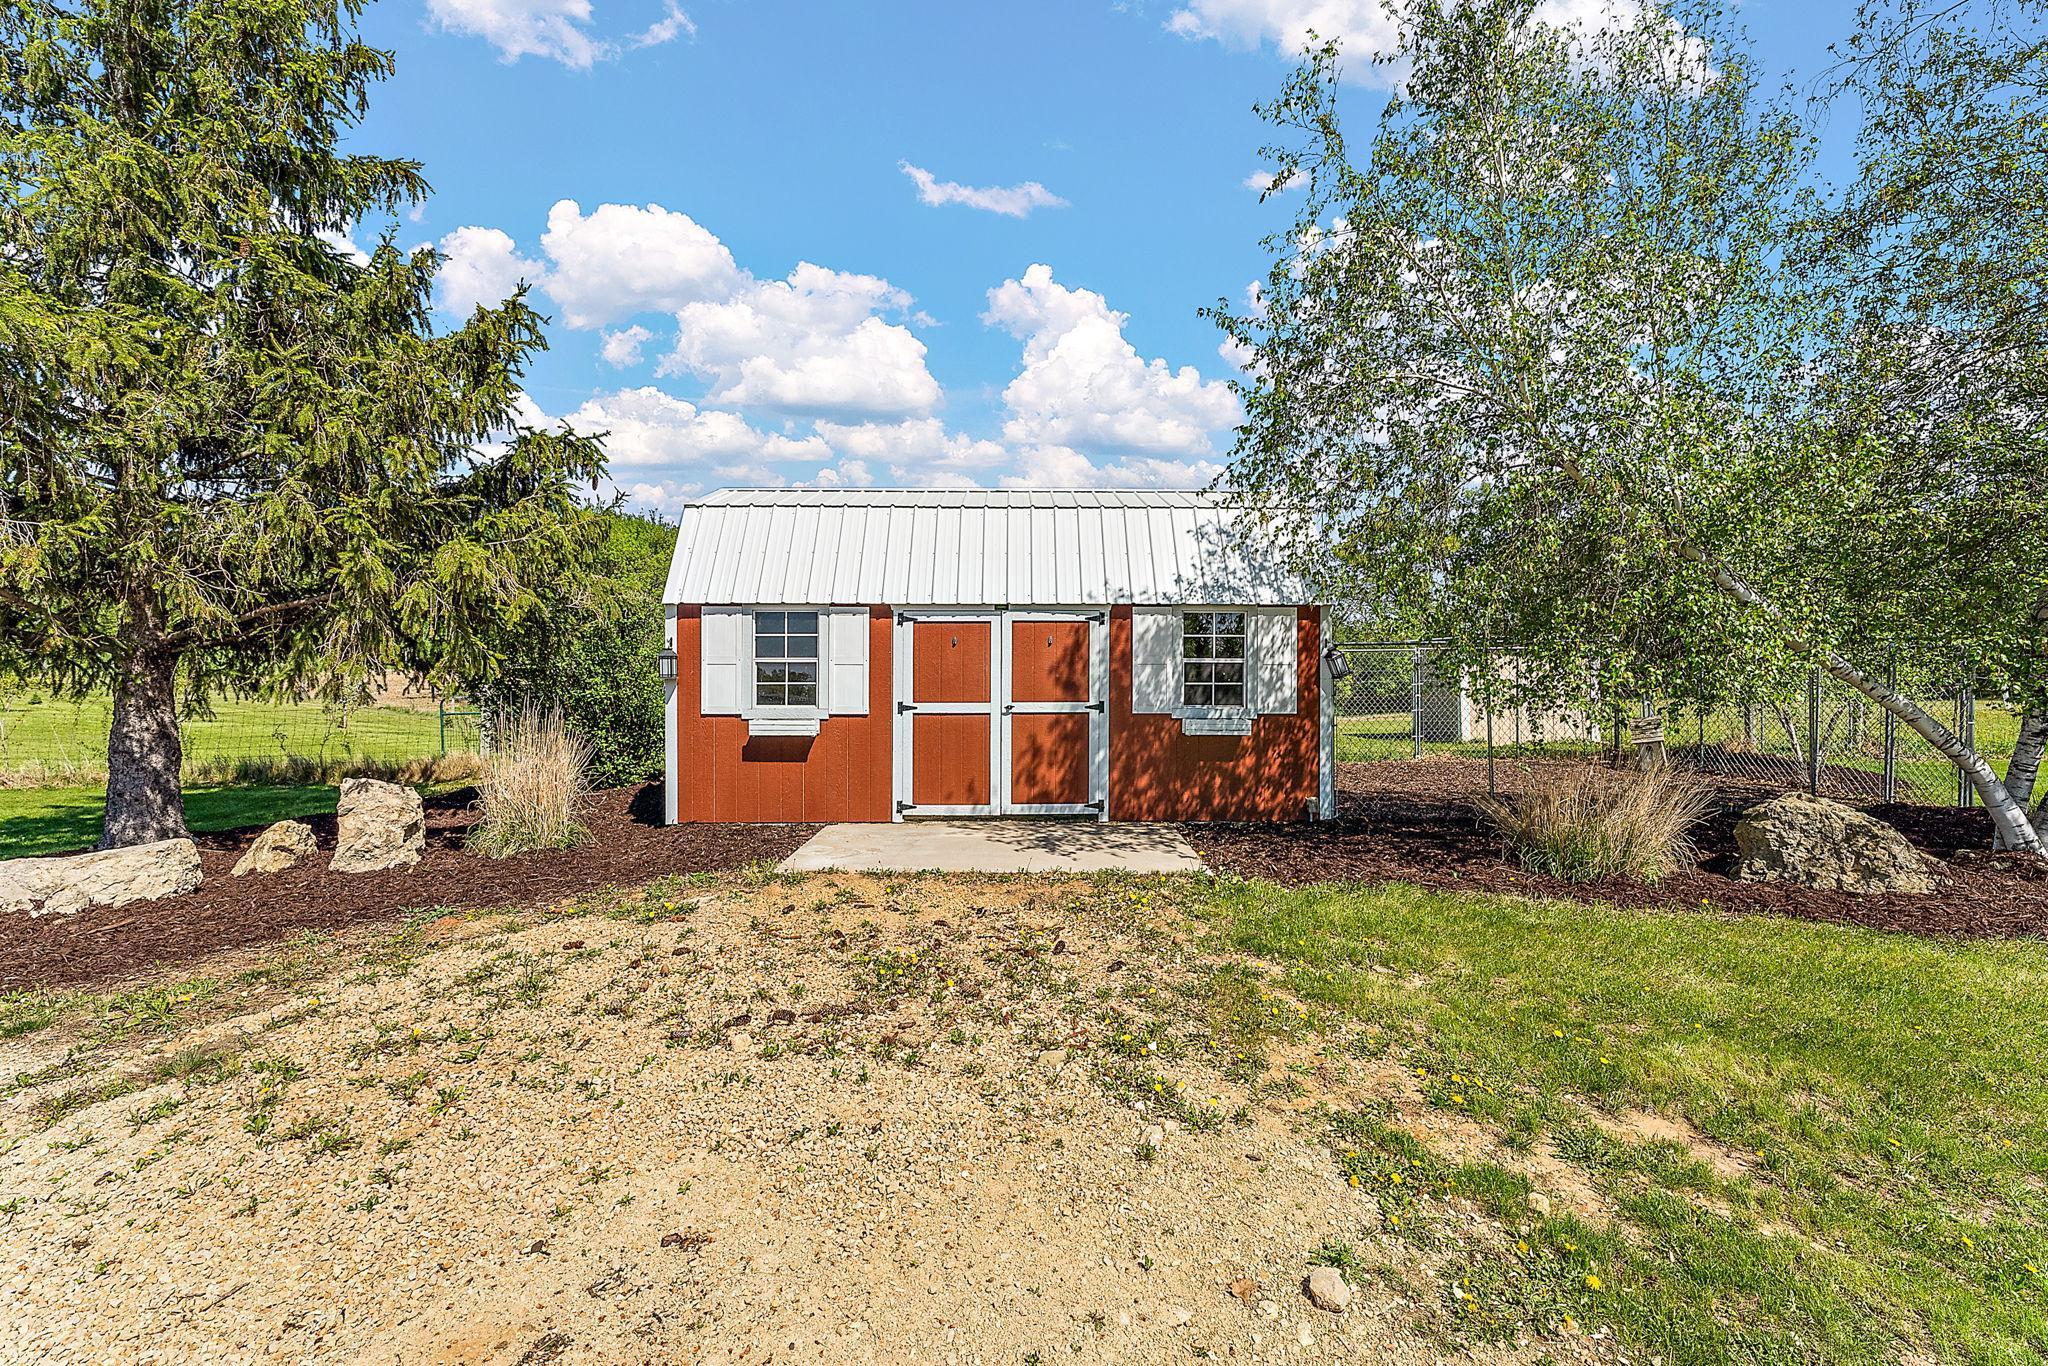
Outbuildings: Chicken Coop/Barn; Pole Building; Other
Parking Characteristics: Floor Drain; Garage Door Opener; Heated Garage; Insulated Garage; RV Access/Parking
Road Frontage: County Road; Paved Streets
Roof: Age 8 Years or Less; Asphalt Shingles
Second Unit: Easily Divided
Sellers Terms: Cash; Conventional; VA
Sewer: Mound Septic; Private Sewer
Special Search: 3 BR on One Level; All Living Facilities on One Level; Main Floor Bedroom; Main Floor Laundry; Primary Bdr Suite
Stories: One
Water: Well
Room Information
| Room Name | Dimensions | Level |
| Three Season Porch | 32x9 | Main |
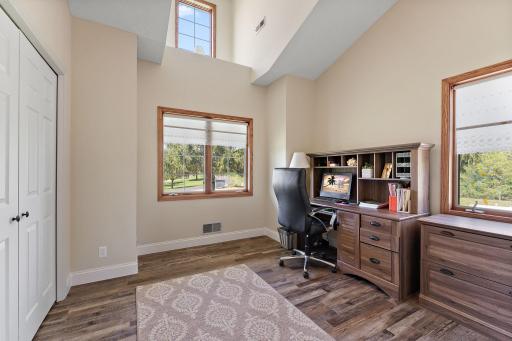
| Bonus Room | 23x11 | Upper |
| Dining Room | 12x12 | Main |
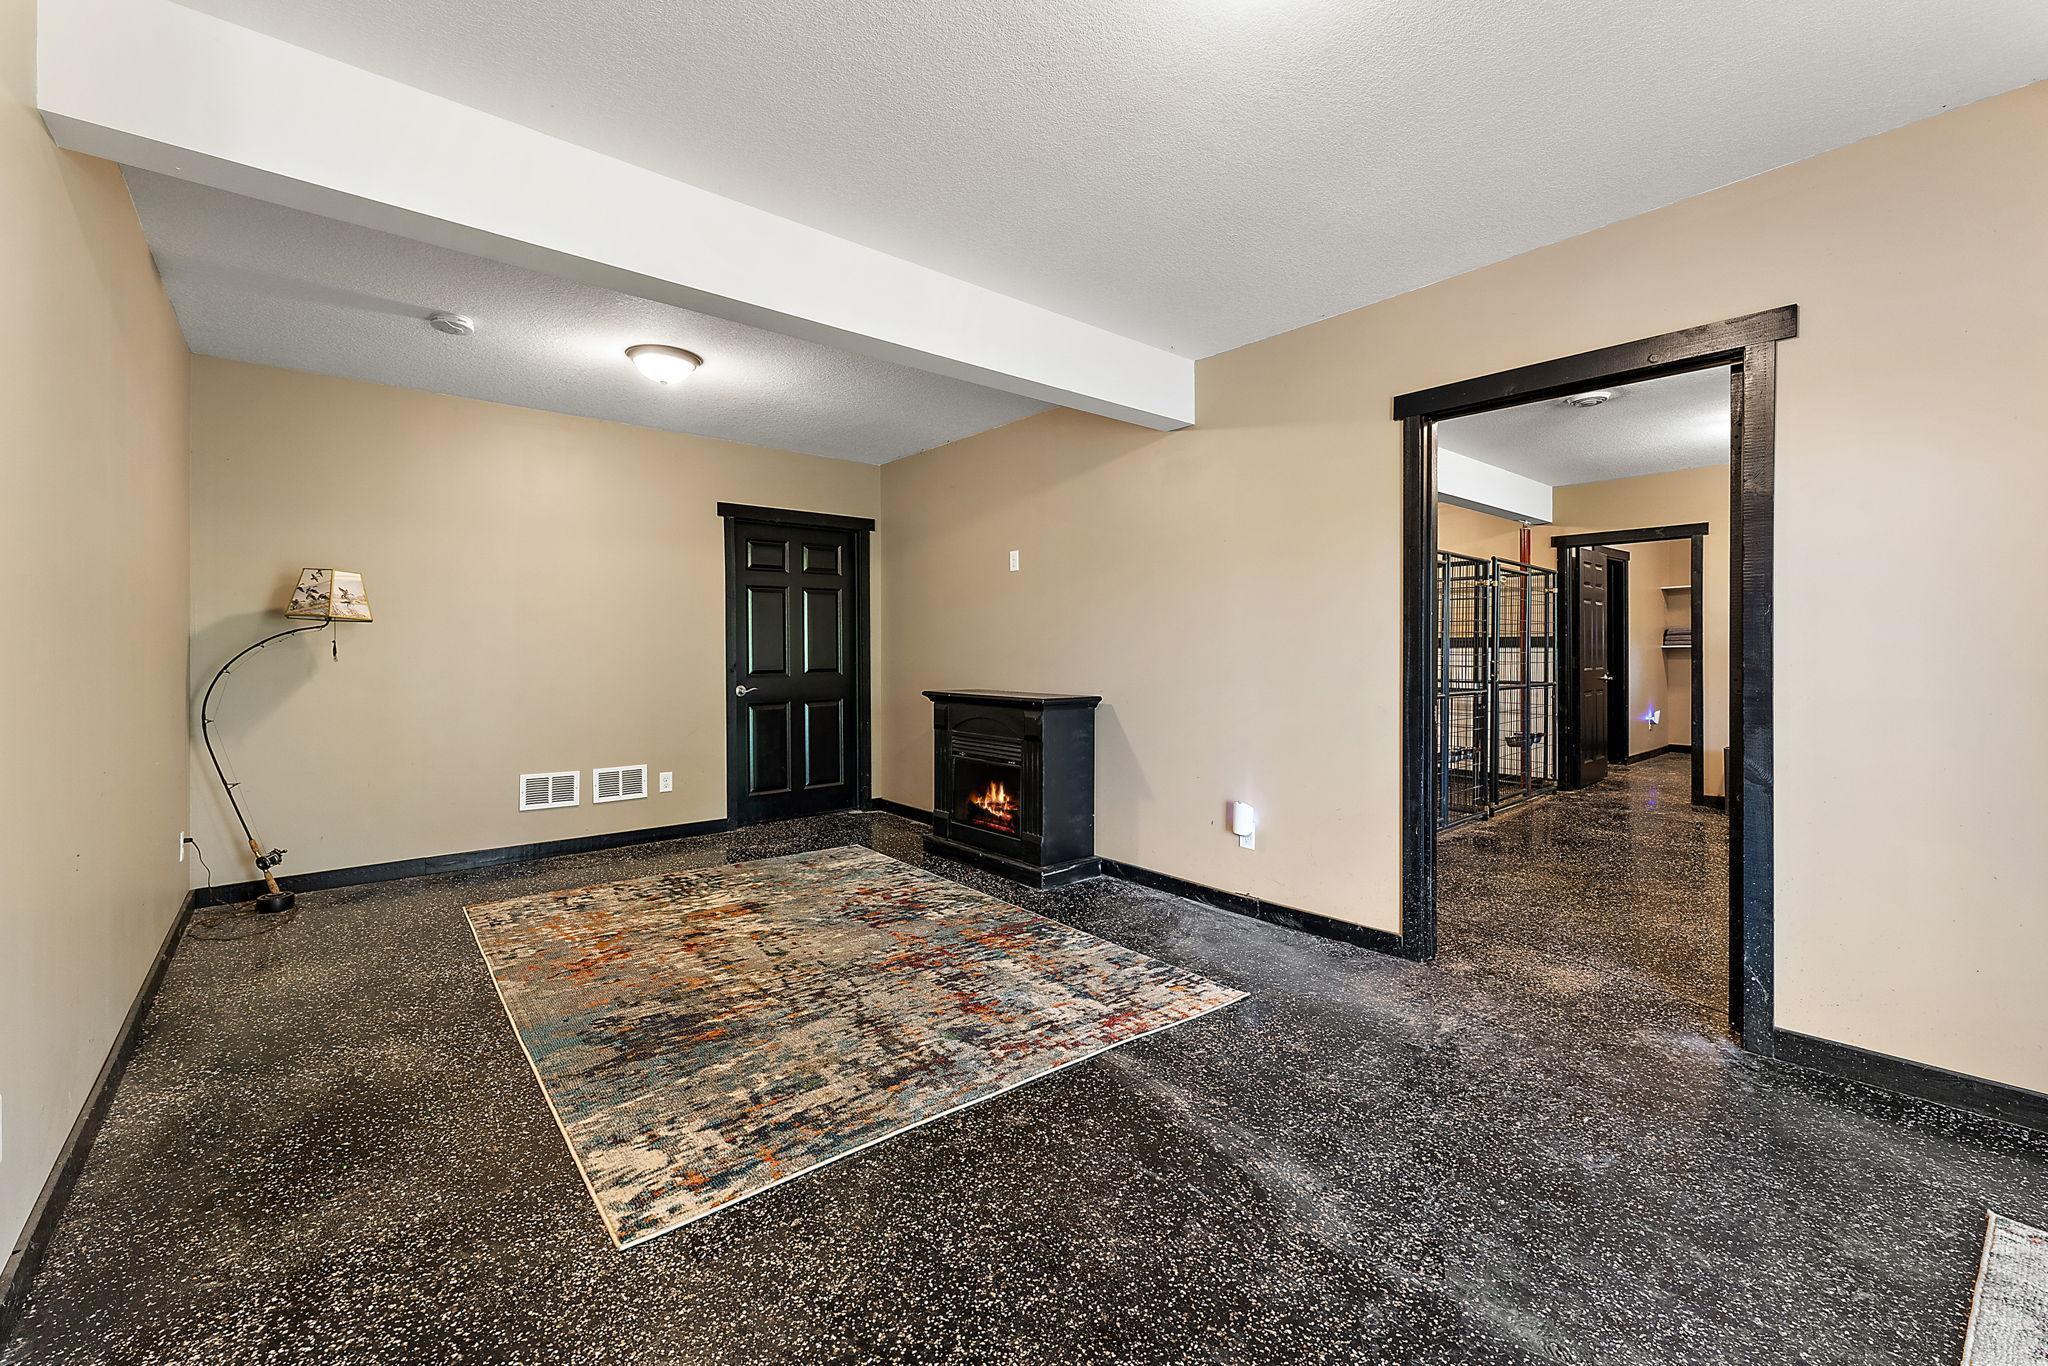
| Family Room | 43x25 | Lower |
| First (1st) Bedroom | 15x17 | Main |
| Fourth (4th) Bedroom | 11x11 | Lower |
| Foyer | 12x6 | Main |
| Informal Dining Room | 14x16 | Main |
| Kitchen | 20x12 | Main |
| Laundry | 11x7 | Main |
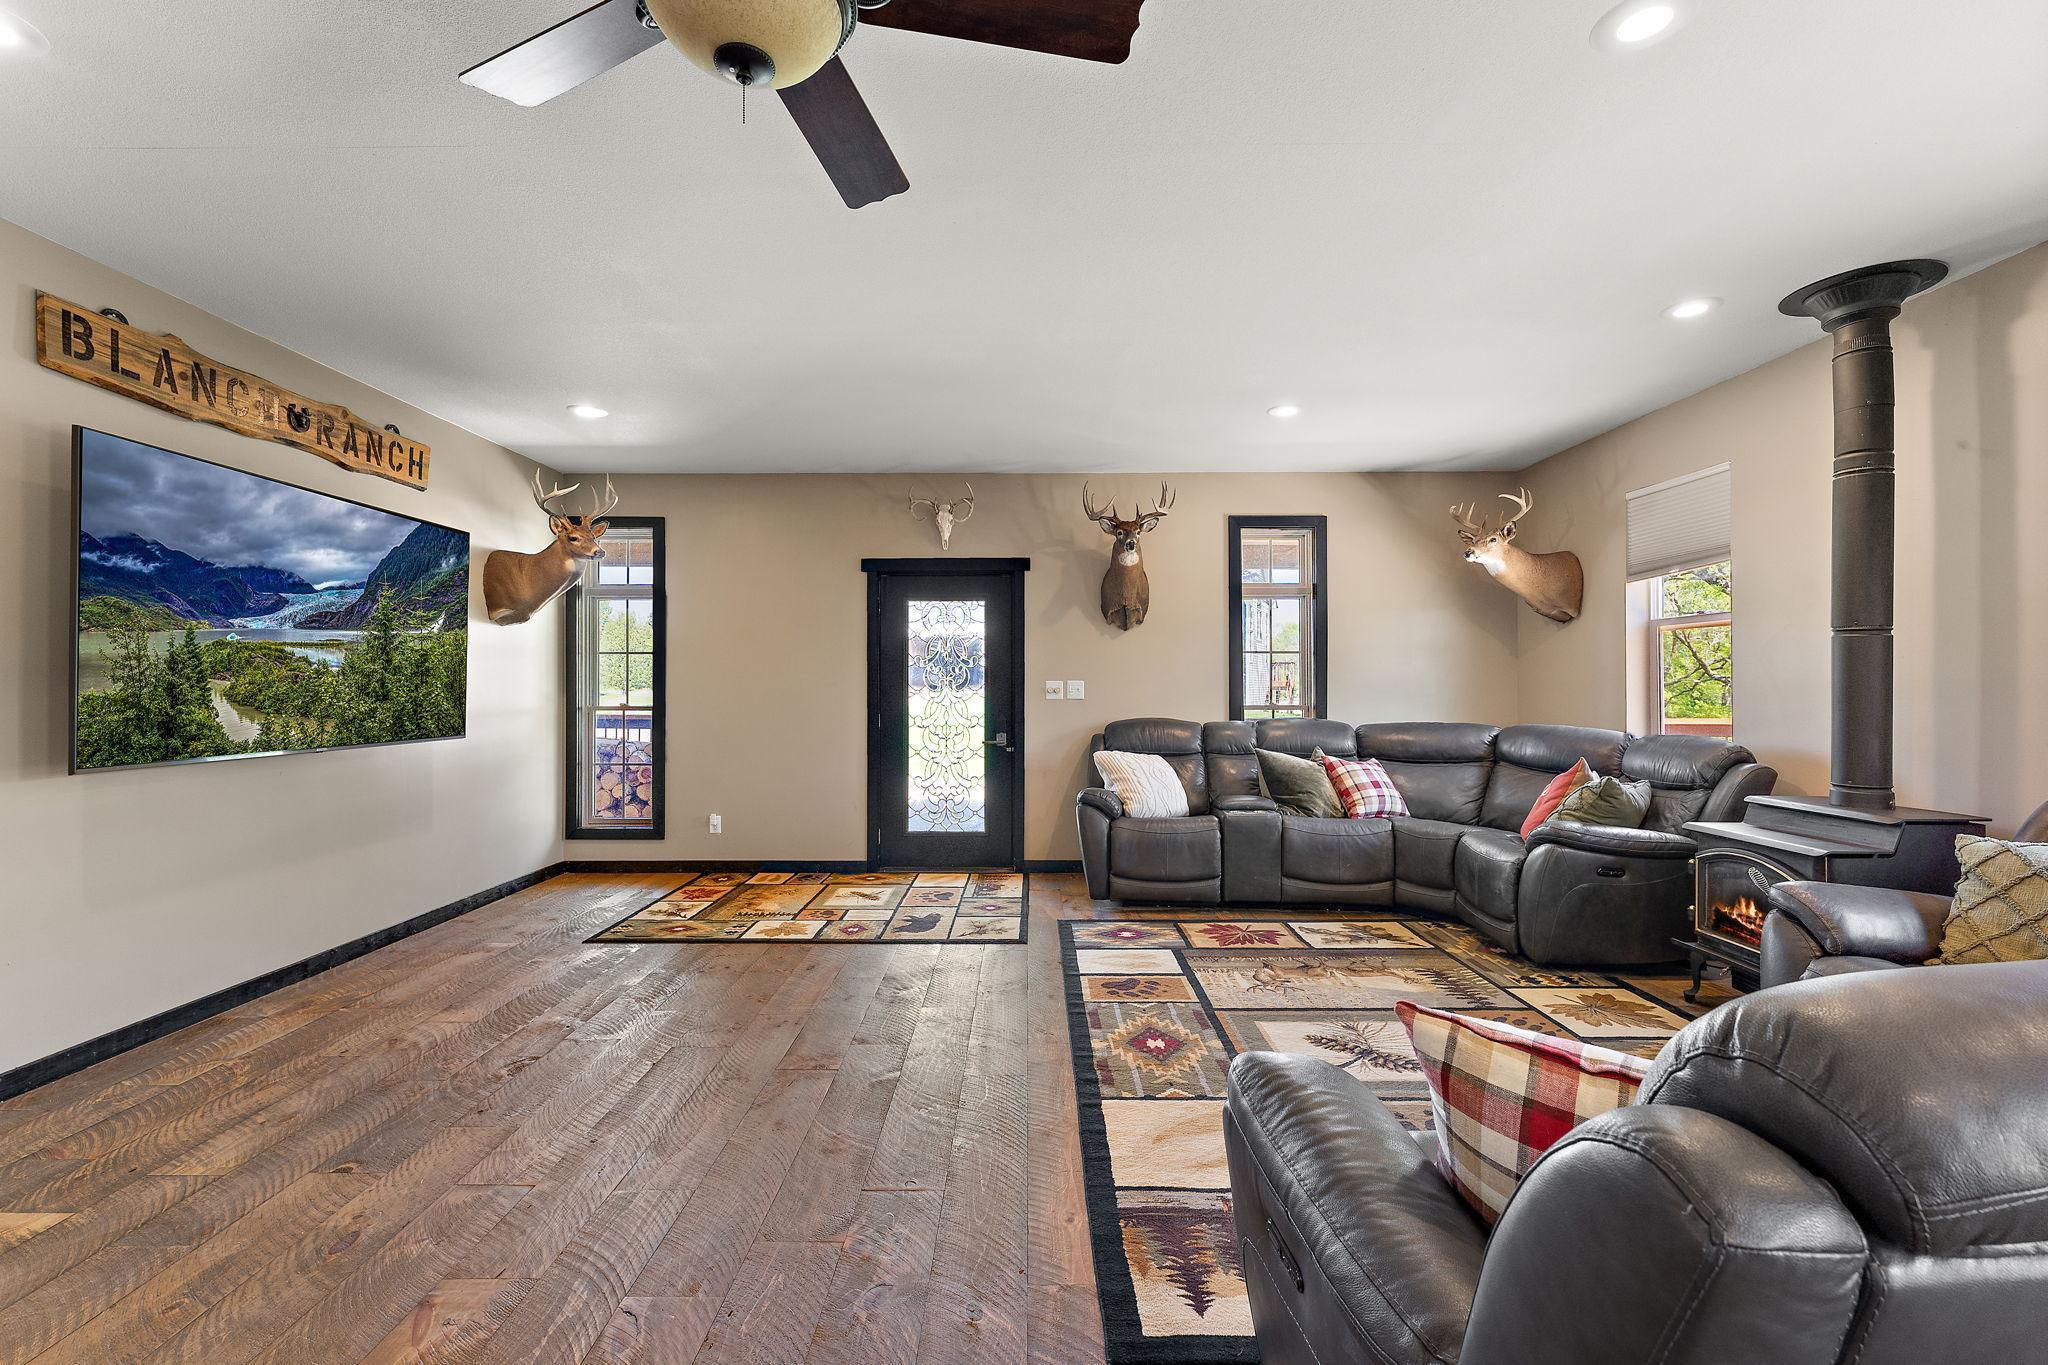
| Living Room | 21x17 | Main |
| Recreation Room | 25x16 | Lower |
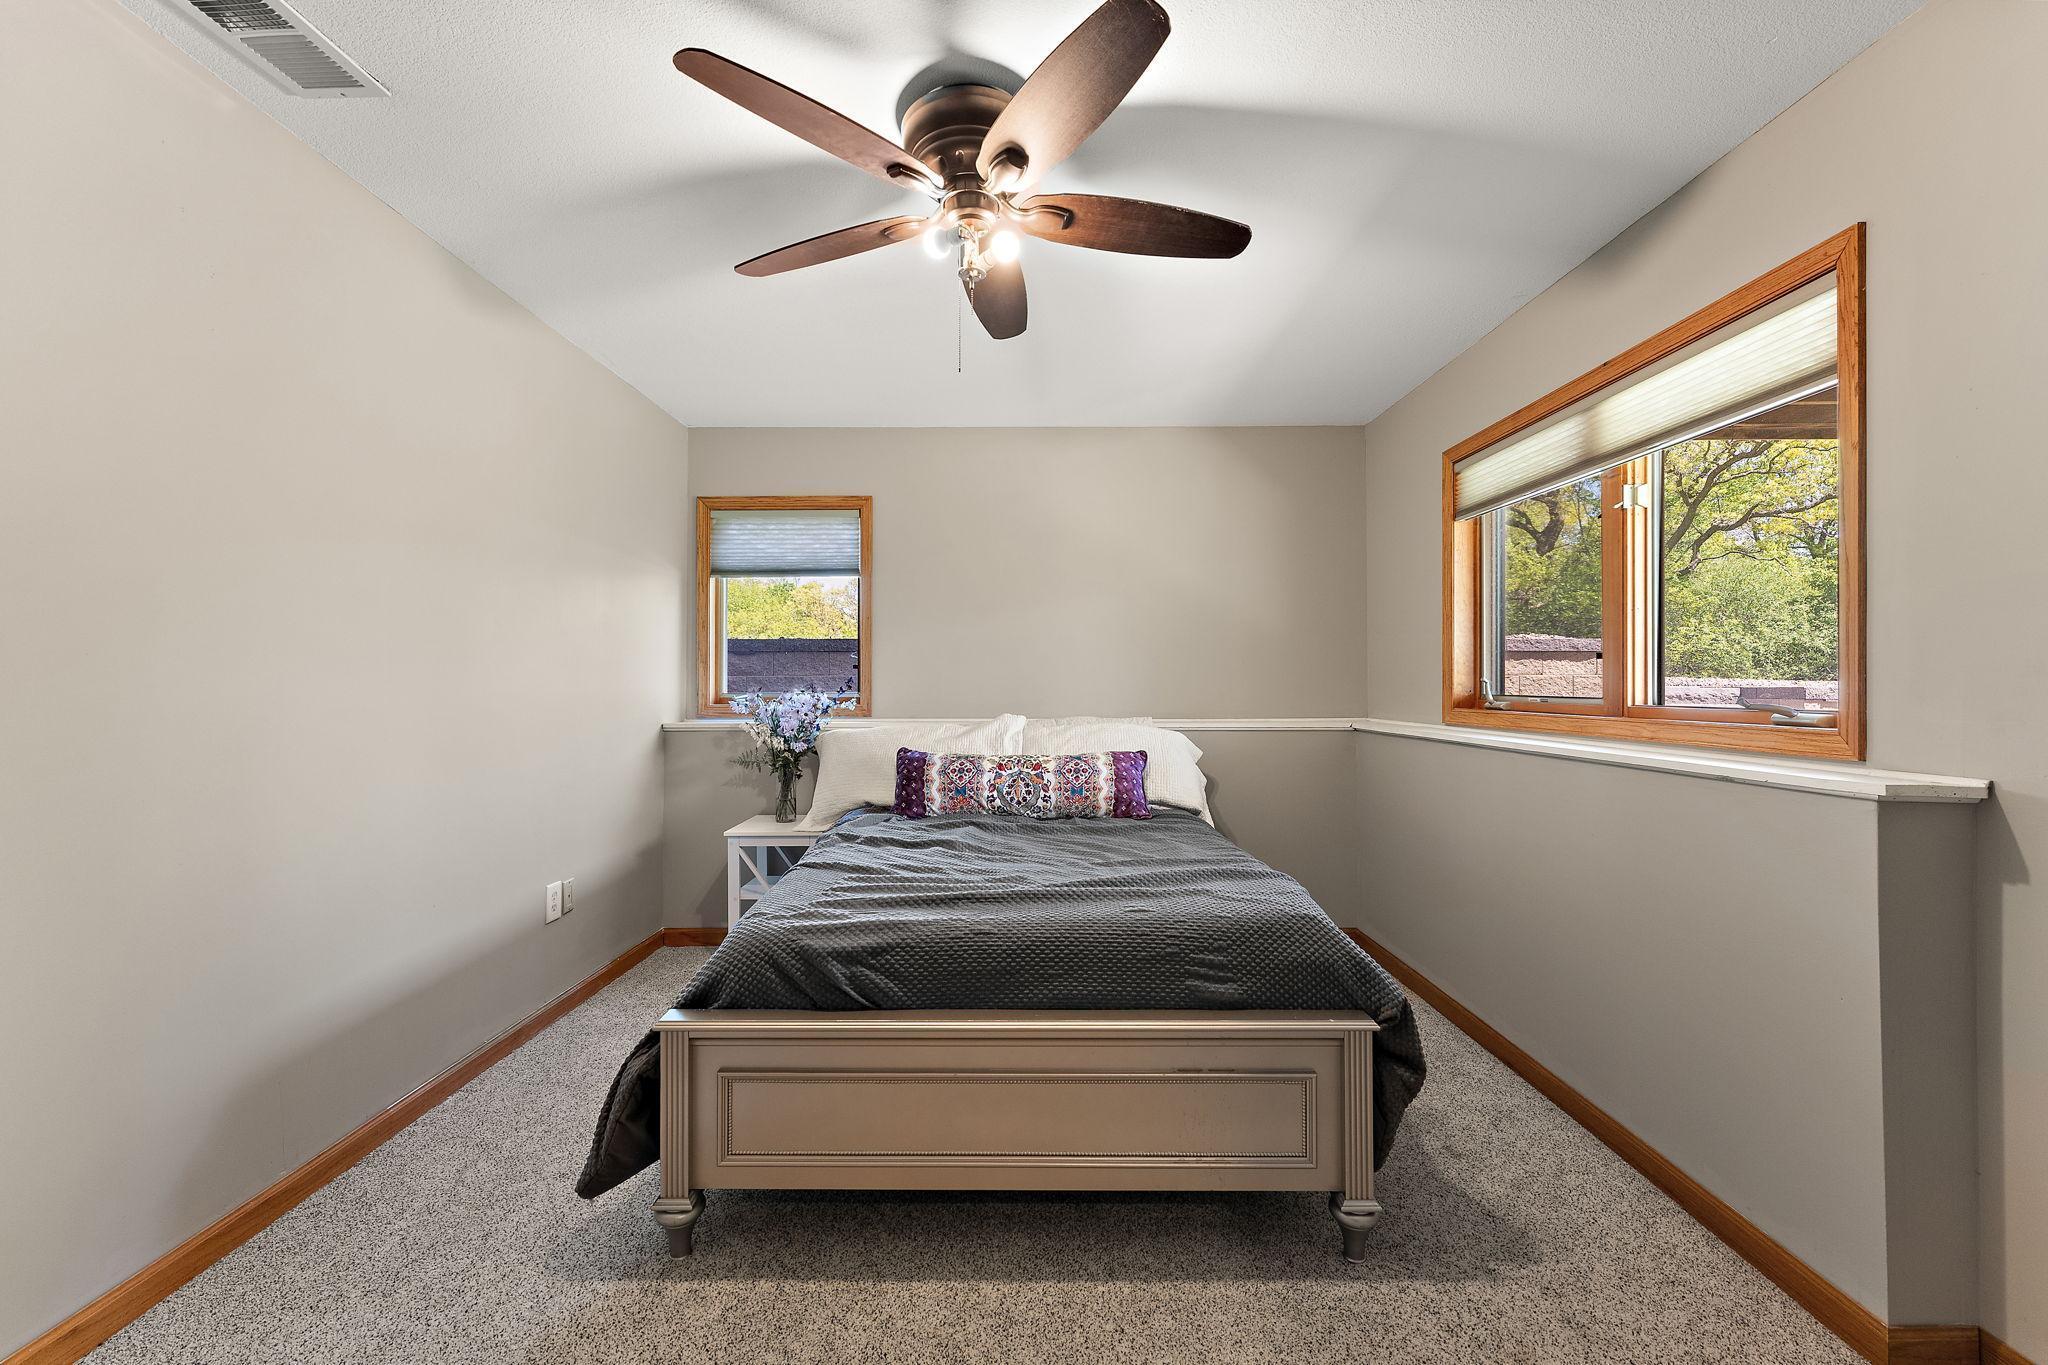
| Second (2nd) Bedroom | 13x11 | Main |
| Third (3rd) Bedroom | 12x12 | Main |
Listing Office: RE/MAX Advantage Plus
Last Updated: August - 02 - 2026

The data relating to real estate for sale on this web site comes in part from the Broker Reciprocity SM Program of the Regional Multiple Listing Service of Minnesota, Inc. The information provided is deemed reliable but not guaranteed. Properties subject to prior sale, change or withdrawal. ©2026 Regional Multiple Listing Service of Minnesota, Inc All rights reserved.
Friday 16th of October 2026 10:09 AM

218-998-4400
Mohagen Real Estate




Let's Connect

Mohagen Real Estate
sue@MohagenRealEstate.com
Office: 218-998-4400
Cell: 218-731-7376

Mohagen Real Estate is licensed in the State of Minnesota