W11012 460th Avenue, Prescott, WI 54021 (MLS# 7136629)
$1,248,750
Prescott, WI 54021
MLS# 7136629
3 beds | 5 baths | 4842 sqft
1 / 83
Property Description
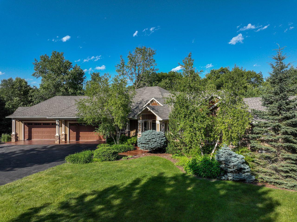
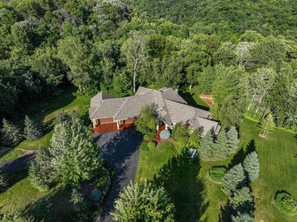
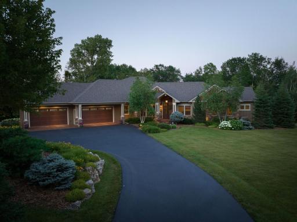
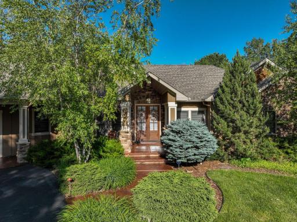
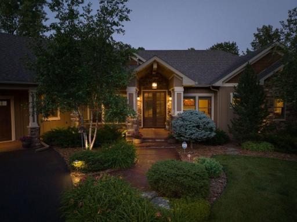
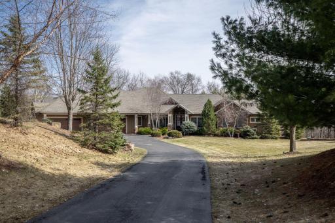
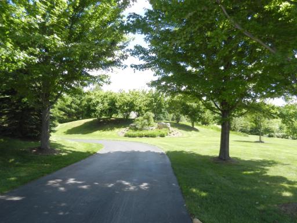
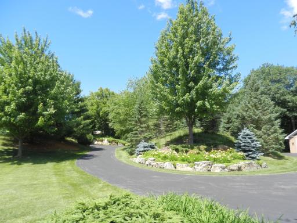
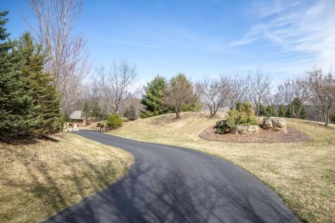
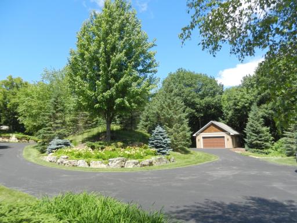
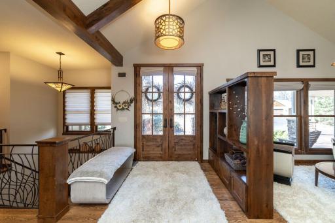
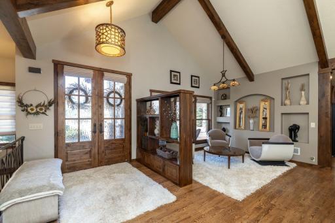
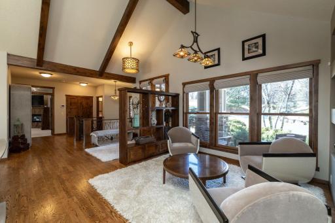
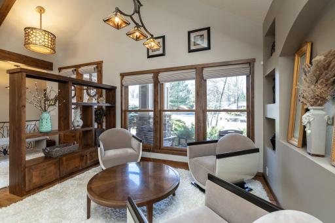
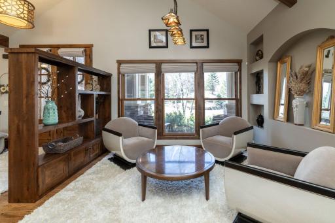
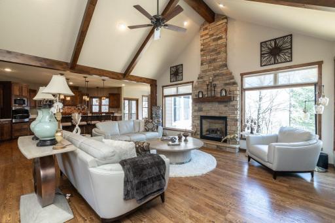
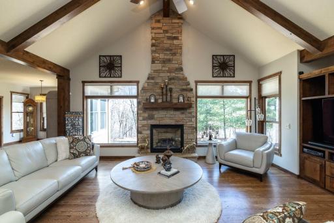
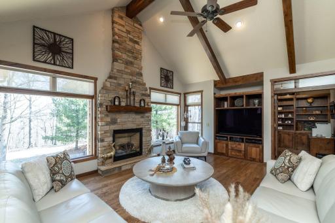
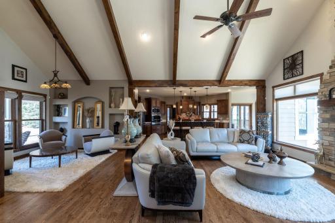
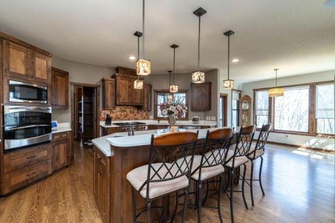
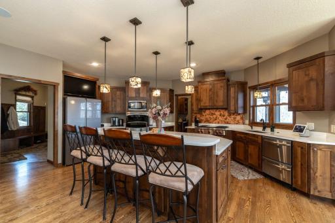
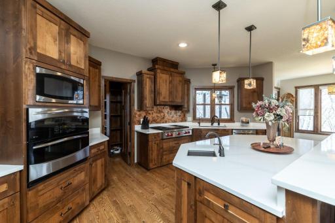
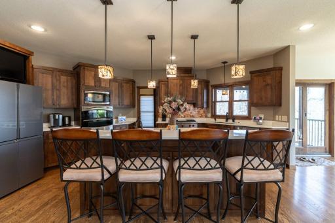
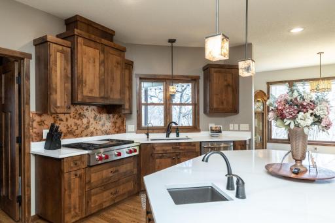
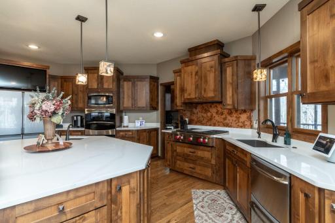
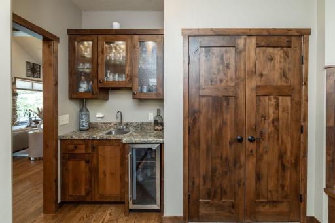
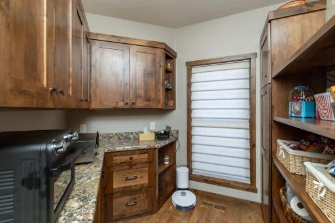
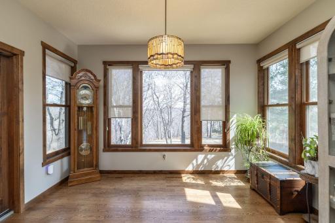
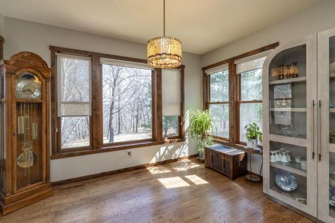
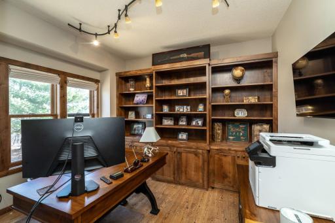
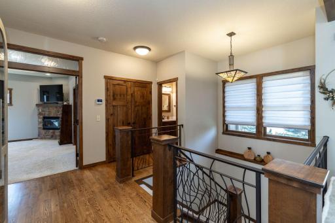
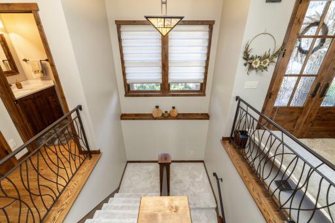
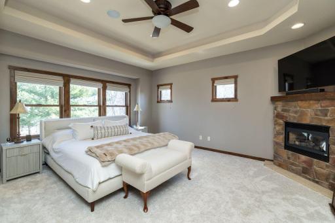
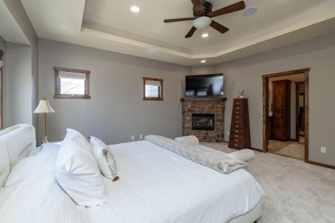
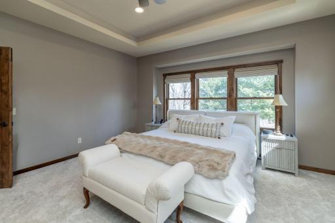
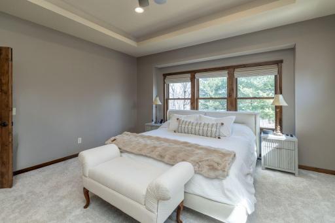
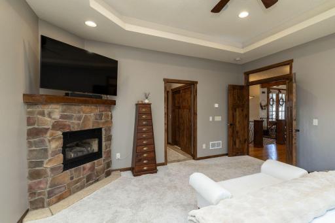
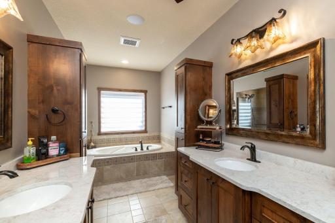
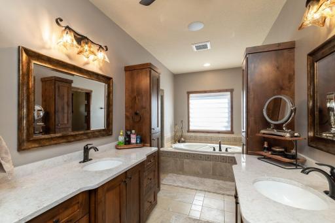
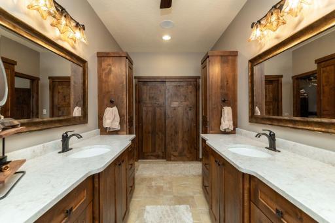
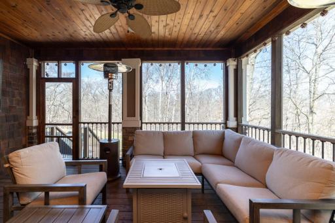
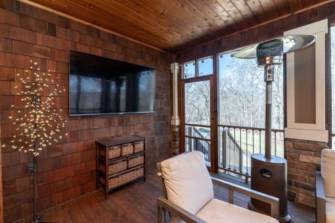
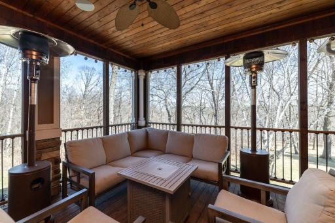
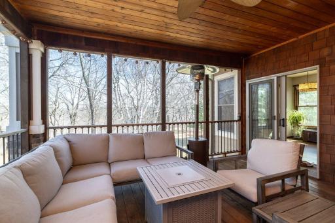
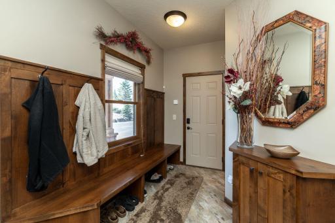
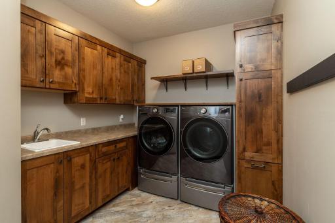
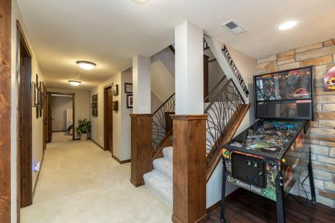
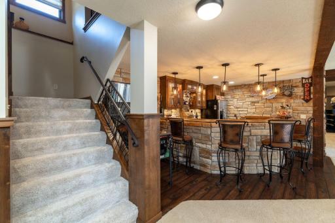
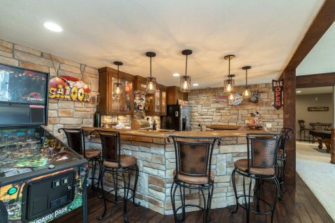
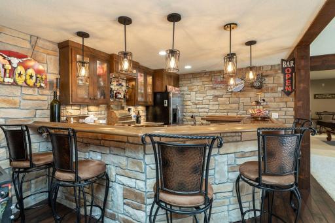
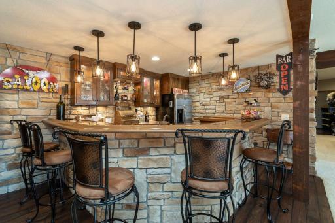
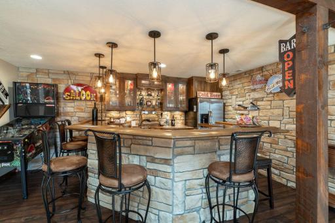
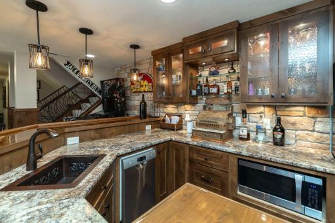
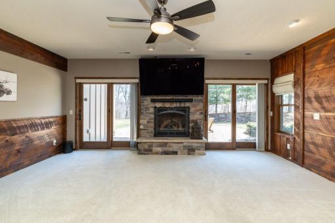
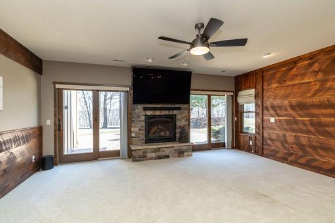
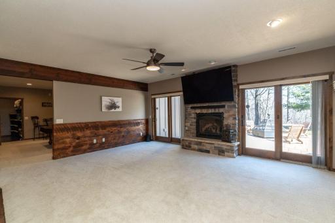
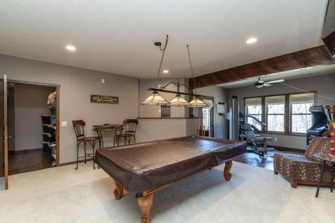
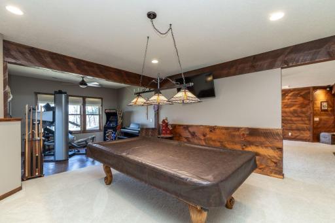
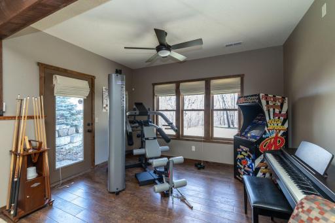
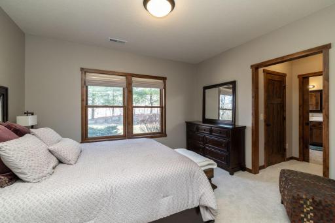
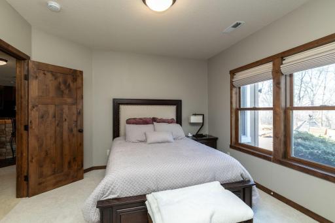
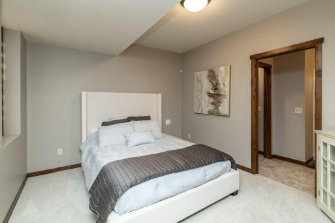
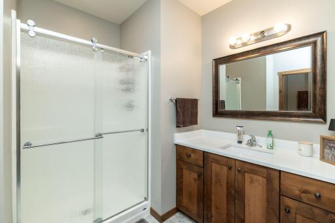
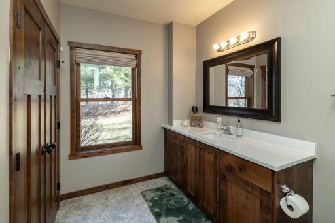
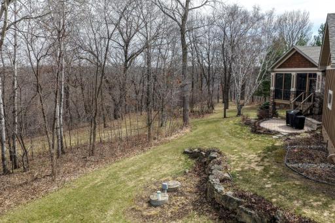
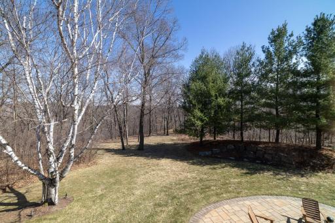
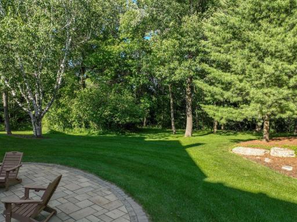
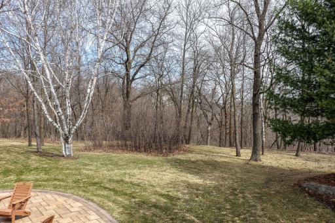
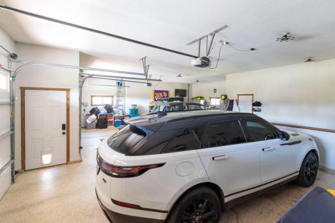
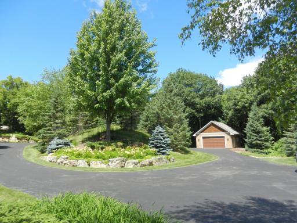
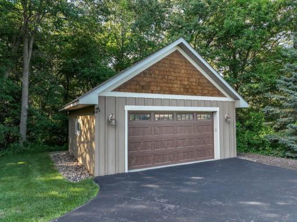
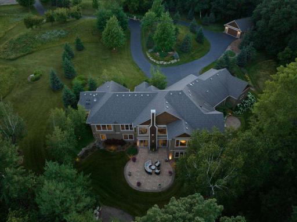
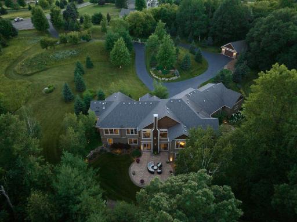
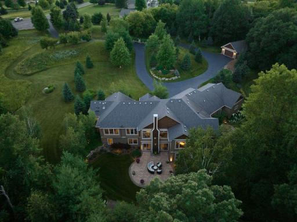
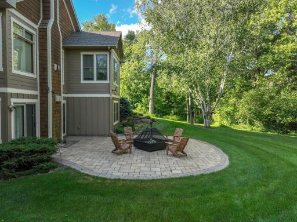
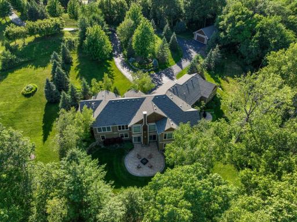
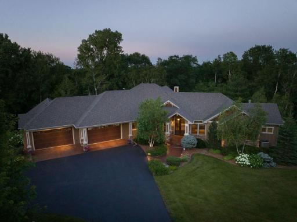
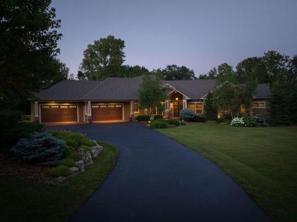
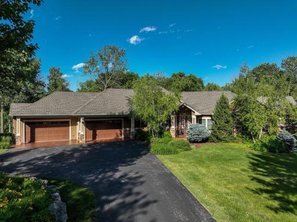
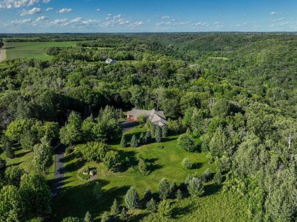
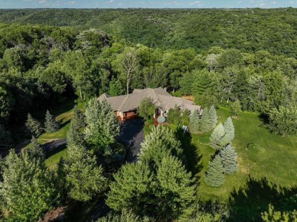
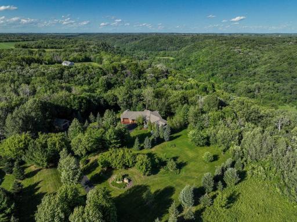
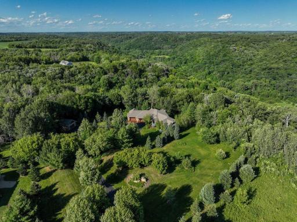
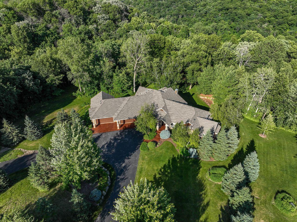
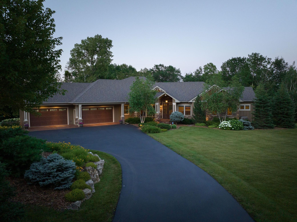
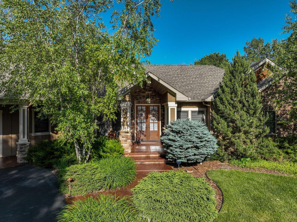
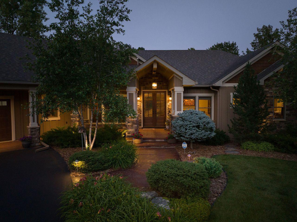
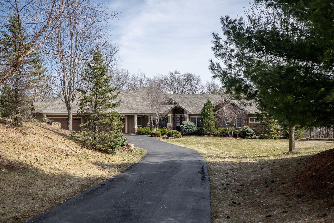
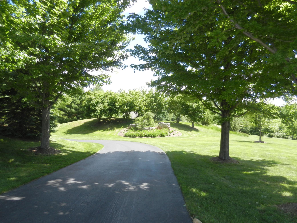
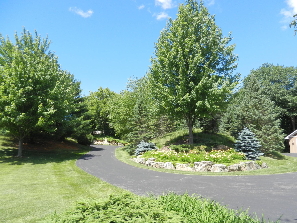
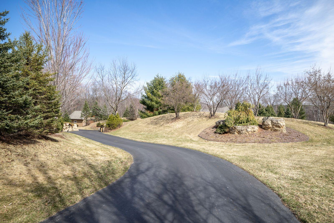
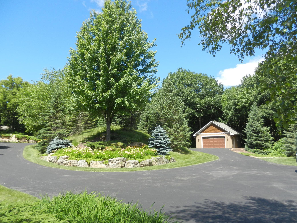
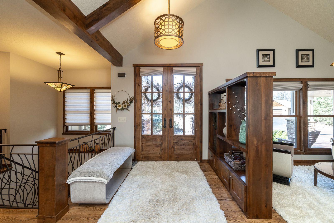
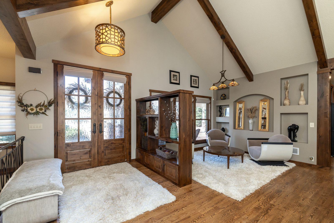
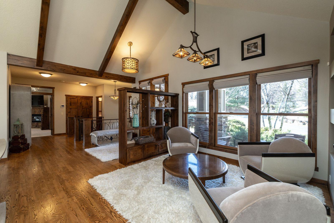
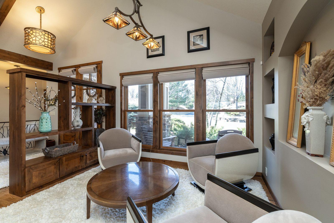
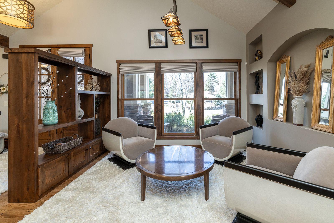
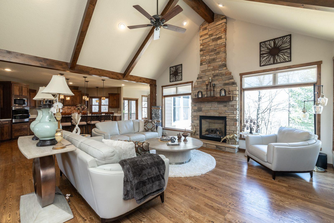
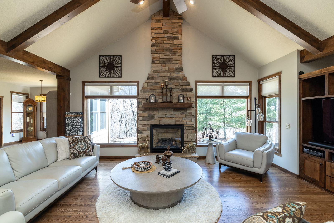
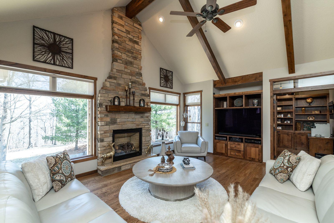
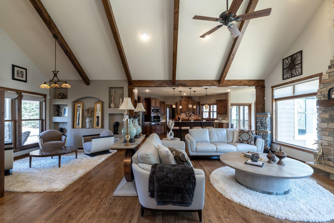
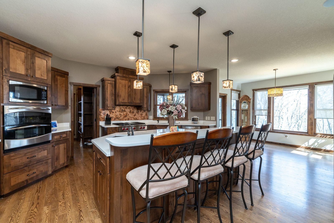
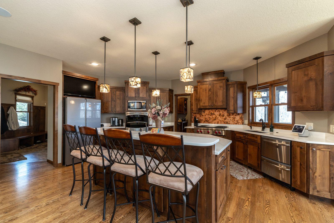
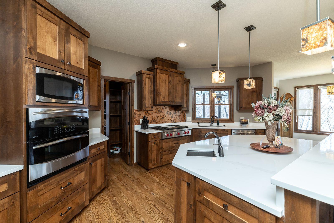
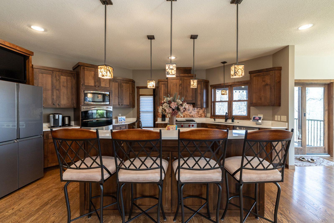
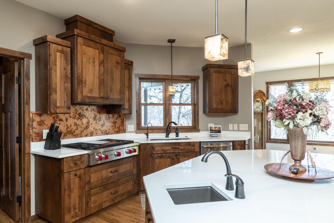
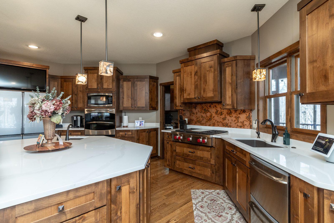
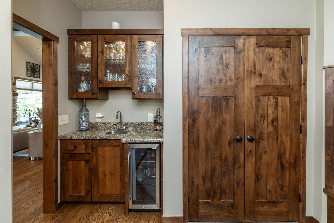
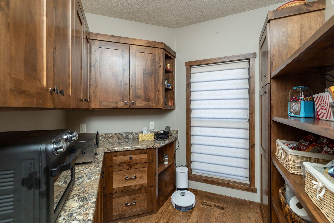
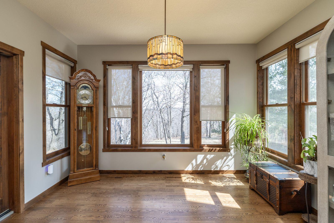
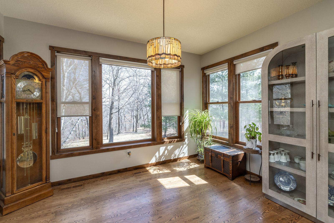
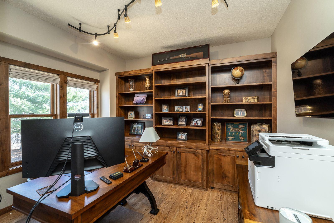
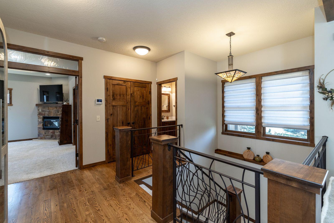
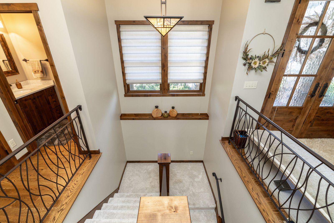
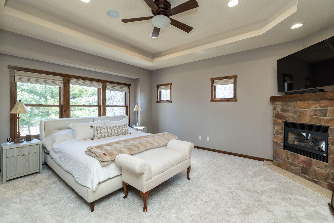
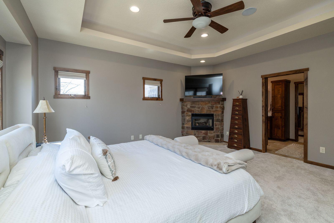
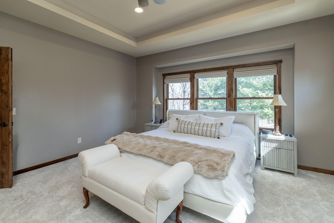
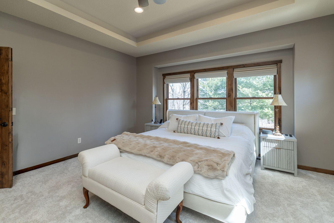
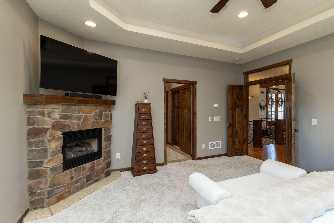
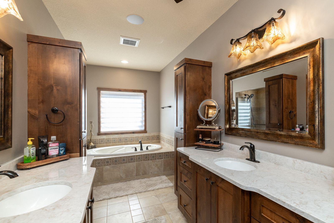
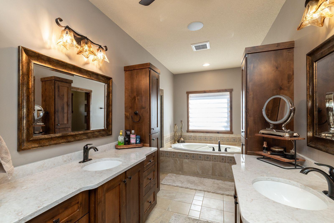
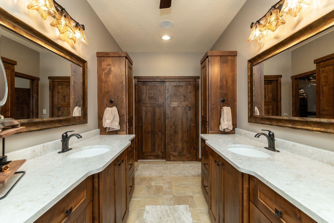
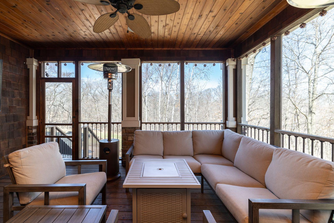
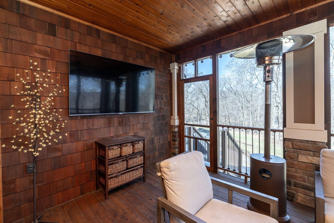
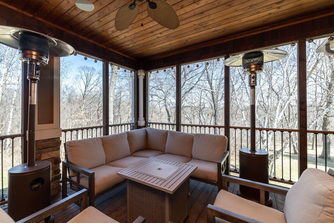
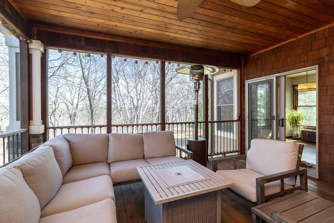
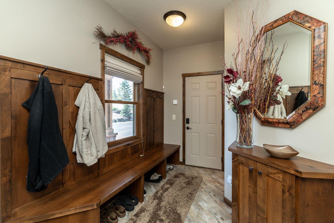
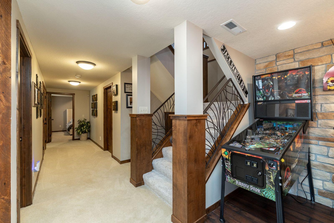
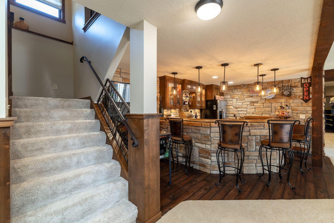
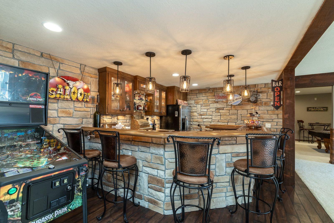
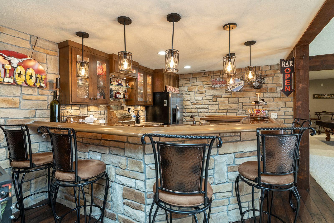
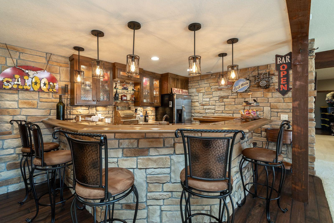
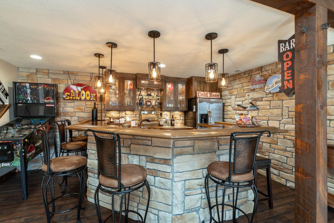
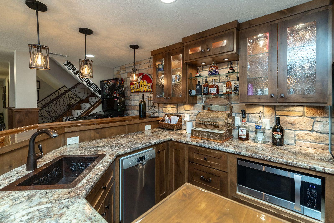
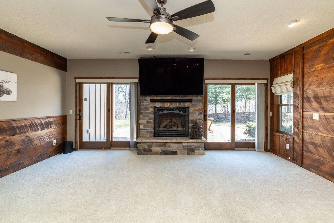
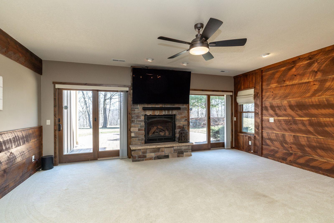
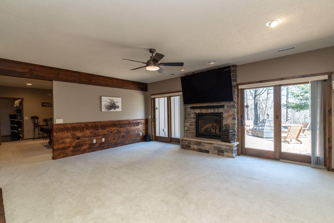
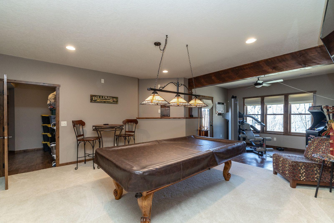
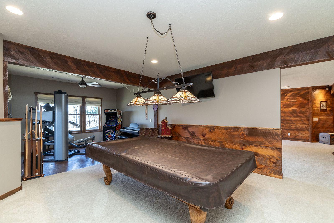
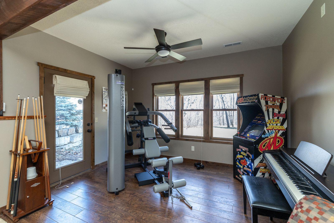
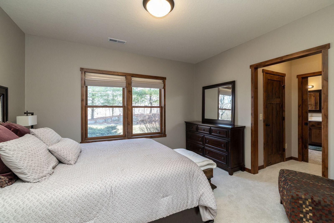
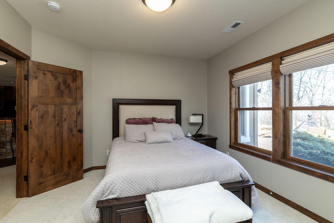
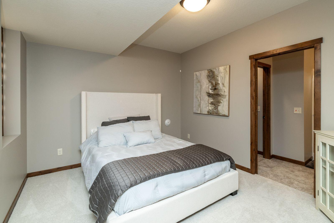
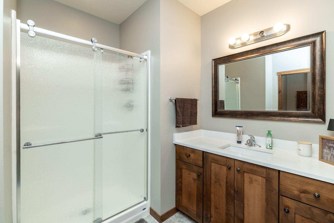
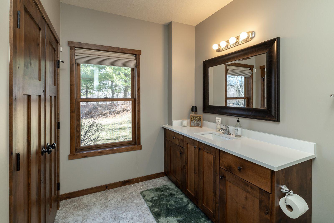
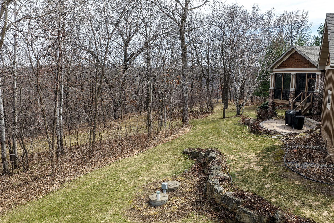
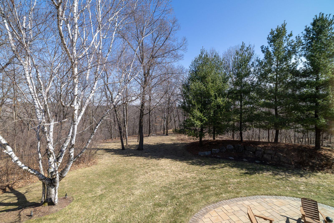
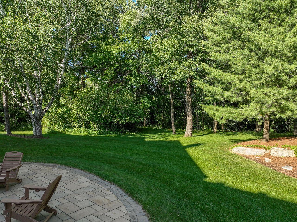
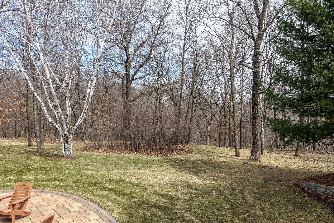
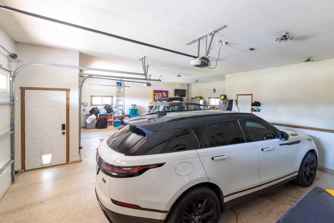
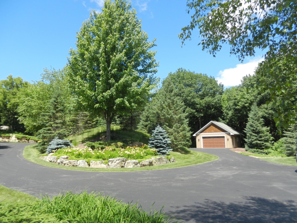
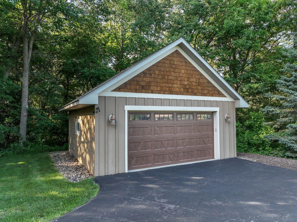
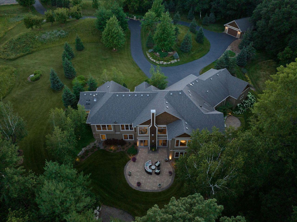
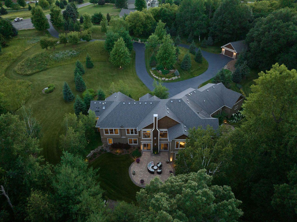
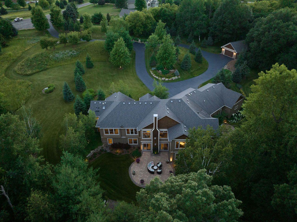
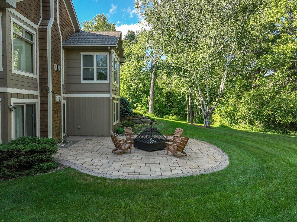
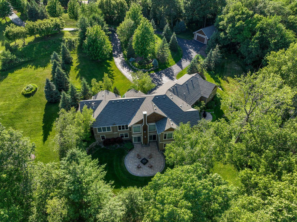
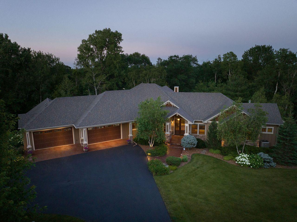
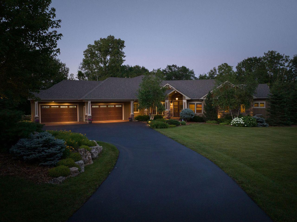
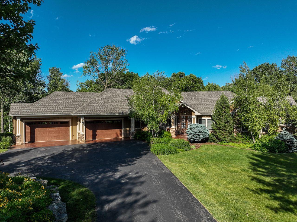
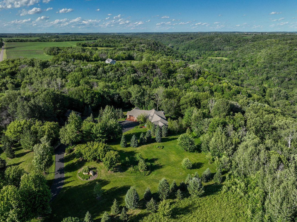
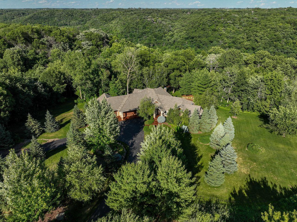
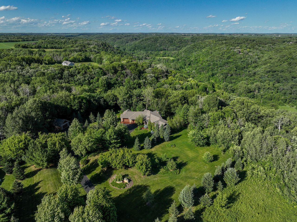
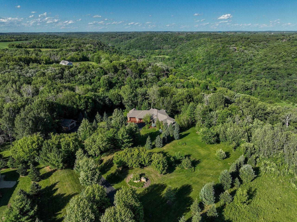
OFFER FELL THRU putting this beauty back on the market! Extraordinary residence in sought-after Trumpeter Valleyâavailable due to relocation. Perfectly positioned for exceptional privacy, this stunning home is nestled on 5.9 beautifully landscaped acres that showcase the natural beauty of the surrounding setting. Thoughtfully designed with both elegance and comfort in mind, the home features an open-concept layout enhanced by the rich warmth of Alder wood throughout. A spacious foyer welcomes you into the impressive vaulted Great Room, where expansive windows bring the outdoors in and create a seamless connection to nature. The gourmet kitchen is truly a chefâs dream, offering new quartz countertops, a large center island, high-end appliances, and a well-appointed butlerâs pantry. The adjoining dining area is bright and airy, highlighted by oversized windows and access to a screened porchâperfect for relaxing and enjoying the peaceful, private surroundings. A warm and inviting office with custom built-ins provides the ideal work-from-home space. The luxurious primary suite features its own fireplace for added ambiance, along with a spacious private bath designed for comfort and retreat. An open staircase with custom ironwork leads to the expansive lower level, where youâll find a beautifully designed wet bar with custom cabinetry and ambient lighting. The walkout family room features a stunning fireplace and access to the outdoors, while the recreation roomâopen to a dedicated workout areaâis ideal for entertaining and everyday living. Two additional bedrooms and two baths complete this level. Car enthusiasts and hobbyists will appreciate the finished and heated 4-car attached garage, as well as the separate finished and heated 2-car detached garage. Trumpeter Valley offers a truly unique lifestyle, featuring 288 acres of preserved natural beauty and approximately 9 miles of groomed trailsâexclusively available to residents. This exceptional property is a rare opportunity and truly a must-see.
Details
Maps
Contract Information
Status: Active
Contingency: None
Current Price: 1248750
Original List Price: 1298750
ListPrice: 1248750
List Date: 2026-09-01
Owner is an Agent?: No
Auction?: No
General Property Information
Assoc Mgmt Co. Phone #: 651-210-5970
Association Fee Frequency: Annually
Association Mgmt Co. Name: Trumpeter Valley
Common Wall: No
Lot Measurement: Acres
Manufactured Home?: No
Multiple PIDs?: No
New Development: No
Number of Fireplaces: 3
Waterfront YN: No
Year Built: 2011
Yearly/Seasonal: Yearly
Zoning: Residential-Single Family
Bedrooms: 3
Baths Total: 5
Bath Full: 2
Bath Three Quarters: 1
Bath Half: 2
Main Floor Total SqFt: 2483
Above Grd Total SqFt: 2483
Below Grd Total SqFt: 2359
Total SqFt: 4842
Total Finished Sqft: 4842.00
FireplaceYN: Yes
Style: (SF) Single Family
Foundation Size: 2390
Association Fee: 315
Garage Stalls: 6
Lot Dimensions: 29x903x376x329x624
Acres: 5.92
Assessment Pending: No
Location Tax and Other Information
House Number: W11012
Street Name: 460th
Street Suffix: Avenue
Postal City: Prescott
County: Pierce
State: WI
Zip Code: 54021
Complex/Dev/Subdivision: Trumpeter Valley
Assessments
Tax With Assessments: 14474
Building Information
Finished SqFt Above Ground: 2483
Finished SqFt Below Ground: 2359
Lease Details
Land Leased: Not Applicable
Miscellaneous Information
Homestead: Yes
Ownership
Fractional Ownership: No
Parking Characteristics
Garage Dimensions: 26 x 40
Garage Square Feet: 1040
Public Survey Info
Range#: 19W
Section#: 28
Township#: 26N
Property Features
Accessible: None
Air Conditioning: Central Air
Amenities Unit: Ceiling Fan(s); Exercise Room; Hardwood Floors; In-Ground Sprinkler; Kitchen Center Island; Kitchen Window; Main Floor Primary Bedroom; Natural Woodwork; Paneled Doors; Porch; Primary Bedroom Walk-In Closet; Security System; Tile Floors; Vaulted Ceiling(s); Walk-In Closet; Washer/Dryer Hookup; Wet Bar
Appliances: Air-To-Air Exchanger; Cooktop; Dishwasher; Dryer; Fuel Tank - Rented; Microwave; Refrigerator
Association Fee Includes: Other
Assumable Loan: Not Assumable
Basement: Drain Tiled; Full; Sump Pump
Bath Description: Main Floor 1/2 Bath; Main Floor Full Bath; 3/4 Primary; Private Primary; 3/4 Basement; Full Basement; Two Basement Baths; Bathroom Ensuite; Separate Tub & Shower; Walk-In Shower Stall
Construction Status: Previously Owned
Dining Room Description: Informal Dining Room; Separate/Formal Dining Room
Electric: 200+ Amp Service; Circuit Breakers
Existing Financing: Other
Exterior: Brick/Stone; Cement Board; Shakes
Family Room Characteristics: Family Room; Lower Level
Fireplace Characteristics: Family Room; Gas Burning; Living Room; Primary Bedroom
Foundation: Poured Concrete
Fuel: Electric; Propane
Heating: Dual Fuel/Off Peak; Forced Air; Heat Pump; In-Floor Heating
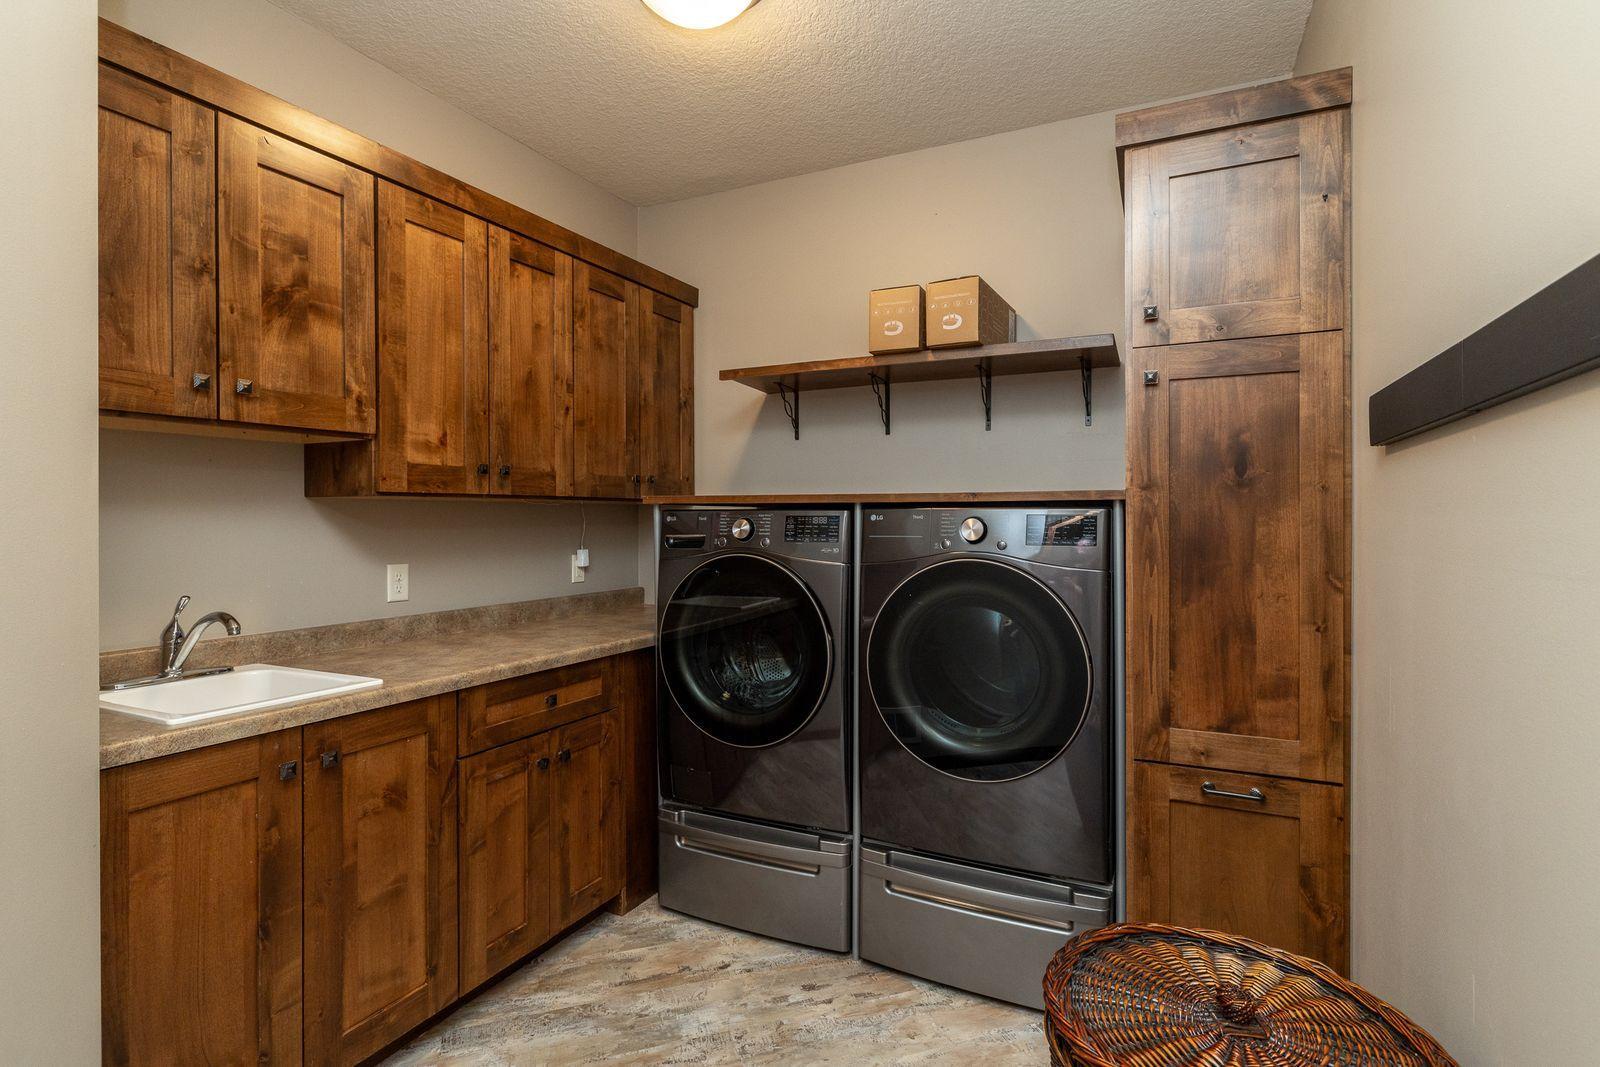
Laundry: Electric Dryer Hookup; Laundry Room; Lower Level; Main Level; Washer Hookup
Lot Description: Irregular Lot; Tree Coverage - Medium
Parking Characteristics: Heated Garage; Insulated Garage
Pool Description: None
Property Subtype: Acreage; Ranch-Style Home; Rural Residential
Road Frontage: Cul De Sac; Paved Streets; Township
Road Responsibility: Public Maintained Road
Roof: Asphalt Shingles; Pitched
Sellers Terms: Cash; Conventional
Sewer: Mound Septic
Special Search: All Living Facilities on One Level; Main Floor Bedroom; Main Floor Laundry; Main Floor Primary
Stories: One
Water: Drilled; Well
Room Information
| Room Name | Dimensions | Level |
| Bar/Wet Bar Room | 16 x 13 | Lower |
| Dining Room | 11 x 13 | Main |
| Exercise Room | 12 x 10 | Lower |
| Family Room | 19 x 16 | Lower |
| First (1st) Bedroom | 16 x 17 | Main |
| Informal Dining Room | 13 x 10 | Main |
| Kitchen | 17 x 21 | Main |
| Living Room | 18 x 14 | Main |
| Office | 11 x 12 | Main |
| Recreation Room | 16 x 16 | Lower |
| Second (2nd) Bedroom | 13 x 11 | Lower |
| Third (3rd) Bedroom | 13 x 12 | Lower |
Listing Office: Coldwell Banker Realty
Last Updated: October - 04 - 2026

The data relating to real estate for sale on this web site comes in part from the Broker Reciprocity SM Program of the Regional Multiple Listing Service of Minnesota, Inc. The information provided is deemed reliable but not guaranteed. Properties subject to prior sale, change or withdrawal. ©2026 Regional Multiple Listing Service of Minnesota, Inc All rights reserved.
Monday 5th of October 2026 06:39 PM

218-998-4400
Mohagen Real Estate


Let's Connect

Mohagen Real Estate
sue@MohagenRealEstate.com
Office: 218-998-4400
Cell: 218-731-7376

Mohagen Real Estate is licensed in the State of Minnesota