W11053 817th Avenue, River Falls, WI 54022 (MLS# 7075982)
$1,250,000
River Falls, WI 54022
MLS# 7075982
Status: Closed
4 beds | 4 baths | 4996 sqft

1 / 32
Property Description
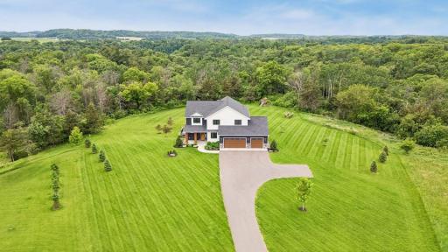
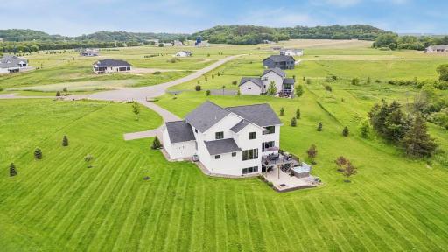
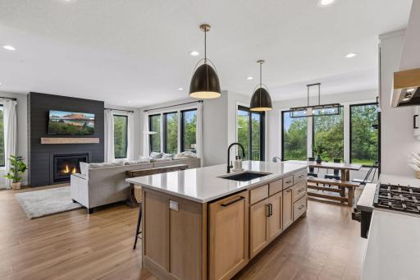
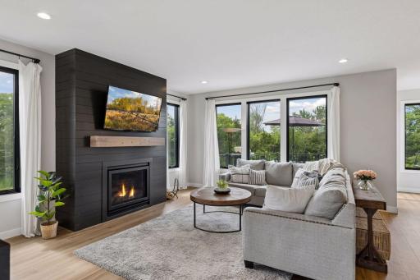
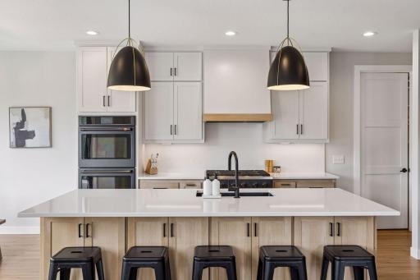
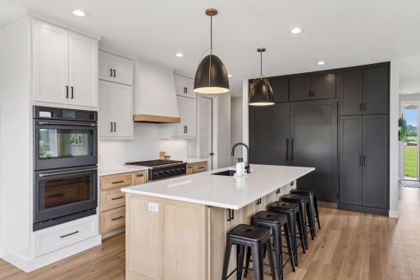
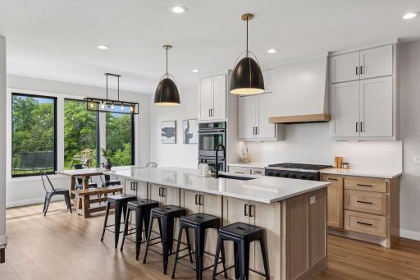
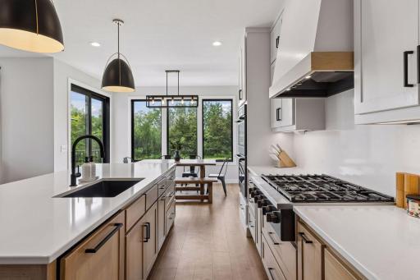
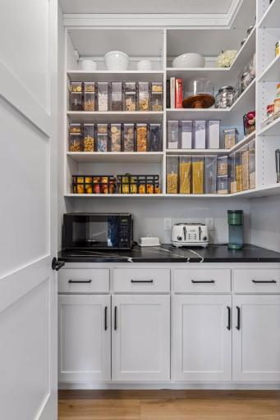
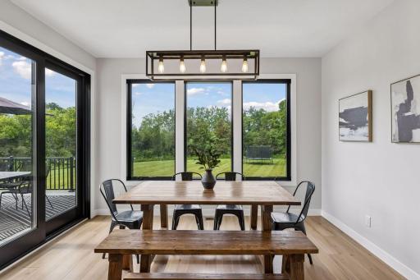
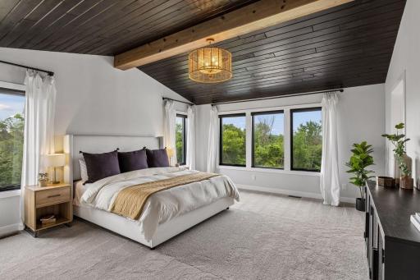
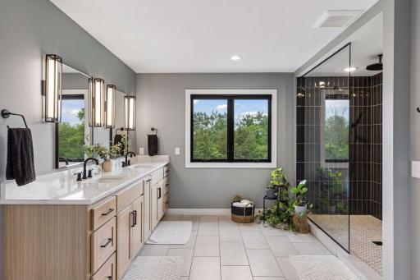
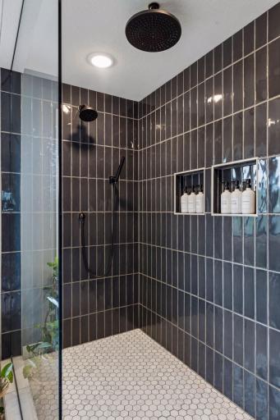
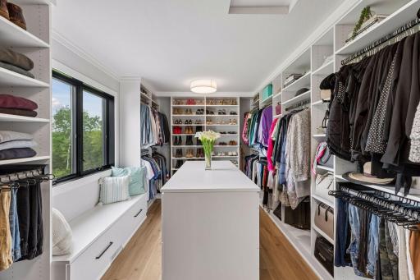
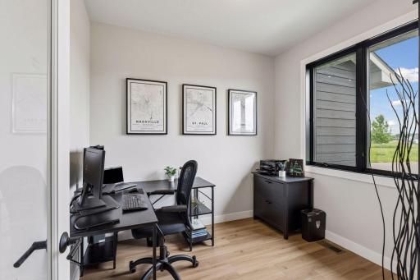
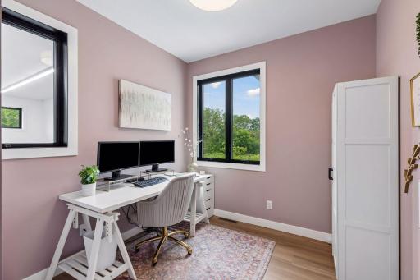
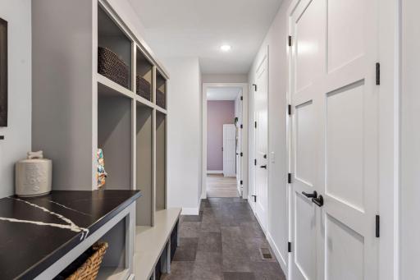
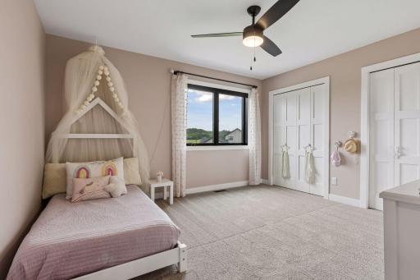
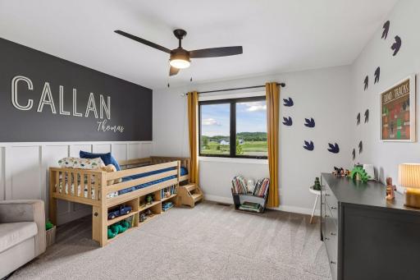
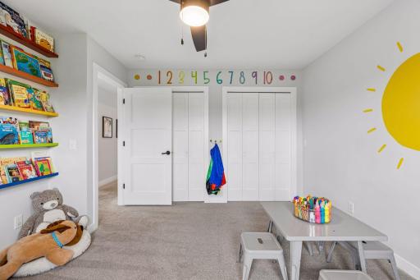
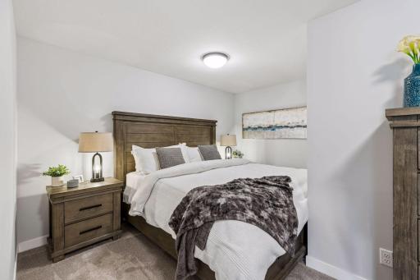
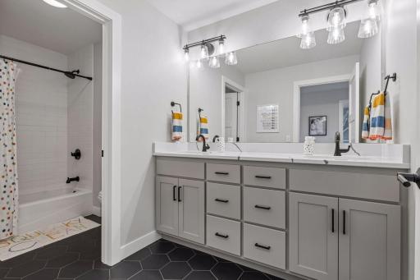
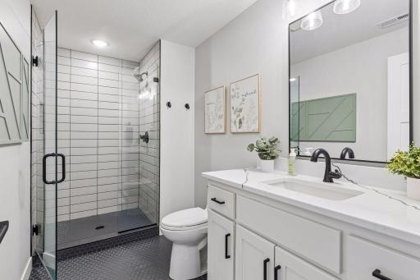
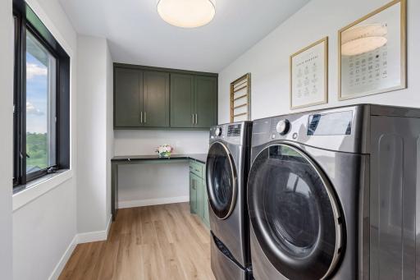
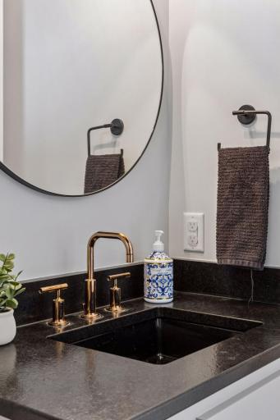
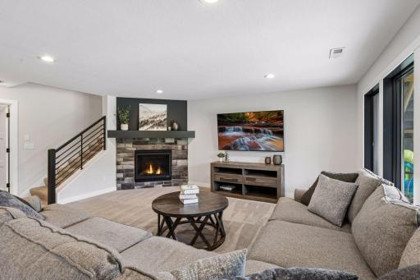
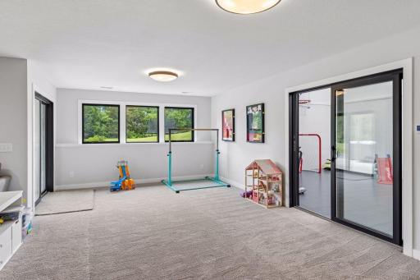
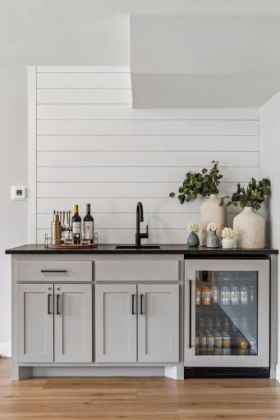
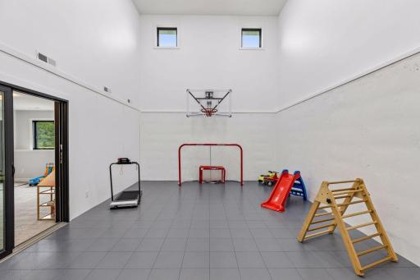
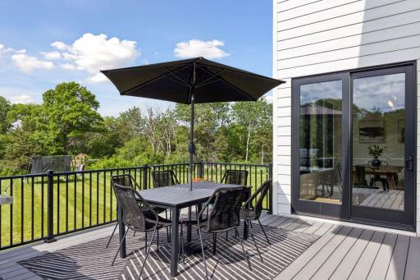
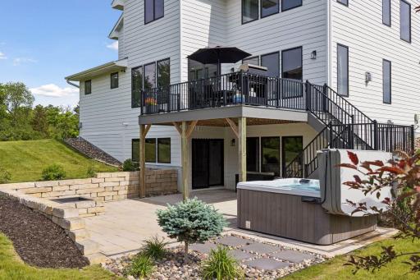
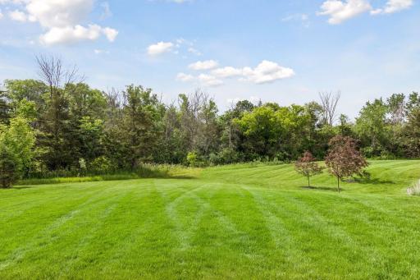
Welcome to W11053 817th Ave in River Falls, Wisconsin! This exceptional custom-built home by Lund Builders offers over 4,600 square feet of luxury country living on 4.81 private acres at the end of a quiet cul-de-sac. Built in 2022, the property provides lasting privacy with protected land bordering the rear property line and is conveniently located just minutes from Troy Burne Golf Club, Belle Ame Vineyard and Winery, downtown Hudson, and River Falls. Filled with natural light, this thoughtfully designed two-story home showcases exceptional craftsmanship and high-end finishes, including quartz countertops, ceramic tile, soft-close cabinetry, heated floors, California Closets, and Andersen casement windows throughout. The upper level features four spacious bedrooms, a large laundry room, and a full bath with double vanity. The luxurious primary suite offers a wood-stained vaulted ceiling, a spa-like en-suite bath, and an impressive custom walk-in closet. The main level boasts an open floor plan with beautiful views of the surrounding property. The gourmet kitchen includes a large center island, floor-to-ceiling Thermador refrigerator, dual ovens with air fryer functionality, extensive cabinetry, and a walk-in pantry with custom California Closets organization. The informal dining area opens to a maintenance-free Trex deck, while the adjacent living room features one of two gas fireplaces. Two dedicated home offices provide ideal work-from-home flexibility. A spacious mudroom with built-in cabinetry and custom storage completes the level. The fully finished walkout lower level offers heated floors throughout, a large family room with gas fireplace, a full wet bar, and a flexible room that could serve as a non-conforming fifth bedroom. A standout feature is the full sport court and exercise area with heated flooring and its own zoned HVAC system for year-round enjoyment. Outside, the walkout leads to a beautiful stone firepit overlooking the private backyard. Additional highlights include a three-stall attached garage with insulation and in-floor heat, expansive windows, abundant natural light, and premium finishes throughout. This is a rare opportunity to enjoy the benefits of a like-new custom home without the wait of new construction. Luxury country living and everyday convenience come together perfectly in this remarkable property.
Details
Maps
Contract Information
Status: Closed
Off Market Date: 2026-06-22
Contingency: None
Current Price: 1210000
Closed Date: 2026-08-10
Original List Price: 1350000
Sales Close Price: 1210000
ListPrice: 1250000
List Date: 2026-06-10
Owner is an Agent?: No
Auction?: No
General Property Information
Common Wall: No
Lot Measurement: Acres
Manufactured Home?: No
Multiple PIDs?: No
New Development: No
Number of Fireplaces: 2
Other Parking Spaces: 1
Waterfront YN: No
Year Built: 2022
Yearly/Seasonal: Yearly
Zoning: Residential-Single Family
Bedrooms: 4
Baths Total: 4
Bath Full: 2
Bath Three Quarters: 1
Bath Half: 1
Main Floor Total SqFt: 1612
Above Grd Total SqFt: 3384
Below Grd Total SqFt: 1612
Total SqFt: 4996
Total Finished Sqft: 4950.00
FireplaceYN: Yes
Style: (SF) Single Family
Foundation Size: 1612
Garage Stalls: 3
Lot Dimensions: 186x664x260x347x951
Acres: 4.81
Assessment Pending: No
Location Tax and Other Information
House Number: W11053
Street Name: 817th
Street Suffix: Avenue
Postal City: River Falls
County: Pierce
State: WI
Zip Code: 54022
Assessments
Tax With Assessments: 9593
Building Information
Finished SqFt Above Ground: 3338
Finished SqFt Below Ground: 1612
Lease Details
Land Leased: Not Applicable
Miscellaneous Information
Homestead: No
Ownership
Fractional Ownership: No
Parking Characteristics
Garage Dimensions: 34x26
Garage Square Feet: 884
Public Survey Info
Range#: 19W
Section#: 09
Township#: 27N
Property Features
Accessible: None
Air Conditioning: Central Air; Zoned
Amenities Unit: Cable; Ceiling Fan(s); Deck; Ethernet Wired; Hot Tub; In-Ground Sprinkler; Kitchen Center Island; Kitchen Window; Panoramic View; Patio; Porch; Primary Bedroom Walk-In Closet; Security System; Tile Floors; Vaulted Ceiling(s); Walk-In Closet; Washer/Dryer Hookup; Wet Bar
Appliances: Cooktop; Dishwasher; Disposal; Double Oven; Dryer; Microwave; Refrigerator; Washer
Assumable Loan: Not Assumable
Basement: Full; Storage Space; Sump Pump; Tile Shower
Bath Description: Double Sink; Main Floor 1/2 Bath; Upper Level Full Bath; Full Primary; Private Primary; 1/2 Basement; Bathroom Ensuite
Construction Status: Previously Owned
Dining Room Description: Eat In Kitchen; Informal Dining Room; Kitchen/Dining Room
Electric: 200+ Amp Service
Existing Financing: Conventional
Exterior: Fiber Board; Other
Family Room Characteristics: Family Room; Lower Level
Fencing: None
Financing Terms: Conventional
Fireplace Characteristics: Family Room; Gas Burning; Living Room
Foundation: Poured Concrete
Fuel: Electric; Natural Gas
Heating: Boiler; Forced Air; Hot Water; In-Floor Heating; Zoned
Internet Options: Cable; DSL; Fiber Optic; Satellite
Laundry: Electric Dryer Hookup; Laundry Room; Sink; Upper Level; Washer Hookup
Lock Box Type: Combo
Lot Description: Irregular Lot
Parking Characteristics: Finished Garage; Garage Door Opener; Heated Garage; Insulated Garage
Pool Description: None
Property Subtype: Acreage
Road Frontage: County Road; Cul De Sac; Paved Streets
Road Responsibility: Public Maintained Road
Roof: Age 8 Years or Less
Sellers Terms: Cash; Conventional; VA
Sewer: Mound Septic; Septic System Compliant - Yes
Special Search: 2nd Floor Laundry; 4 BR on One Level; Primary Bdr Suite
Stories: Two
Water: Well
Room Information
| Room Name | Dimensions | Level |
| Athletic Court | 21x15 | Lower |
| Family Room | 17x16 | Lower |
| First (1st) Bedroom | 17x16 | Upper |
| Flex Room | 14x14 | Lower |
| Fourth (4th) Bedroom | 13x12 | Upper |
| Informal Dining Room | 14x08 | Main |
| Kitchen | 13x13 | Main |
| Living Room | 17x16 | Main |
| Office | 09x09 | Main |
| Office | 09x04 | Main |
| Second (2nd) Bedroom | 13x12 | Upper |
| Third (3rd) Bedroom | 13x12 | Upper |
Listing Office: Lakes Sotheby's International Realty
Last Updated: August - 10 - 2026

The data relating to real estate for sale on this web site comes in part from the Broker Reciprocity SM Program of the Regional Multiple Listing Service of Minnesota, Inc. The information provided is deemed reliable but not guaranteed. Properties subject to prior sale, change or withdrawal. ©2026 Regional Multiple Listing Service of Minnesota, Inc All rights reserved.
Sunday 25th of October 2026 01:26 AM

218-998-4400
Mohagen Real Estate


Let's Connect

Mohagen Real Estate
sue@MohagenRealEstate.com
Office: 218-998-4400
Cell: 218-731-7376

Mohagen Real Estate is licensed in the State of Minnesota