W12418 695th Avenue, Prescott, WI 54021 (MLS# 7137765)
$599,900
Prescott, WI 54021
MLS# 7137765
Status: Closed
3 beds | 3 baths | 3683 sqft
1 / 92
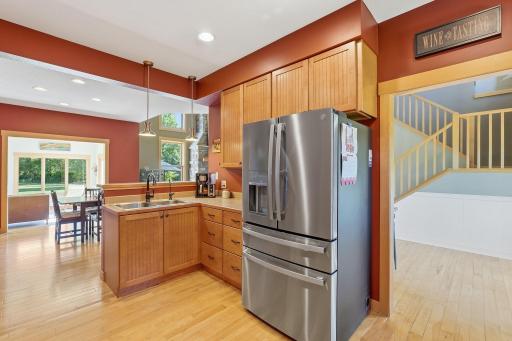
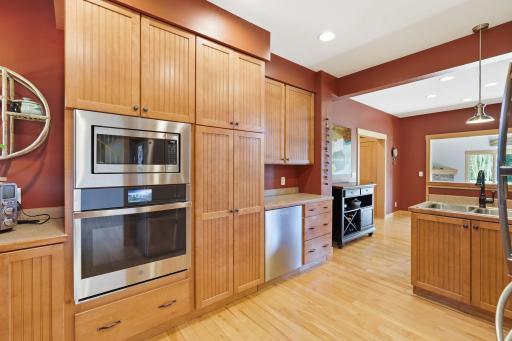
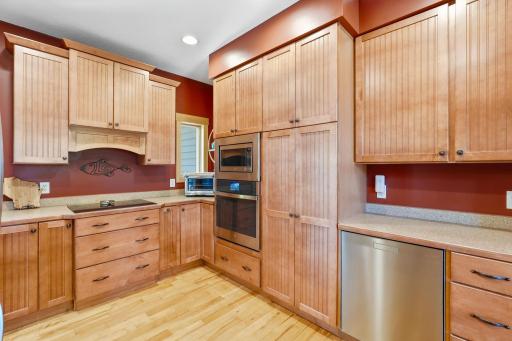
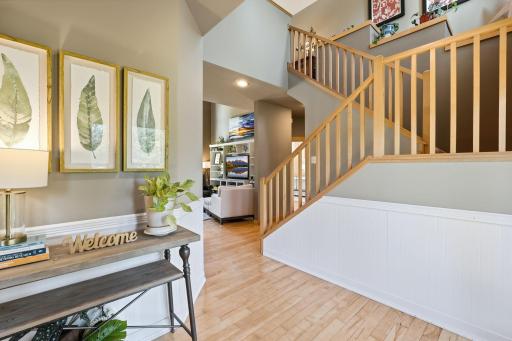

Property Description
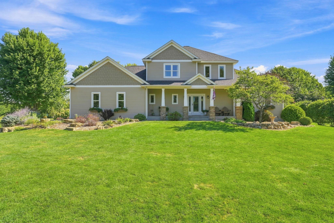
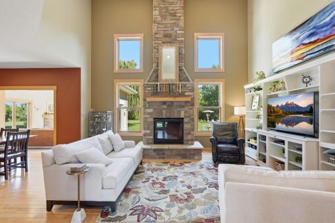
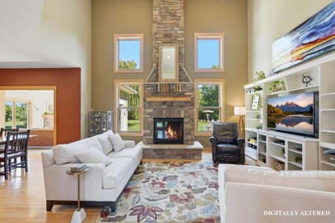
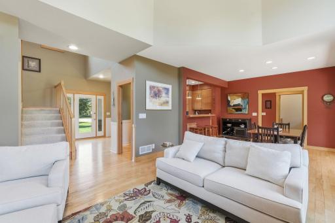
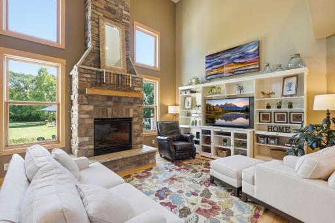
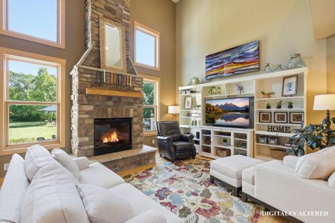
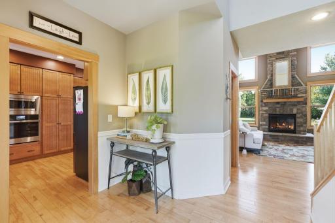
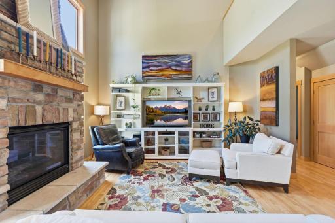
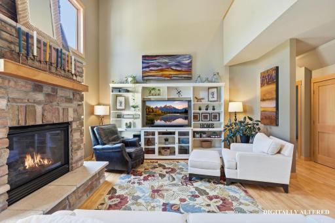
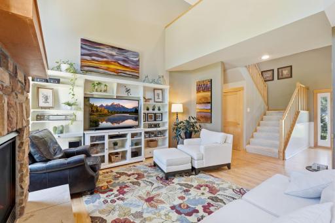
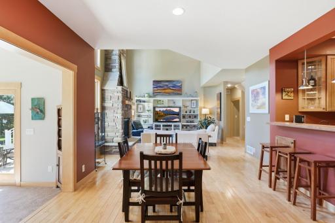
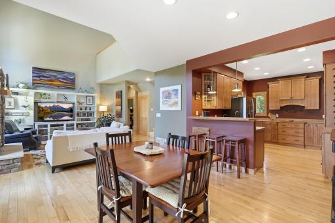
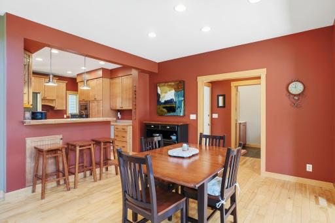
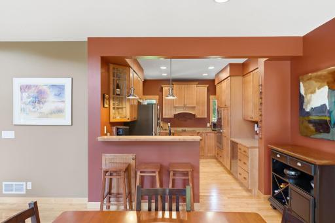
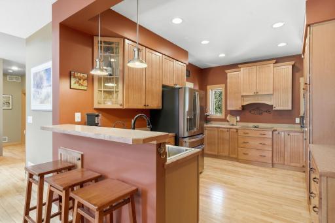
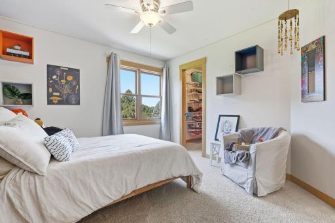
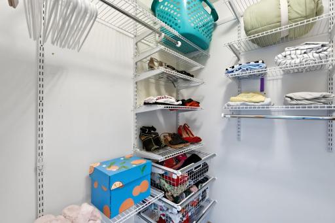
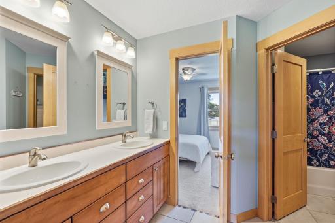
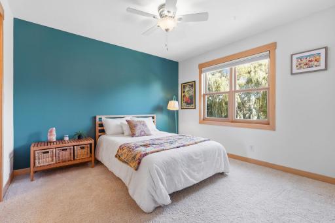
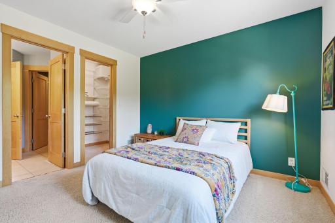
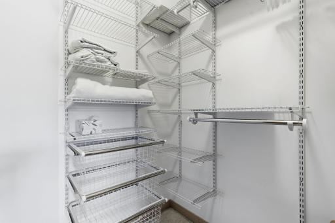
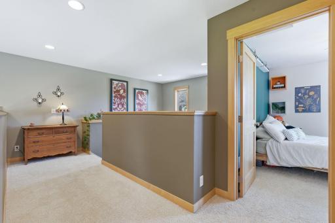
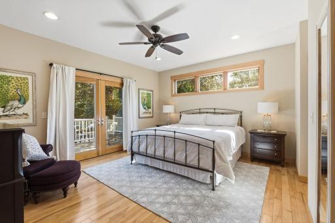
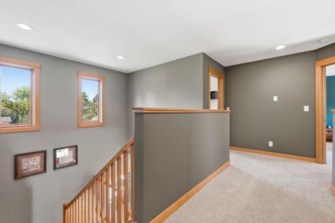
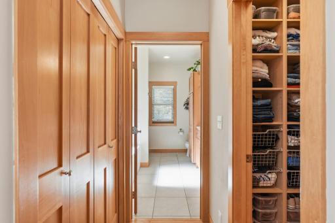
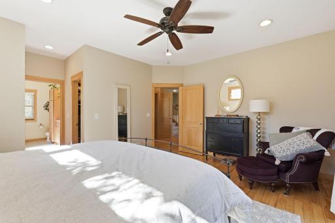
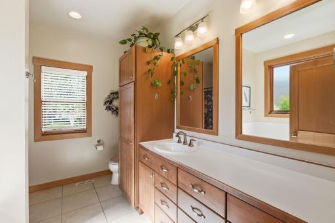
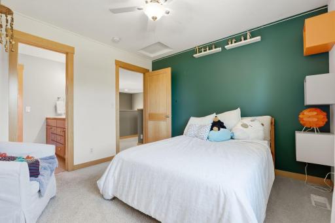
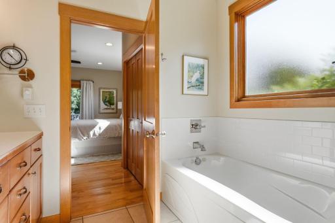
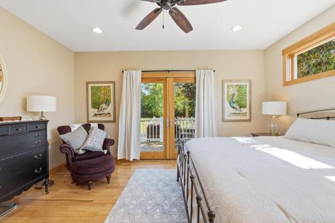
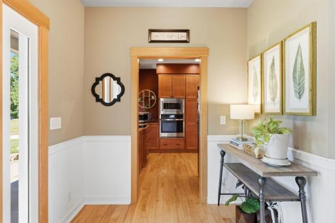
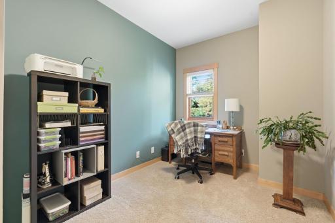
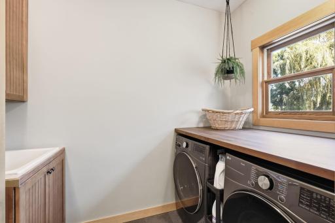
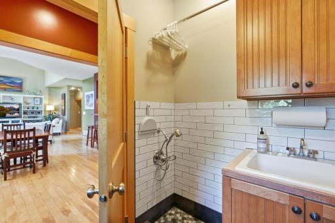
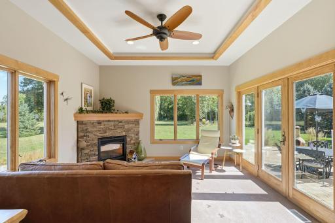
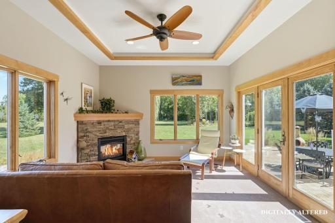
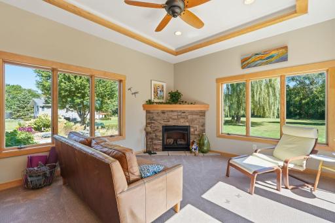
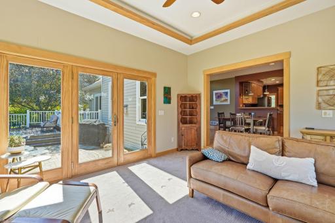
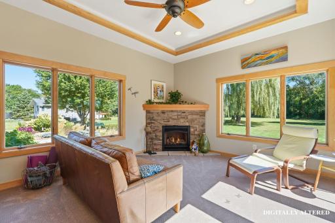
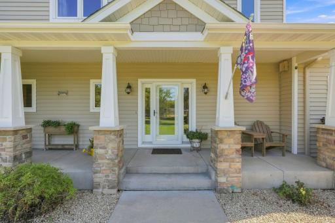
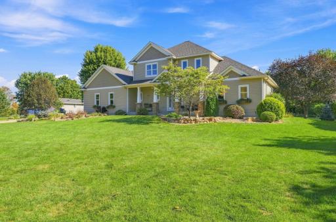
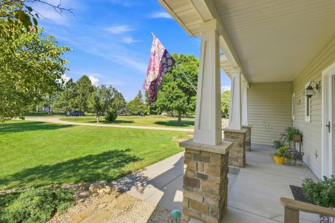
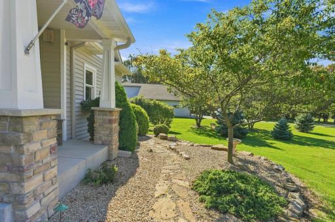
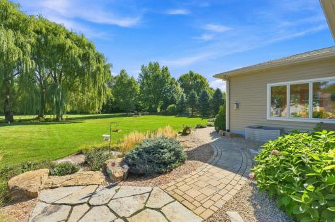
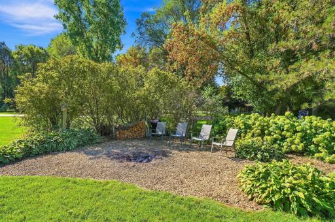
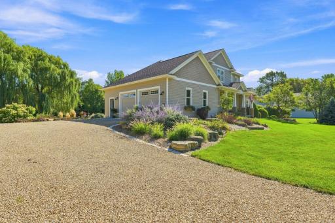
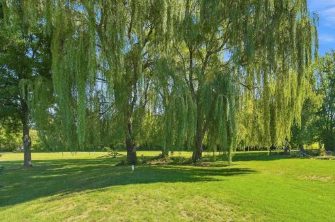
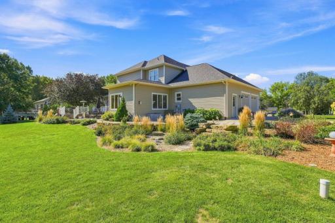
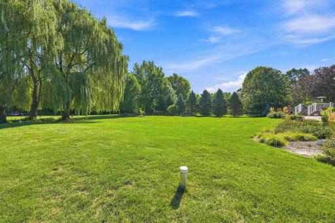
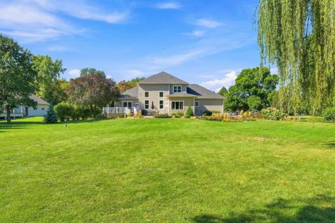
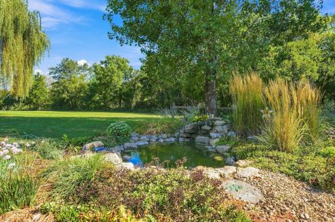
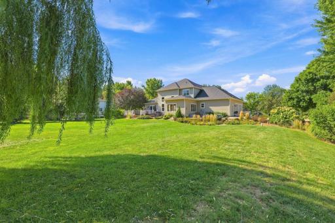
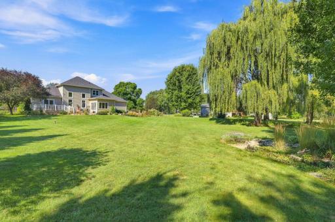
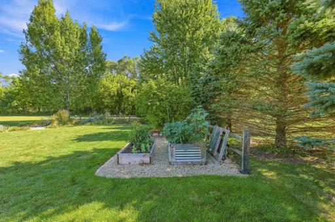
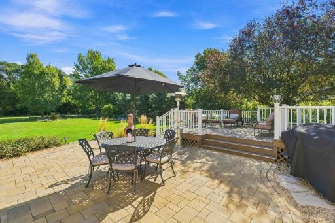
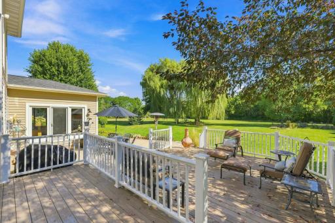
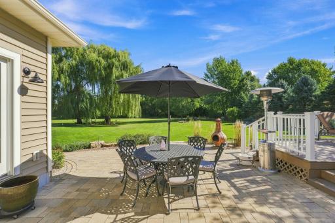
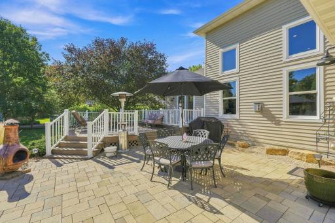
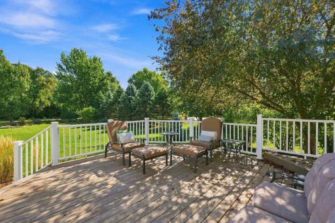
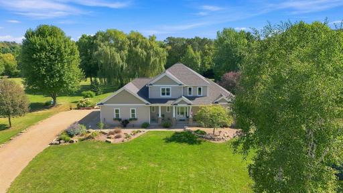
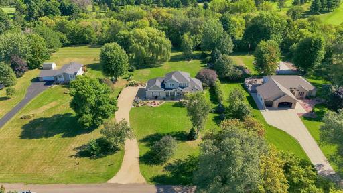
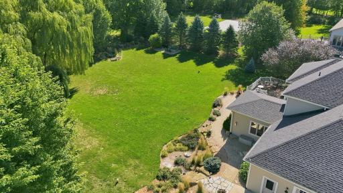
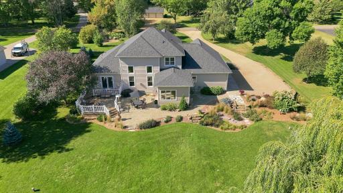
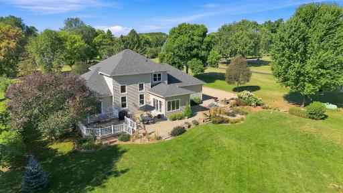
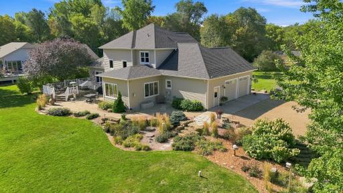
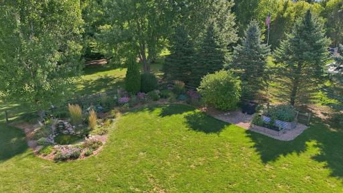
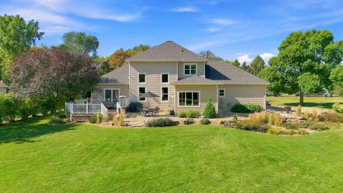
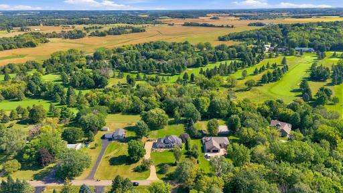
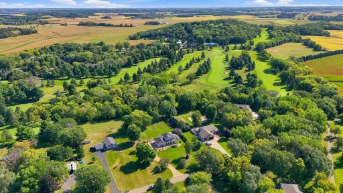
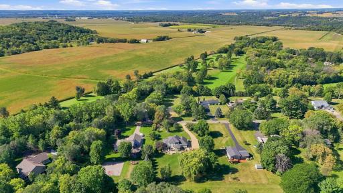
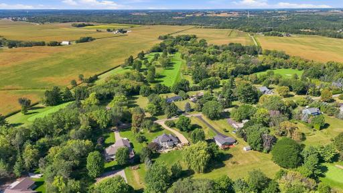
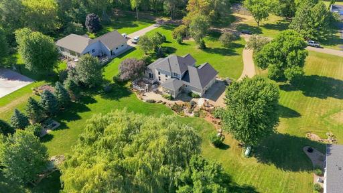
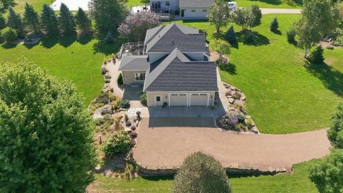
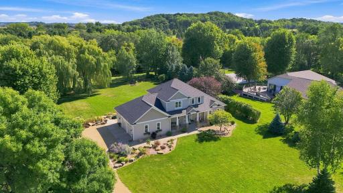
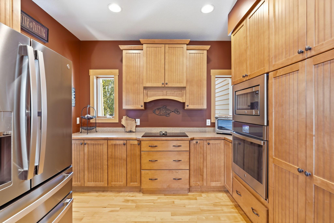
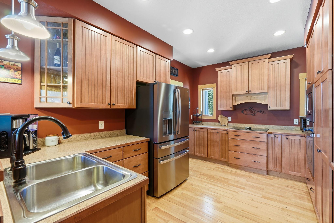
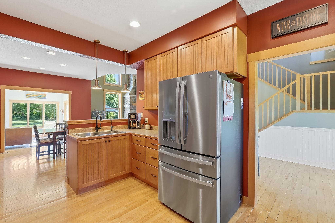
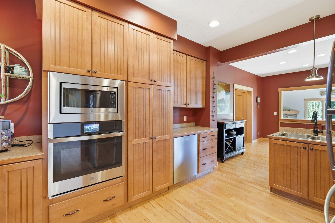
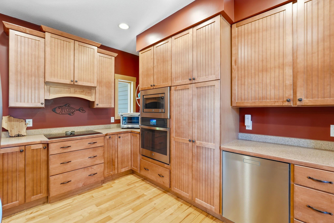
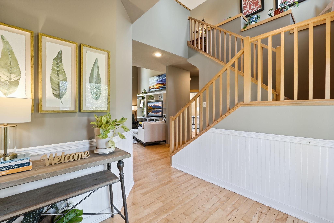
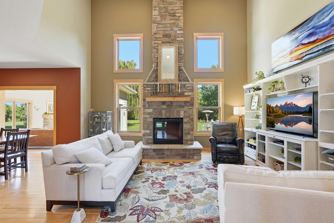
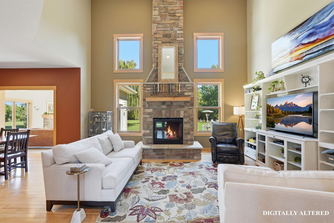
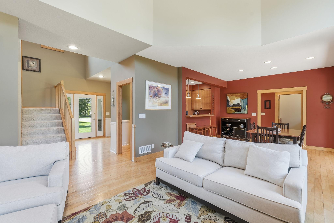
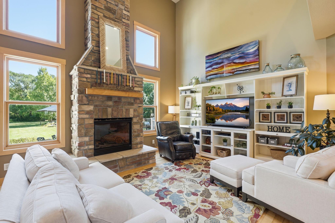
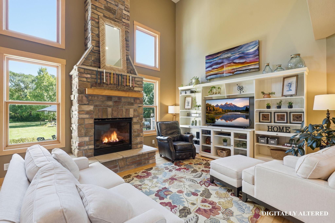
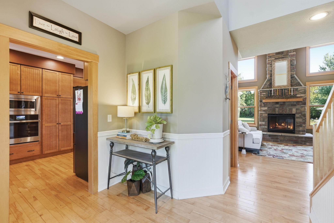
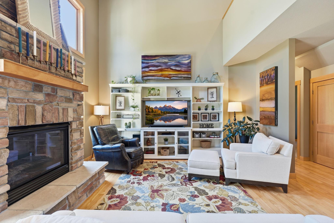
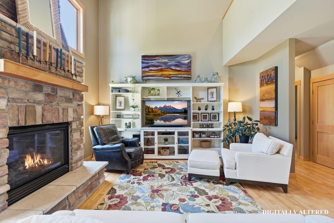
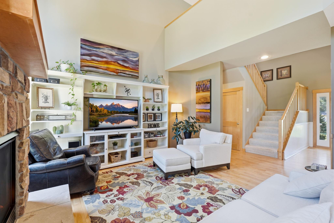
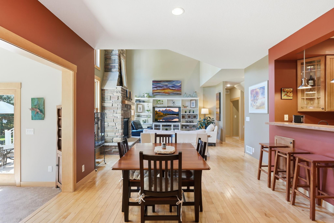
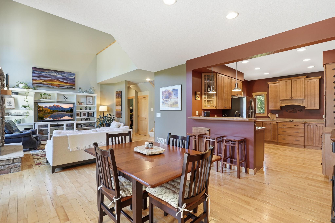
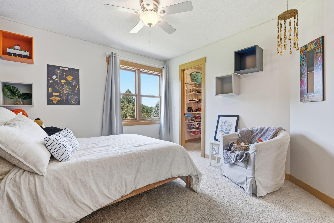
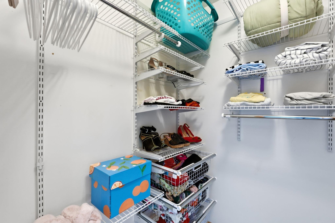
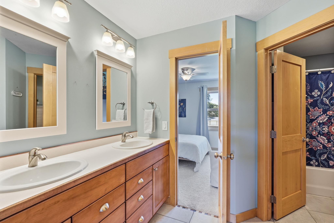
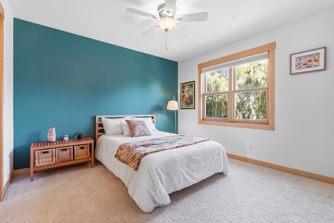
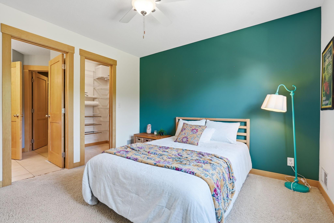
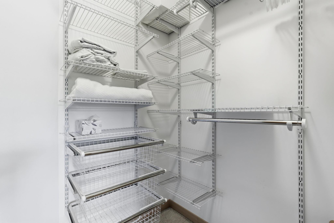
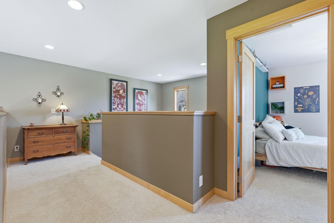
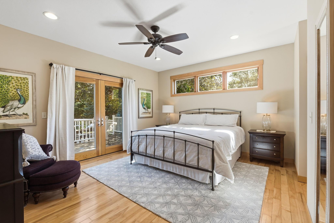
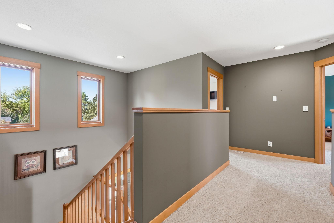
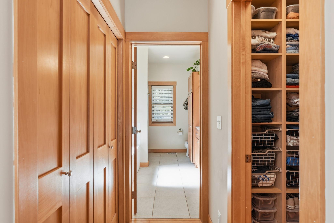
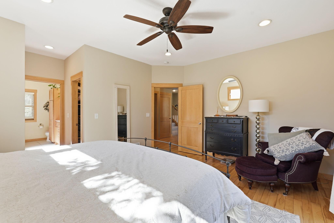
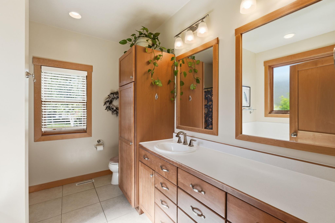
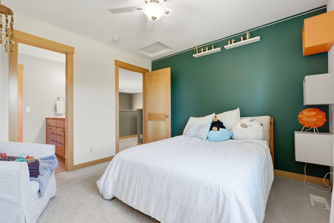
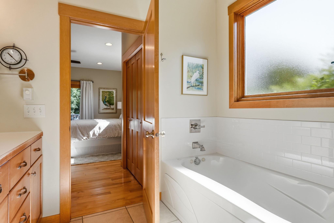
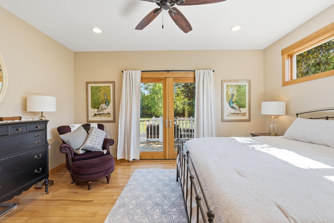
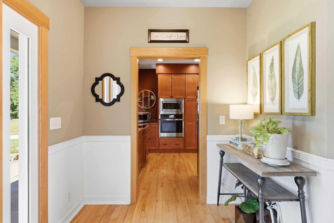
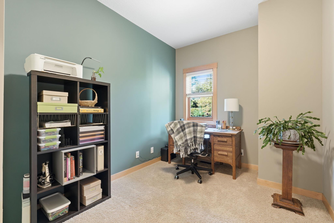
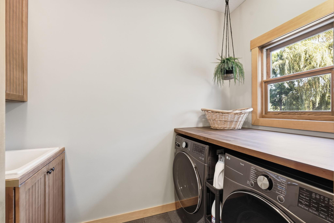
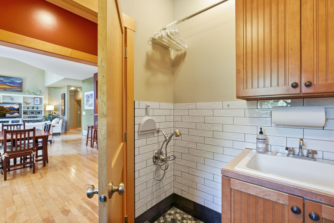
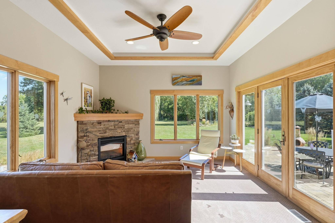
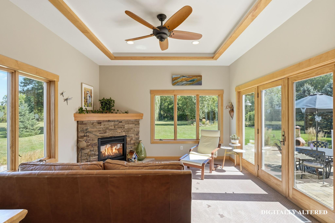
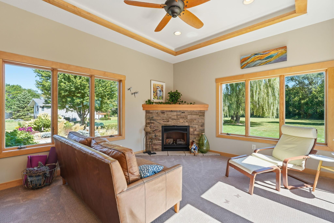
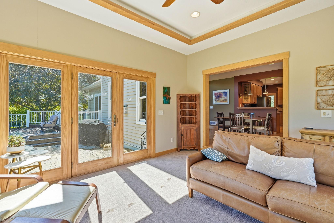
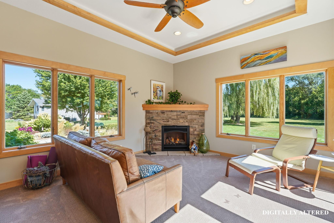
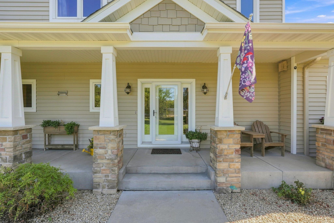
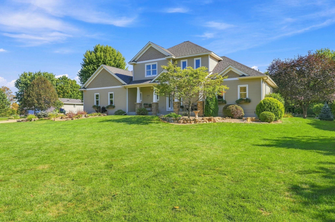
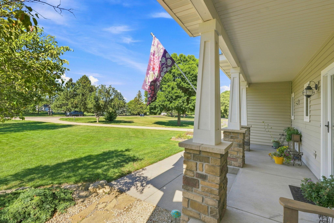
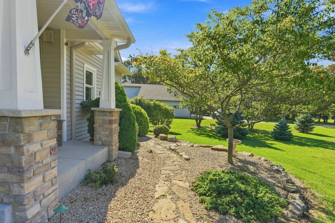
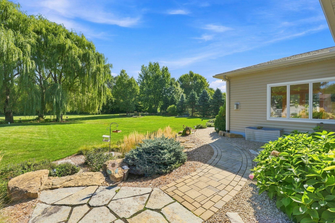
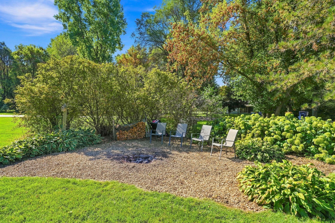
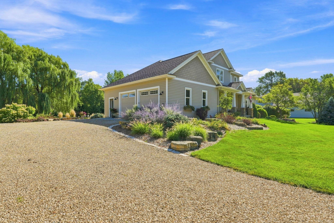
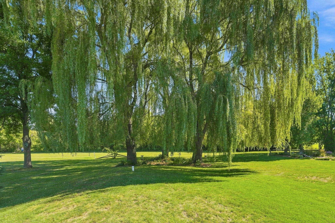
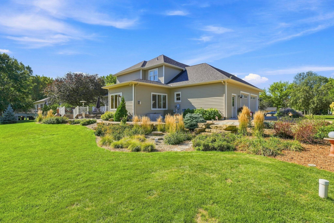
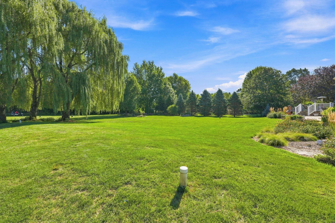
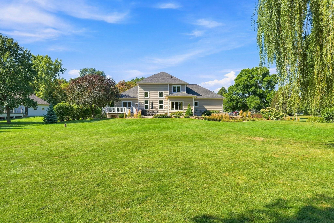
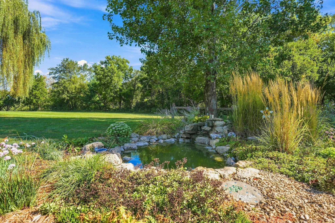
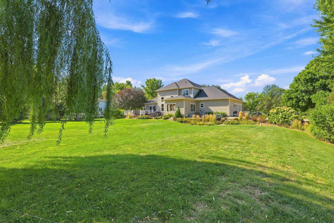
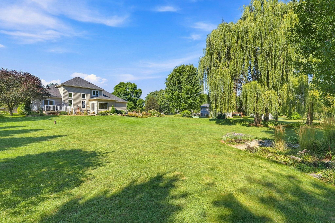
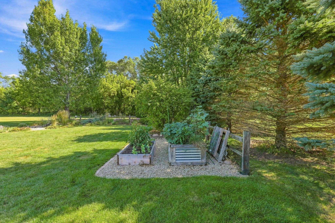
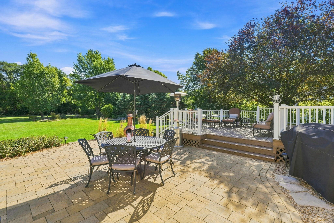
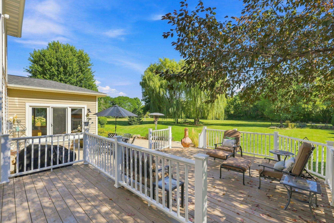
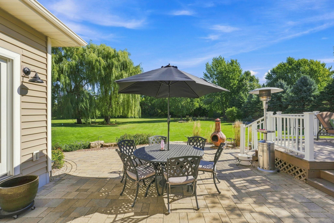
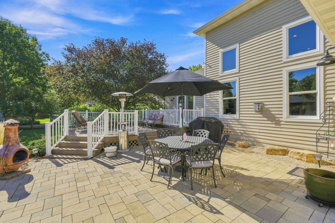
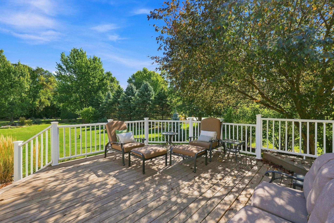
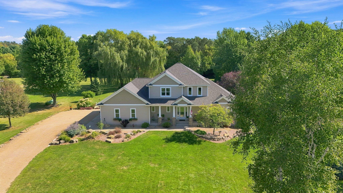
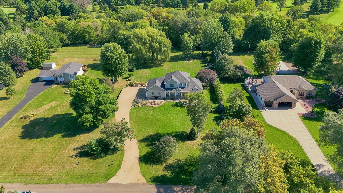
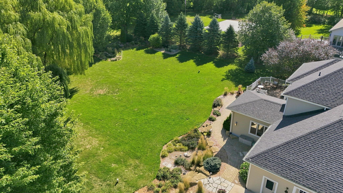
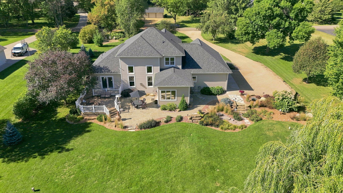
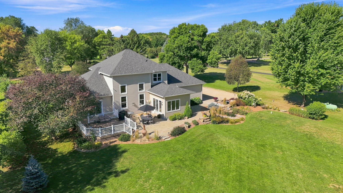
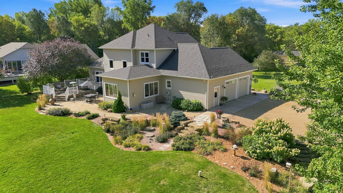
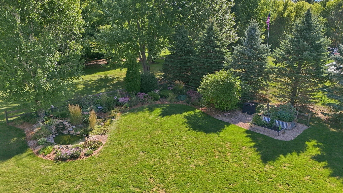
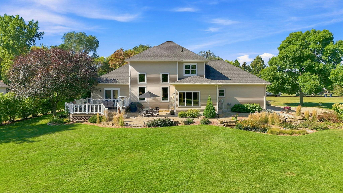
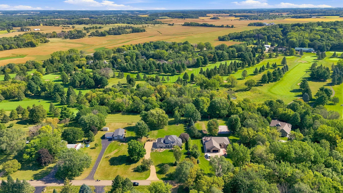
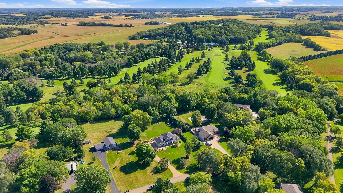
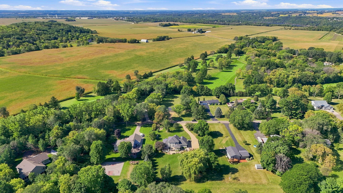
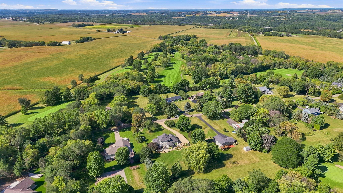
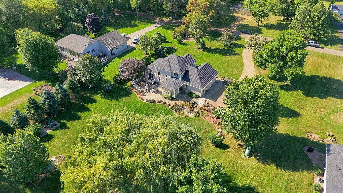
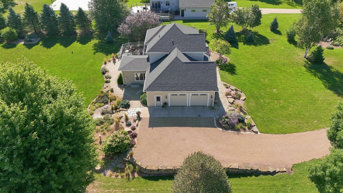
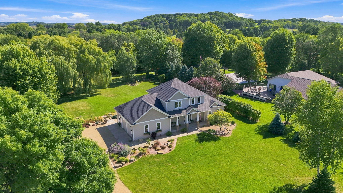
Tucked among mature trees with a beautiful, private yard, this Prescott home offers a peaceful setting along Clifton Highlands Golf Club and plenty to love inside and out. The main level is warm and inviting with hardwood floors, a striking floor to ceiling fireplace, and a four season porch that provides the perfect place to enjoy the surrounding views throughout the year. Designed with everyday convenience in mind, the main level also features a spacious primary suite with a private bathroom and walk in closet. A dedicated office and main level laundry make the layout especially functional, with so much of what you need all on one level. Upstairs, two additional bedrooms each feature their own walk in closet, offering plenty of space and storage. The shared full bathroom has a thoughtful layout with the toilet separated from the shower and sink area, allowing the space to work well for multiple people. Outside, mature trees surround the spacious yard, creating a wonderful sense of privacy while still enjoying the beautiful golf course setting. With inviting living spaces, a main level primary suite, four season porch, and a yard youâll truly want to spend time in, this home offers a comfortable and welcoming place to call home.
Details
Maps
Contract Information
Status: Closed
Off Market Date: 2026-09-18
Contingency: None
Current Price: 610000
Closed Date: 2026-10-15
Original List Price: 599900
Sales Close Price: 610000
ListPrice: 599900
List Date: 2026-09-10
Owner is an Agent?: No
Auction?: No
General Property Information
Common Wall: No
Lot Measurement: Acres
Manufactured Home?: No
Multiple PIDs?: No
New Development: No
Number of Fireplaces: 2
Waterfront YN: No
Year Built: 2006
Yearly/Seasonal: Yearly
Zoning: Residential-Single Family
Bedrooms: 3
Baths Total: 3
Bath Full: 2
Bath Half: 1
Main Floor Total SqFt: 1691
Above Grd Total SqFt: 2225
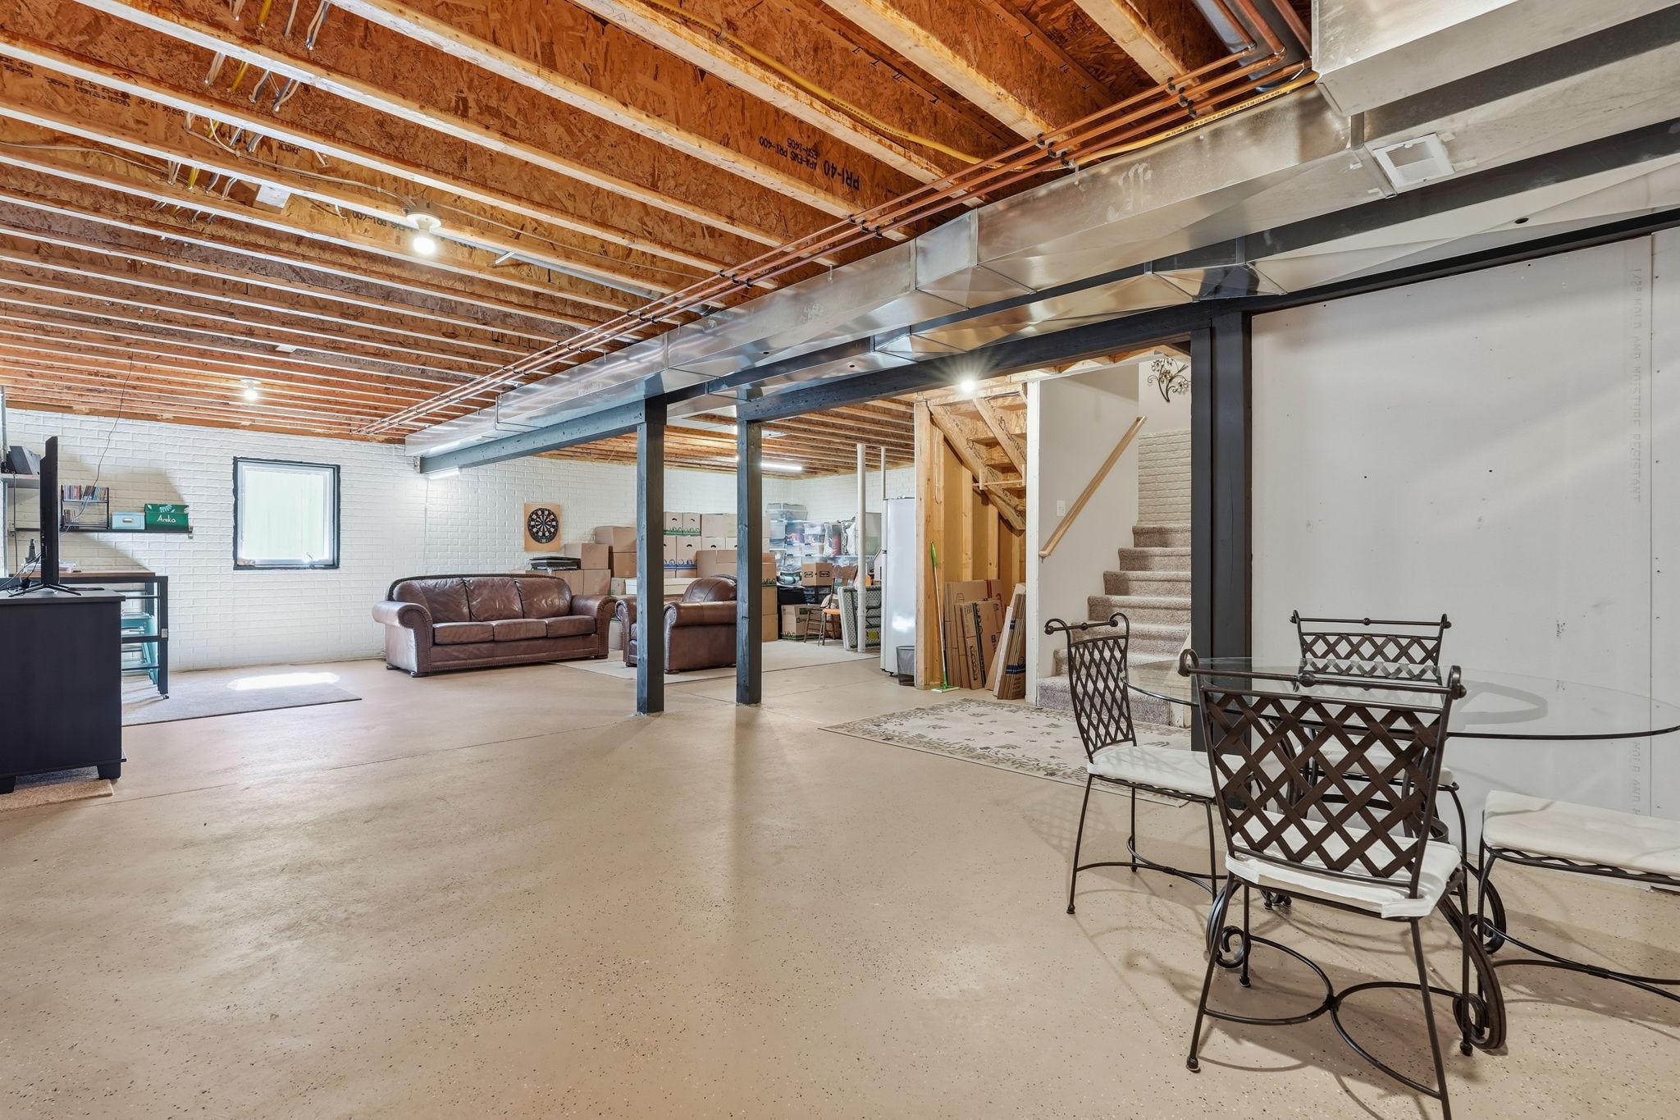
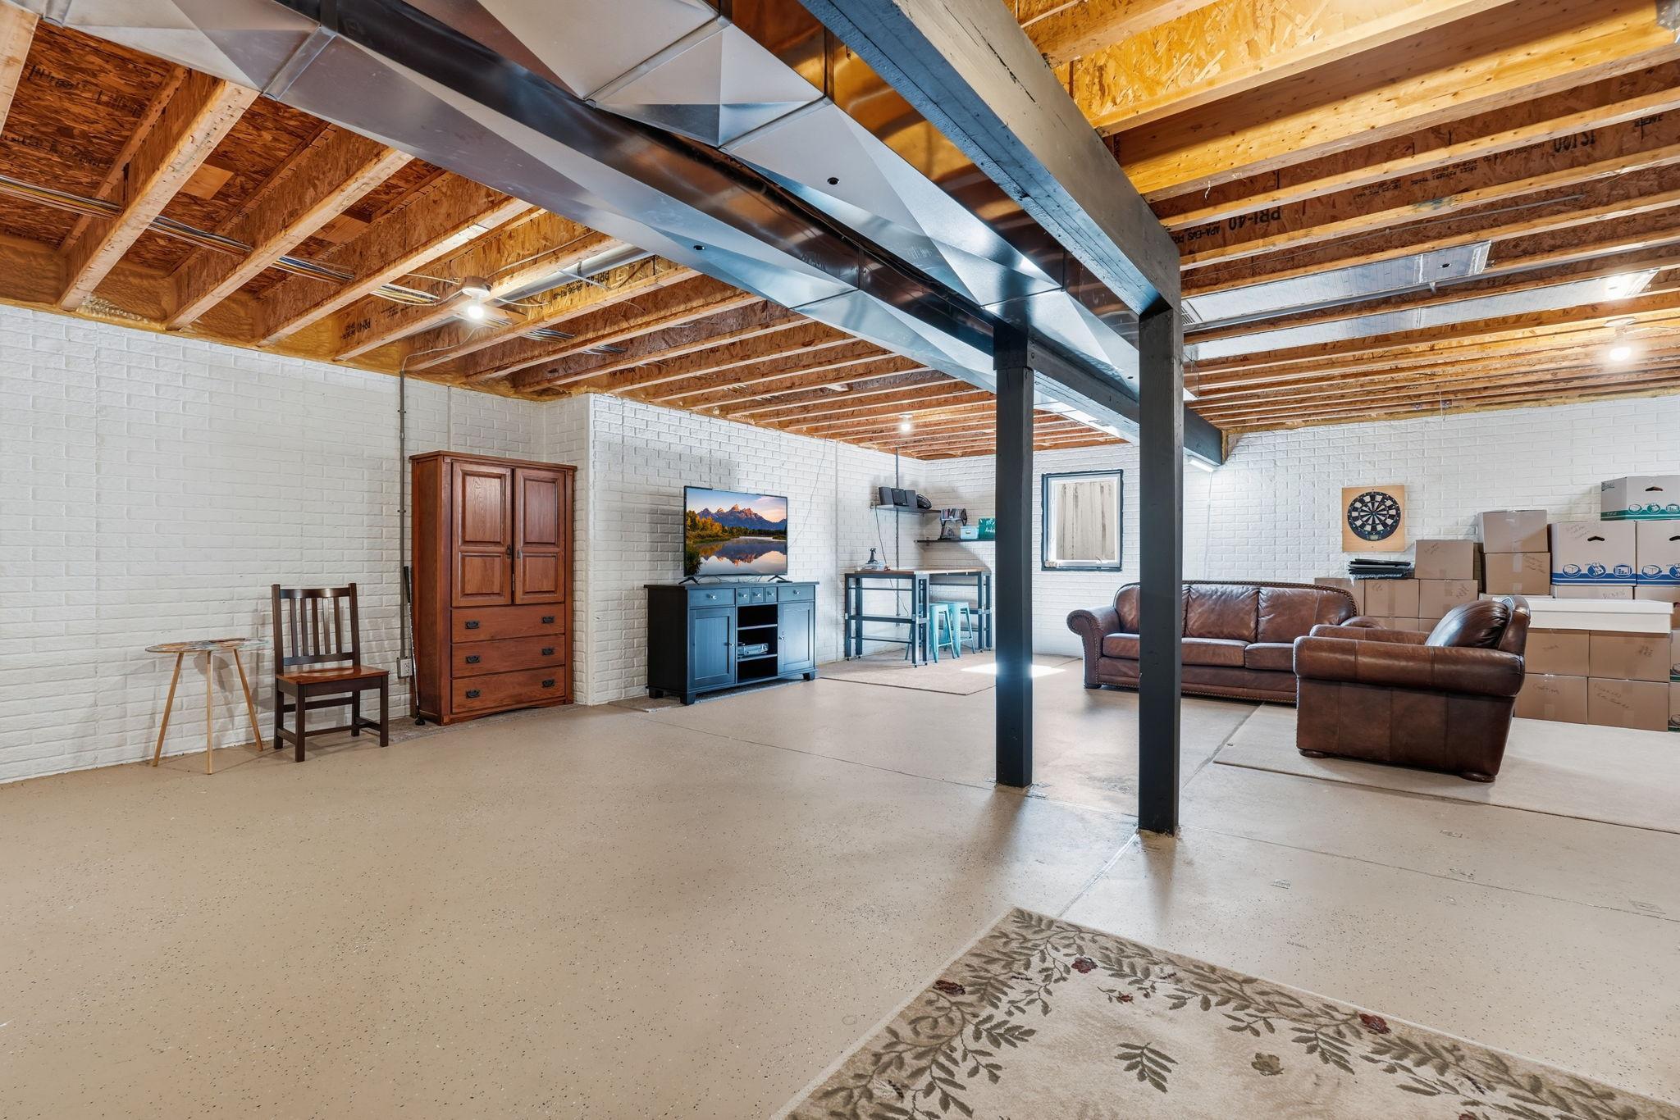
Below Grd Total SqFt: 1458
Total SqFt: 3683
Total Finished Sqft: 2225.00
FireplaceYN: Yes
Style: (SF) Single Family
Foundation Size: 1458
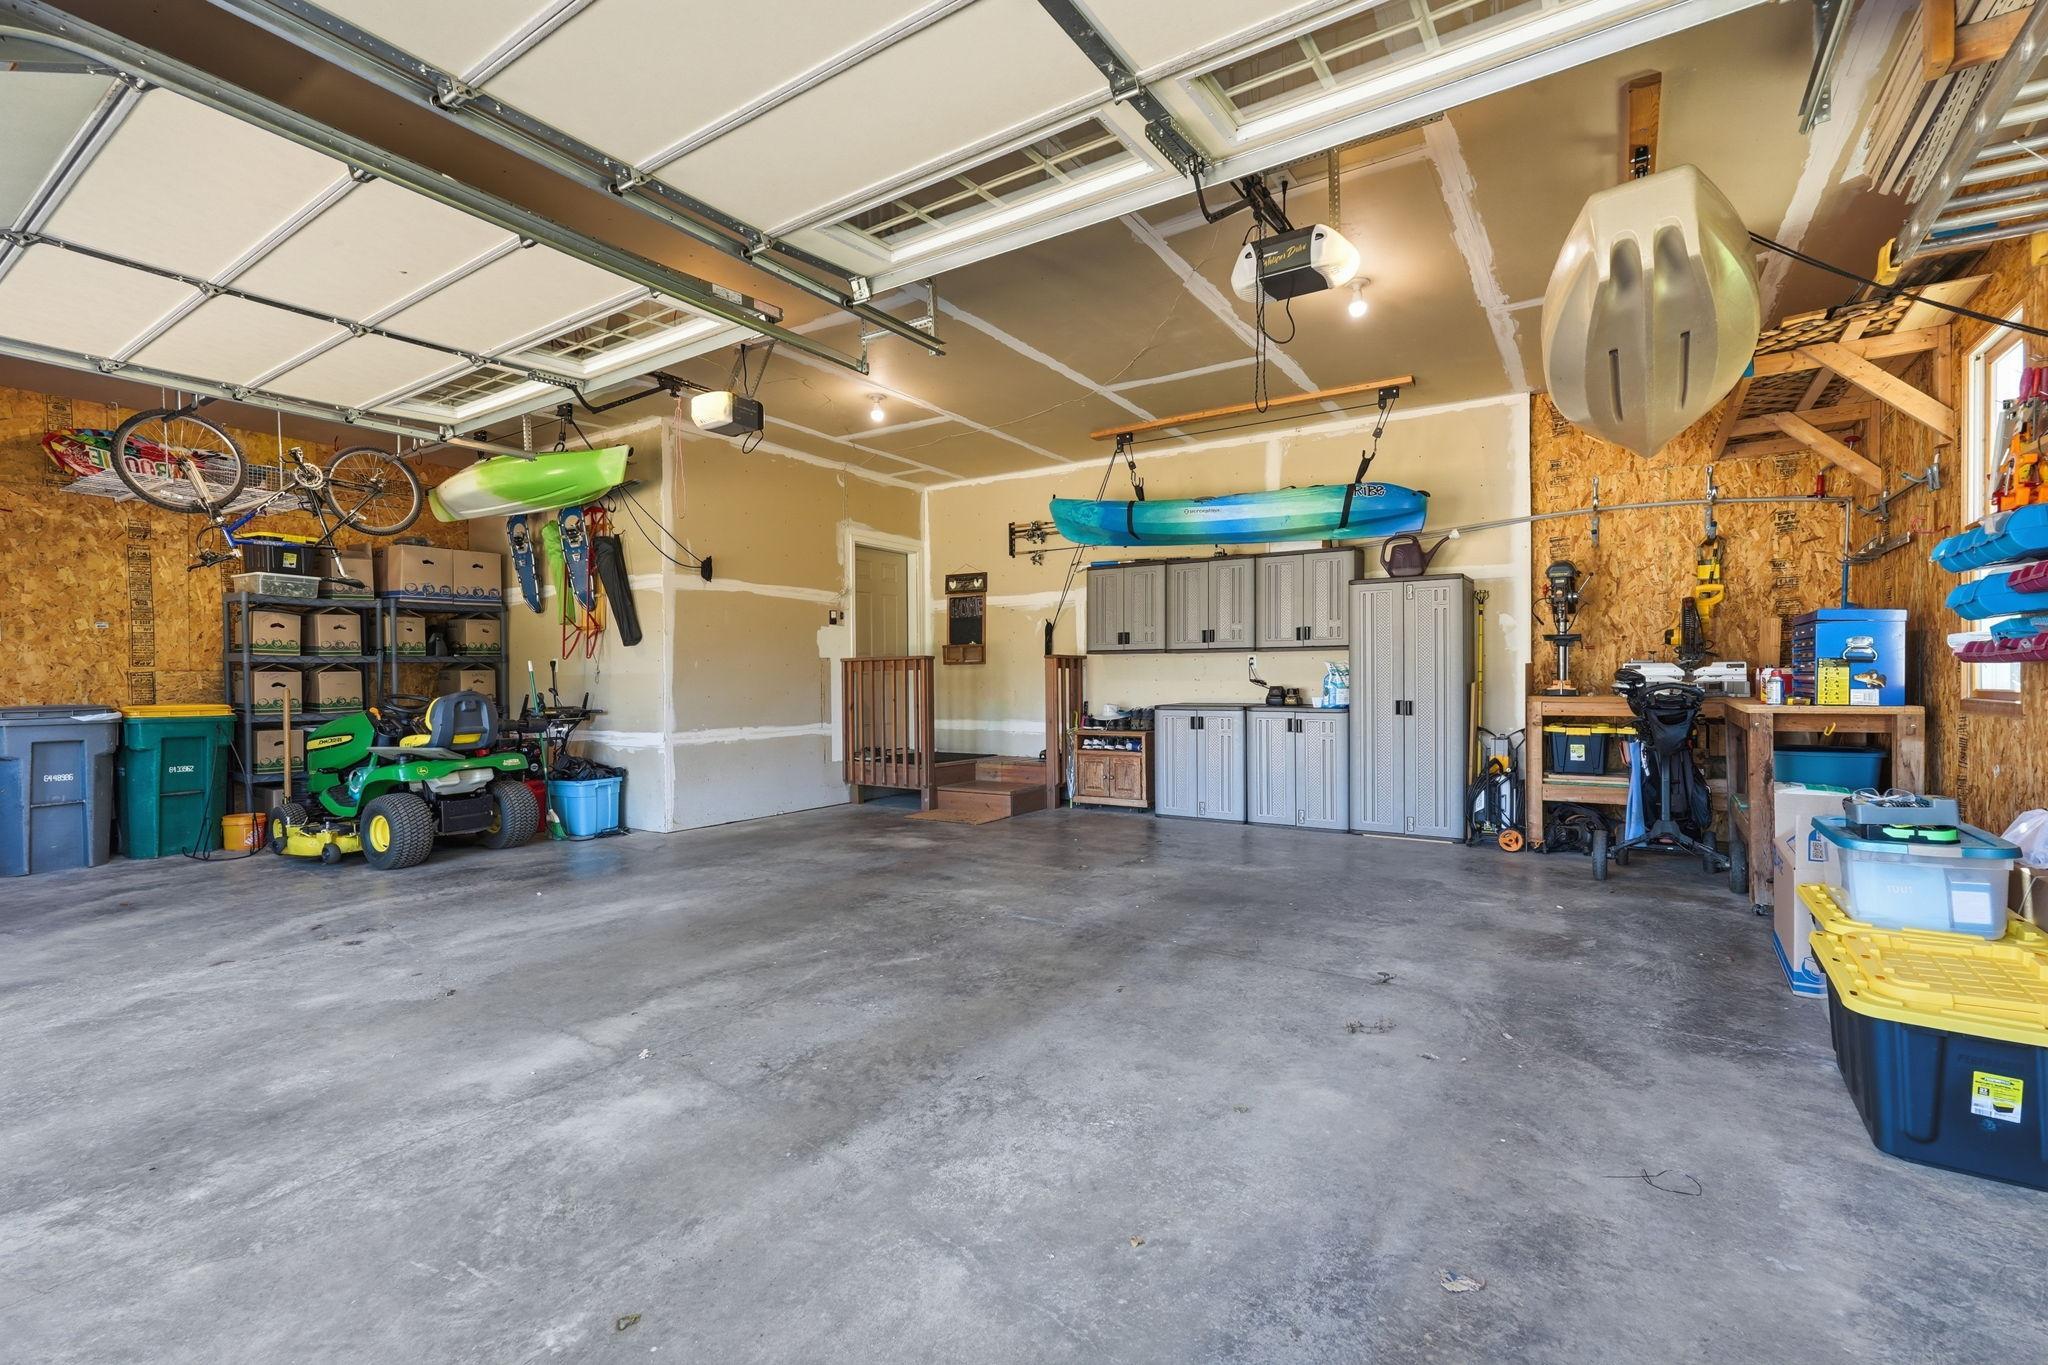
Garage Stalls: 2
Lot Dimensions: 146x300x146x300
Acres: 1
Assessment Pending: Unknown
Location Tax and Other Information
House Number: W12418
Street Name: 695th
Street Suffix: Avenue
Postal City: Prescott
County: Pierce
State: WI
Zip Code: 54021
Complex/Dev/Subdivision: Clifton Highlands 1st Add
Assessments
Tax With Assessments: 5866
Basement
Foundation Dimensions: 70x36
Building Information
Finished SqFt Above Ground: 2225
Lease Details
Land Leased: Not Applicable
Miscellaneous Information
DP Resource: Yes
Homestead: Yes
Ownership
Fractional Ownership: No
Parking Characteristics
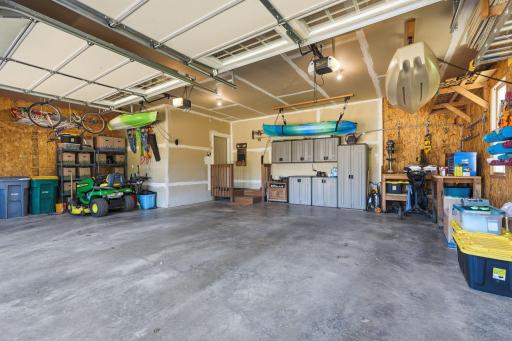
Garage Dimensions: 24.6X34
Garage Door Height: 8
Garage Door Width: 8
Garage Square Feet: 736
Public Survey Info
Range#: 20W
Section#: 36
Township#: 27N
Property Features
Accessible: None
Air Conditioning: Central Air
Amenities Unit: Ceiling Fan(s); Deck; Hardwood Floors; Kitchen Window; Main Floor Primary Bedroom; Natural Woodwork; Panoramic View; Patio; Porch; Primary Bedroom Walk-In Closet; Sun Room; Vaulted Ceiling(s); Walk-In Closet; Washer/Dryer Hookup
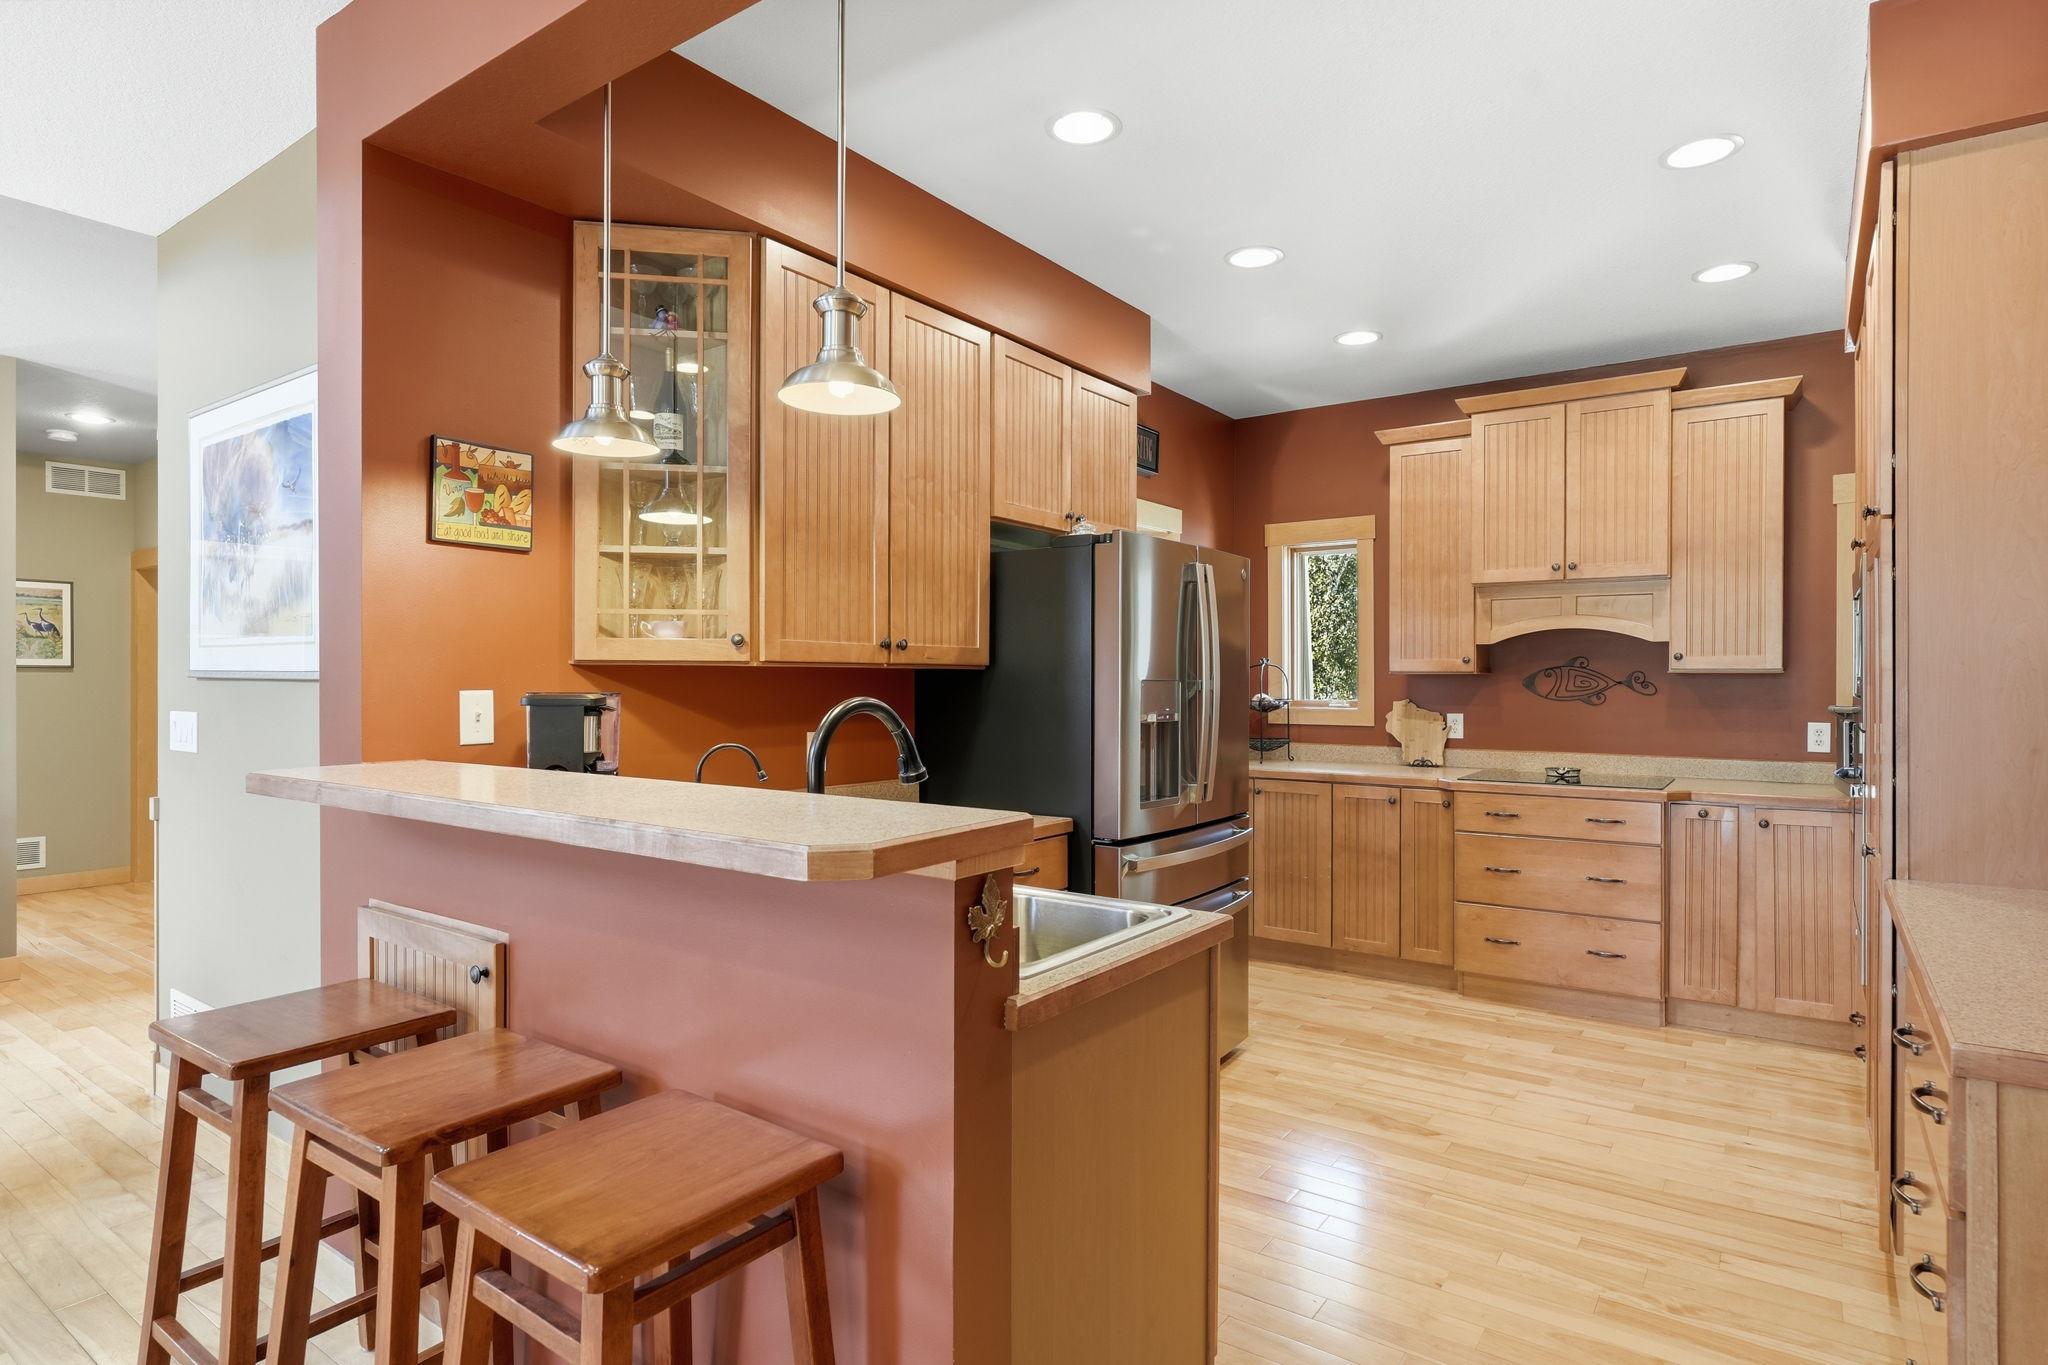
Appliances: Cooktop; Dishwasher; Dryer; Microwave; Refrigerator; Washer; Water Osmosis System
Assumable Loan: Not Assumable
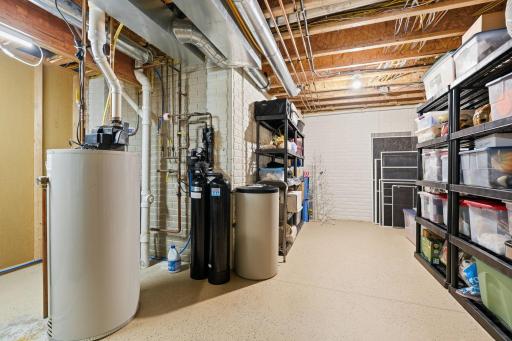
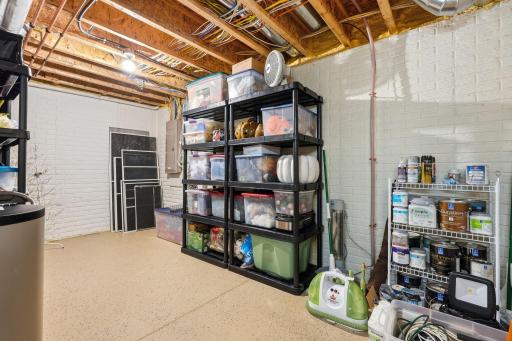
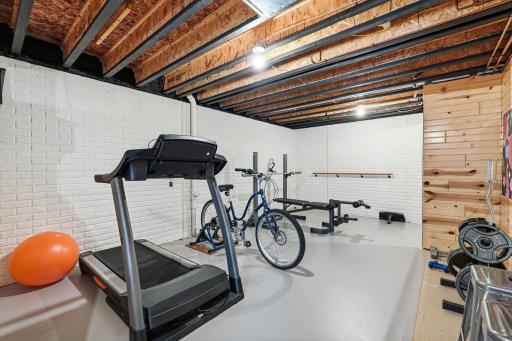
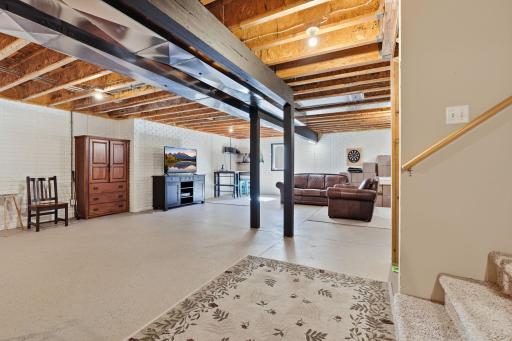
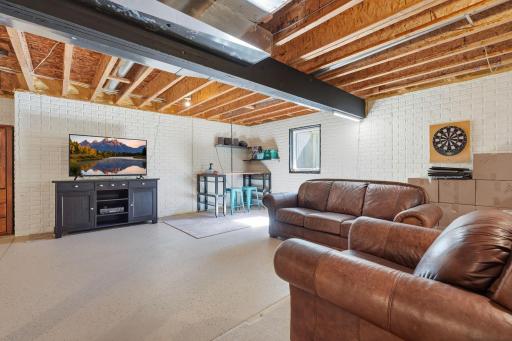
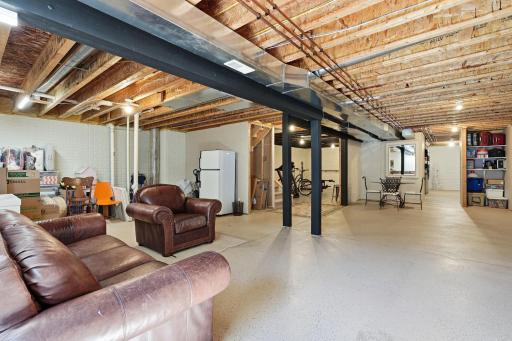
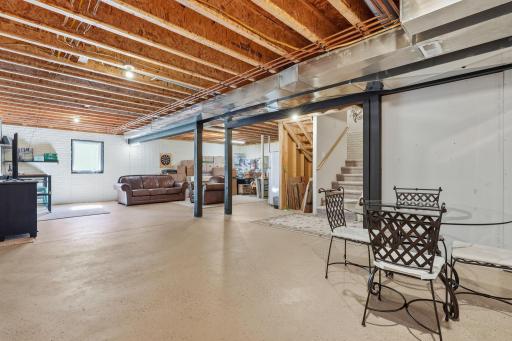
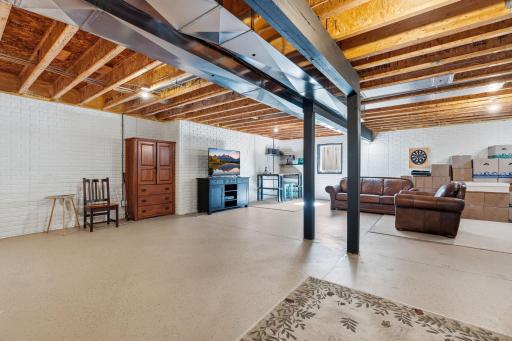
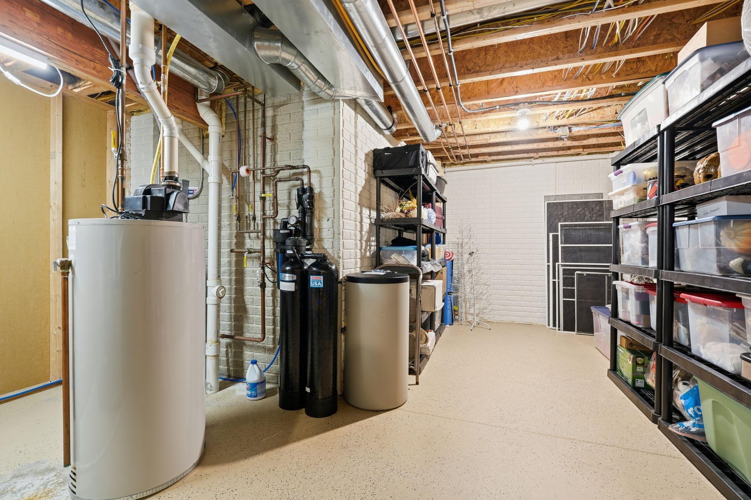
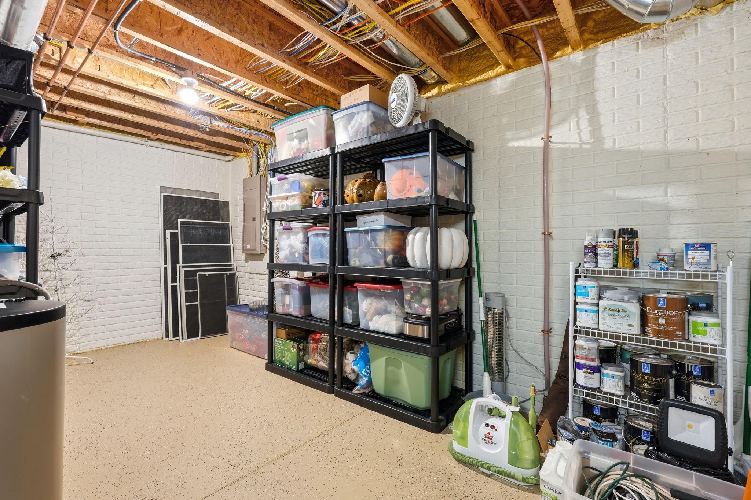
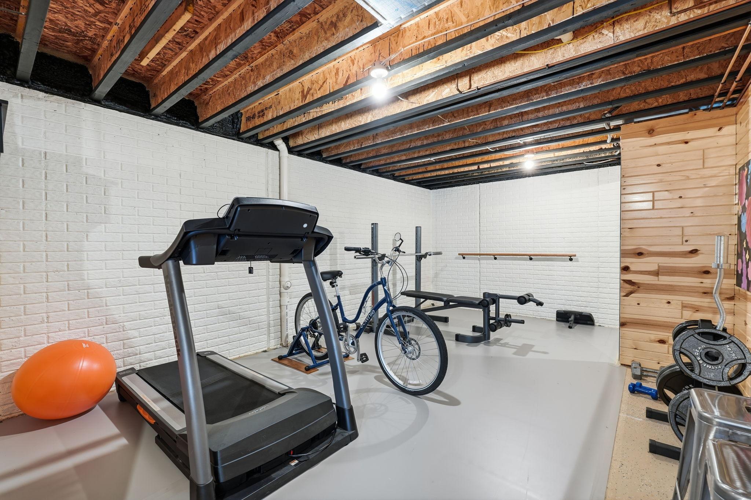
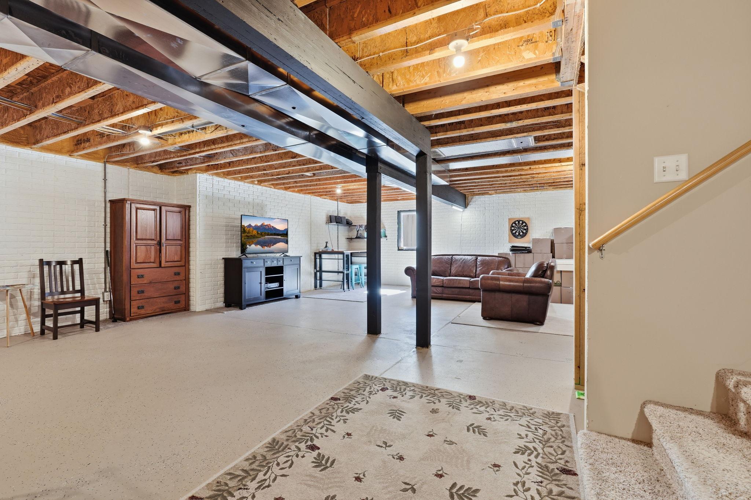
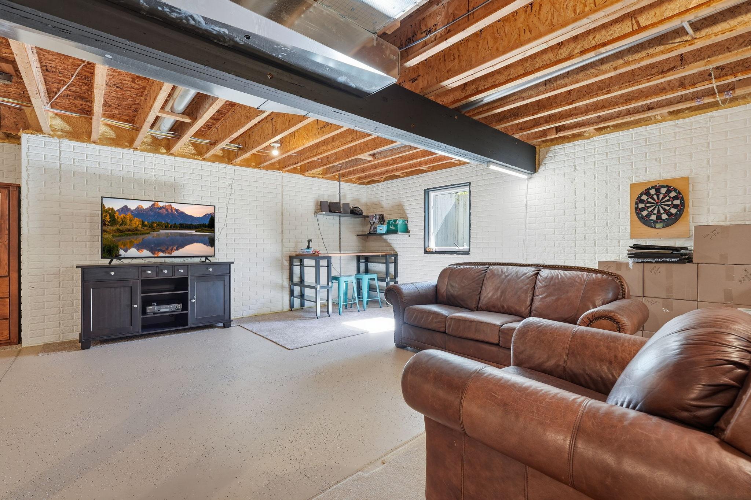
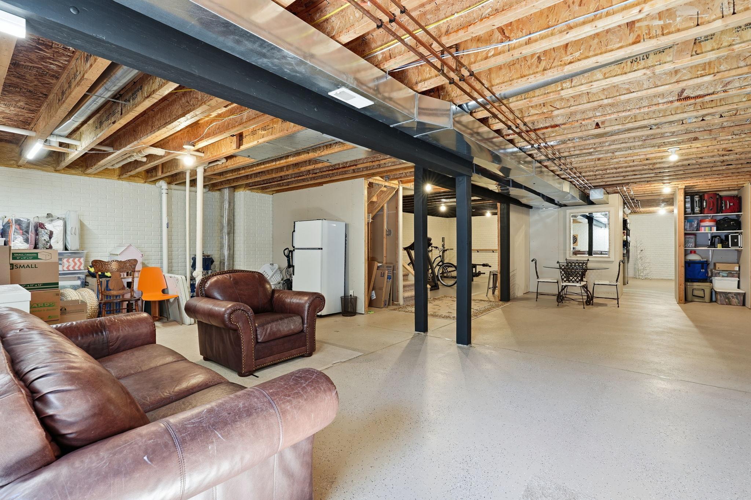
Basement: Drain Tiled; Egress Windows; Unfinished
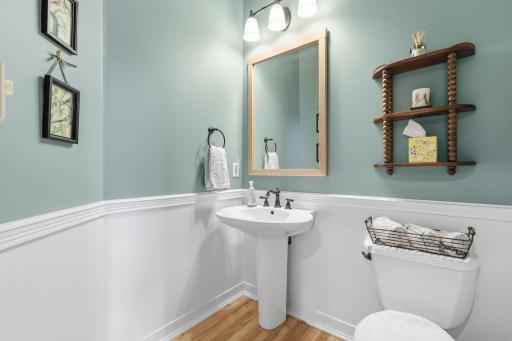
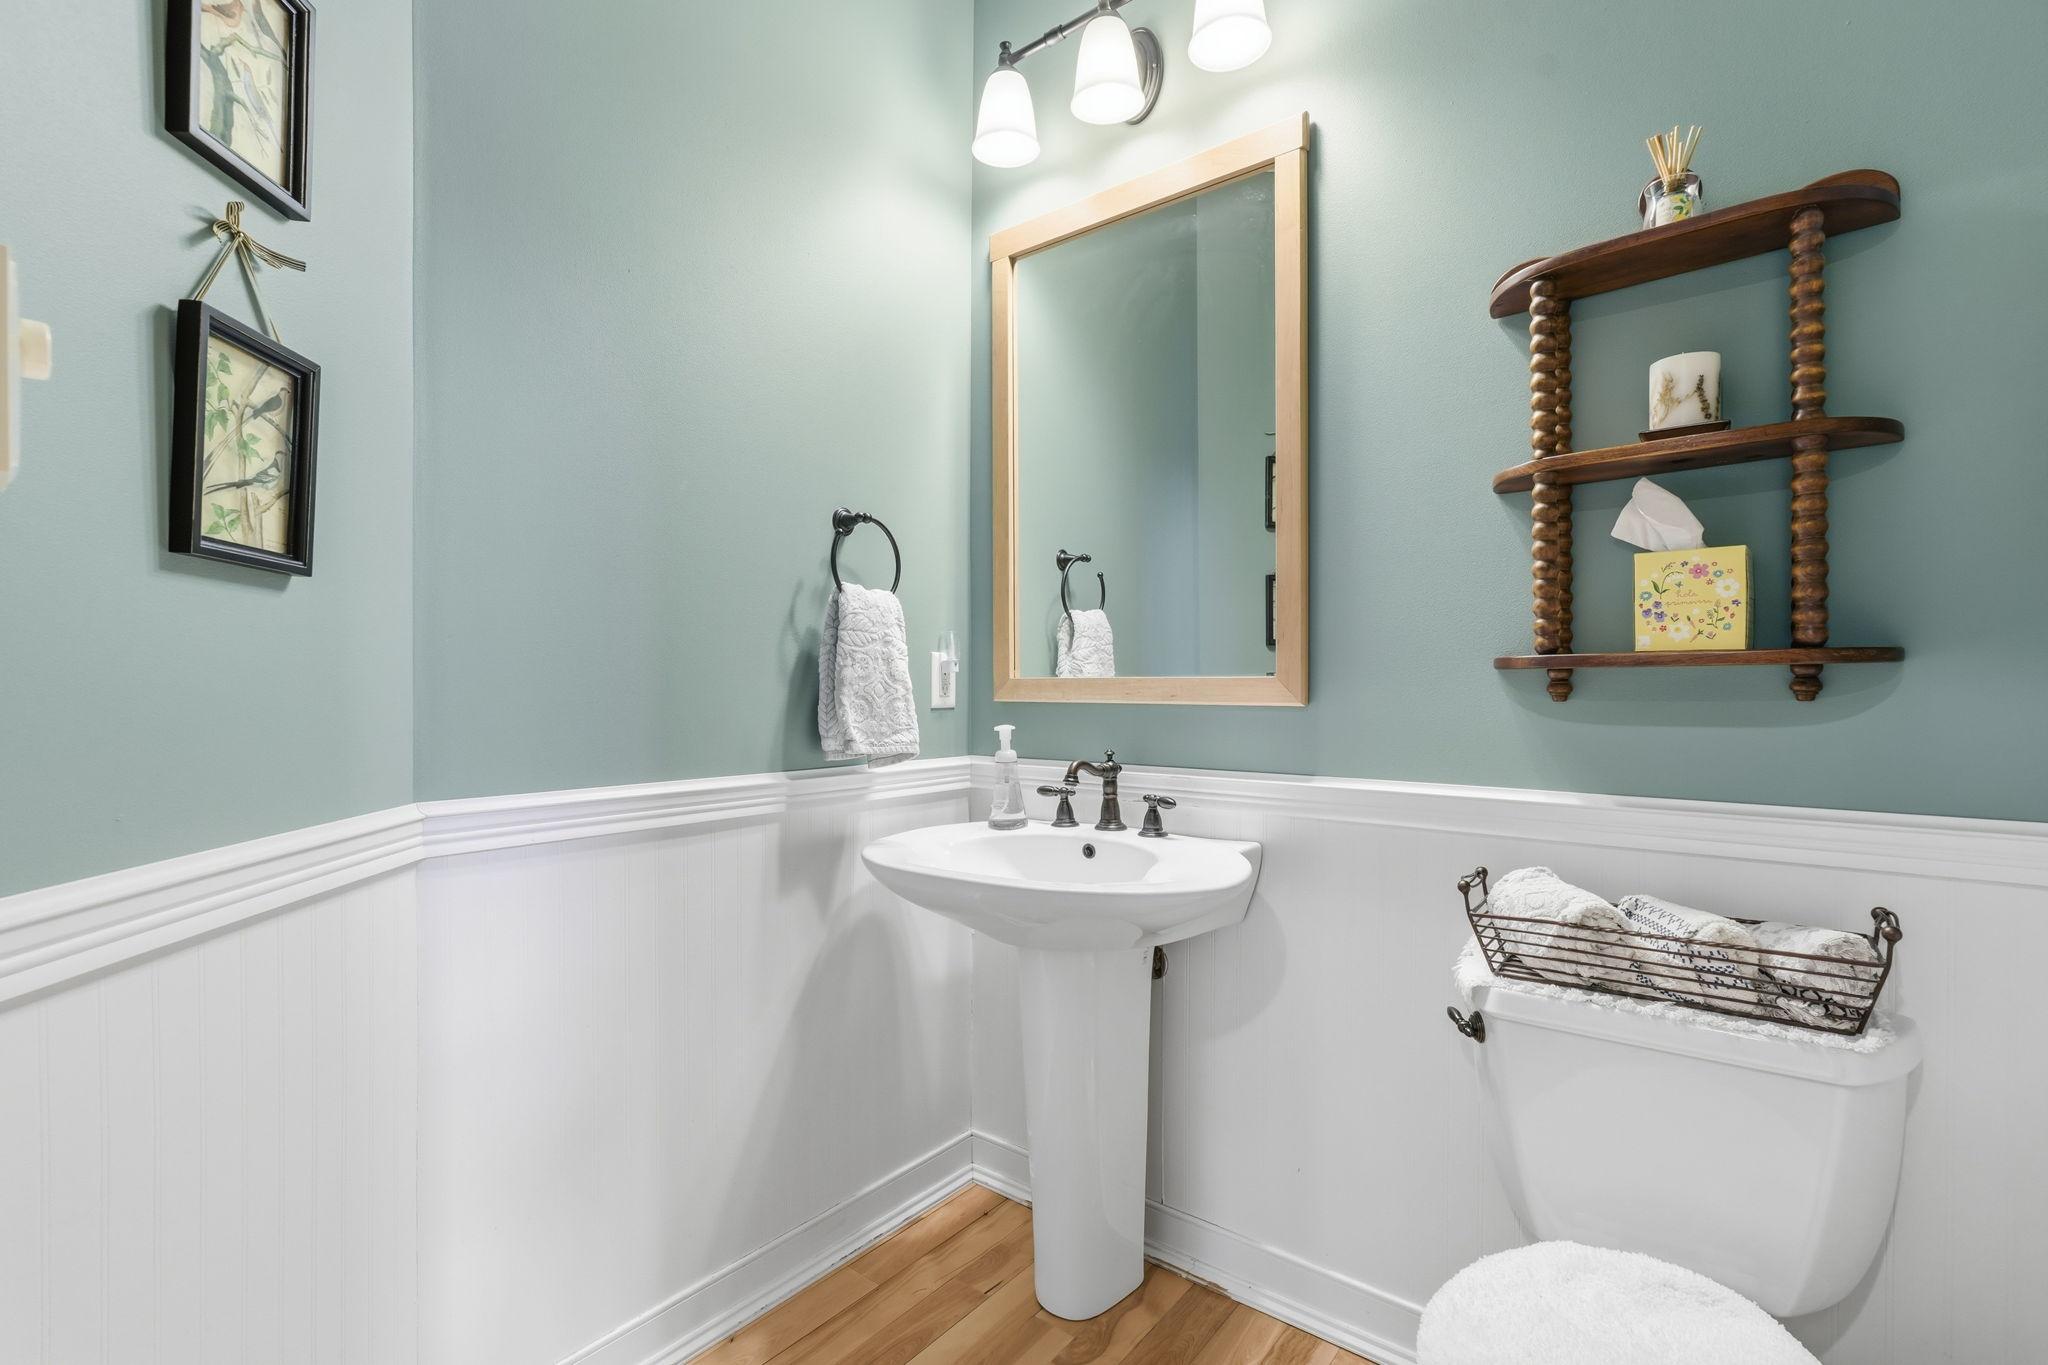
Bath Description: Main Floor 1/2 Bath; Upper Level Full Bath; Full Primary; Private Primary
Construction Materials: Concrete; Frame
Construction Status: Previously Owned
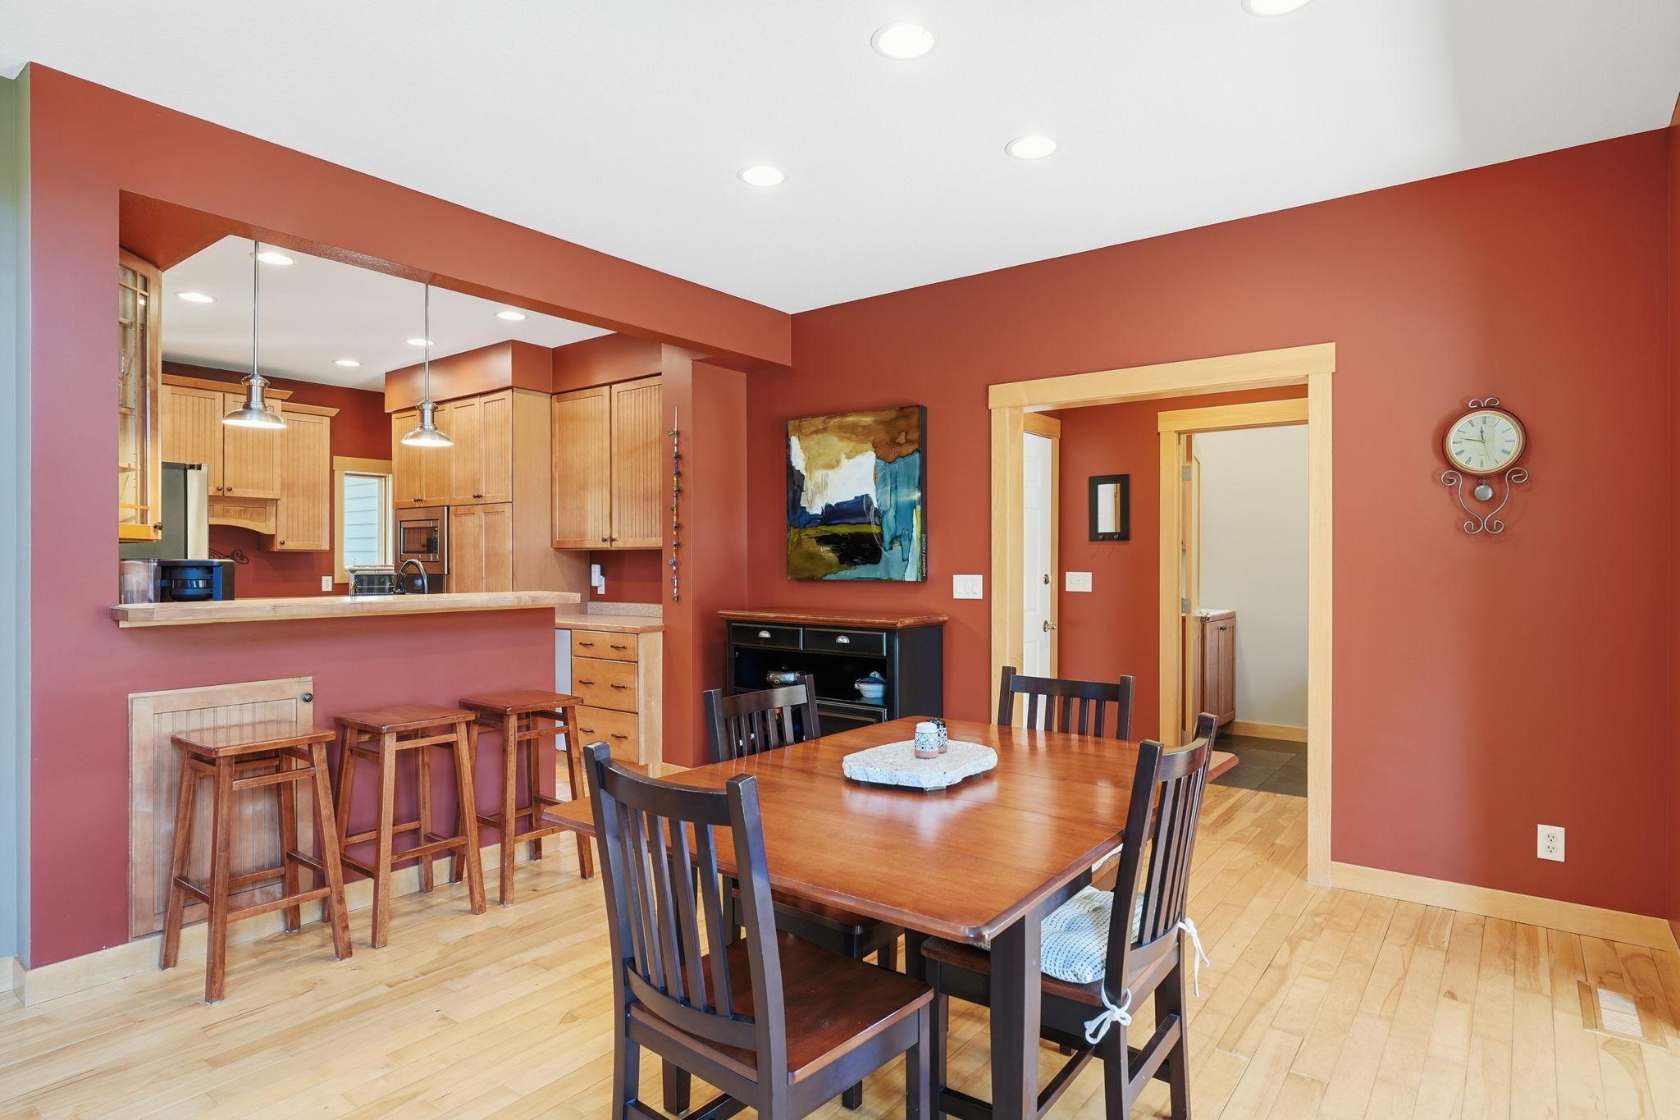
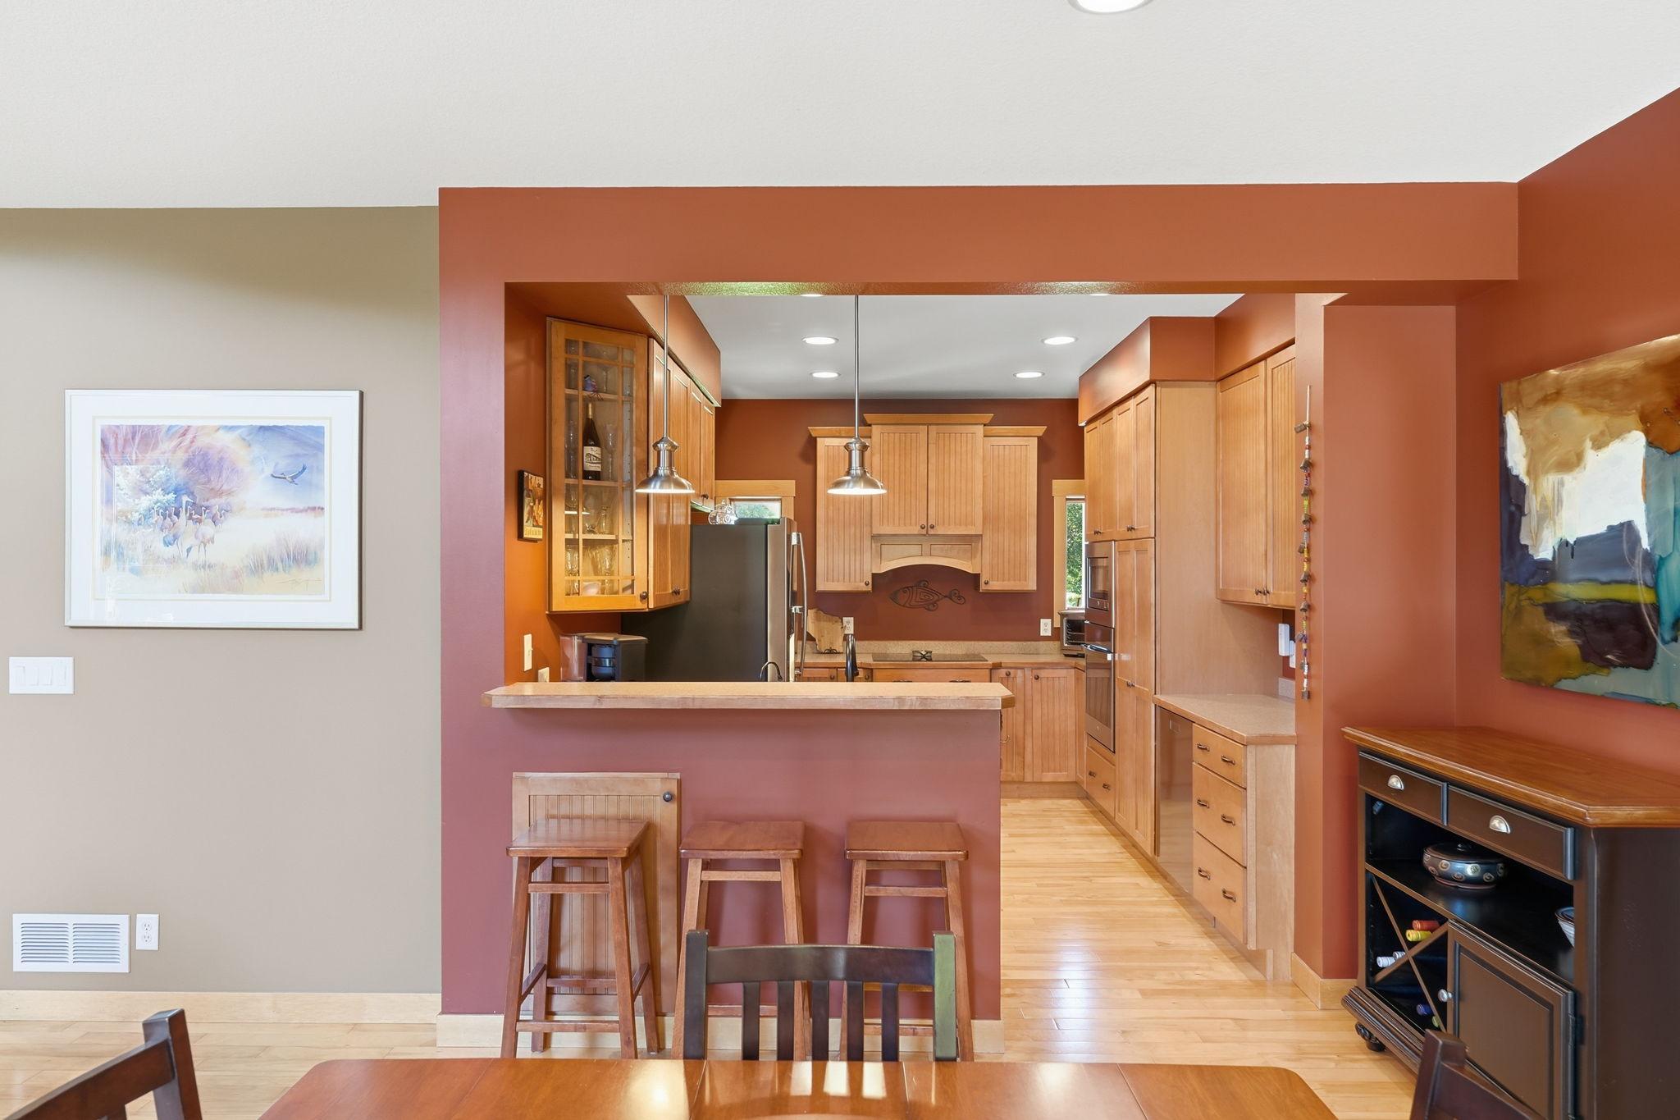
Dining Room Description: Kitchen/Dining Room
Electric: 200+ Amp Service
Exterior: Brick/Stone; Vinyl
Fencing: None
Financing Terms: VA
Fireplace Characteristics: Family Room; Living Room; Stone
Foundation: Poured Concrete
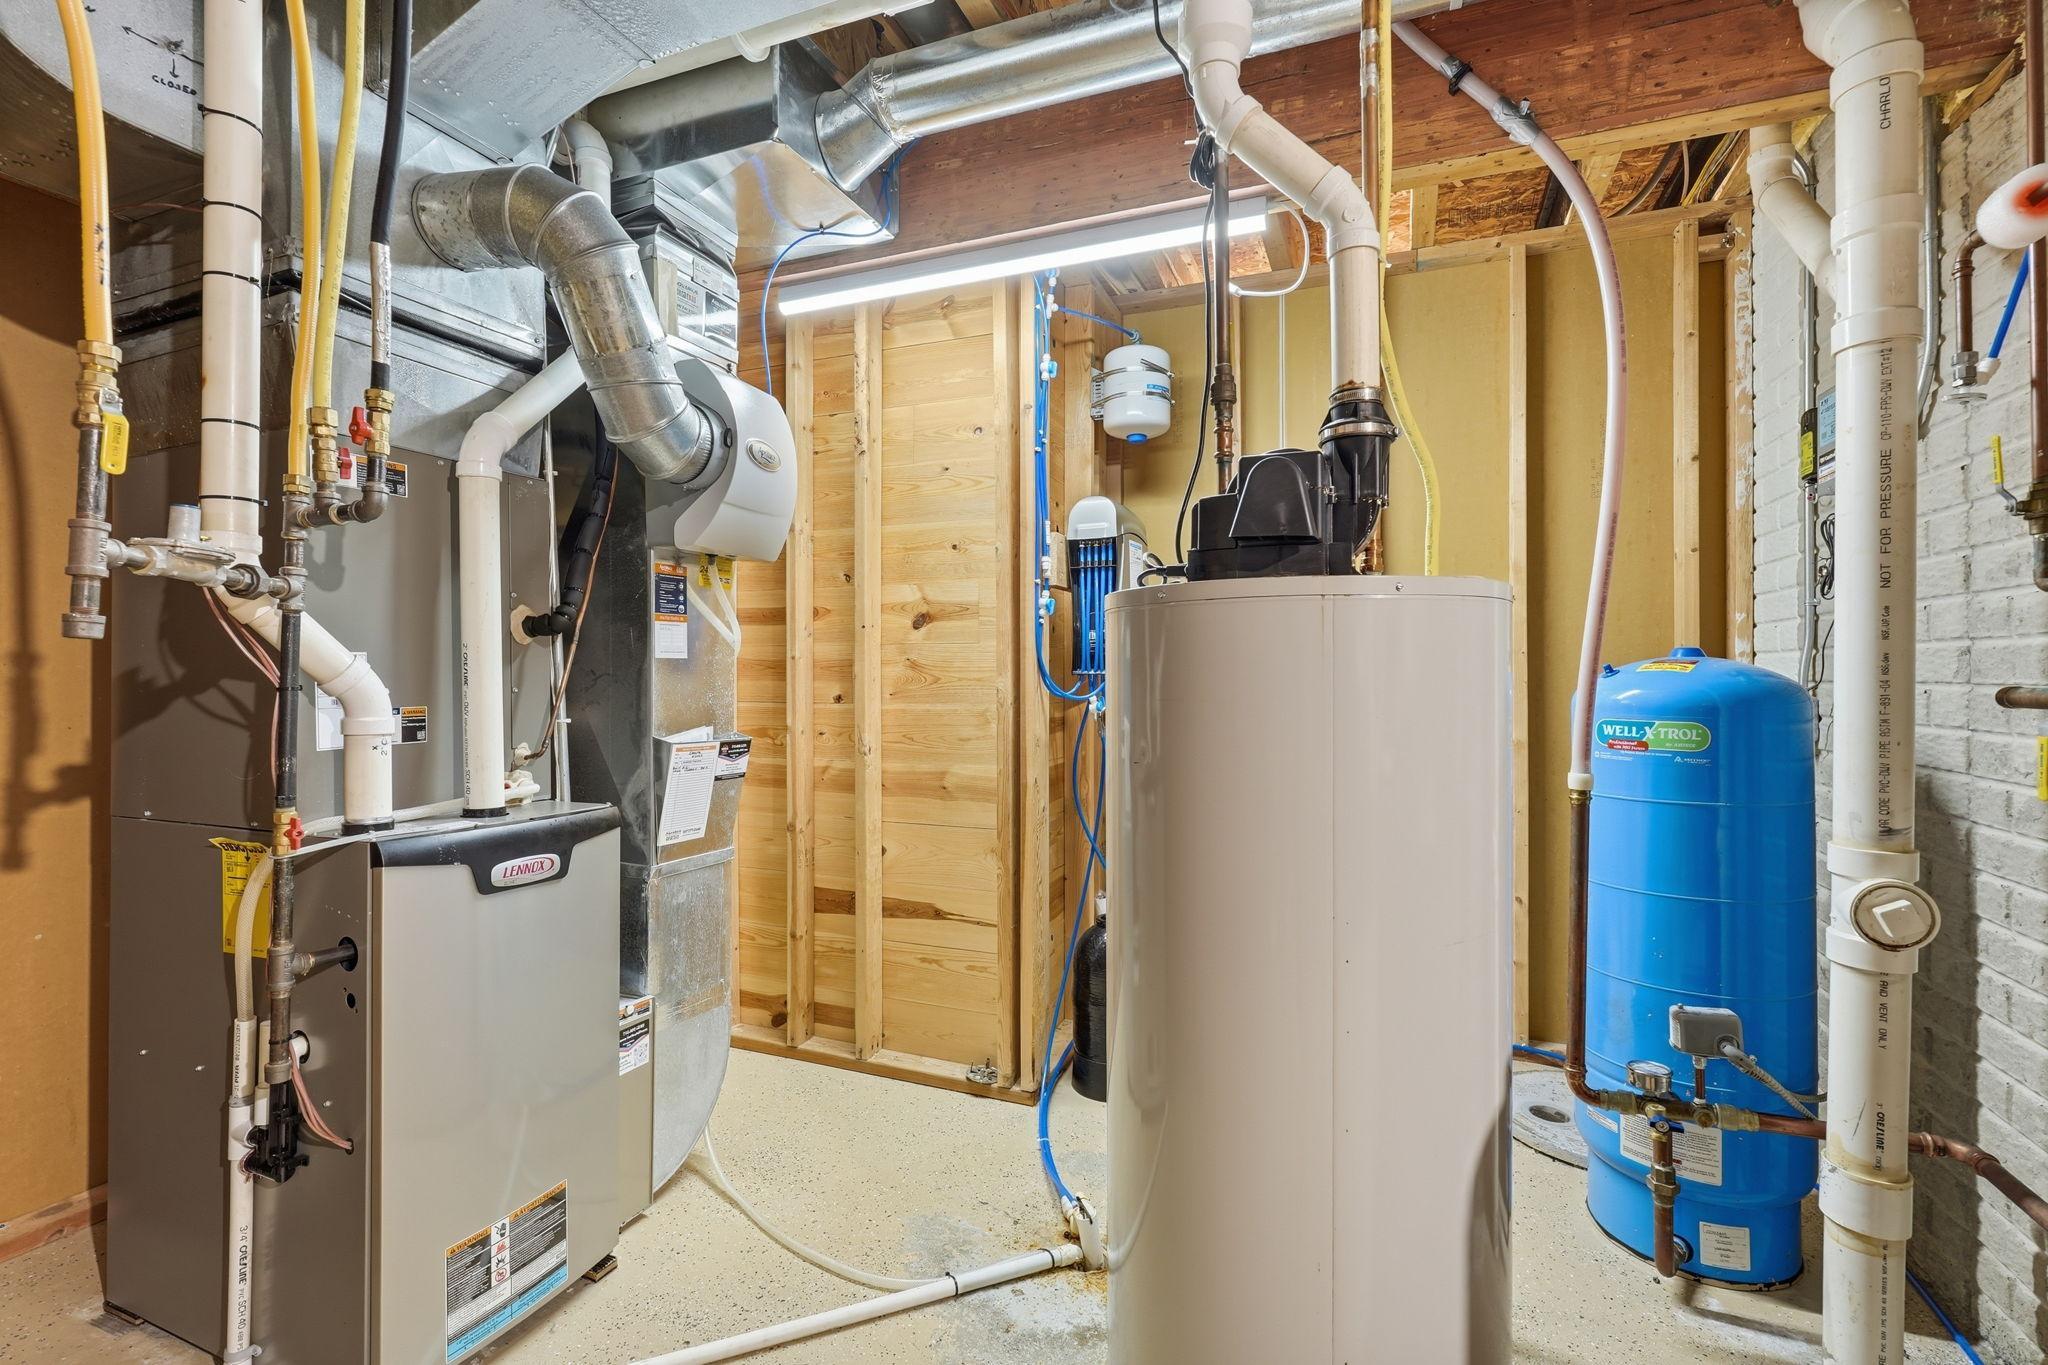
Fuel: Propane
Green Indoor Air Quality: Active Radon Mitigation System
Heating: Forced Air
Internet Options: Fiber Optic
Laundry: Laundry Room; Sink; Washer Hookup
Lock Box Type: Combo
Lot Description: Tree Coverage - Light
Parking Characteristics: Garage Door Opener
Pool Description: None
Property Subtype: Acreage; Rural Residential
Road Frontage: No Outlet/Dead End; Private Road
Road Responsibility: Private Maintained Road
Roof: Age 8 Years or Less; Architectural Shingle
Sellers Terms: Adj. Rate/Gr Payment; Cash; Conventional; FHA; VA
Sewer: Septic System Compliant - Yes
Special Search: Main Floor Bedroom; Main Floor Laundry; Main Floor Primary; Primary Bdr Suite
Stories: One and One Half
Water: Private; Well
Room Information
| Room Name | Dimensions | Level |
| Dining Room | 10.6X12.6 | Main |
| First (1st) Bedroom | 15.6X13.4 | Main |
| Four Season Porch | 14.6X16 | Main |
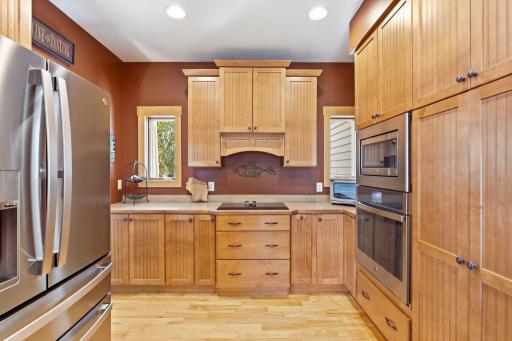
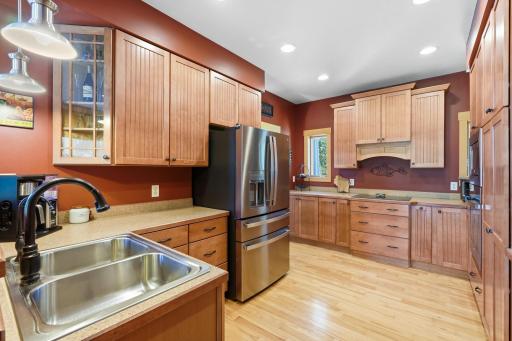
| Kitchen | 10.6X14 | Main |
| Laundry | 6X10 | Main |
| Living Room | 18X14.6 | Main |
| Office | 8.6X10.4 | Main |
| Second (2nd) Bedroom | 10.8X11.4 | Upper |
| Third (3rd) Bedroom | 10.8X11 | Upper |
Listing Office: Coldwell Banker Realty
Last Updated: October - 15 - 2026

The data relating to real estate for sale on this web site comes in part from the Broker Reciprocity SM Program of the Regional Multiple Listing Service of Minnesota, Inc. The information provided is deemed reliable but not guaranteed. Properties subject to prior sale, change or withdrawal. ©2026 Regional Multiple Listing Service of Minnesota, Inc All rights reserved.
Sunday 18th of October 2026 06:27 AM

218-998-4400
Mohagen Real Estate



Let's Connect

Mohagen Real Estate
sue@MohagenRealEstate.com
Office: 218-998-4400
Cell: 218-731-7376

Mohagen Real Estate is licensed in the State of Minnesota