W12621 714th Avenue, River Falls, WI 54022 (MLS# 7151796)
$879,900
River Falls, WI 54022
MLS# 7151796
3 beds | 3 baths | 2400 sqft
1 / 72



Property Description
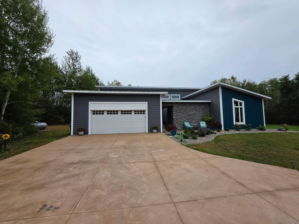
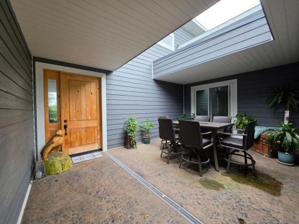
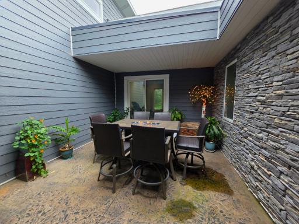
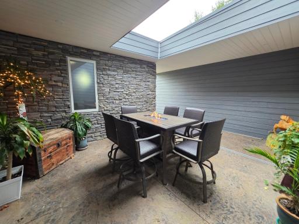
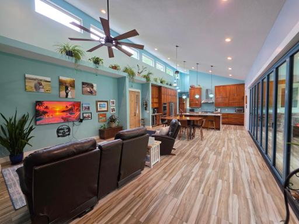
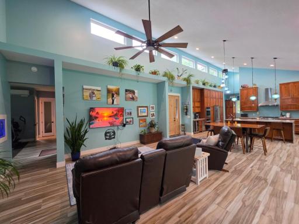
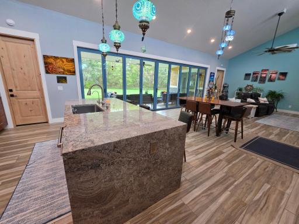
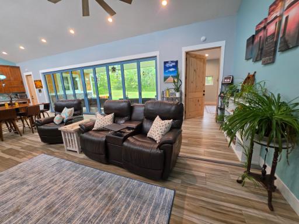
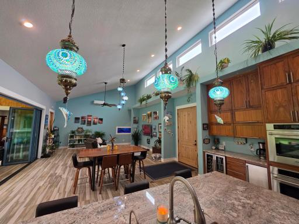
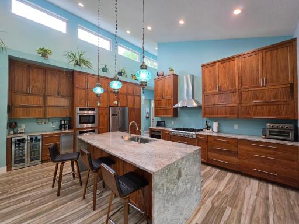
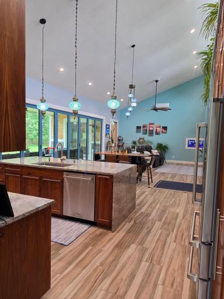
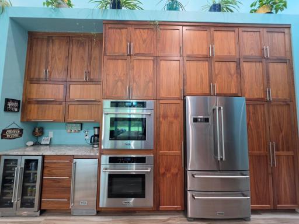
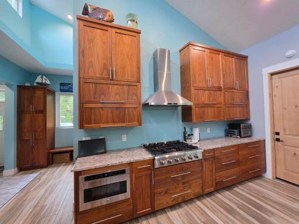
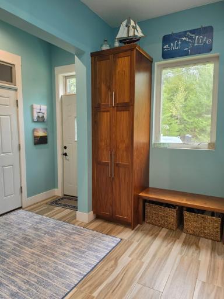
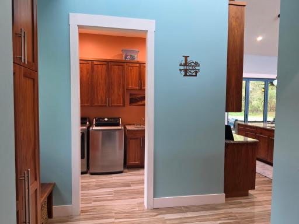
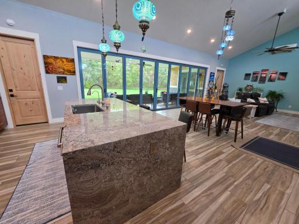
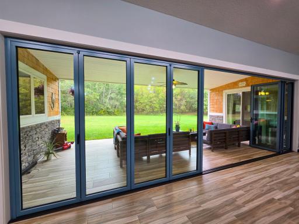
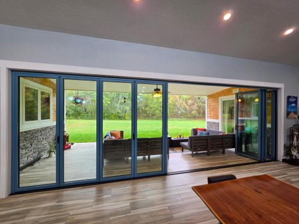
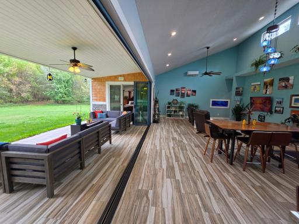
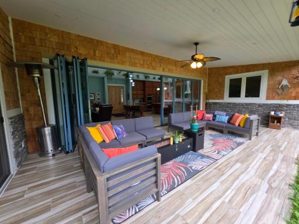
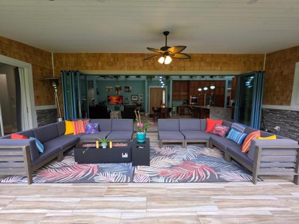
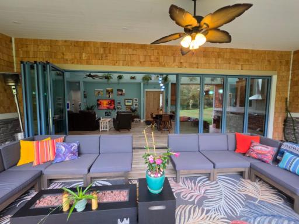
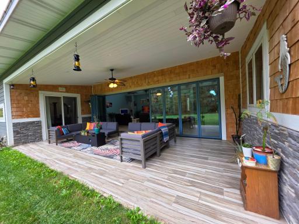
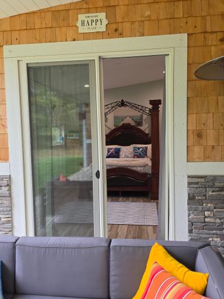
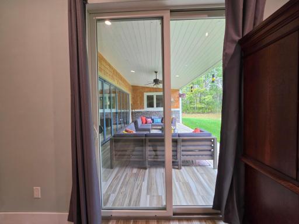
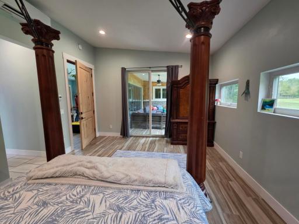
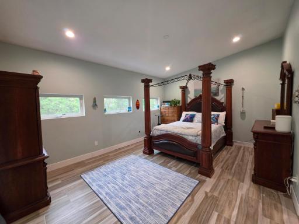
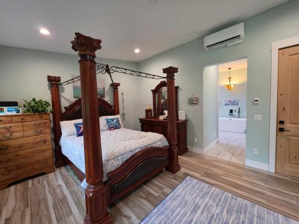
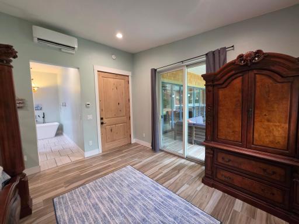
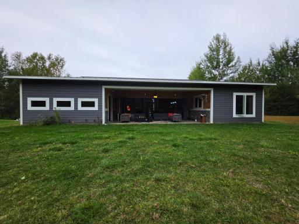
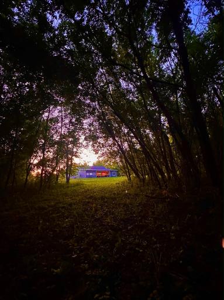
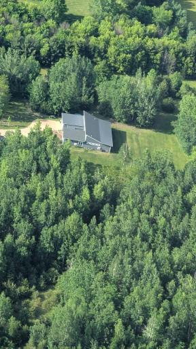
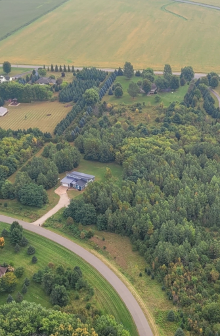
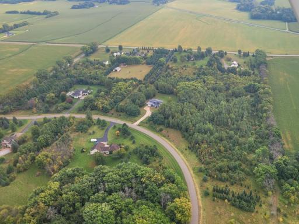
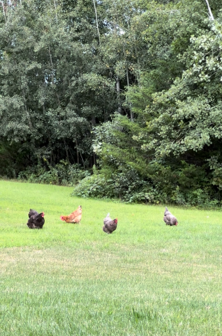
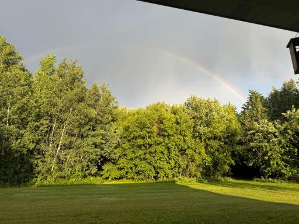
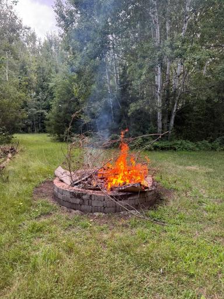
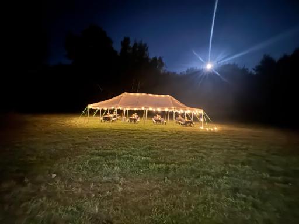
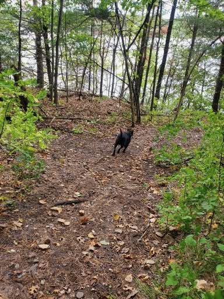
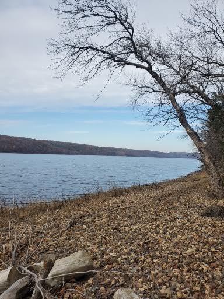
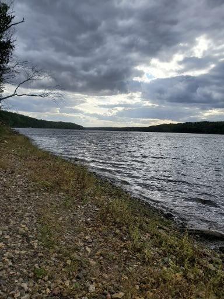
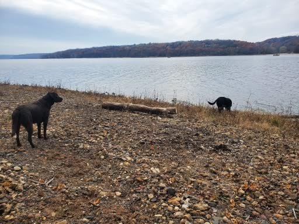
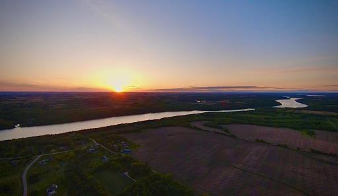
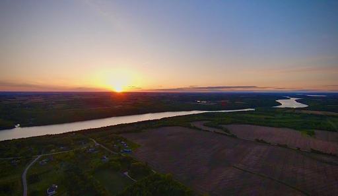
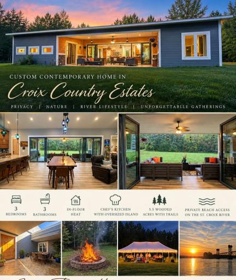
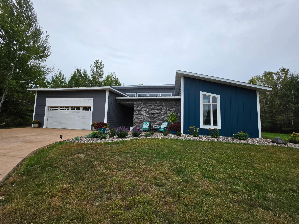
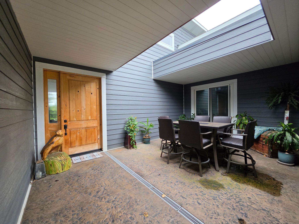
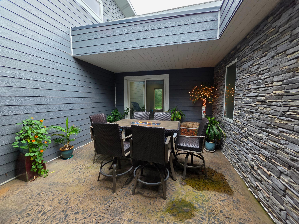
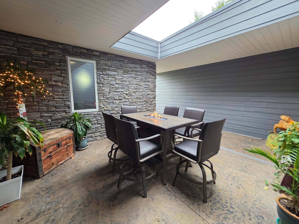
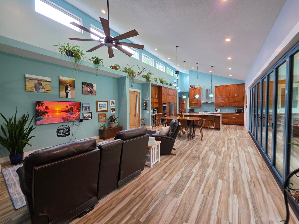
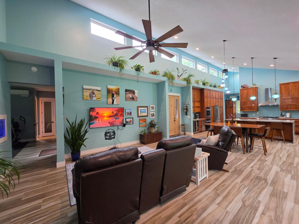
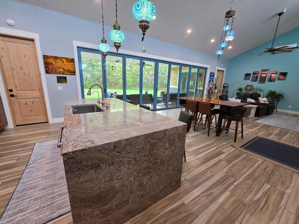
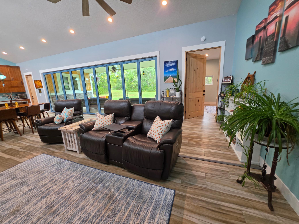
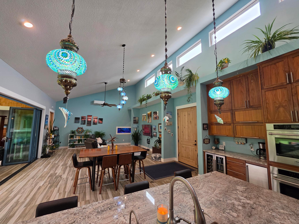
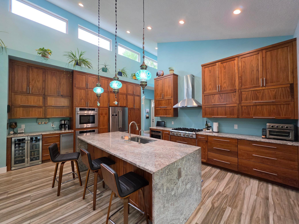
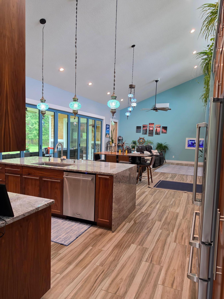
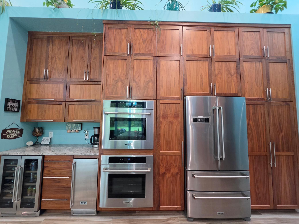
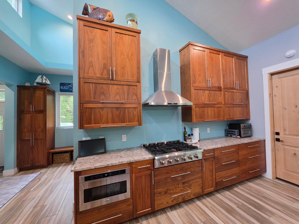
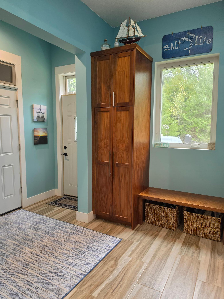
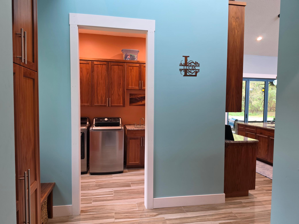
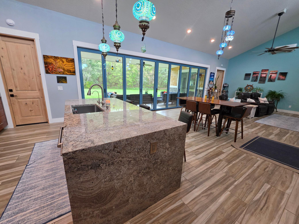
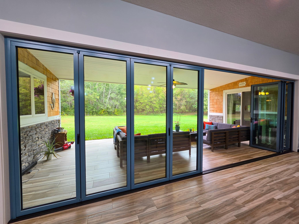
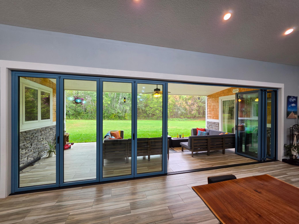
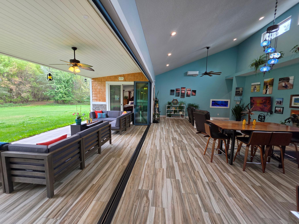
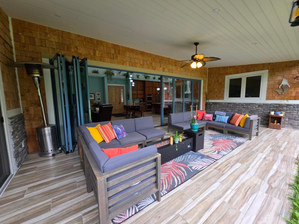
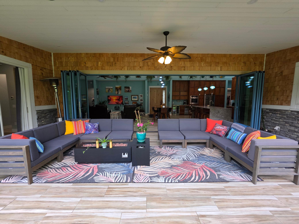
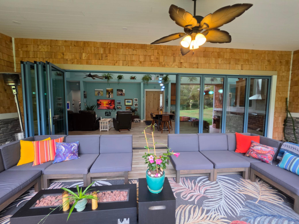
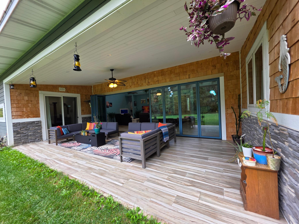
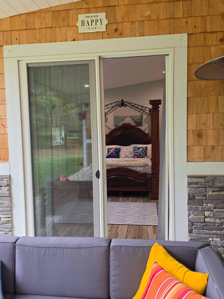
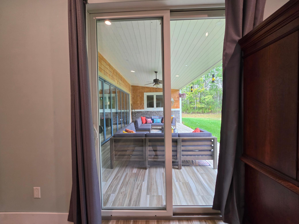
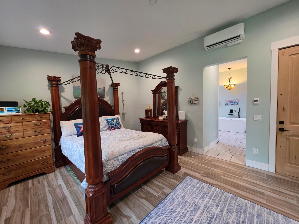
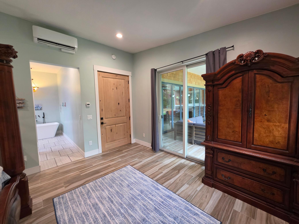
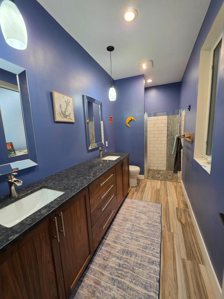
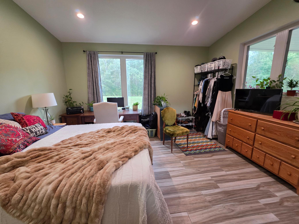
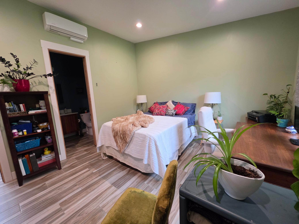
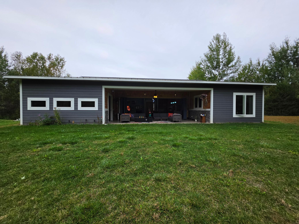
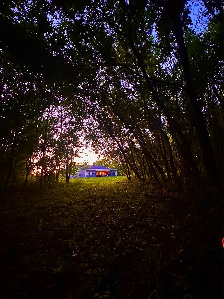
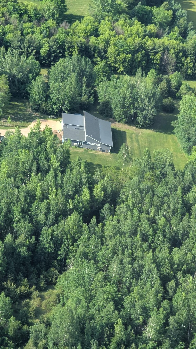
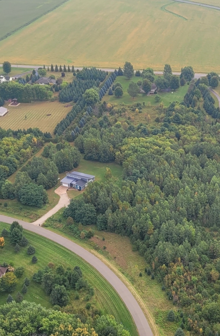
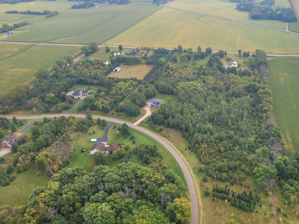
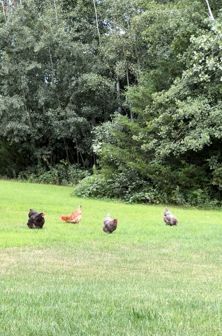
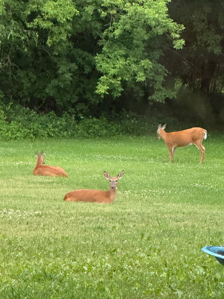
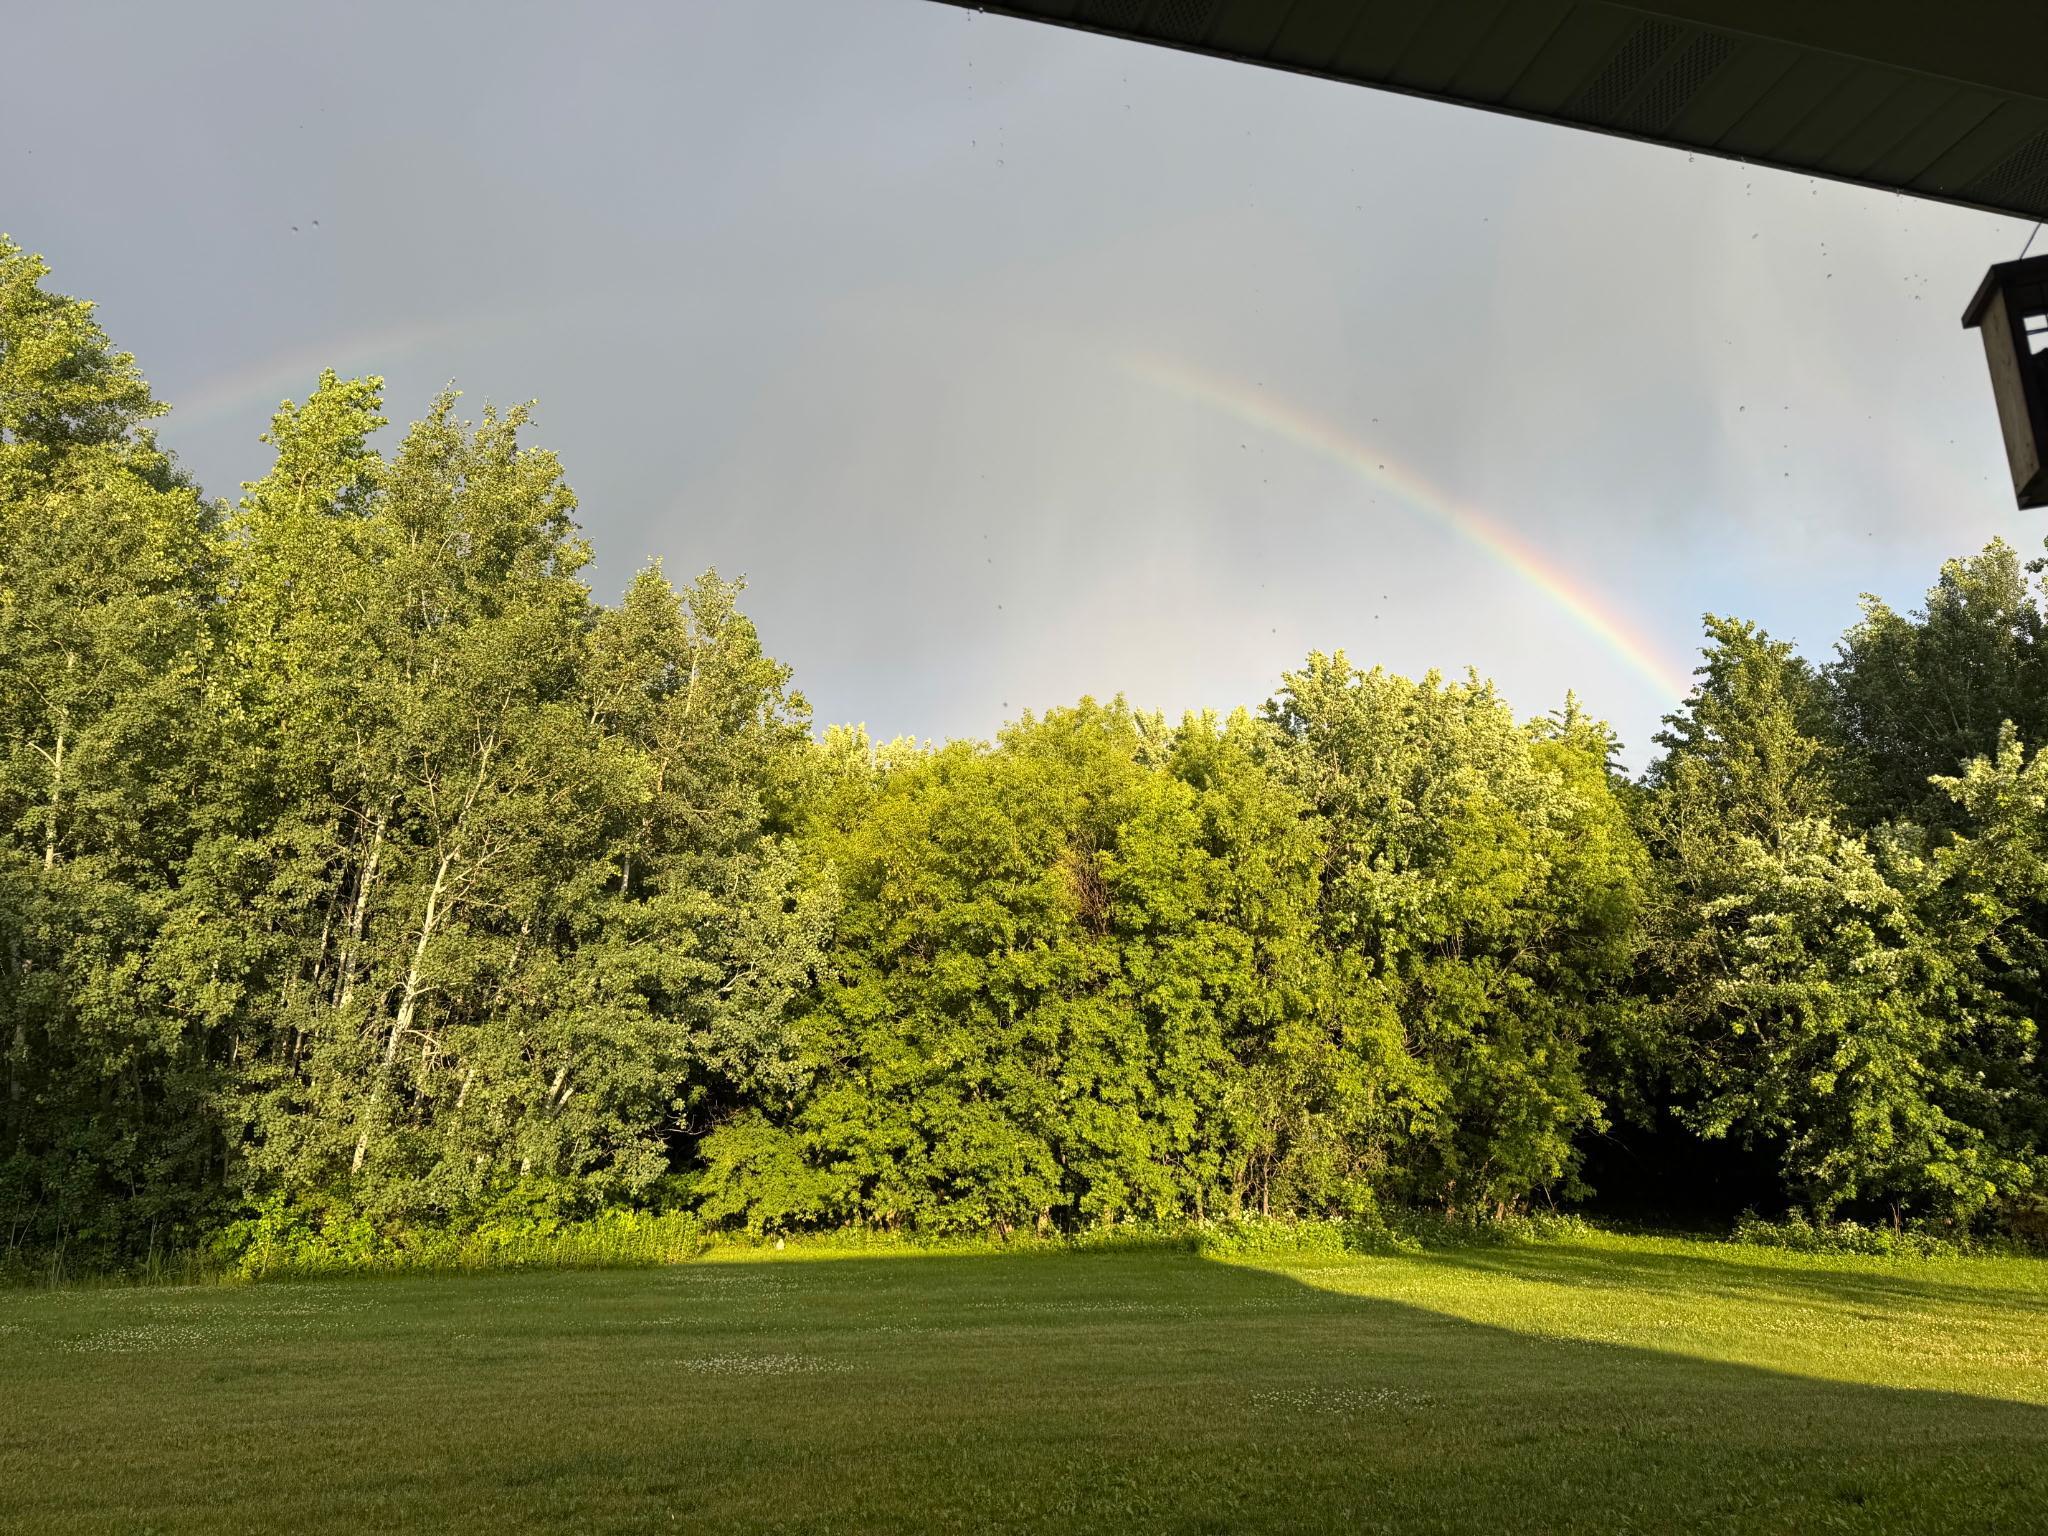
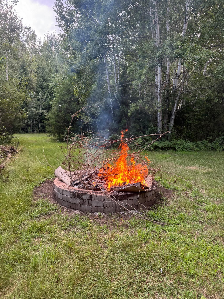
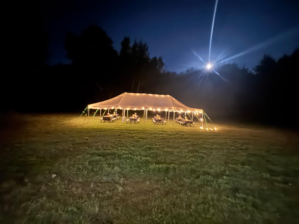
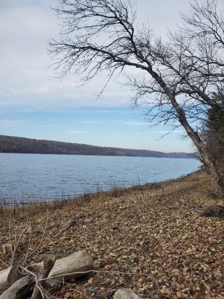
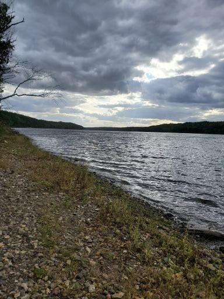
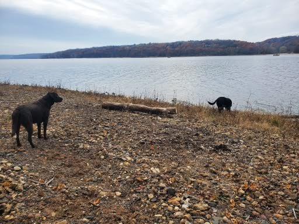
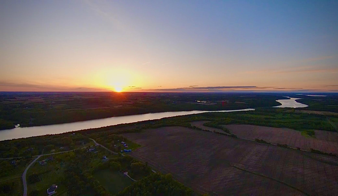
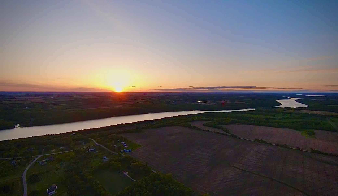
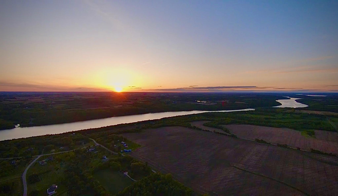
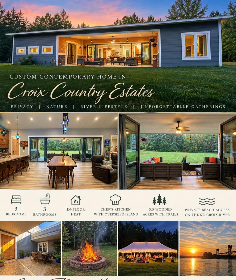
Welcome to Croix Country Estates Peaceful country living, privacy, and the St. Croix River lifestyle come together just minutes outside of Prescott, Wisconsin. Nestled on 5.5 wooded acres, this custom contemporary rambler offers the serenity of country living while remaining just a few miles from town and within the Prescott School District. Private trails, abundant wildlife, mature woods, and a spacious open lawn create the feeling of a personal retreat, with the St. Croix and Mississippi River confluence and the charm of Prescott close by. Designed to bring the outdoors in The heart of the home is its remarkable indoor-outdoor design. An impressive 24-foot folding glass wall opens the main living area to a spacious courtyard, creating one seamless space for everyday living and entertaining. From the kitchen and great room, the view carries through the covered outdoor living area to the expansive lawn and surrounding woods. Comfort, warmth, and room to gather Inside, the three-bedroom, three-bath home combines contemporary design with welcoming comfort. In-floor heat, soaring ceilings, abundant natural light, a spacious kitchen with an oversized island and extensive cabinetry, and open living and dining areas make the home equally suited to quiet evenings and memorable gatherings. A lifestyle beyond the walls Outside, wander your own wooded trails, watch wildlife pass through the property, gather around the fire, or host celebrations on the expansive lawn. Croix Country Estates residents also enjoy private beach access on the St. Croix River, adding swimming, paddling, boating, and relaxing by the water to the possibilities of everyday life.
Details
Maps
Contract Information
Status: Active
Contingency: None
Current Price: 879900
Original List Price: 879900
ListPrice: 879900
List Date: 2026-10-01
Owner is an Agent?: No
Auction?: No
General Property Information
Common Wall: No
Lot Measurement: Acres
Manufactured Home?: No
Multiple PIDs?: No
New Development: No
Waterfront YN: No
Year Built: 2022
Yearly/Seasonal: Yearly
Zoning: Residential-Single Family
Bedrooms: 3
Baths Total: 3
Bath Full: 1
Bath Three Quarters: 2
Main Floor Total SqFt: 2400
Above Grd Total SqFt: 2400
Total SqFt: 2400
Total Finished Sqft: 2400.00
FireplaceYN: No
Style: (SF) Single Family
Foundation Size: 2400
Power Company: Xcel Energy
Garage Stalls: 2
Lot Dimensions: 105x378x714x638
Acres: 5.4
Assessment Pending: No
Location Tax and Other Information
House Number: W12621
Street Name: 714th
Street Suffix: Avenue
Postal City: River Falls
County: Pierce
State: WI
Zip Code: 54022
Complex/Dev/Subdivision: Croixcountry
Acreage Information
Wooded Acres: 3.5
Assessments
Tax With Assessments: 7053
Building Information
Finished SqFt Above Ground: 2400
Lease Details
Land Leased: Not Applicable
Miscellaneous Information
Homestead: Yes
Ownership
Fractional Ownership: No
Parking Characteristics
Garage Square Feet: 520
Public Survey Info
Range#: 20W
Section#: 26
Township#: 27N
Property Features
Accessible: No Stairs External; No Stairs Internal
Air Conditioning: Ductless
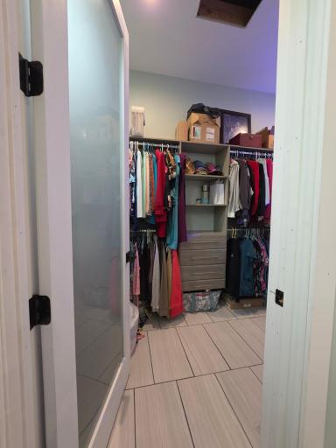
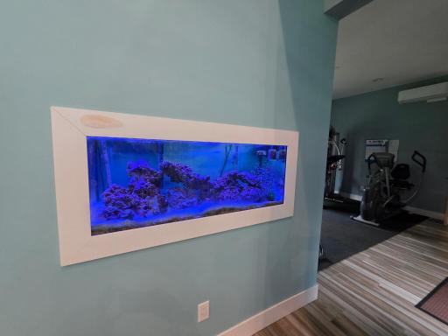
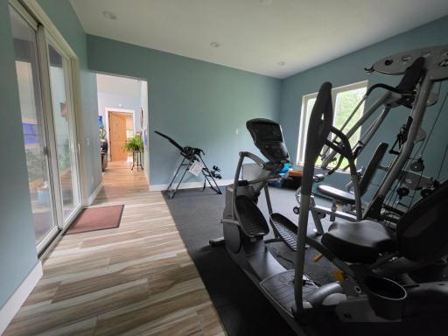
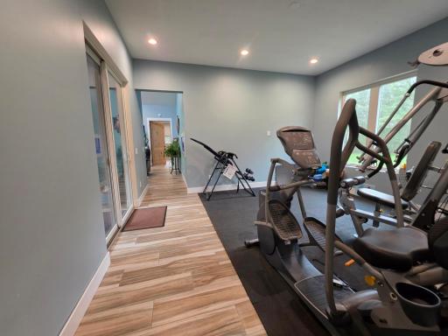
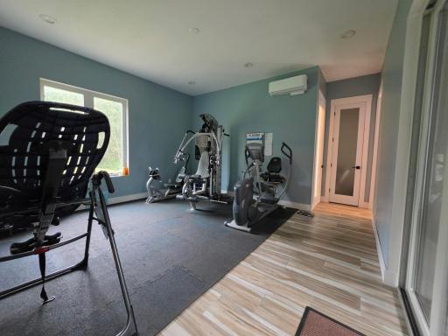
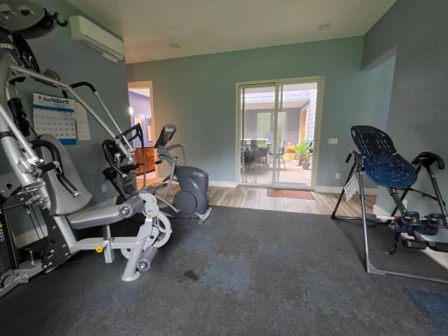
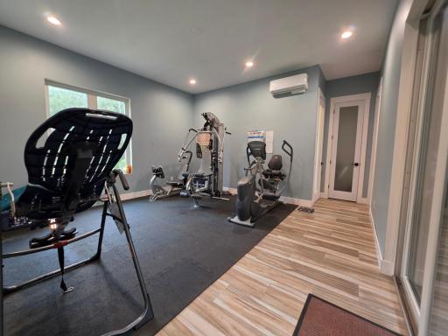
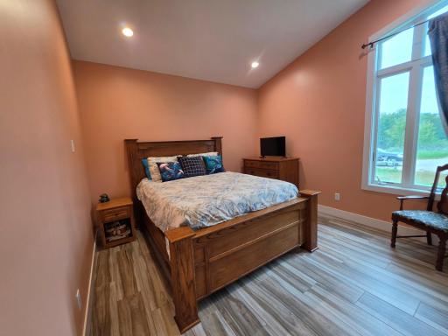
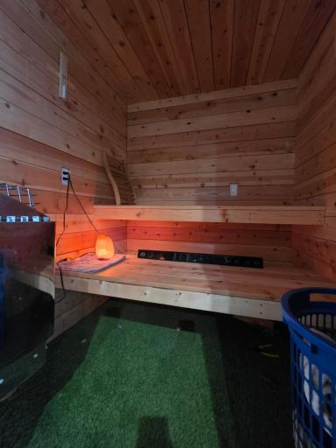
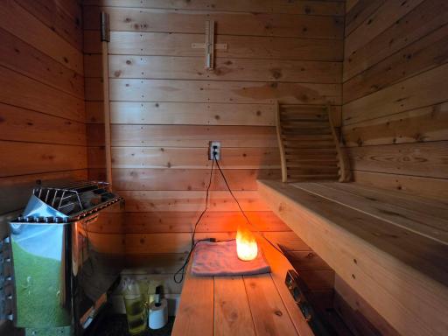
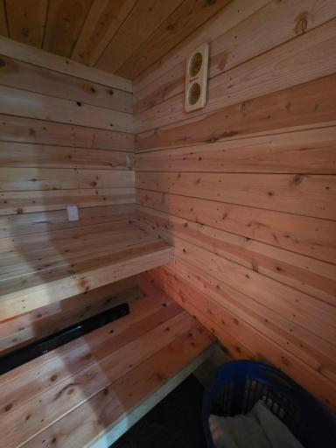
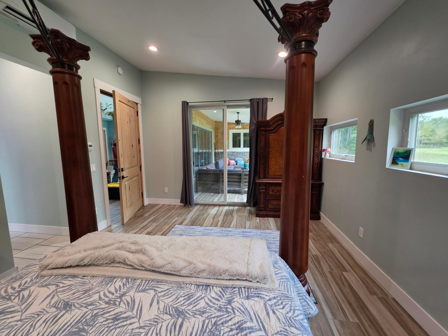
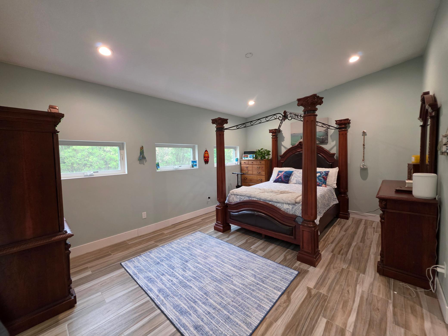
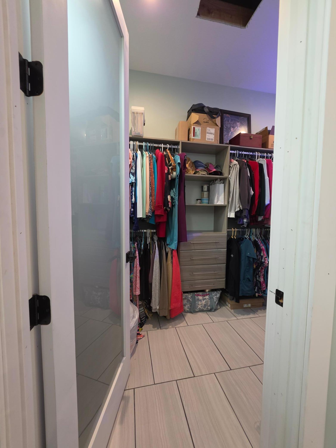
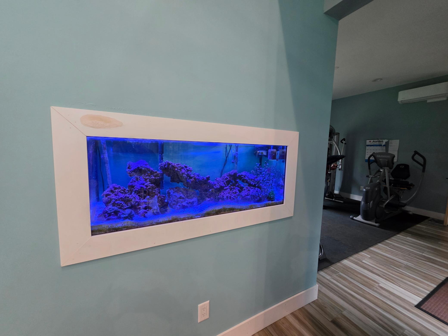
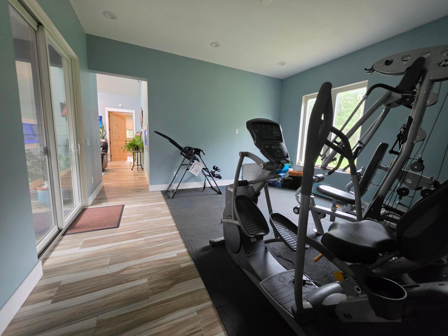
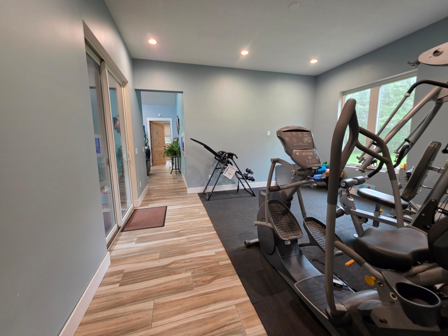
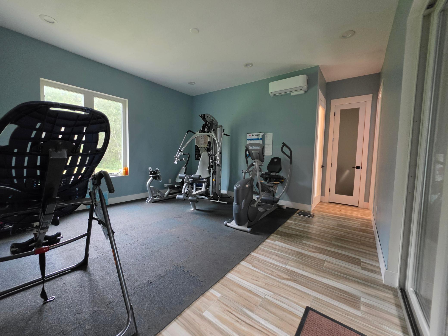
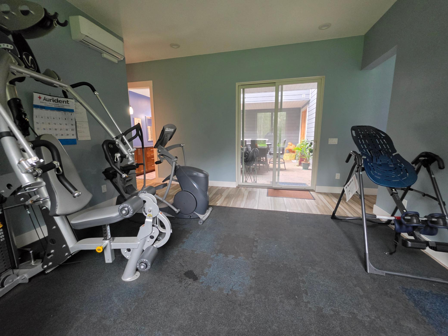
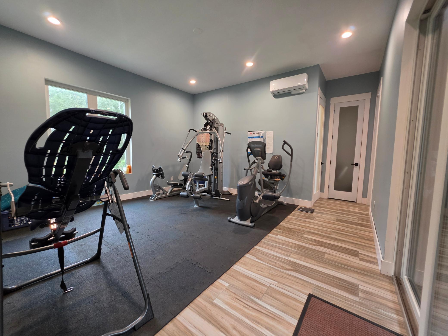
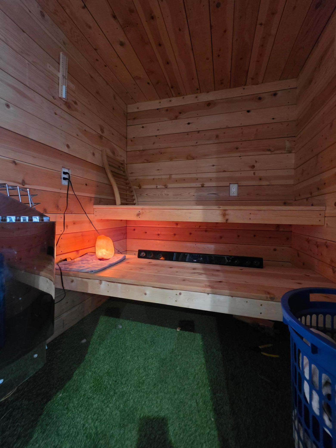
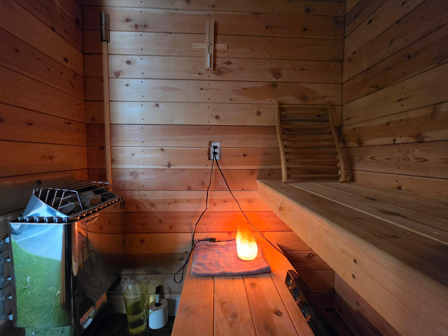
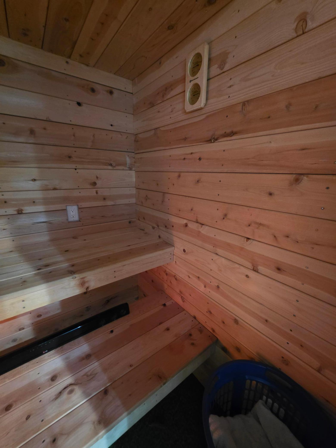
Amenities Unit: Exercise Room; Kitchen Center Island; Kitchen Window; Main Floor Primary Bedroom; Panoramic View; Patio; Primary Bedroom Walk-In Closet; Sauna; Tile Floors; Vaulted Ceiling(s); Walk-In Closet; Washer/Dryer Hookup; Wet Bar
Appliances: Central Vacuum; Dishwasher; Double Oven; Dryer; Fuel Tank - Rented; Microwave; Range; Refrigerator; Washer
Assumable Loan: Not Assumable
Basement: None
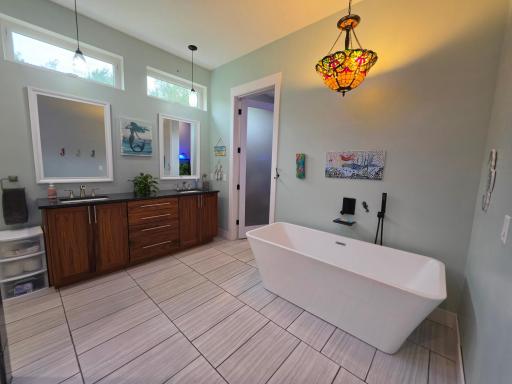
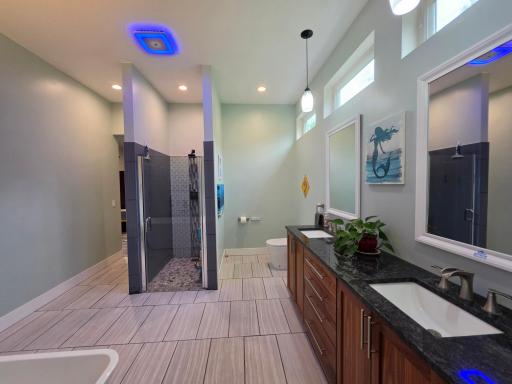
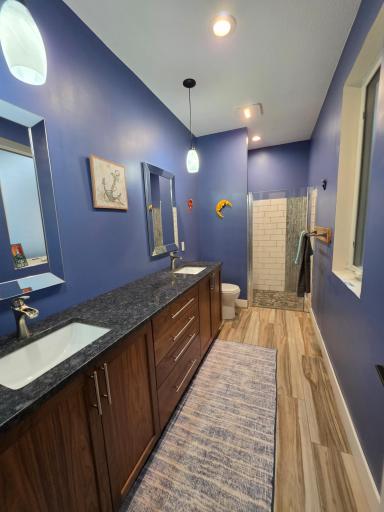
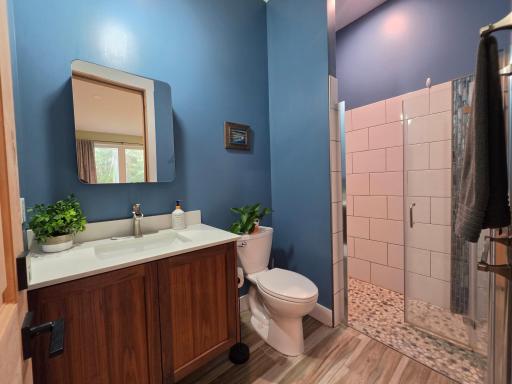
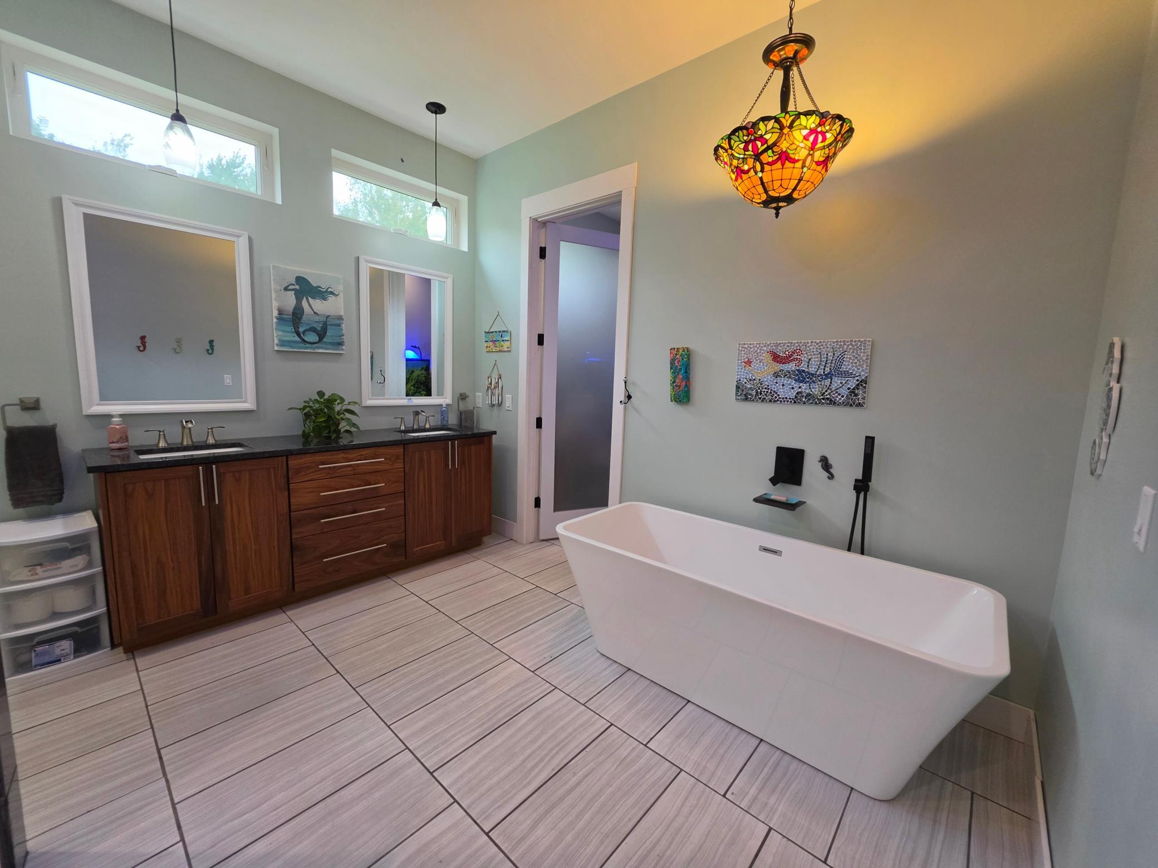
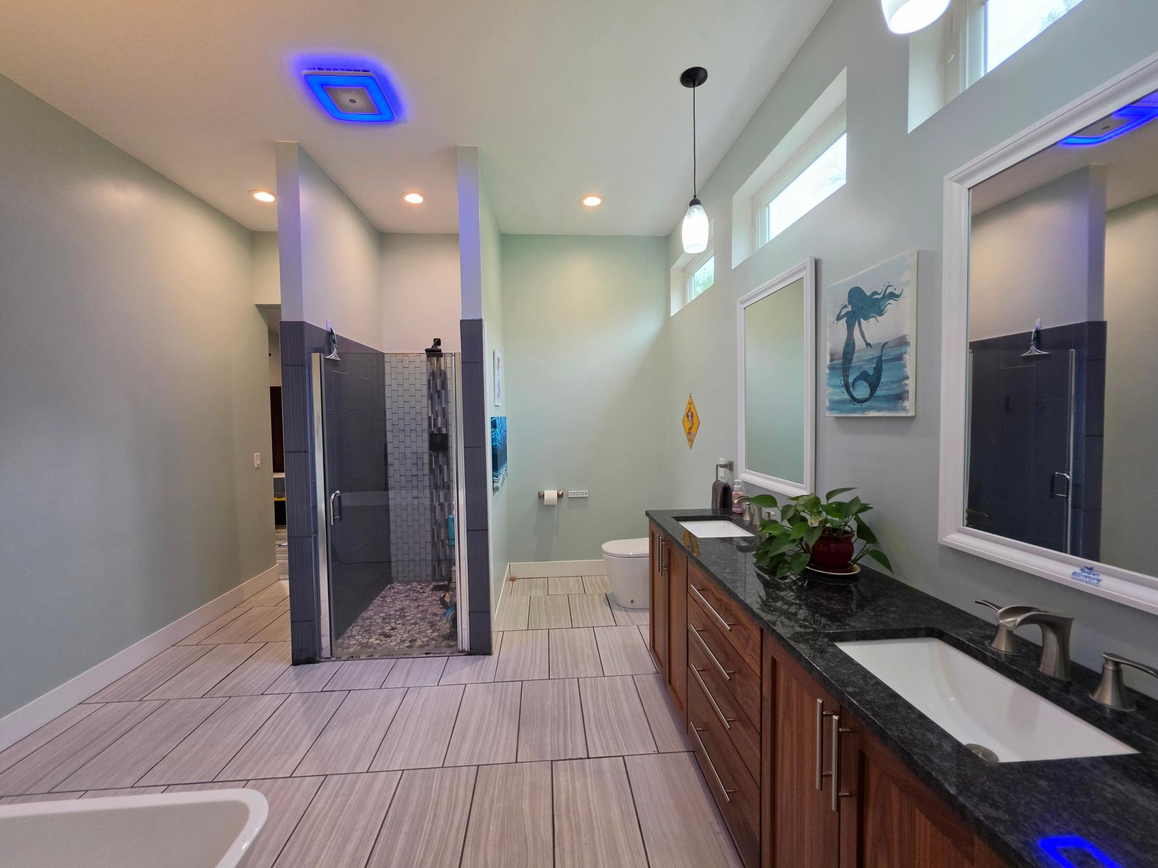
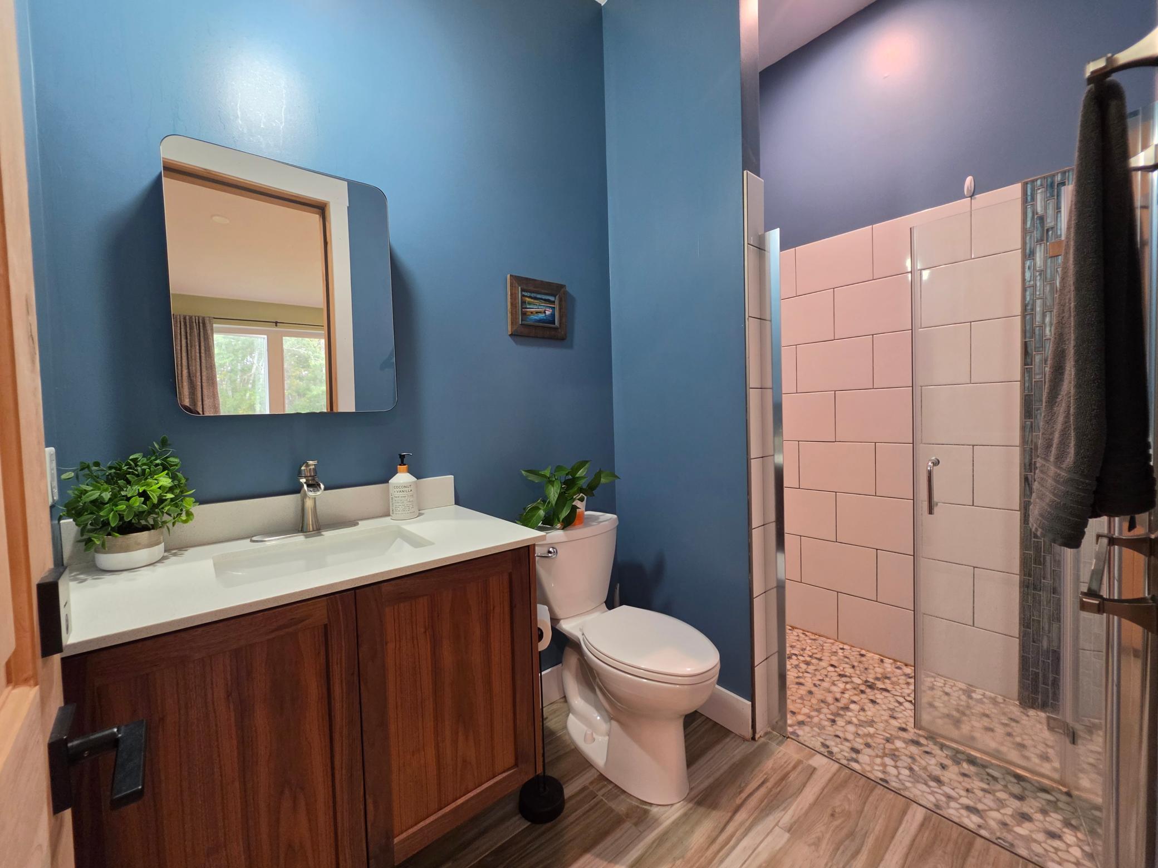
Bath Description: Double Sink; Main Floor 3/4 Bath; Main Floor Full Bath; Full Primary; Private Primary; Bathroom Ensuite; Separate Tub & Shower; Walk-In Shower Stall
Construction Materials: Concrete
Construction Status: Previously Owned
Dining Room Description: Breakfast Area; Breakfast Bar; Kitchen/Dining Room
Electric: 200+ Amp Service
Existing Financing: Conventional
Exterior: Engineered Wood
Family Room Characteristics: Main Level
Fencing: None
Foundation: Slab
Fuel: Propane
Internet Options: Cable; Satellite
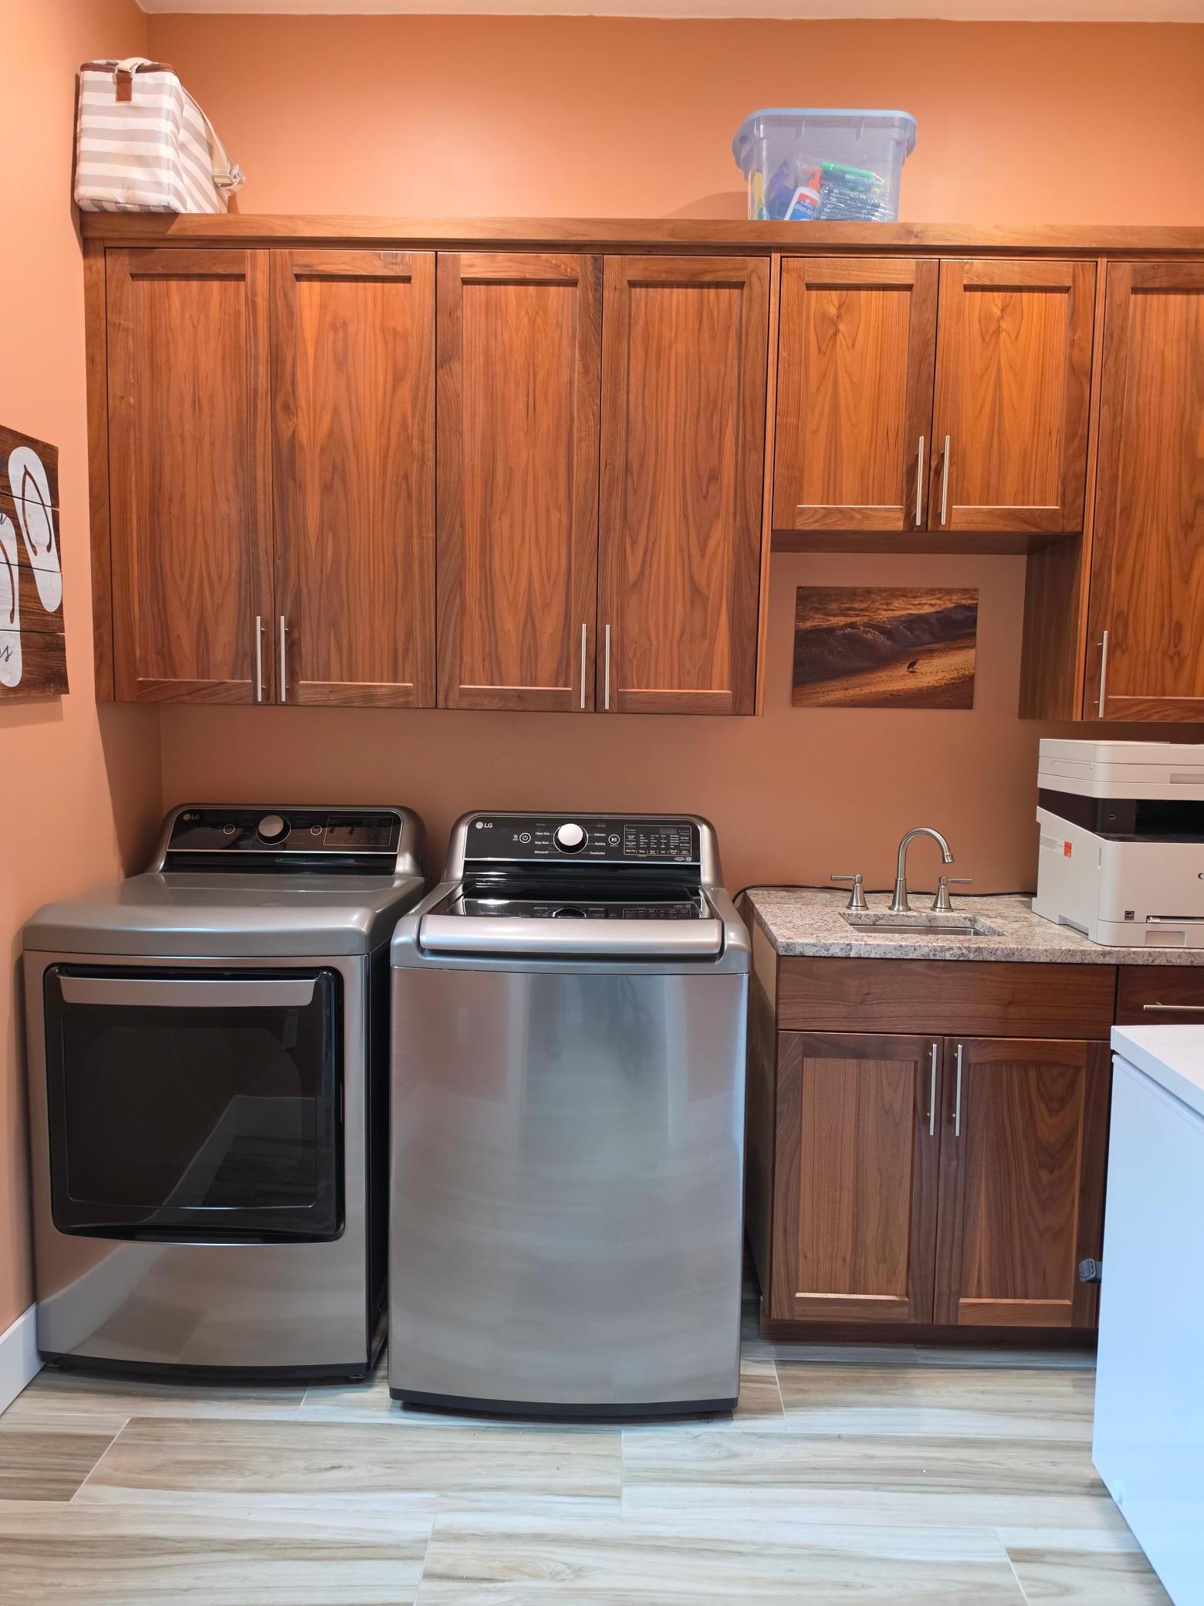
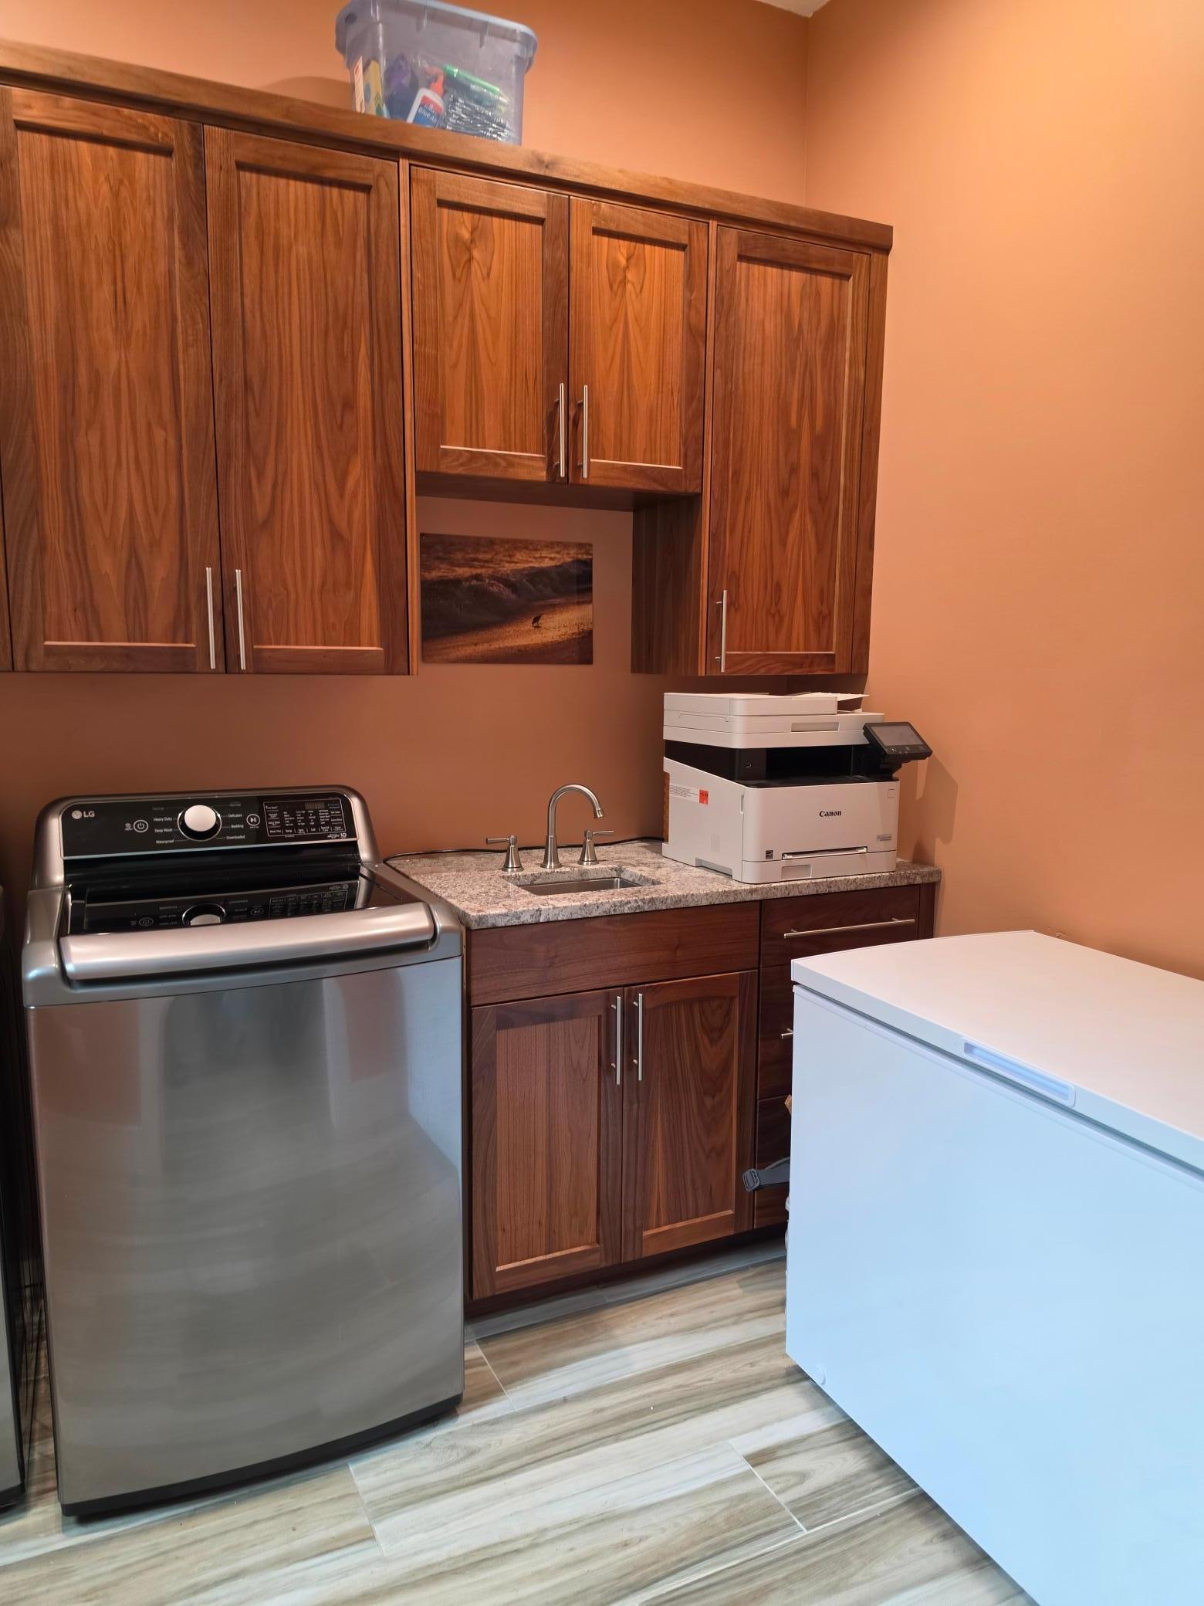
Laundry: Laundry Room; Main Level
Lot Description: Irregular Lot
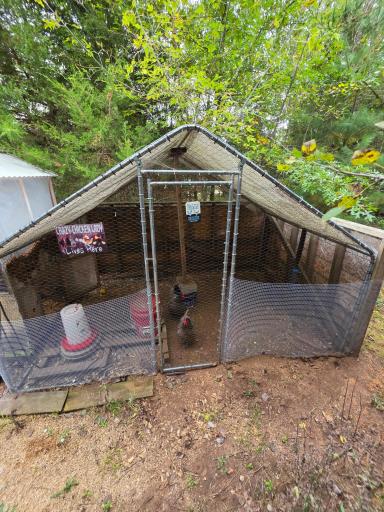
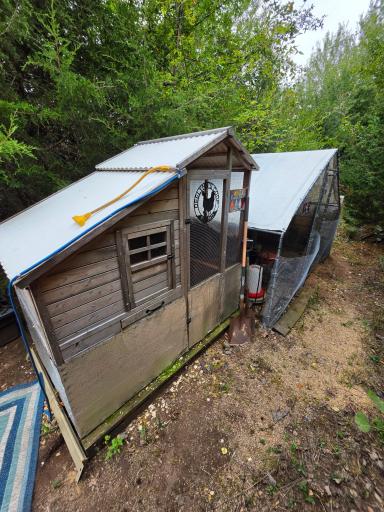
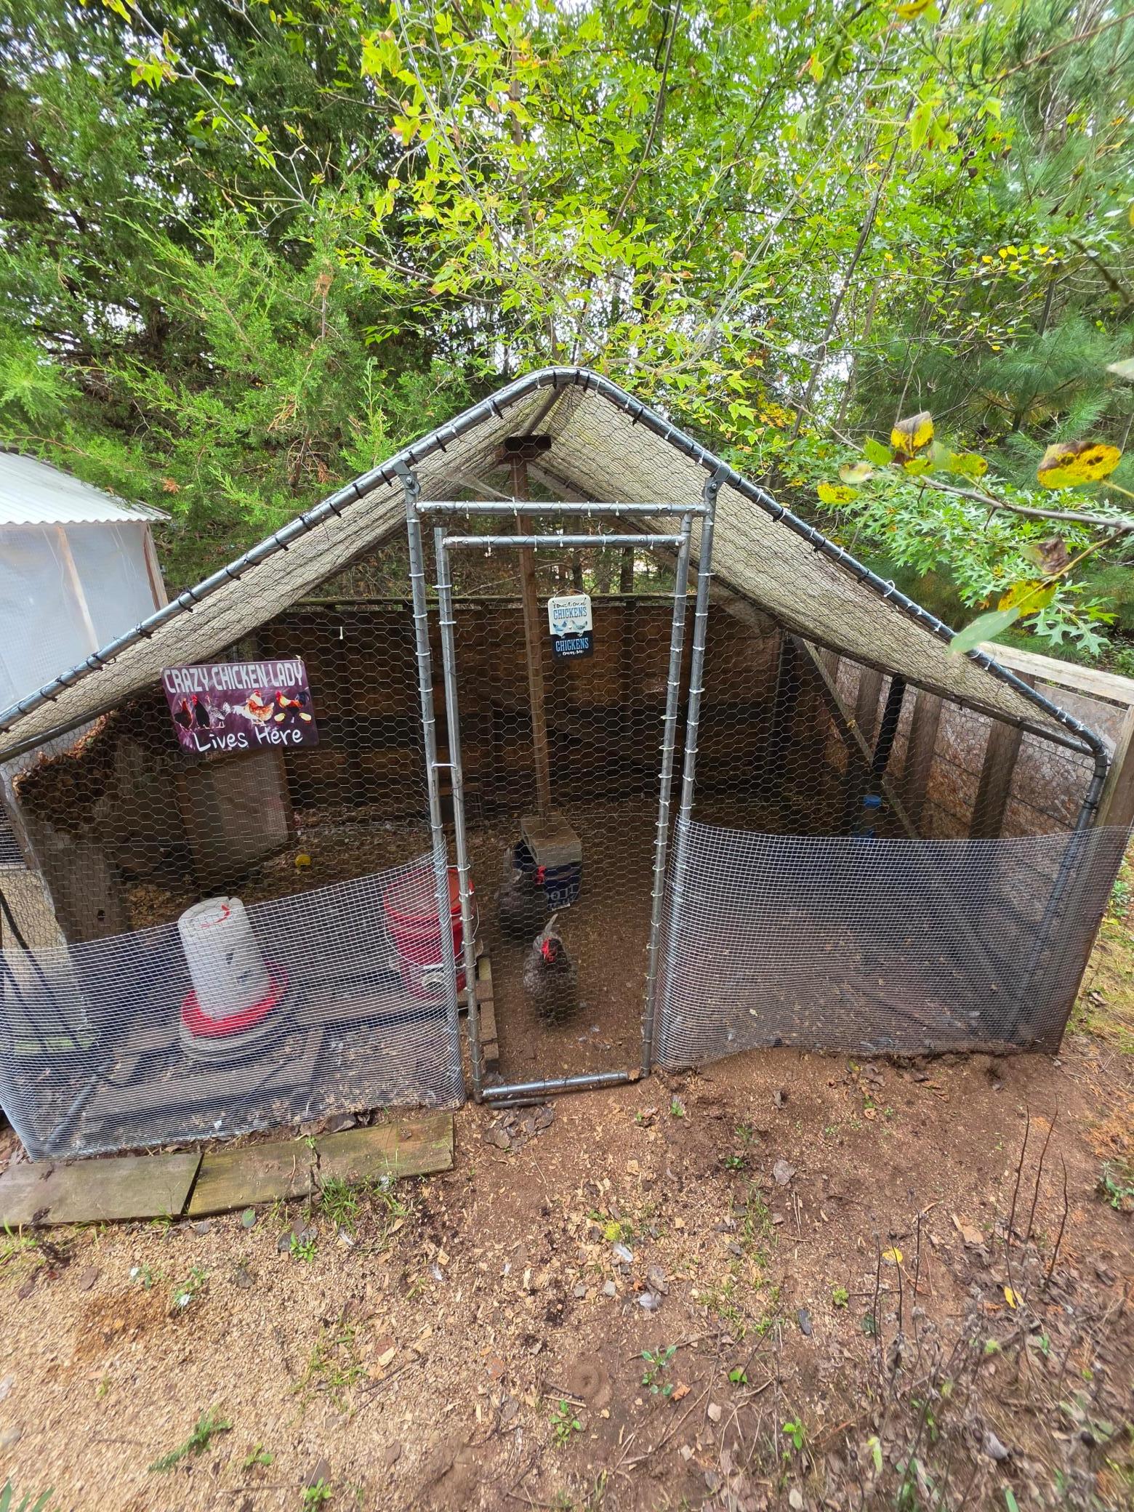
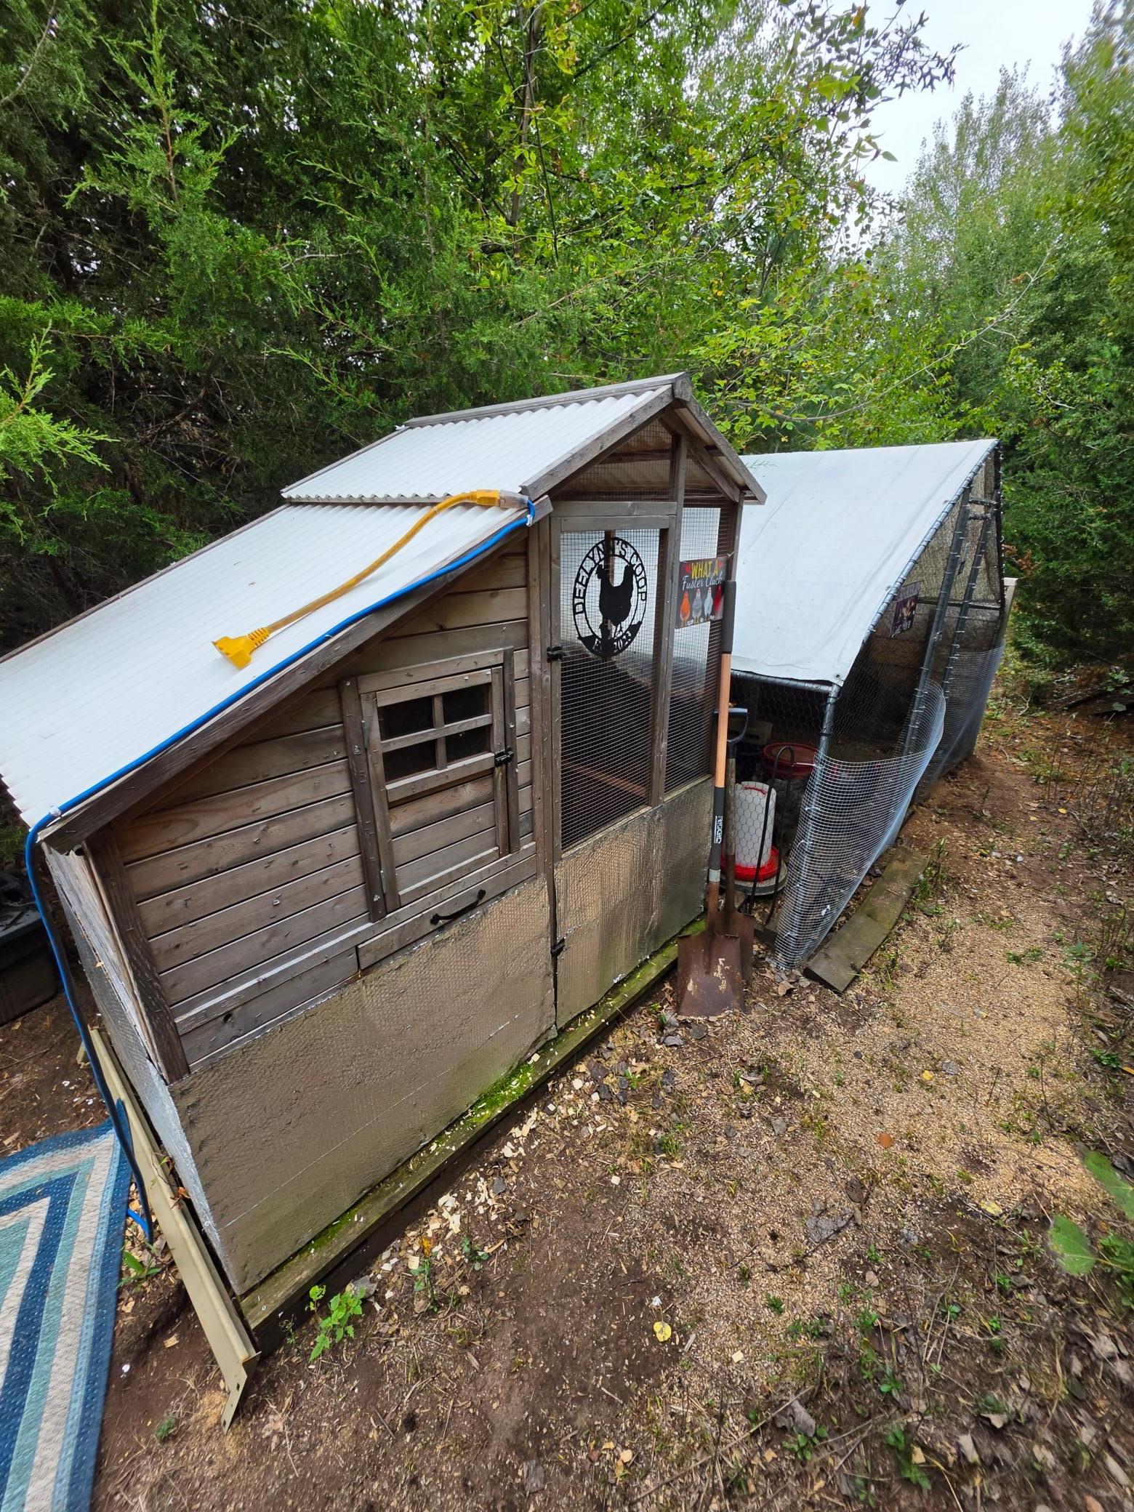
Outbuildings: Hen House
Parking Characteristics: Finished Garage; Garage Door Opener; Insulated Garage
Property Subtype: Acreage; Rural Residential
Road Frontage: Township
Road Responsibility: Public Maintained Road
Roof: Age 8 Years or Less; Asphalt Shingles; Metal
Sellers Terms: Cash; Conventional
Sewer: Mound Septic
Special Search: 3 BR on One Level; All Living Facilities on One Level; Main Floor Laundry; Main Floor Primary
Stories: One
Water: Well
Room Information
| Room Name | Dimensions | Level |
| Exercise Room | 14x12 | Main |
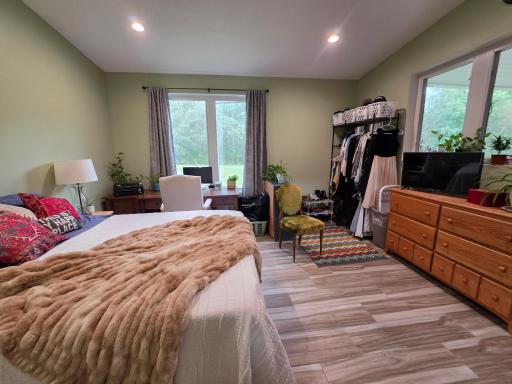
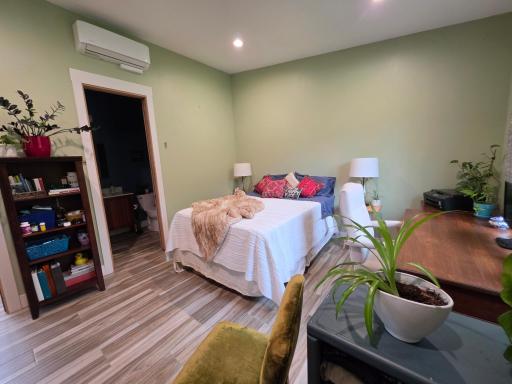
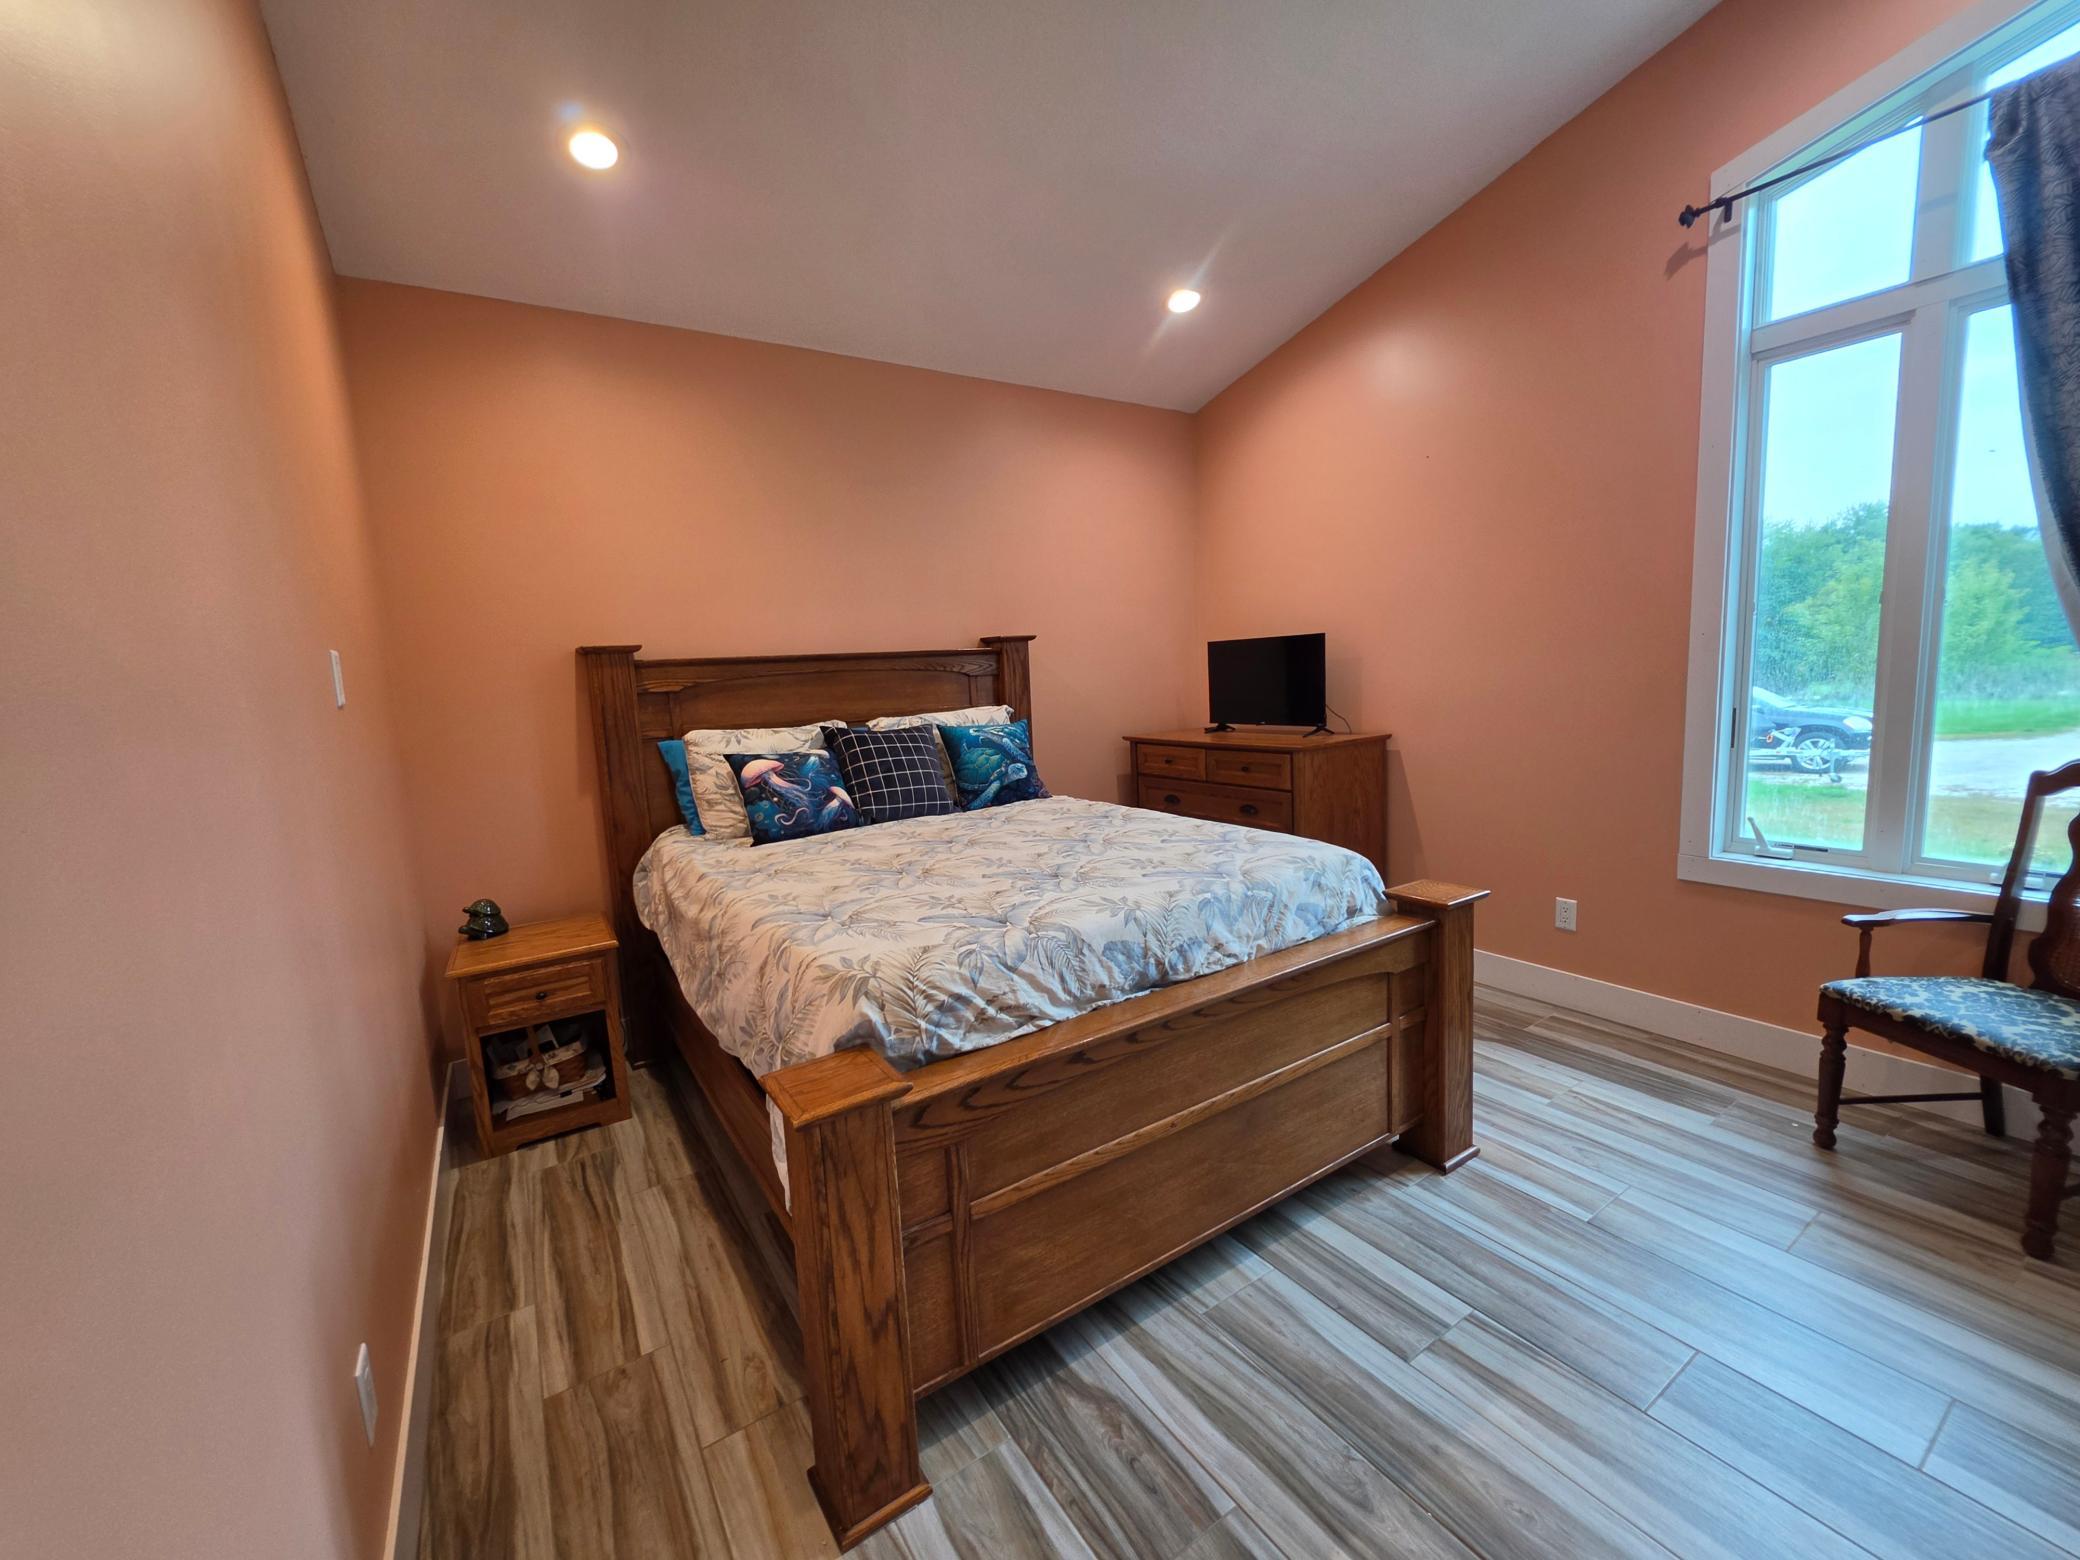
| First (1st) Bedroom | 18x13 | Main |
| Kitchen | 15x20 | Main |
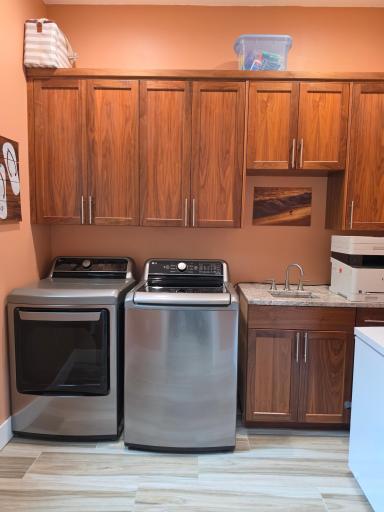
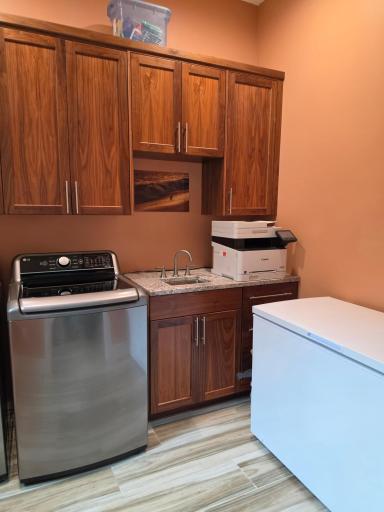
| Laundry | 9x8 | Main |
| Living Room | 25x20 | Main |
| Second (2nd) Bedroom | 15x13 | Main |
| Third (3rd) Bedroom | 12x12 | Main |
Listing Office: Ploetz Group LLC
Last Updated: October - 15 - 2026

The data relating to real estate for sale on this web site comes in part from the Broker Reciprocity SM Program of the Regional Multiple Listing Service of Minnesota, Inc. The information provided is deemed reliable but not guaranteed. Properties subject to prior sale, change or withdrawal. ©2026 Regional Multiple Listing Service of Minnesota, Inc All rights reserved.
Tuesday 20th of October 2026 02:12 AM

218-998-4400
Mohagen Real Estate




Let's Connect

Mohagen Real Estate
sue@MohagenRealEstate.com
Office: 218-998-4400
Cell: 218-731-7376

Mohagen Real Estate is licensed in the State of Minnesota