W1297 450th Avenue, Elmwood, WI 54740 (MLS# 7080453)
$250,000
Elmwood, WI 54740
MLS# 7080453
2 beds | 1 baths | 912 sqft
1 / 22
Property Description
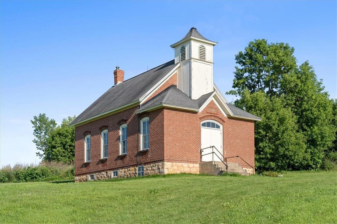
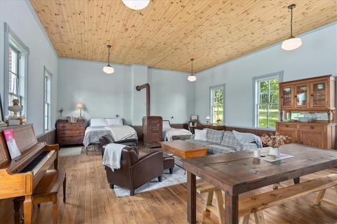
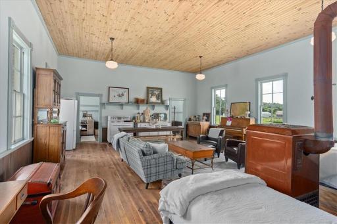
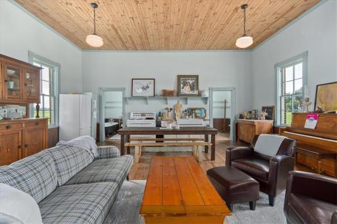
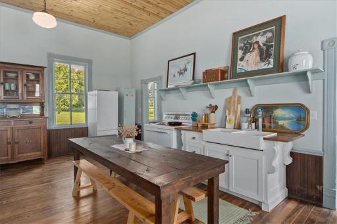
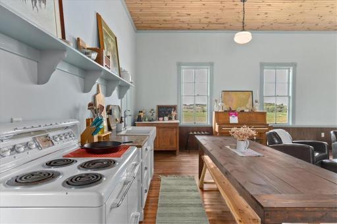
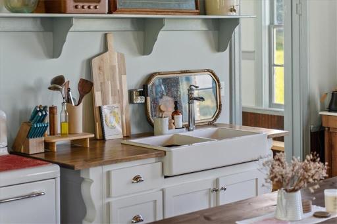
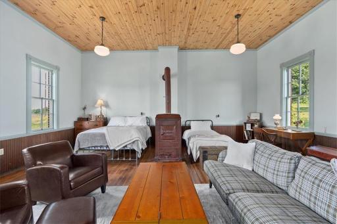
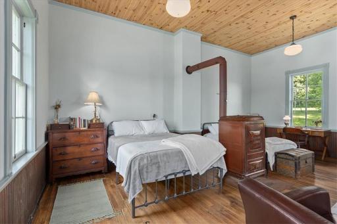
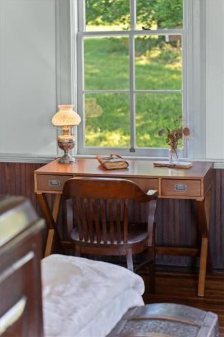
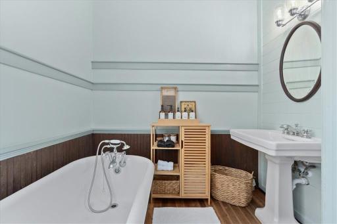
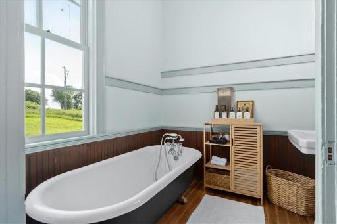
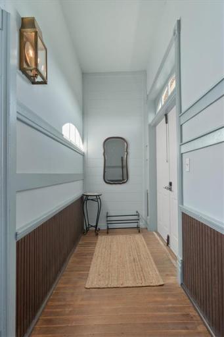
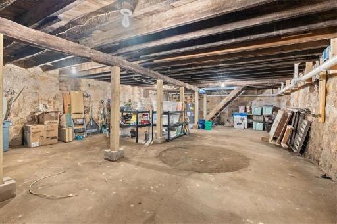
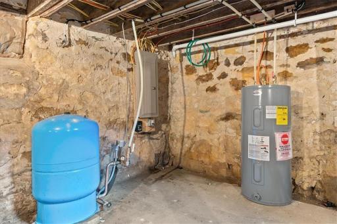
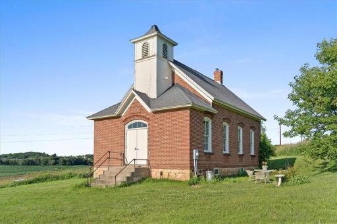
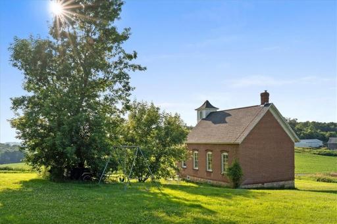
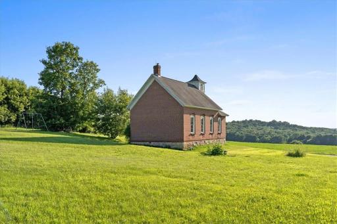
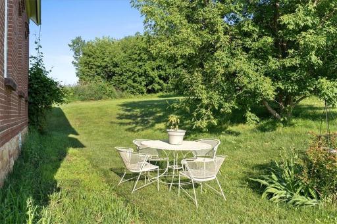
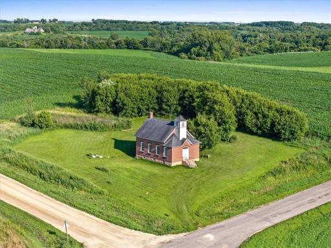
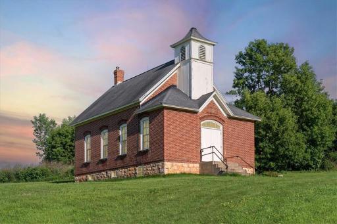
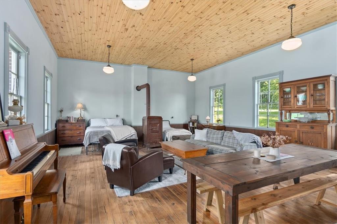
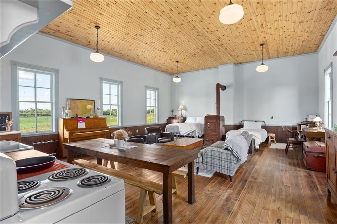
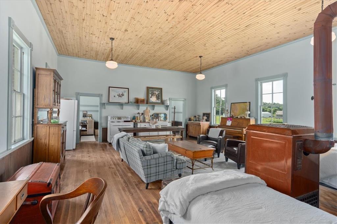
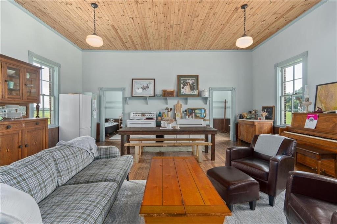
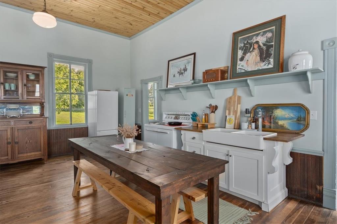
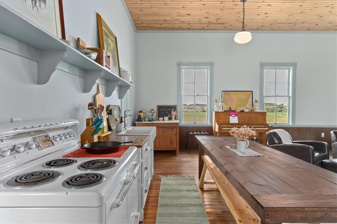
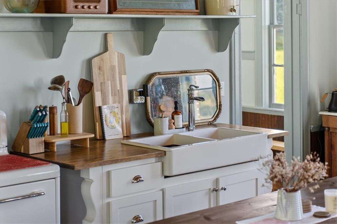
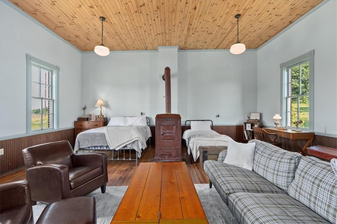
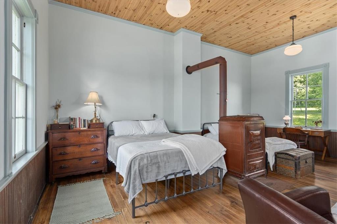
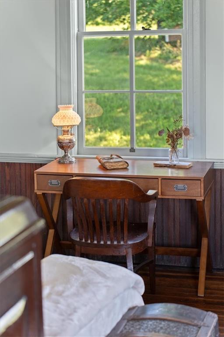
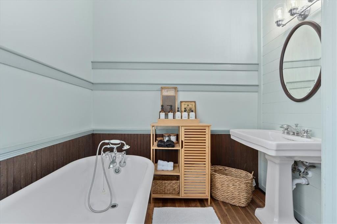
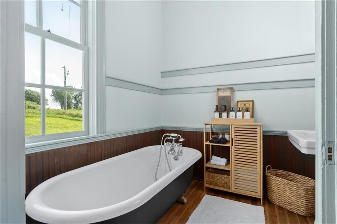
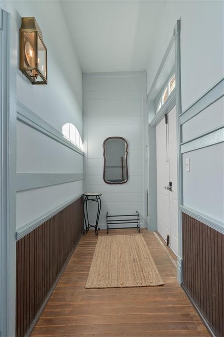
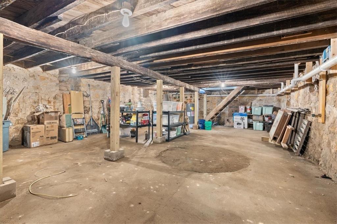
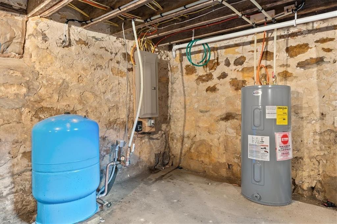
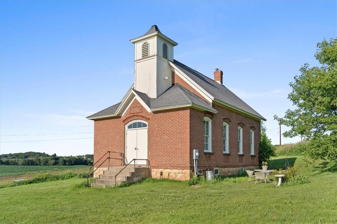
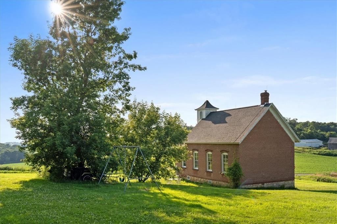
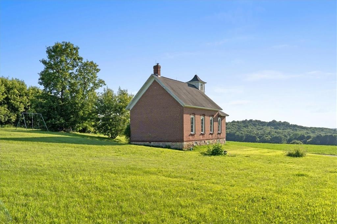
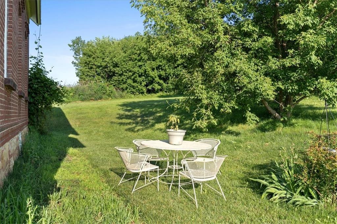
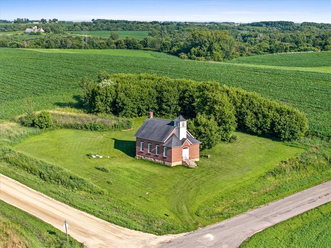
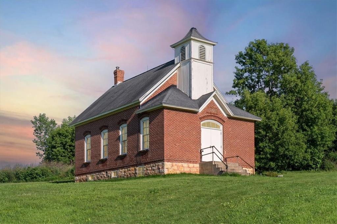
Picture perfect spot in Pierce Co. Historic, fully renovated schoolhouse perched on a hilltop overlooking farmland & country roads. Take me home! This piece of history has all the charm, and modern conveniences that you are looking for in a retreat or full-time home. Walk in to the front entry and hear the rustle of boots & coats, experience the warmth of the woodstove + the well oiled & refinished original wood floors. Prepare farm to table meals on the vintage kitchen range - open concept w/ farm sink & large table for curating the perfect gathering. Enjoy long soaks in the clawfoot tub, bathroom is spacious. Tons of natural light throughout bounces off the soaring 14' ceilings through the wavy glass windows. Full basement leaves tons of possibility w/ loads of storage. Currently a successful short term vacation rental, you can continue & grow this as a microvenue or keep it all to yourself. Drilled well, new septic (2023), new HVAC (to be complete prior to closing). Uniquely dreamy.
Details
Maps
Contract Information
Exclusions: Seller's personal
Status: Active
Contingency: None
Current Price: 250000
Original List Price: 250000
ListPrice: 250000
List Date: 2026-05-26
Owner is an Agent?: No
Auction?: No
General Property Information
Common Wall: No
Lot Measurement: Acres
Manufactured Home?: No
Multiple PIDs?: No
New Development: No
Number of Fireplaces: 1
Other Parking Spaces: 4
Waterfront Present: No
Year Built: 1907
Yearly/Seasonal: Yearly
Zoning: Residential-Single Family
Bedrooms: 2
Baths Total: 1
Bath Full: 1
Main Floor Total SqFt: 912
Above Grd Total SqFt: 912
Total SqFt: 912
Total Finished Sqft: 912.00
FireplaceYN: Yes
Style: (SF) Single Family
Foundation Size: 912
Lot Dimensions: 238x209x238x209
Acres: 1.35
Assessment Pending: No
Location Tax and Other Information
House Number: W1297
Street Name: 450th
Street Suffix: Avenue
Postal City: Elmwood
County: Pierce
State: WI
Zip Code: 54740
Assessments
Tax With Assessments: 938
Building Information
Finished SqFt Below Ground: 912
Lease Details
Land Leased: Not Applicable
Miscellaneous Information
DP Resource: Yes
Homestead: No
Ownership
Fractional Ownership: No
Public Survey Info
Range#: 15W
Section#: 34
Township#: 26N
Property Features
Accessible: Doors 36"+
Air Conditioning: Ductless
Amenities Unit: Hardwood Floors; Kitchen Window; Panoramic View
Appliances: Range; Refrigerator
Basement: Full; Unfinished
Construction Materials: Brick
Construction Status: Previously Owned
Dining Room Description: Breakfast Area; Informal Dining Room; Kitchen/Dining Room
Electric: 100 Amp Service
Exterior: Brick/Stone
Family Room Characteristics: Great Room
Fencing: None
Fireplace Characteristics: Free Standing; Wood Burning
Foundation: Brick/Mortar; Stone
Fuel: Propane; Wood
Heating: Wood Stove
Laundry: In Basement
Lock Box Type: Combo
Parking Characteristics: Uncovered/Open
Sellers Terms: Cash; Conventional; FHA; VA
Sewer: Septic System Compliant - Yes; Tank with Drainage Field
Stories: One
Water: Drilled
Room Information
| Room Name | Level |
| Bathroom | Main |
| First (1st) Bedroom | Main |
| Foyer | Main |
| Kitchen | Main |
Listing Office: Keller Williams Premier Realty
Last Updated: May - 28 - 2026

The data relating to real estate for sale on this web site comes in part from the Broker Reciprocity SM Program of the Regional Multiple Listing Service of Minnesota, Inc. The information provided is deemed reliable but not guaranteed. Properties subject to prior sale, change or withdrawal. ©2024 Regional Multiple Listing Service of Minnesota, Inc All rights reserved.
Saturday 30th of May 2026 06:47 AM

218-998-4400
Mohagen Real Estate


Let's Connect

Mohagen Real Estate
sue@MohagenRealEstate.com
Office: 218-998-4400
Cell: 218-731-7376

Mohagen Real Estate is licensed in the State of Minnesota