W21084 US Highway 10, Strum, WI 54770 (MLS# 6538199)
$2,500,000
Strum, WI 54770
MLS# 6538199
Status: Closed
4 beds | 5 baths | 7072 sqft
1 / 93

Property Description
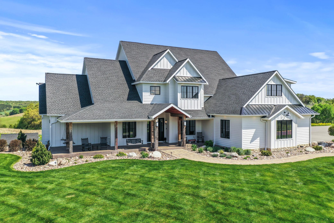
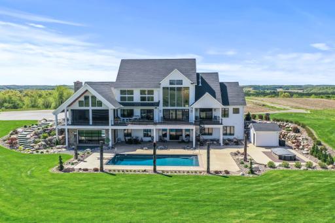
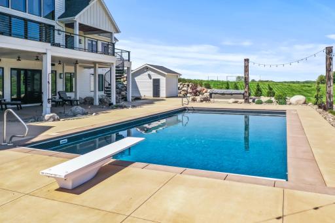
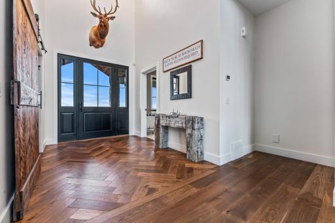
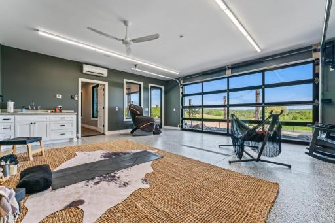
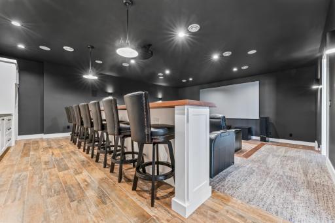
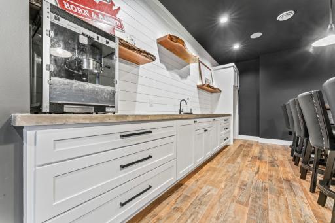
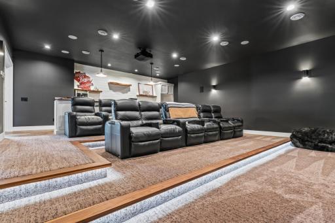
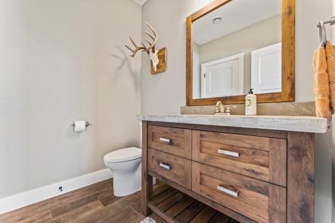
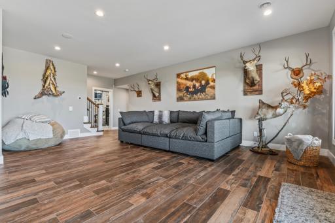
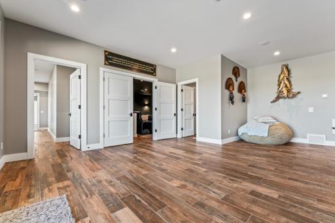
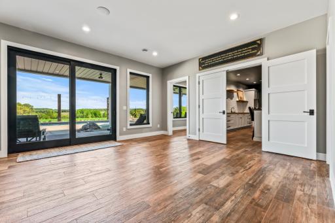
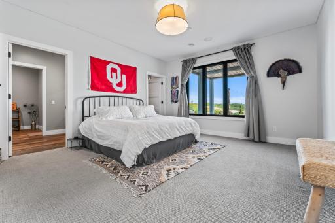
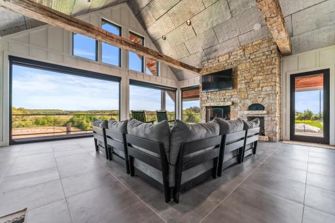
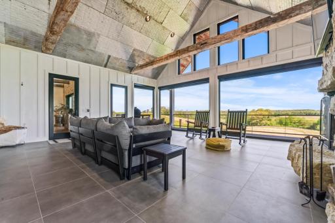
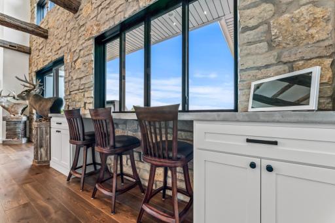
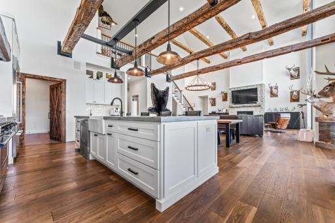
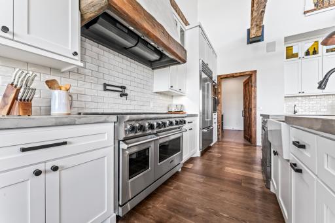
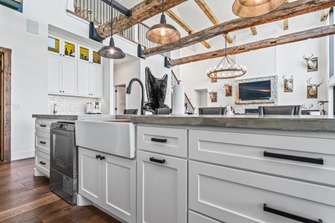
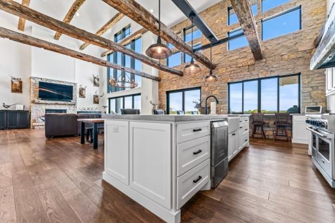
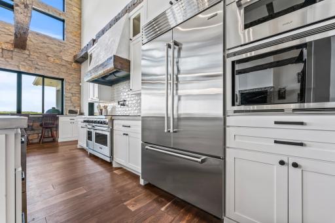
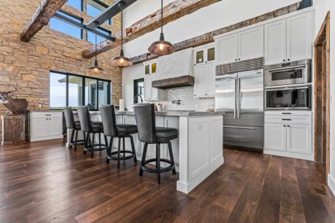
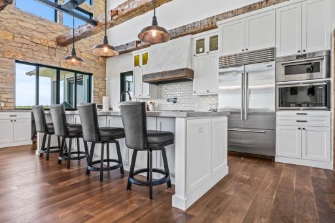
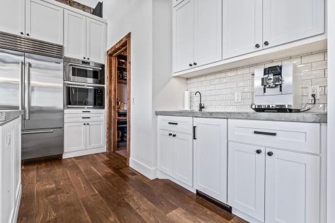
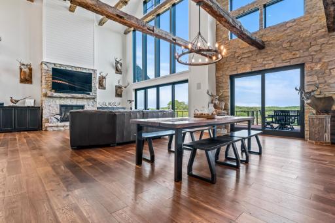
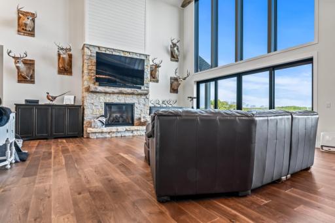
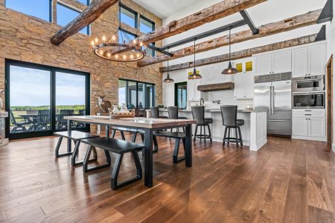
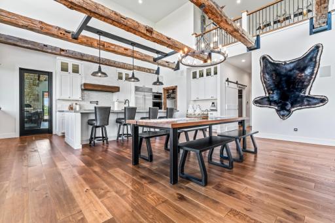
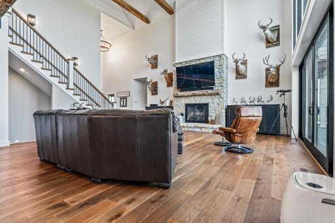
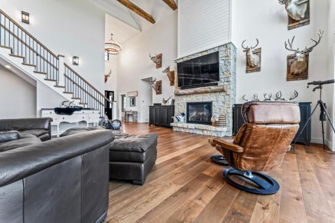
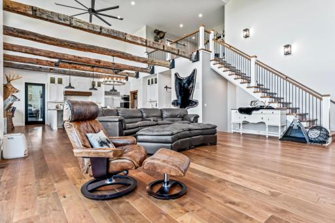
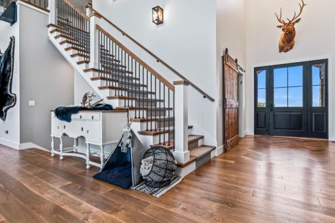
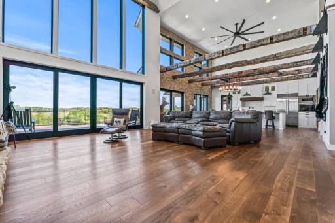
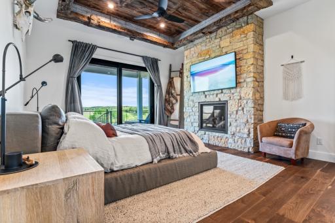
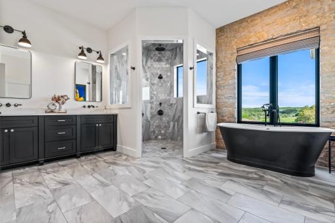
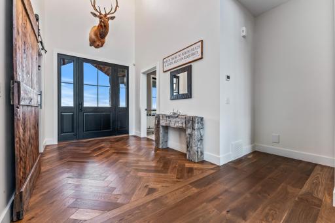
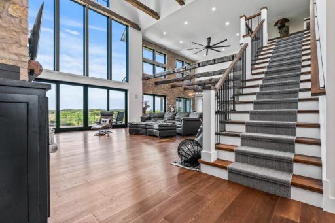
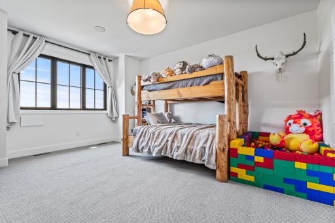
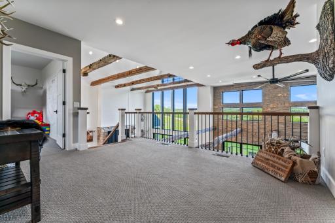
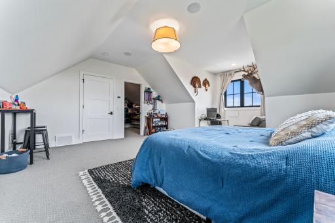
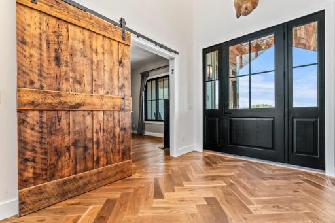
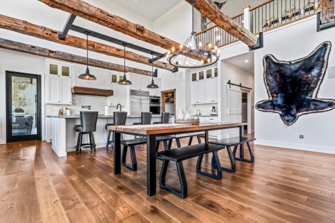
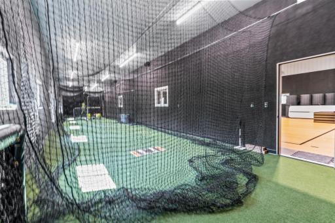
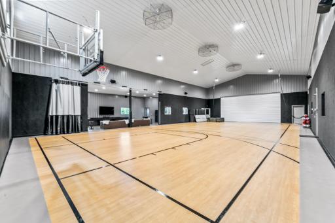
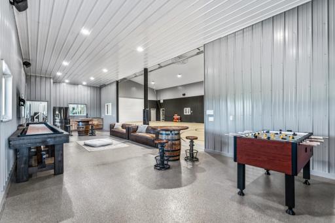
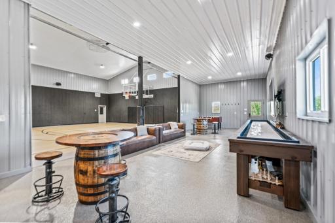
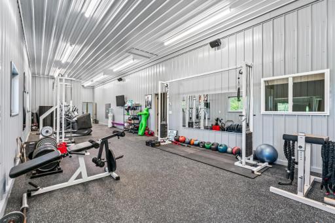
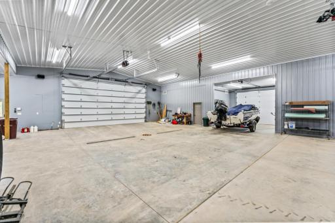
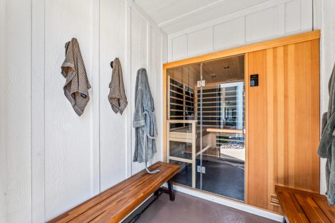
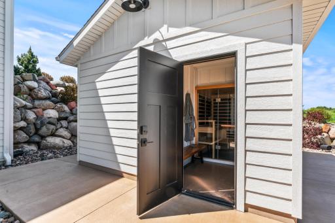
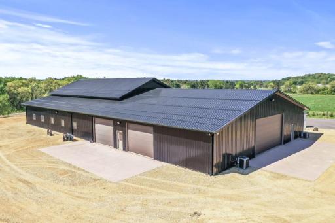
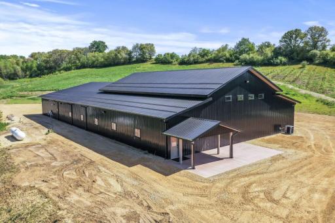
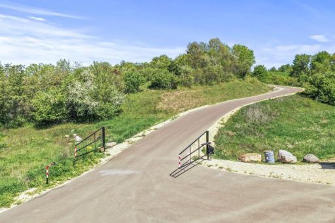
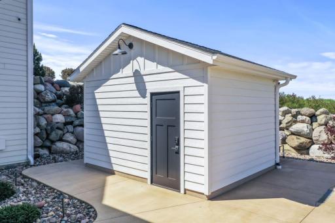
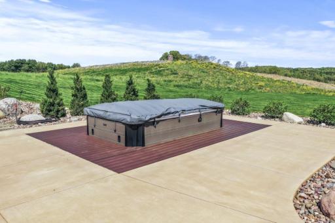
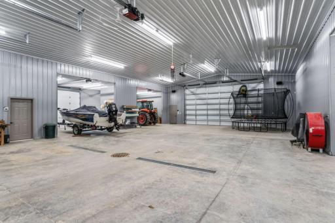
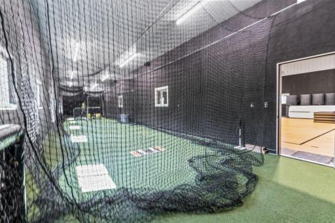
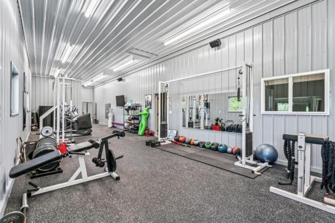
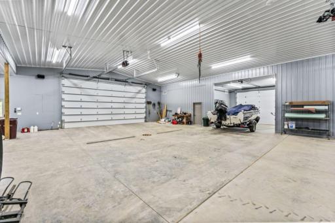
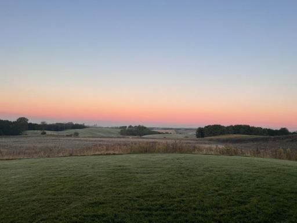
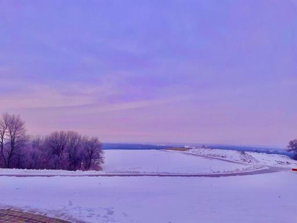
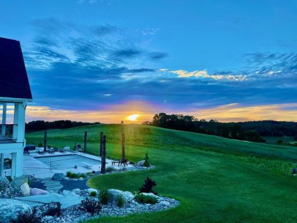
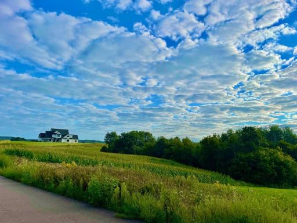
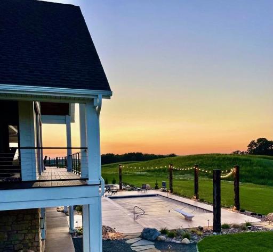
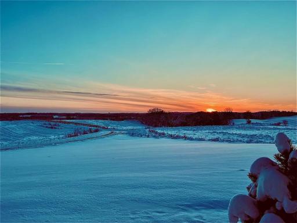
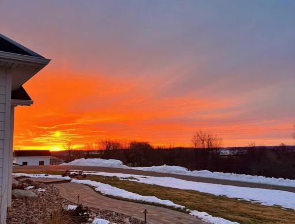
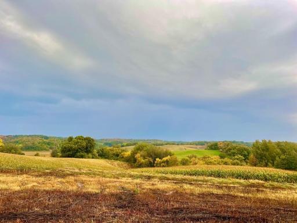
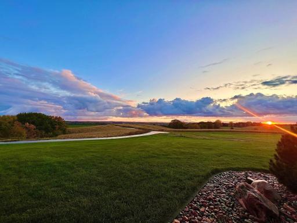
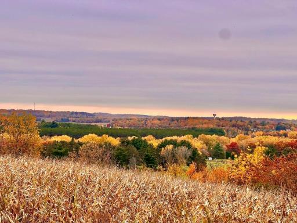
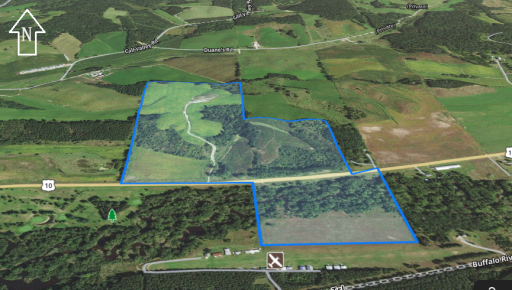
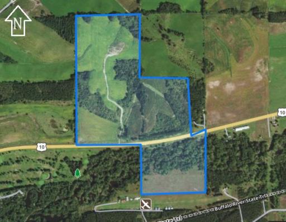
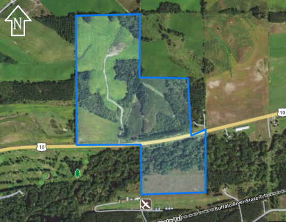
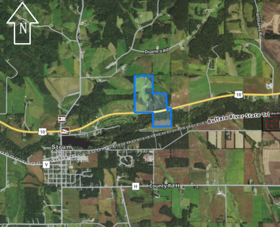
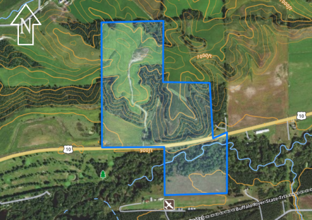
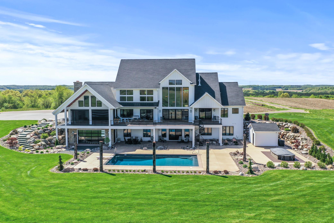
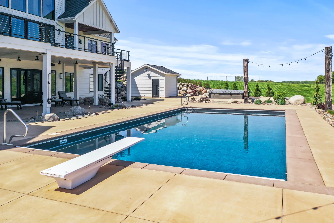
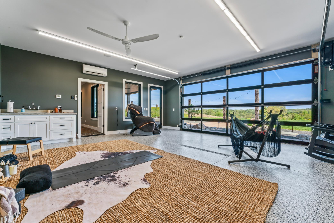
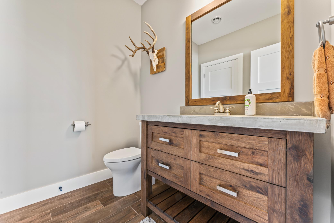
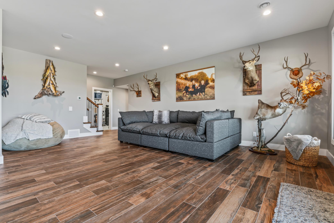
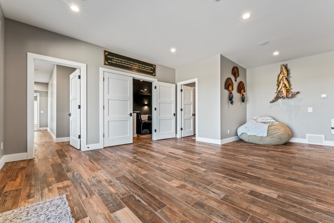
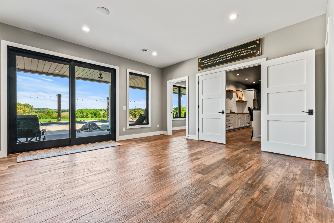
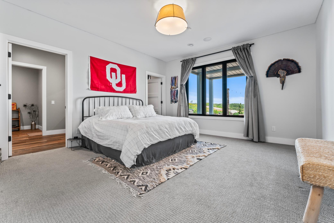

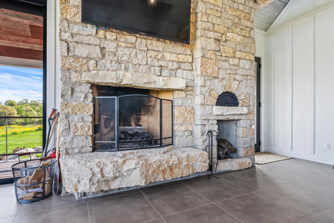
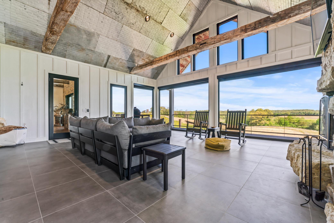
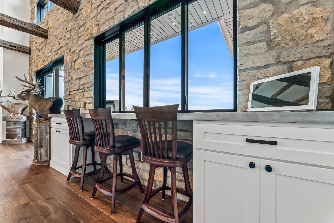
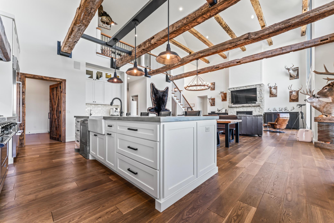

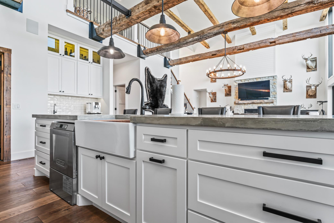
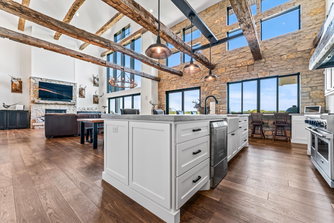
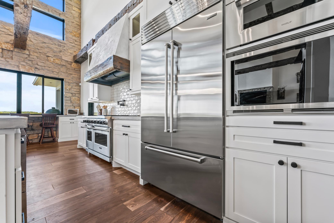
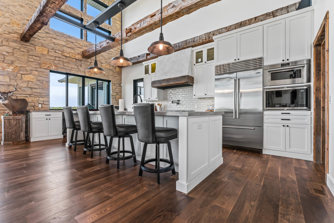
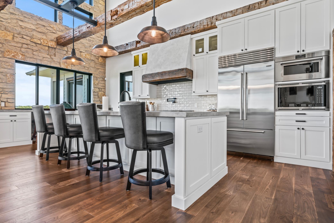
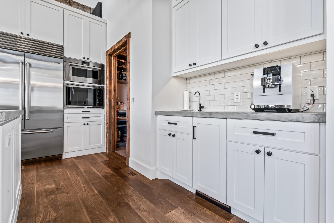
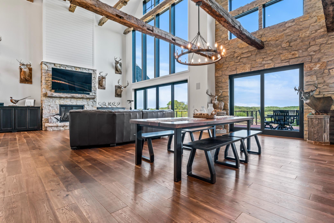
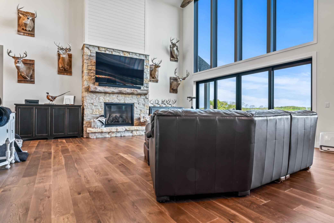
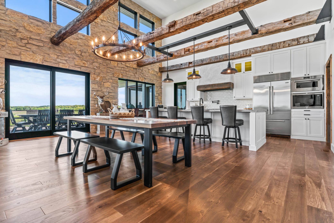
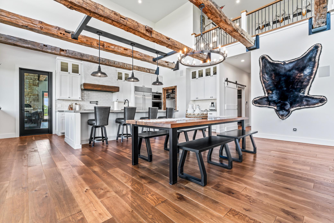
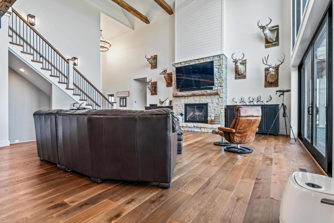
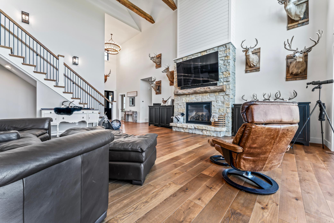
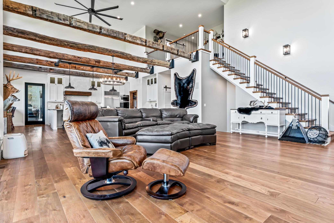
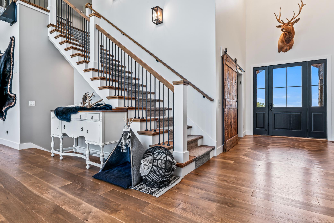
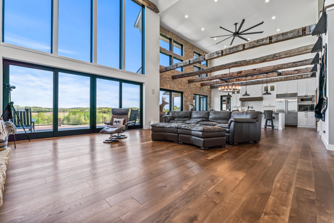

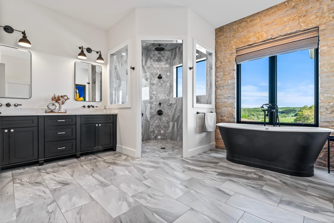
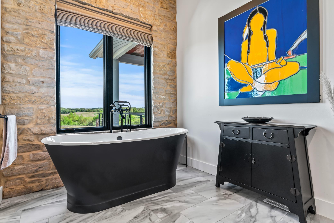
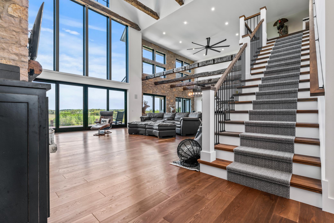
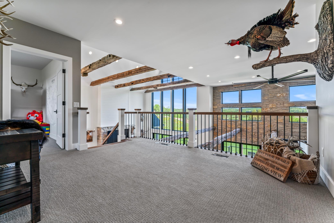
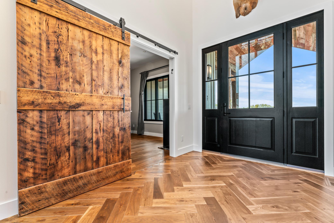
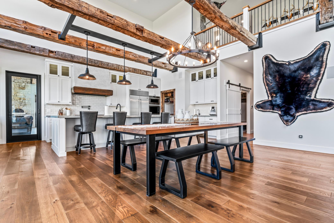
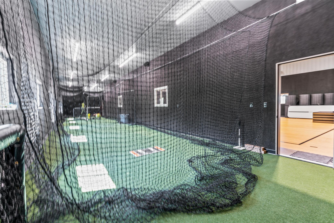

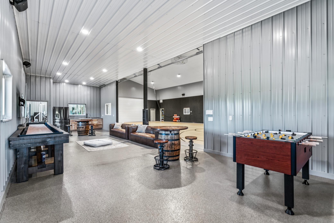
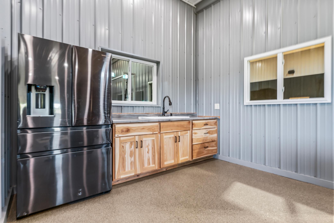

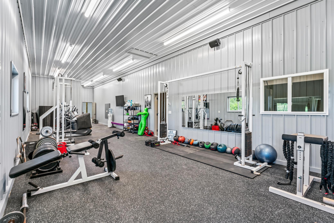
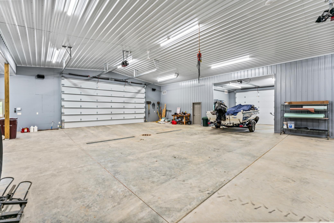
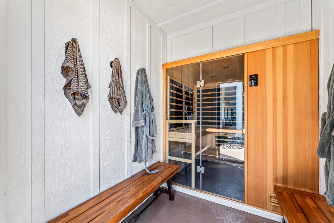
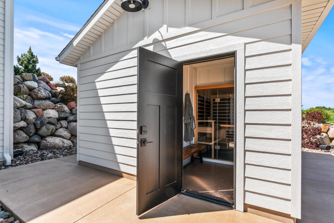
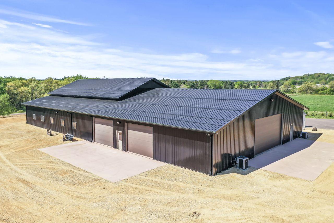
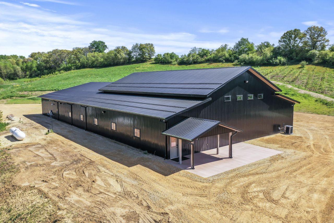
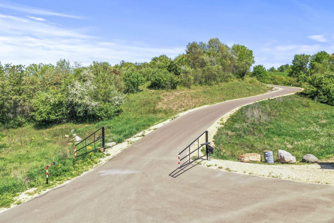
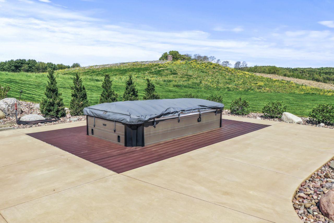
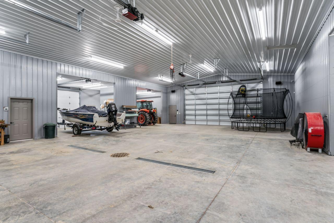
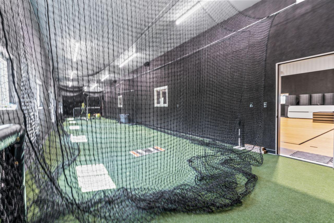
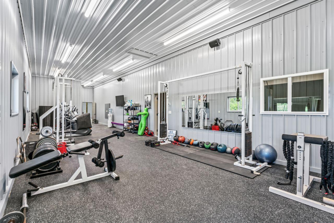
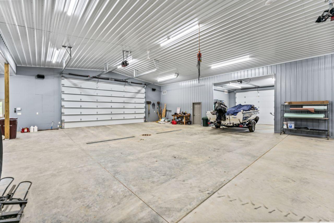
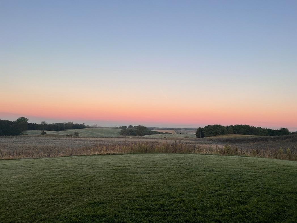
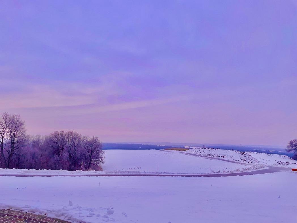
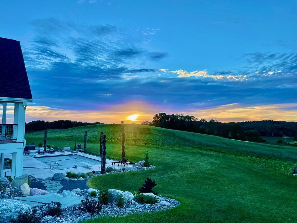
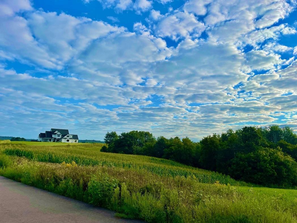
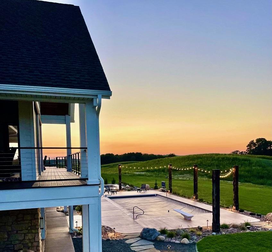
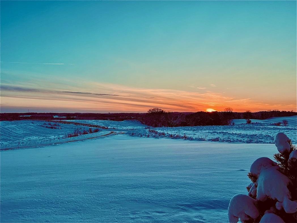
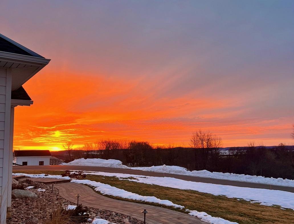
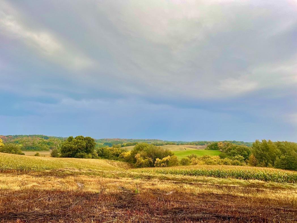
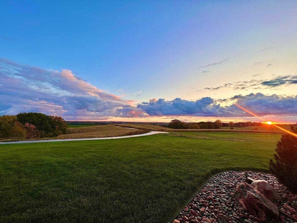
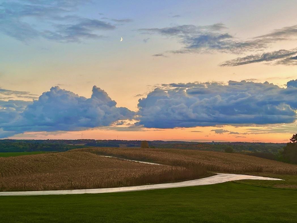
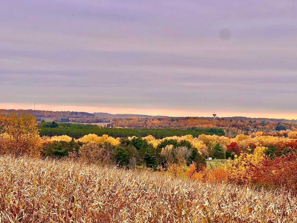
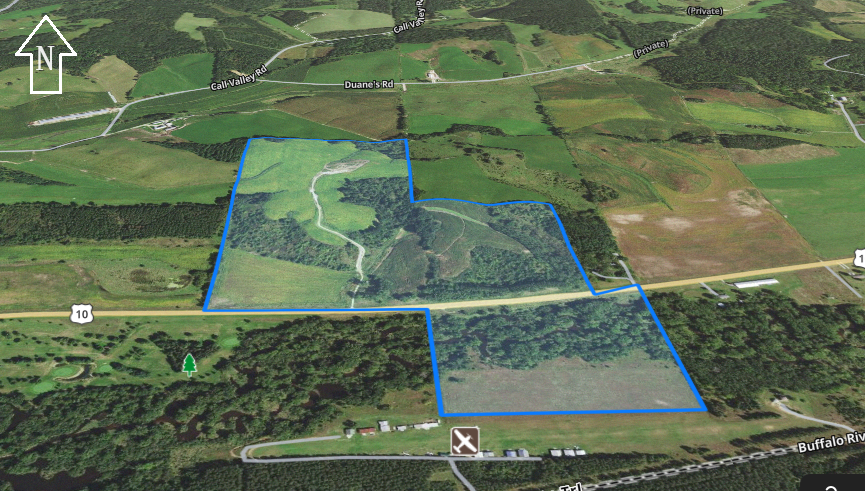
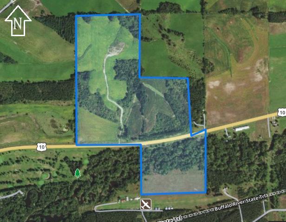
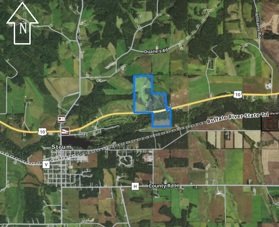
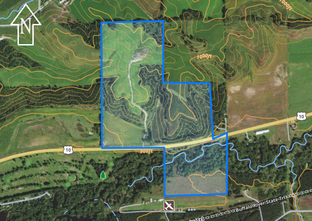
Enjoy commanding views from this lavish country estate on 142 rolling acres. This modern farmhouse is the perfect blend of rustic lux and has custom features from top to bottom. An expansive gourmet kitchen is perfect for entertaining. In ground pool, spa, sauna, exercise/yoga room and 4 season porch with a wood burning fireplace ensure that all senses are accounted for. This home is both environmentally responsible and ready for adverse conditions with its 39.8 KW solar array and backup generator. Outside the home you will find the baseball field, sport court with batting cage, full volleyball court, half basketball court and gym. The outlying areas of the property include 80+ acres of rolling woods and meadows along with 55 acres of tillable ground. There is nearly a ½ mile of trout stream frontage to explore. Located approximately 15 miles South of Eau Claire and about 47 miles North of LaCrosse.
Details
Maps
Contract Information
Status: Closed
Off Market Date: 2024-05-20
Contingency: None
Current Price: 2500000
Closed Date: 2024-08-30
Original List Price: 2500000
Sales Close Price: 2500000
ListPrice: 2500000
List Date: 2024-05-16
Owner is an Agent?: No
Auction?: No
General Property Information
Common Wall: No
Lot Measurement: Acres
Manufactured Home?: No
Multiple PIDs?: No
New Development: No
Number of Fireplaces: 1
Road Btwn WF & Home?: Yes
Waterfront Frontage: 2500
Waterfront YN: Yes
Year Built: 2021
Yearly/Seasonal: Yearly
Zoning: Agriculture, Residential-Single Family
Bedrooms: 4
Baths Total: 5
Bath Full: 1
Bath Three Quarters: 2
Bath Half: 2
Main Floor Total SqFt: 2772
Above Grd Total SqFt: 4922
Below Grd Total SqFt: 2150
Total SqFt: 7072
Total Finished Sqft: 5402.00
FireplaceYN: Yes
Lake/Waterfront Name: Buffalo River
Style: (SF) Single Family
Foundation Size: 2772
Garage Stalls: 3
Lot Dimensions: L11+W11+L21+W21
Acres: 142
Location Tax and Other Information
House Number: W21084
Street Name: US Highway 10
Postal City: Strum
County: Trempealeau
State: WI
Zip Code: 54770
Acreage Information
Tillable Acres: 55
Wooded Acres: 88
Assessments
Tax With Assessments: 16690
Building Information
Finished SqFt Above Ground: 3252
Finished SqFt Below Ground: 2150
Elevation Highpoint to Waterfront Feet
Elevation Highpoint Waterfront Feet: 0-4
Lease Details
Land Leased: Not Applicable
Miscellaneous Information
Homestead: Yes
Ownership
Fractional Ownership: No
Parking Characteristics
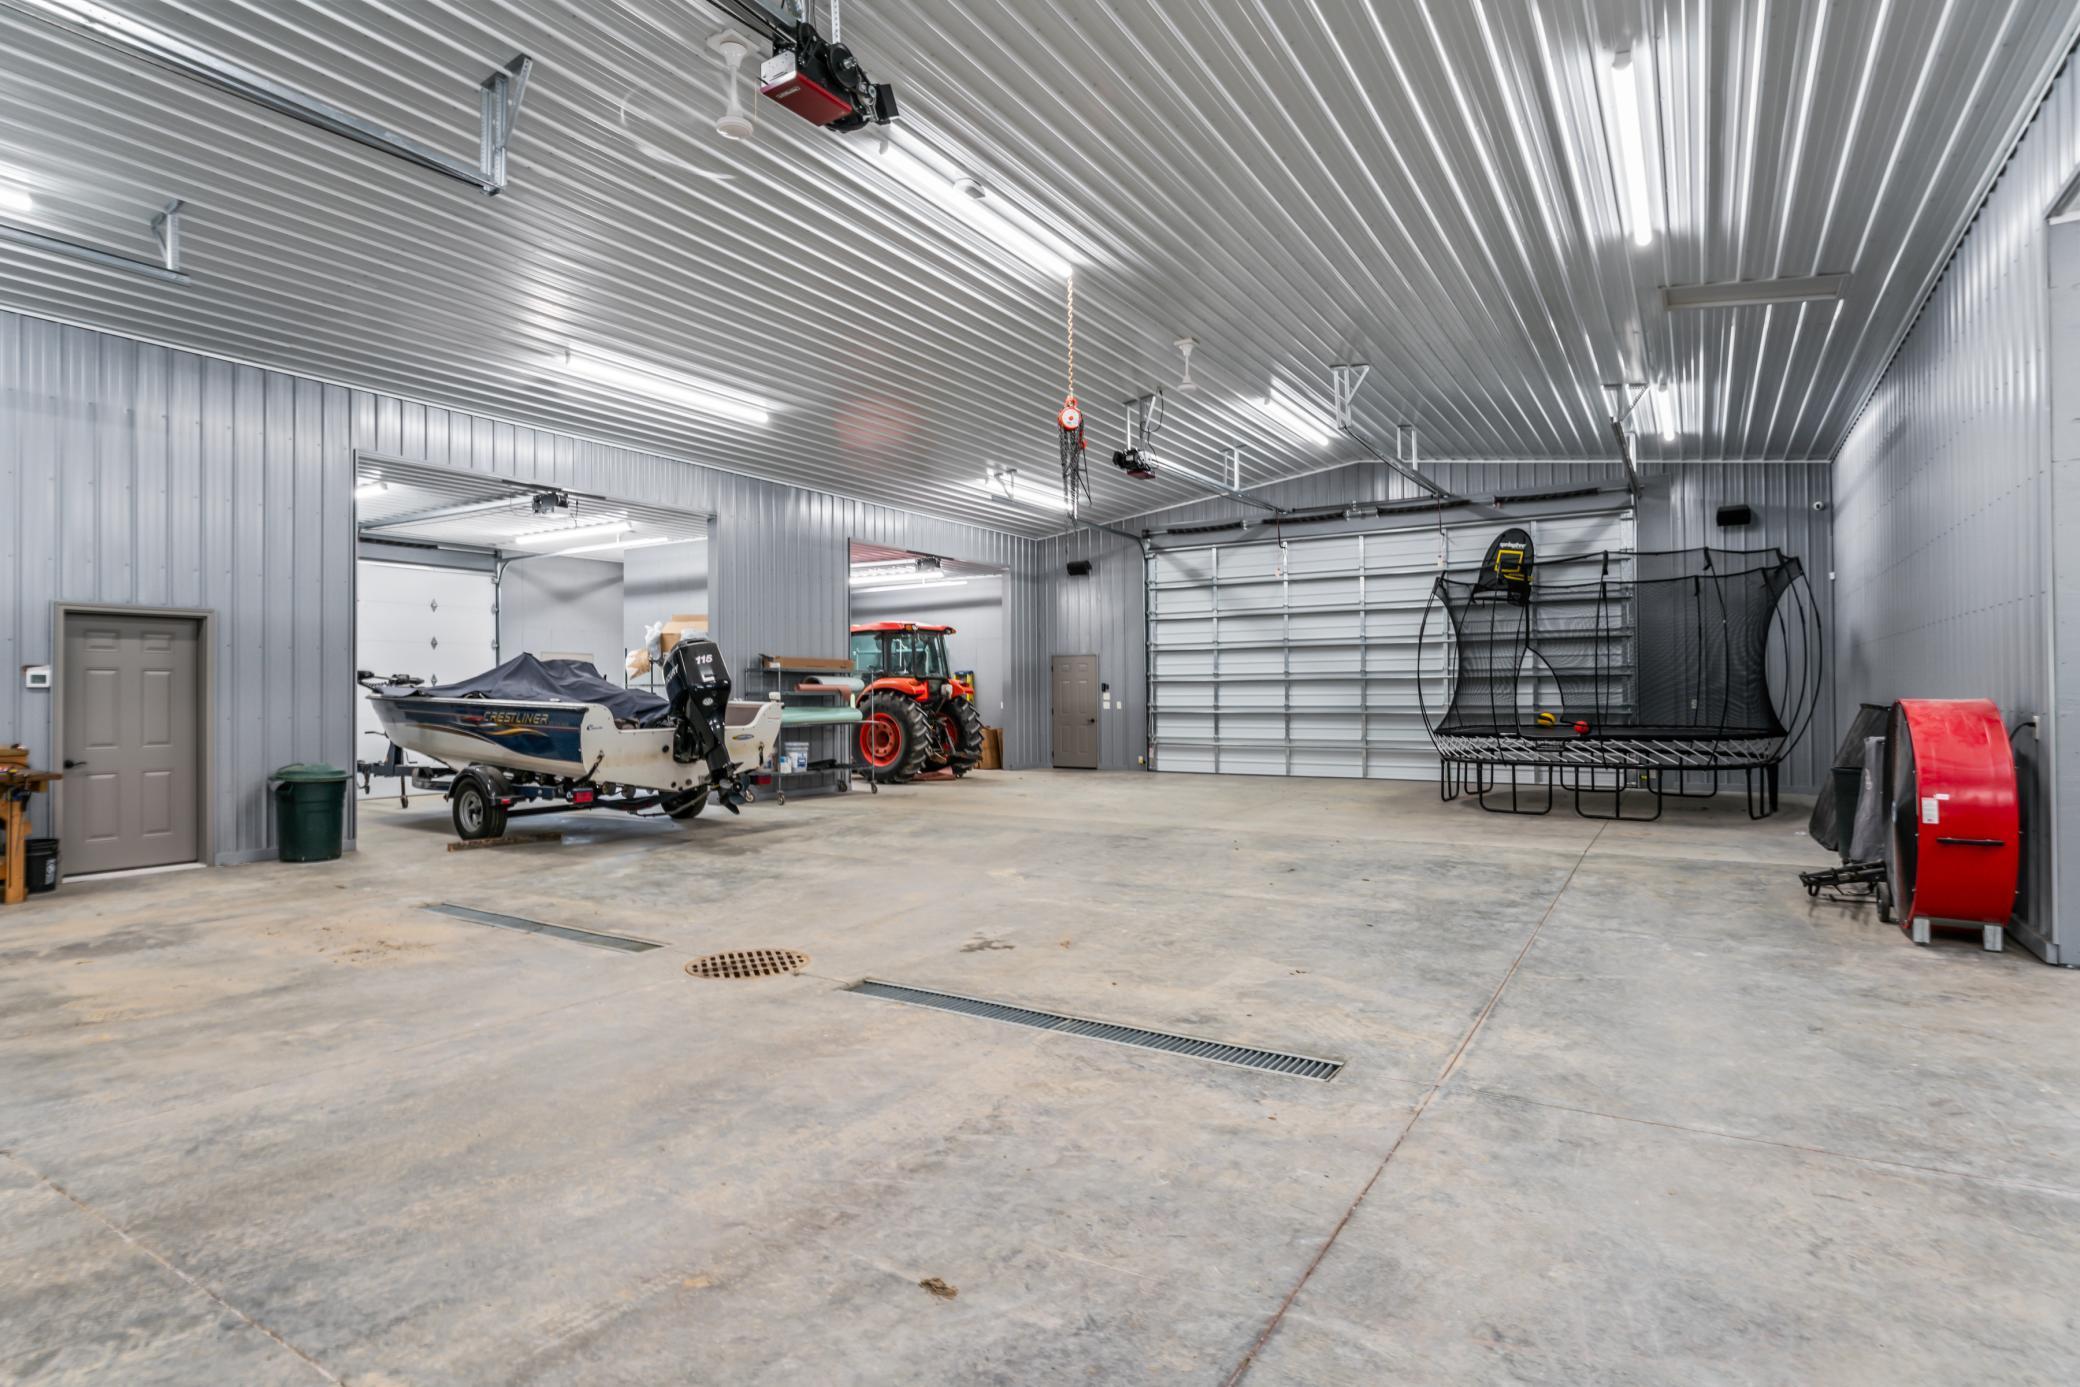
Garage Dimensions: 30x23
Garage Square Feet: 690
Power Production
Power Production Type: Solar
Public Survey Info
Range#: 08W
Section#: 17
Township#: 24N
Property Features
Accessible: No Stairs External
Agricultural Water: Well
Air Conditioning: Central Air
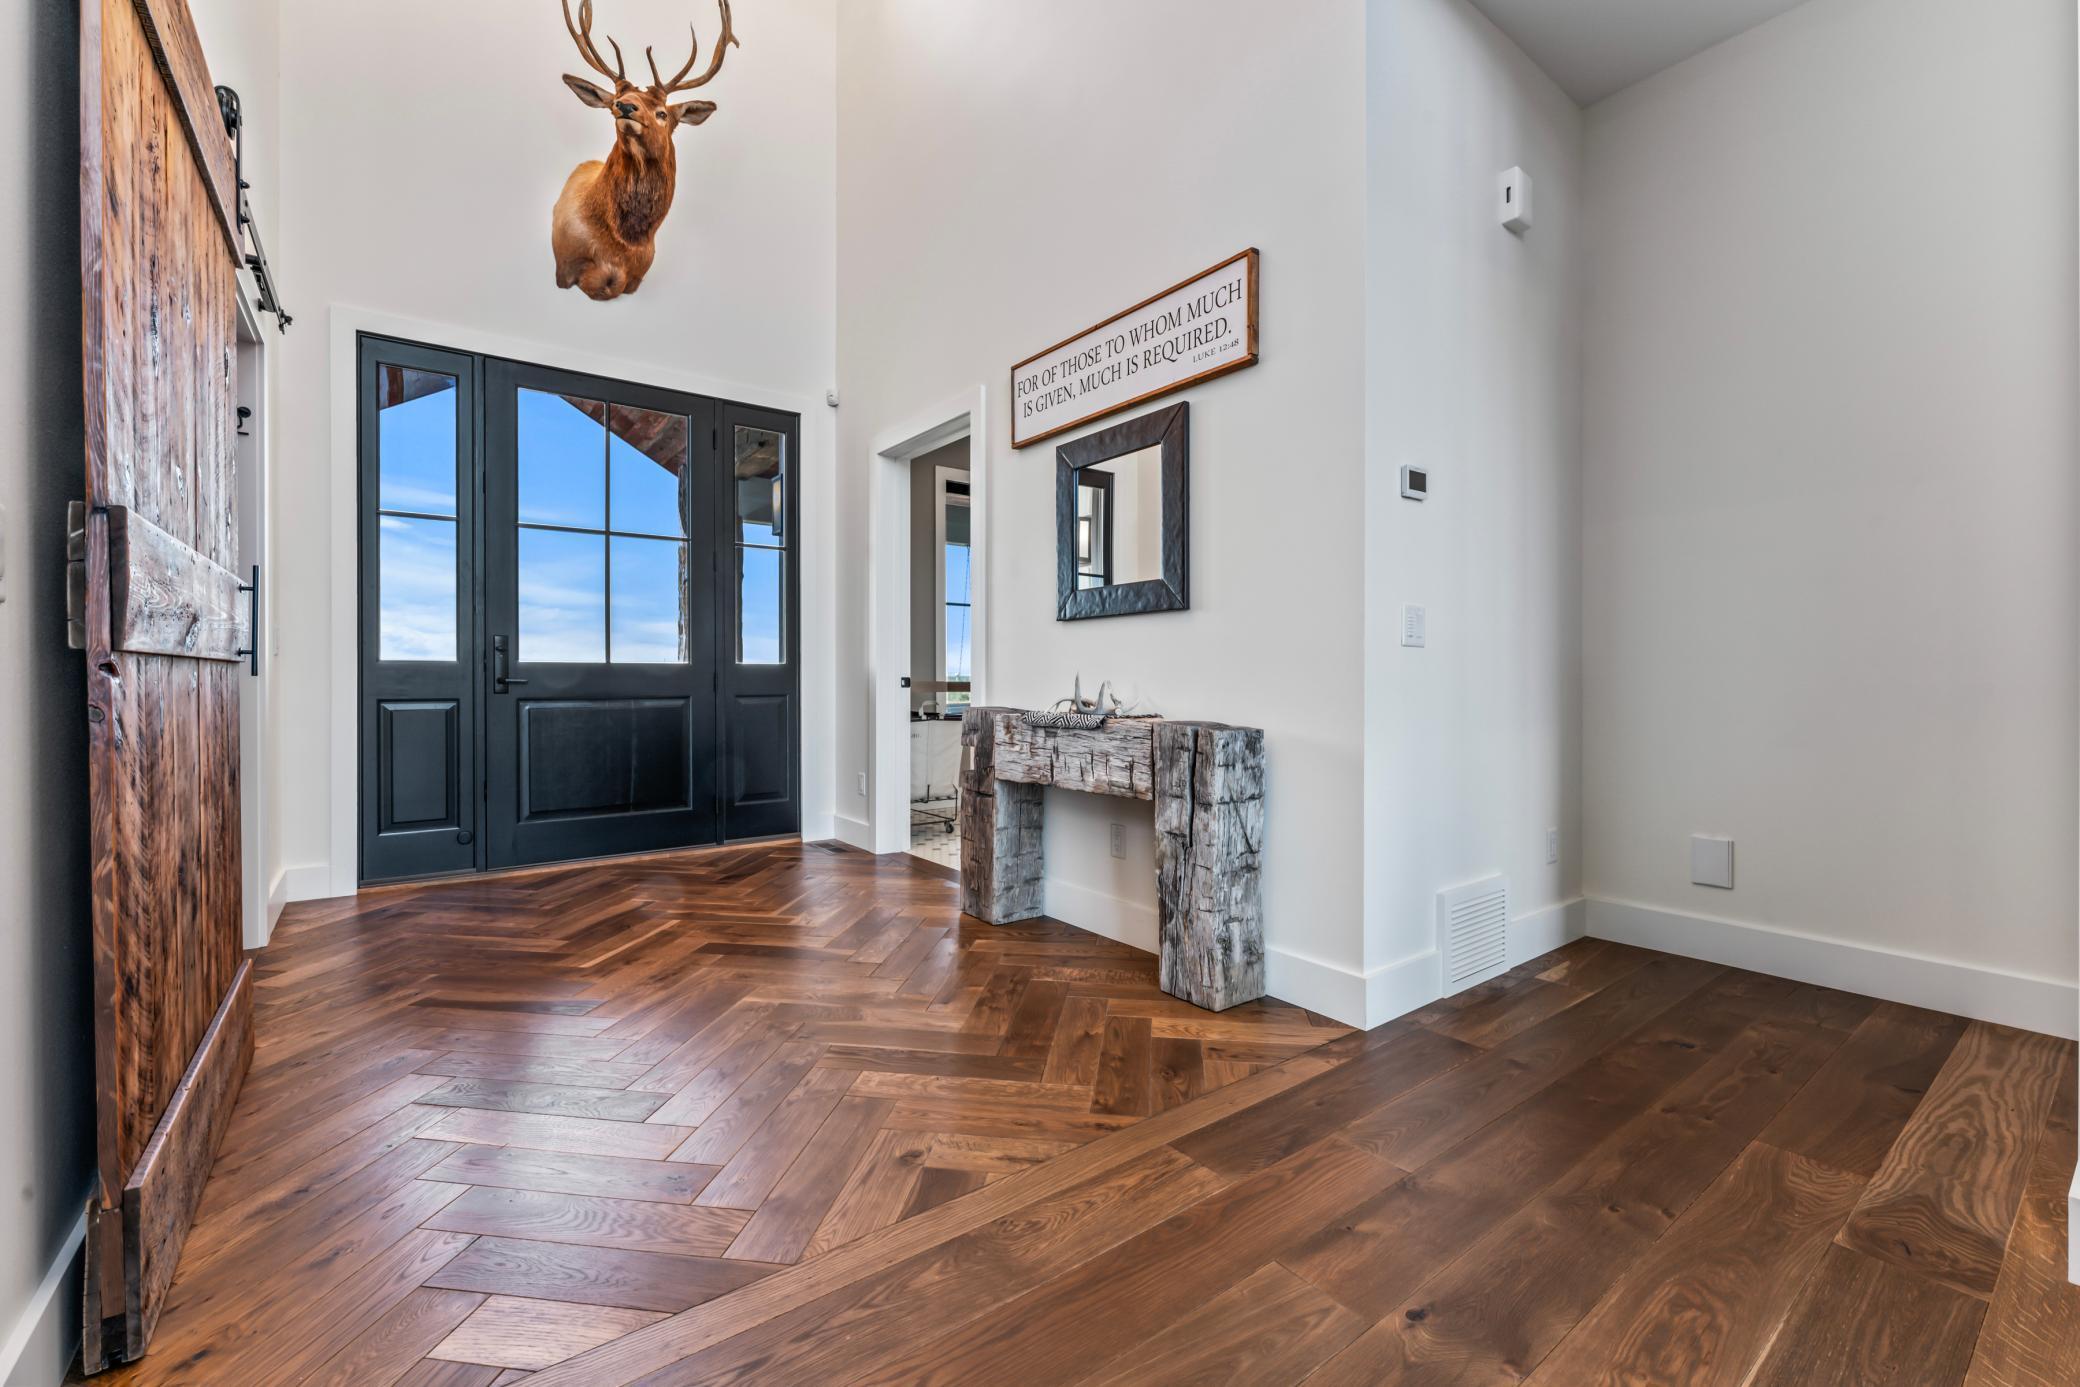
Amenities Unit: Deck; Hardwood Floors; Kitchen Center Island; Kitchen Window; Main Floor Primary Bedroom; Panoramic View; Patio; Sauna; Vaulted Ceiling(s); Washer/Dryer Hookup
Appliances: Air-To-Air Exchanger; Dishwasher; Microwave; Range; Refrigerator; Washer
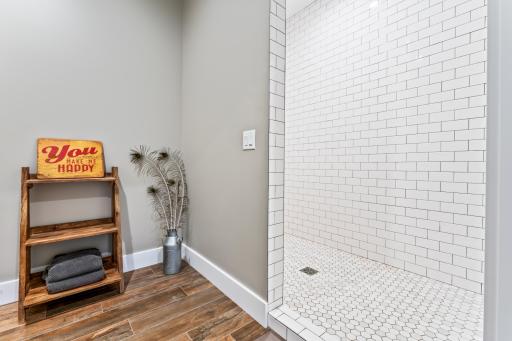
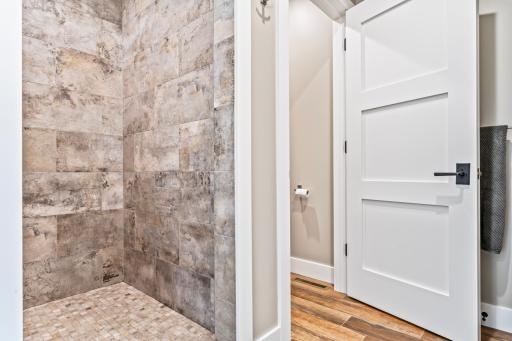
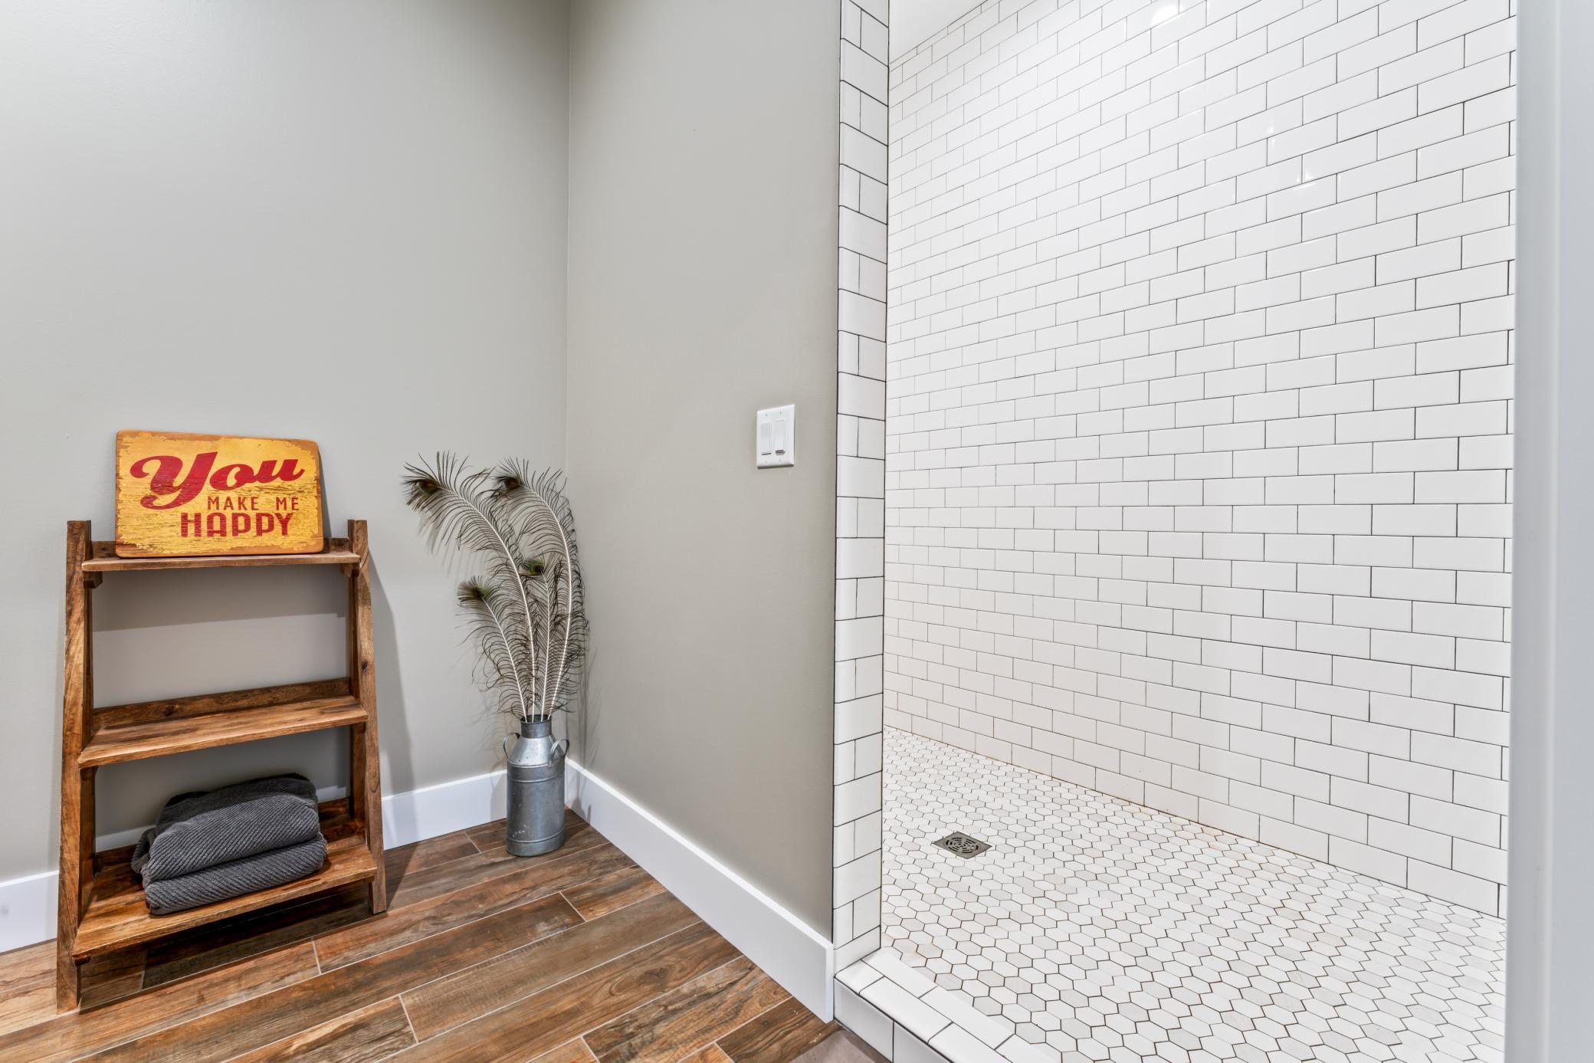
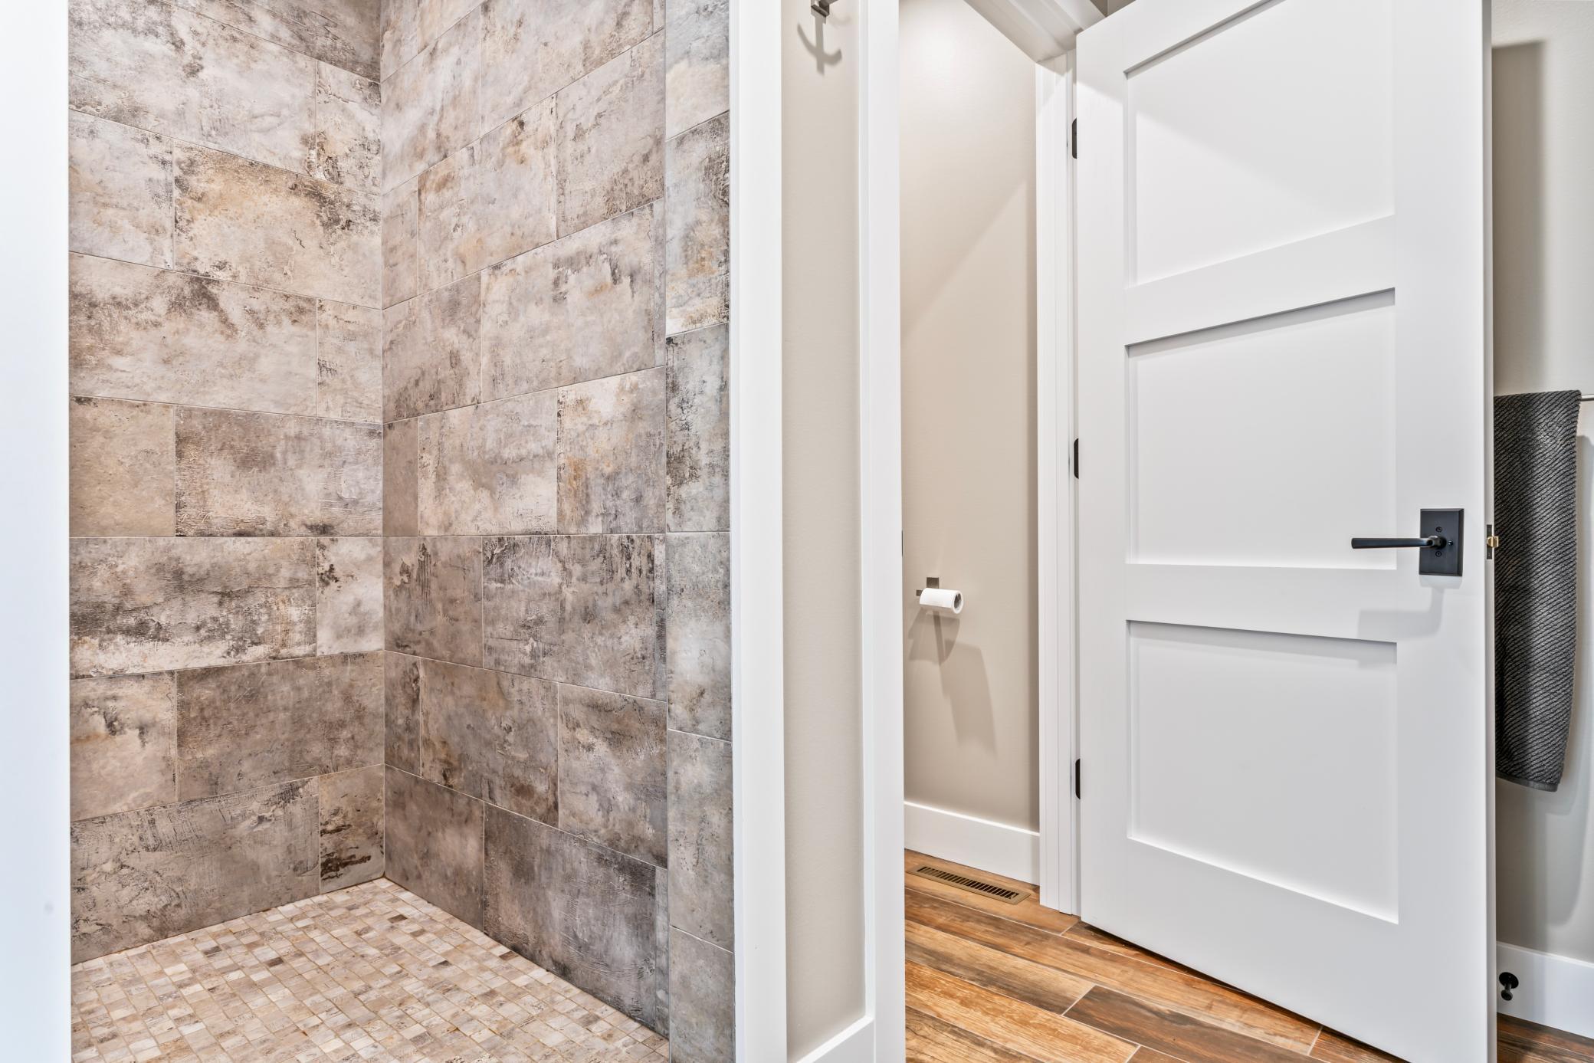
Basement: Full; Tile Shower
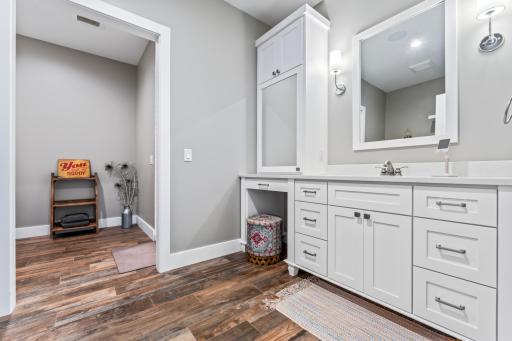
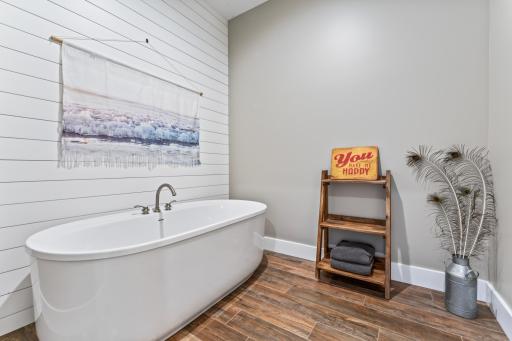
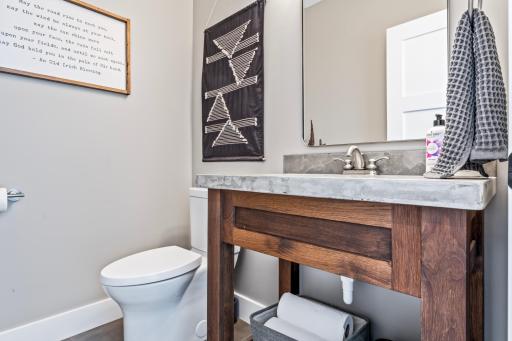
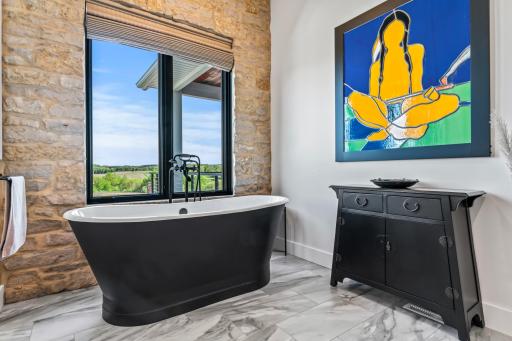
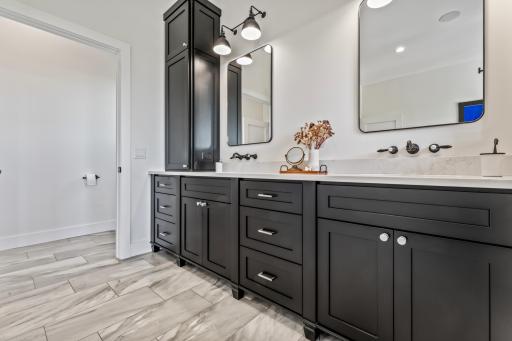
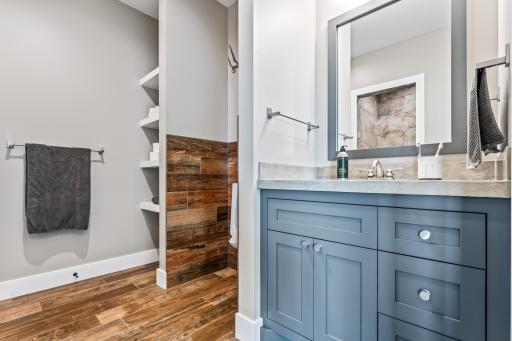
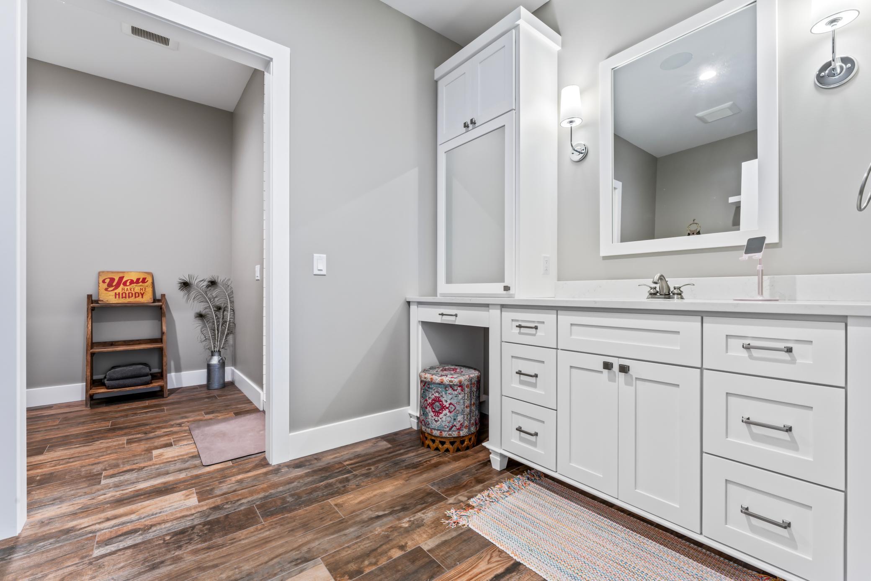
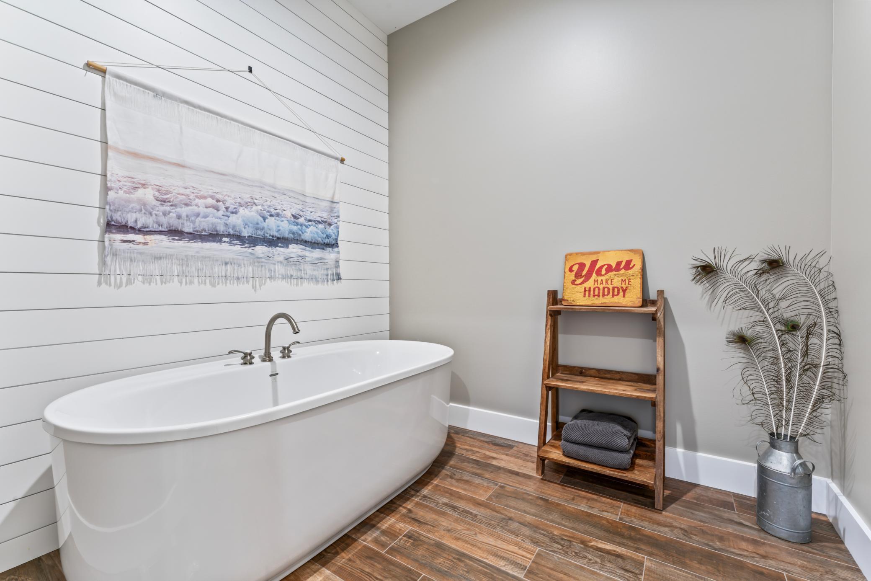
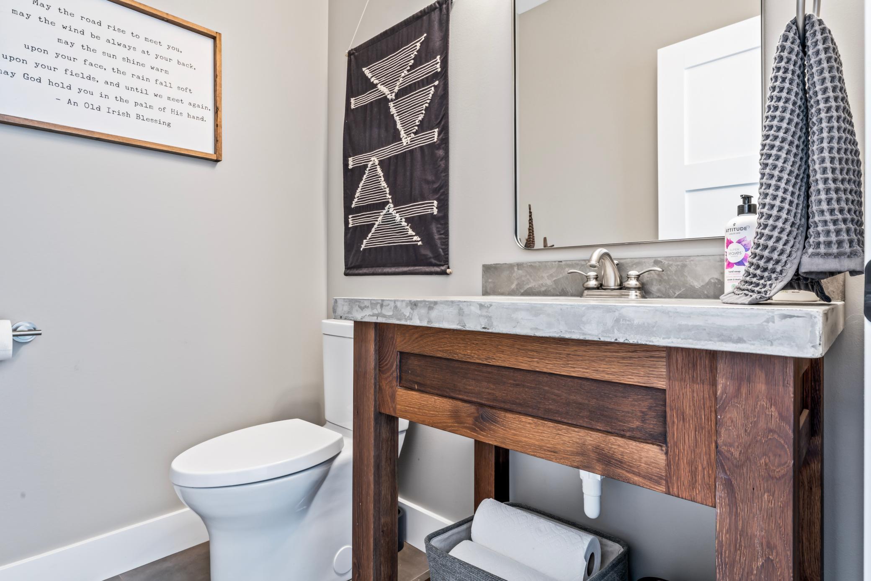
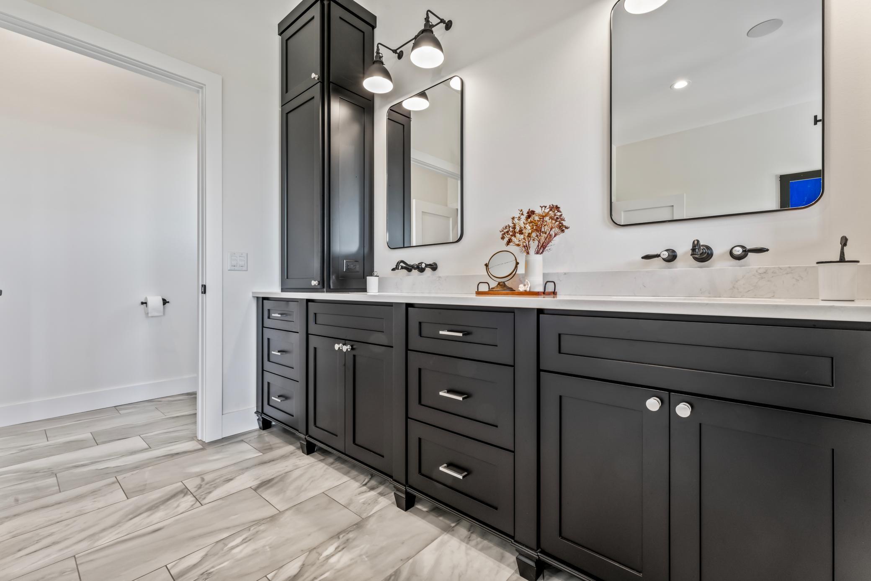
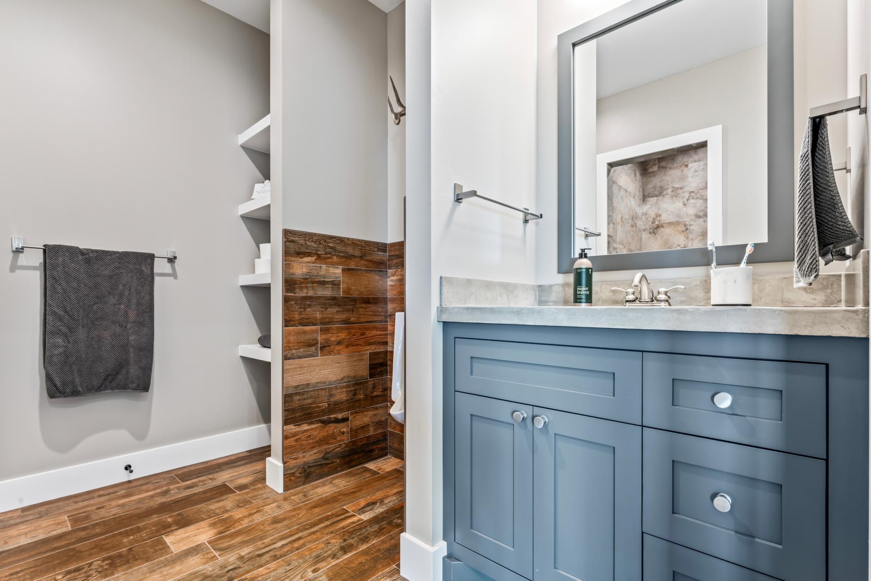
Bath Description: Sauna; Main Floor Full Bath; Full Primary; 3/4 Basement; Separate Tub & Shower; Walk-In Shower Stall
Construction Materials: Stone
Construction Status: Previously Owned
Dining Room Description: Kitchen/Dining Room
Electric: 200+ Amp Service; Circuit Breakers
Elevation Highpoint to Waterfront Slope: Gradual
Exterior: Other
Family Room Characteristics: Family Room; Lower Level
Farm Type: Hobby; Wooded/Hunting
Financing Terms: Conventional
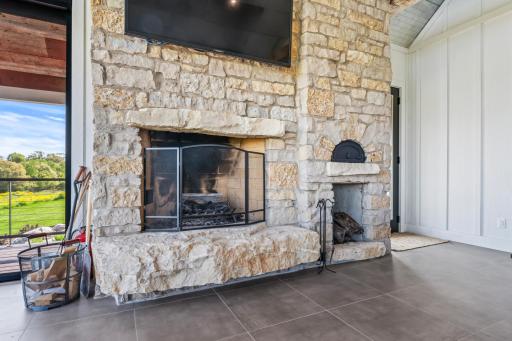
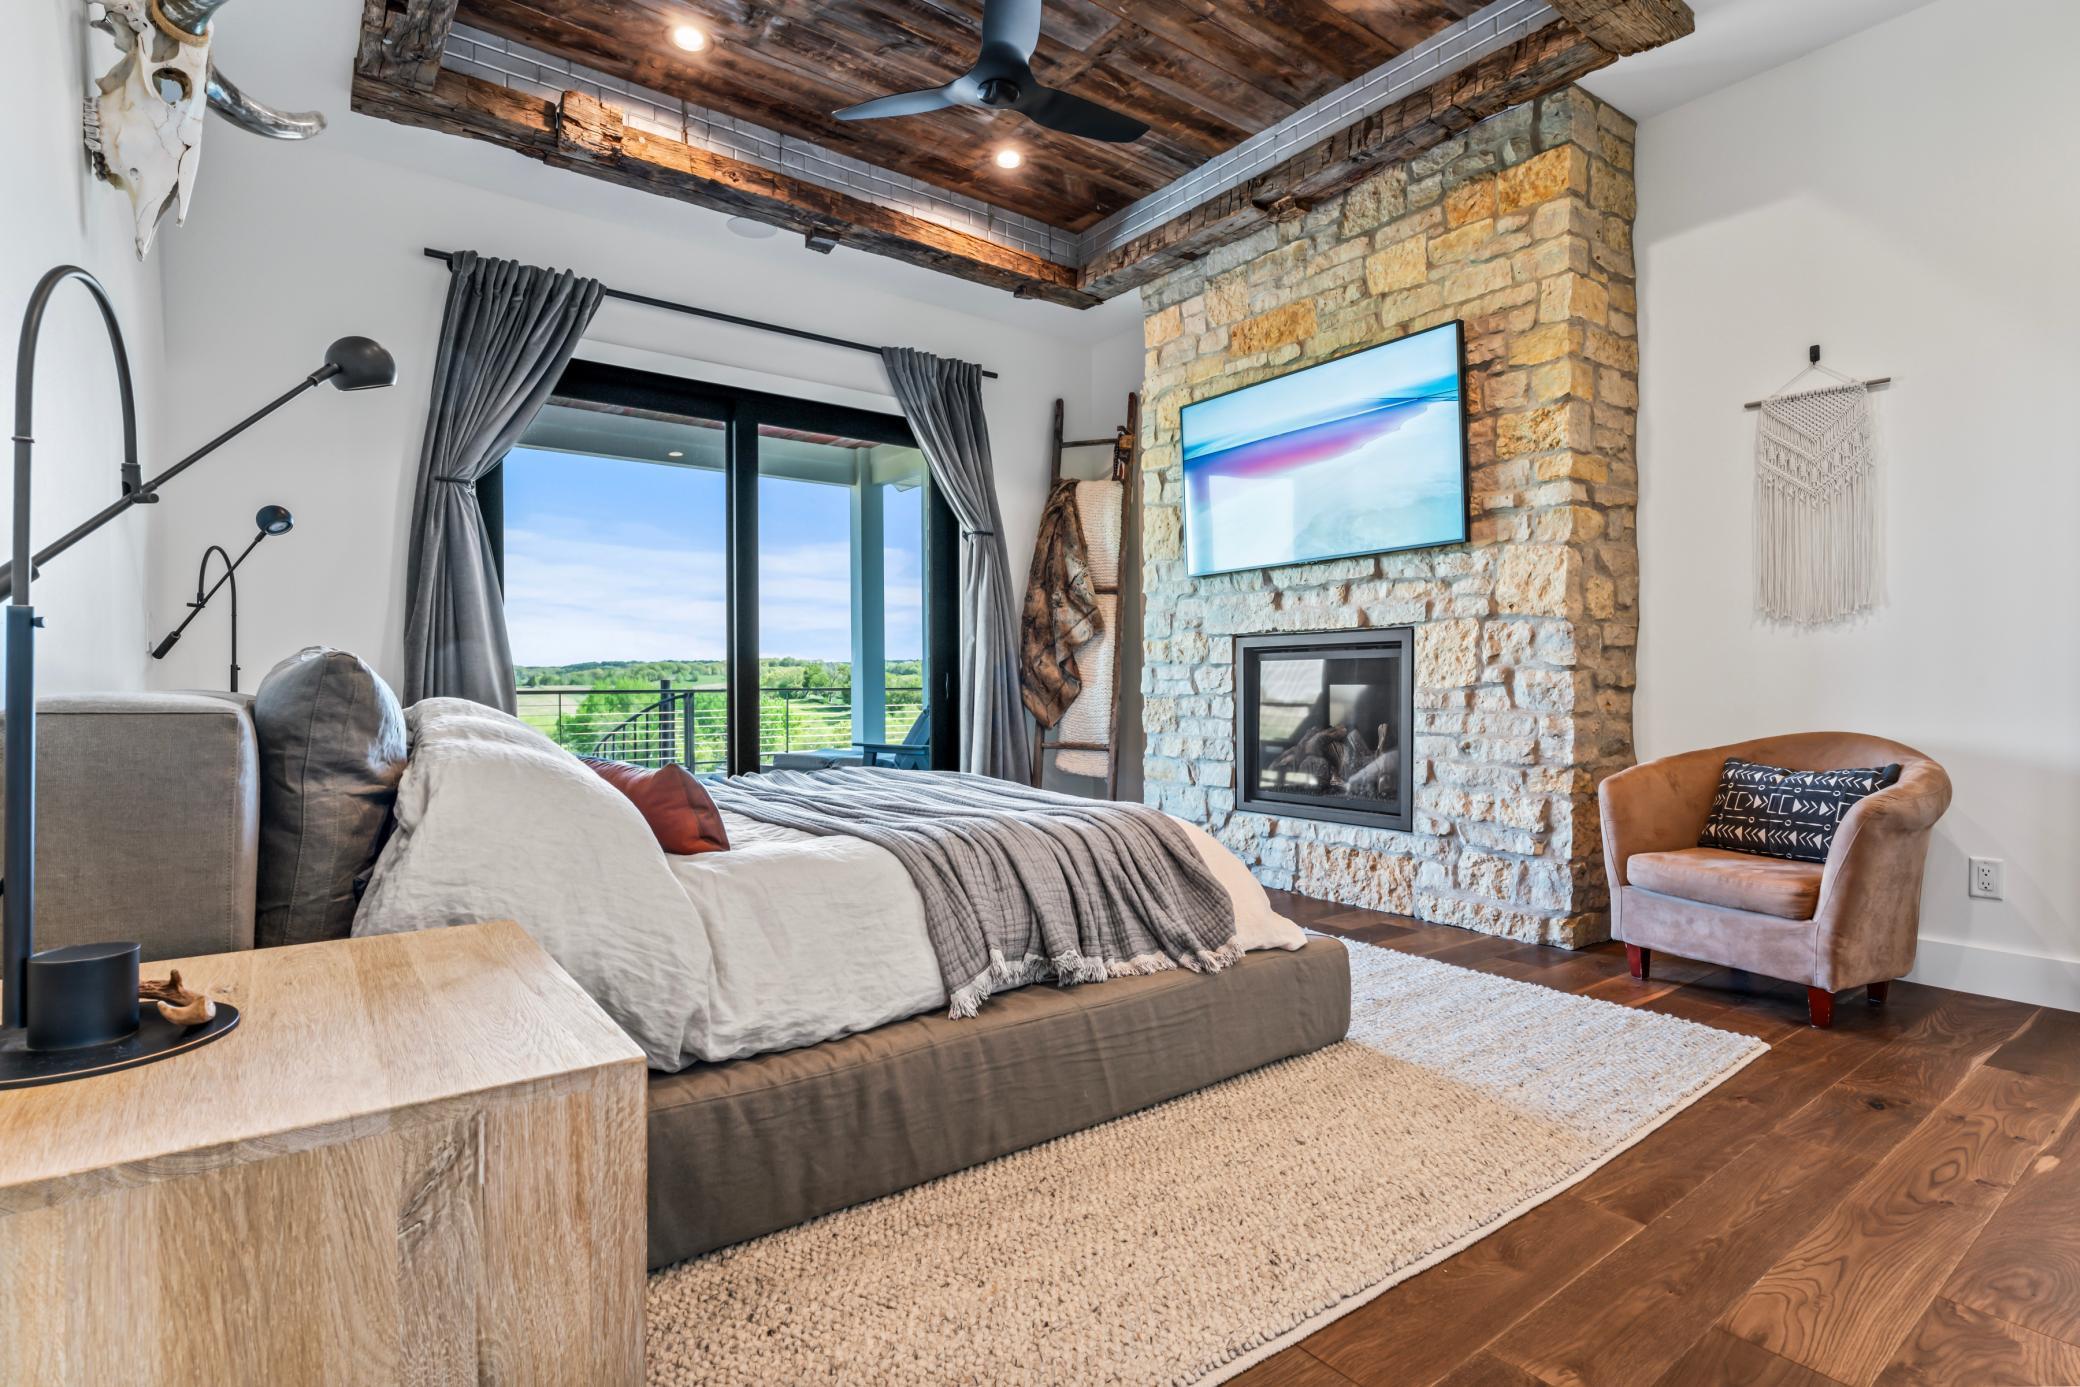
Fireplace Characteristics: Living Room; Wood Burning
Foundation: Poured Concrete
Fuel: Electric; Propane; Wood
Heating: Forced Air; Geothermal
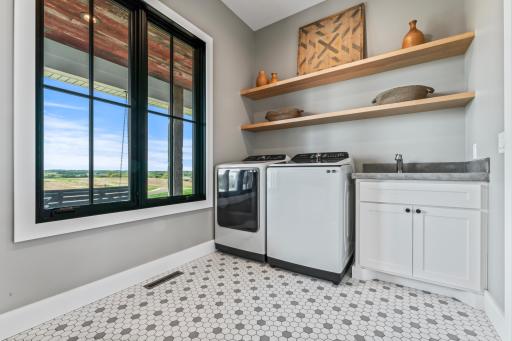
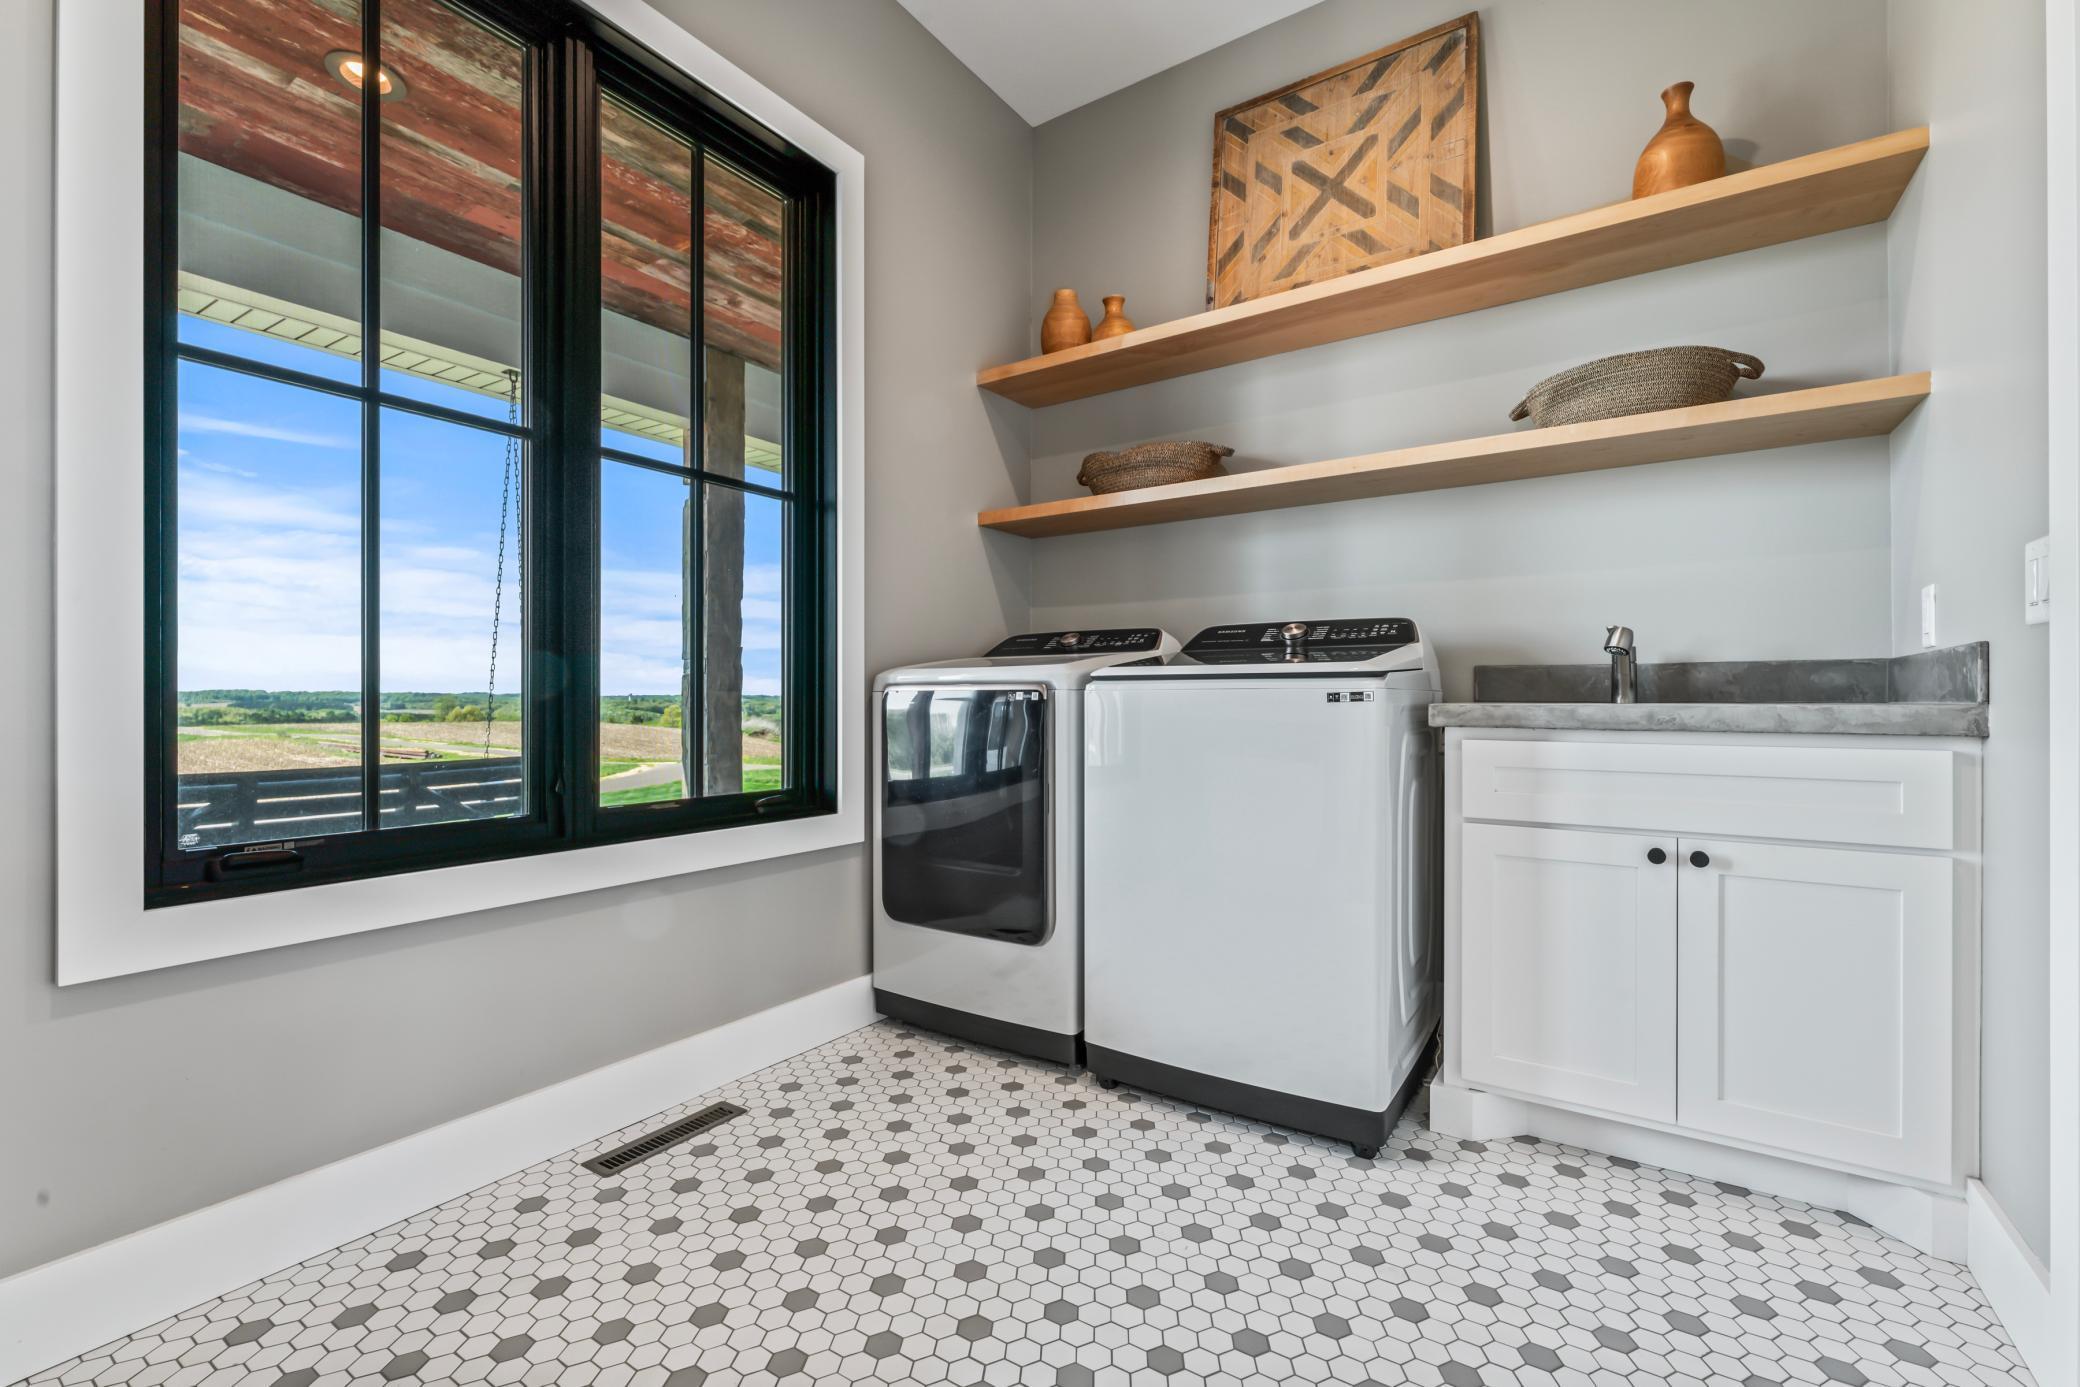
Laundry: Laundry Room; Main Level
Lot Description: Tillable; Tree Coverage - Medium
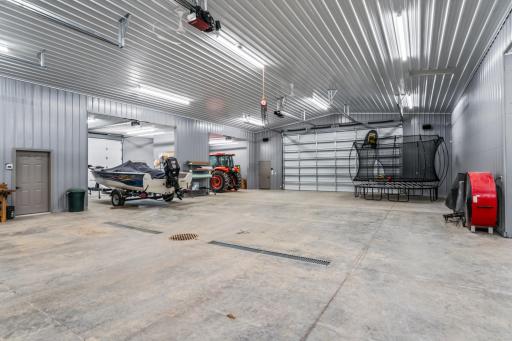
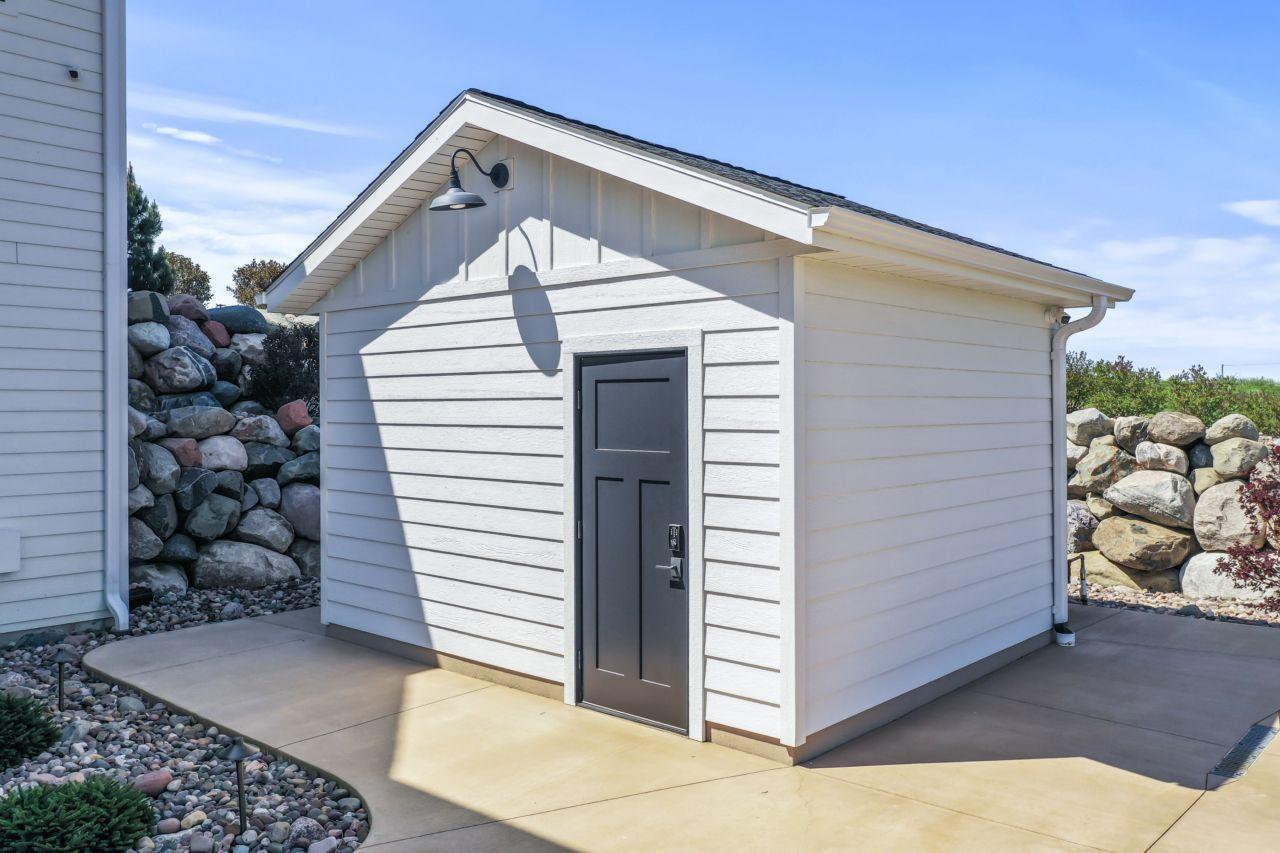
Outbuildings: Additional Garage
Parking Characteristics: Multiple Garages; Garage Door Opener; Heated Garage
Pool Description: Below Ground
Property Subtype: Acreage; Rural Residential
Road Frontage: Highway
Road Responsibility: Public Maintained Road
Roof: Asphalt Shingles
Sellers Terms: Cash; Conventional; Trade
Sewer: Septic System Compliant - Yes
Soil Type: Sand
Special Search: Main Floor Bedroom; Main Floor Laundry; Main Floor Primary
Stories: One and One Half
Topography: Gently Rolling; Wooded
Water: Well
Waterfront View: River
Room Information
| Room Name | Dimensions | Level |
| Four Season Porch | 25x22 | Main |
| Fourth (4th) Bedroom | 14x17 | Lower |
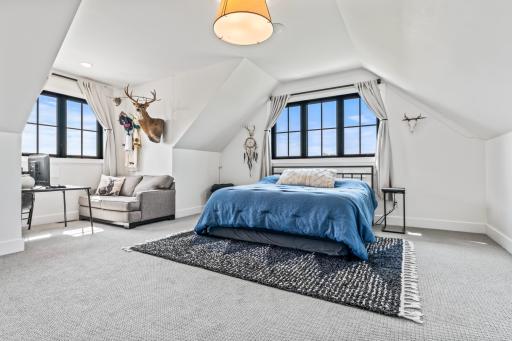
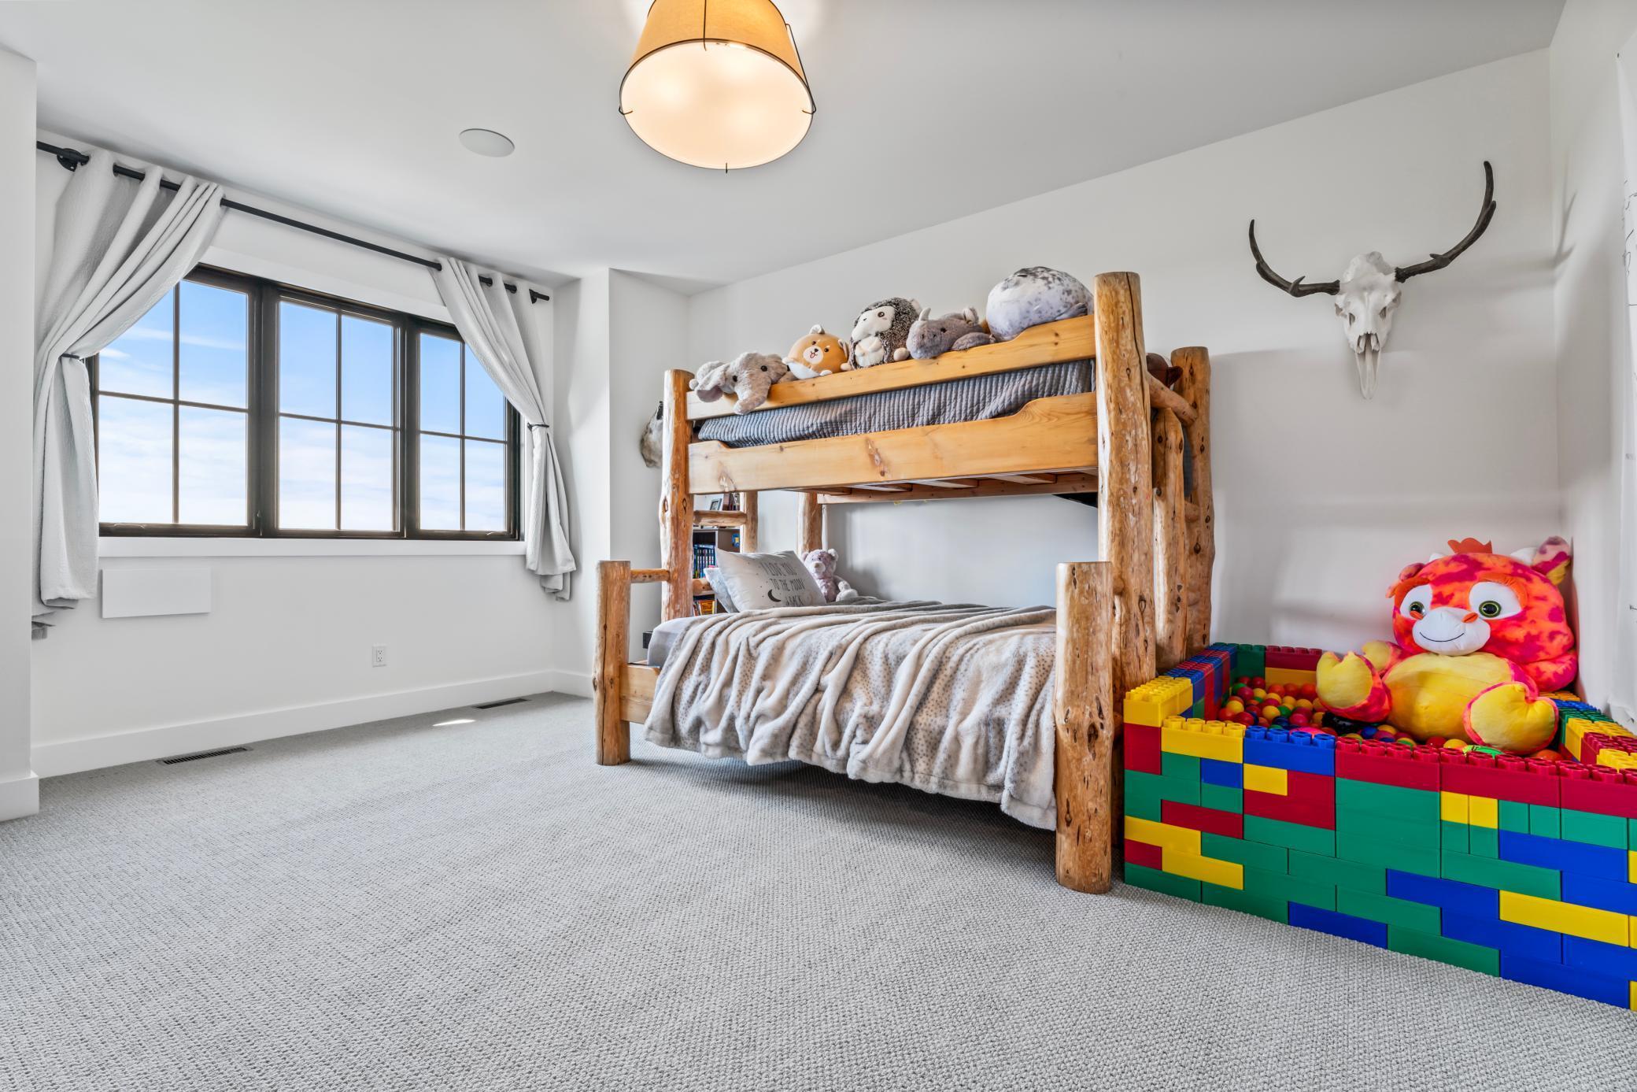

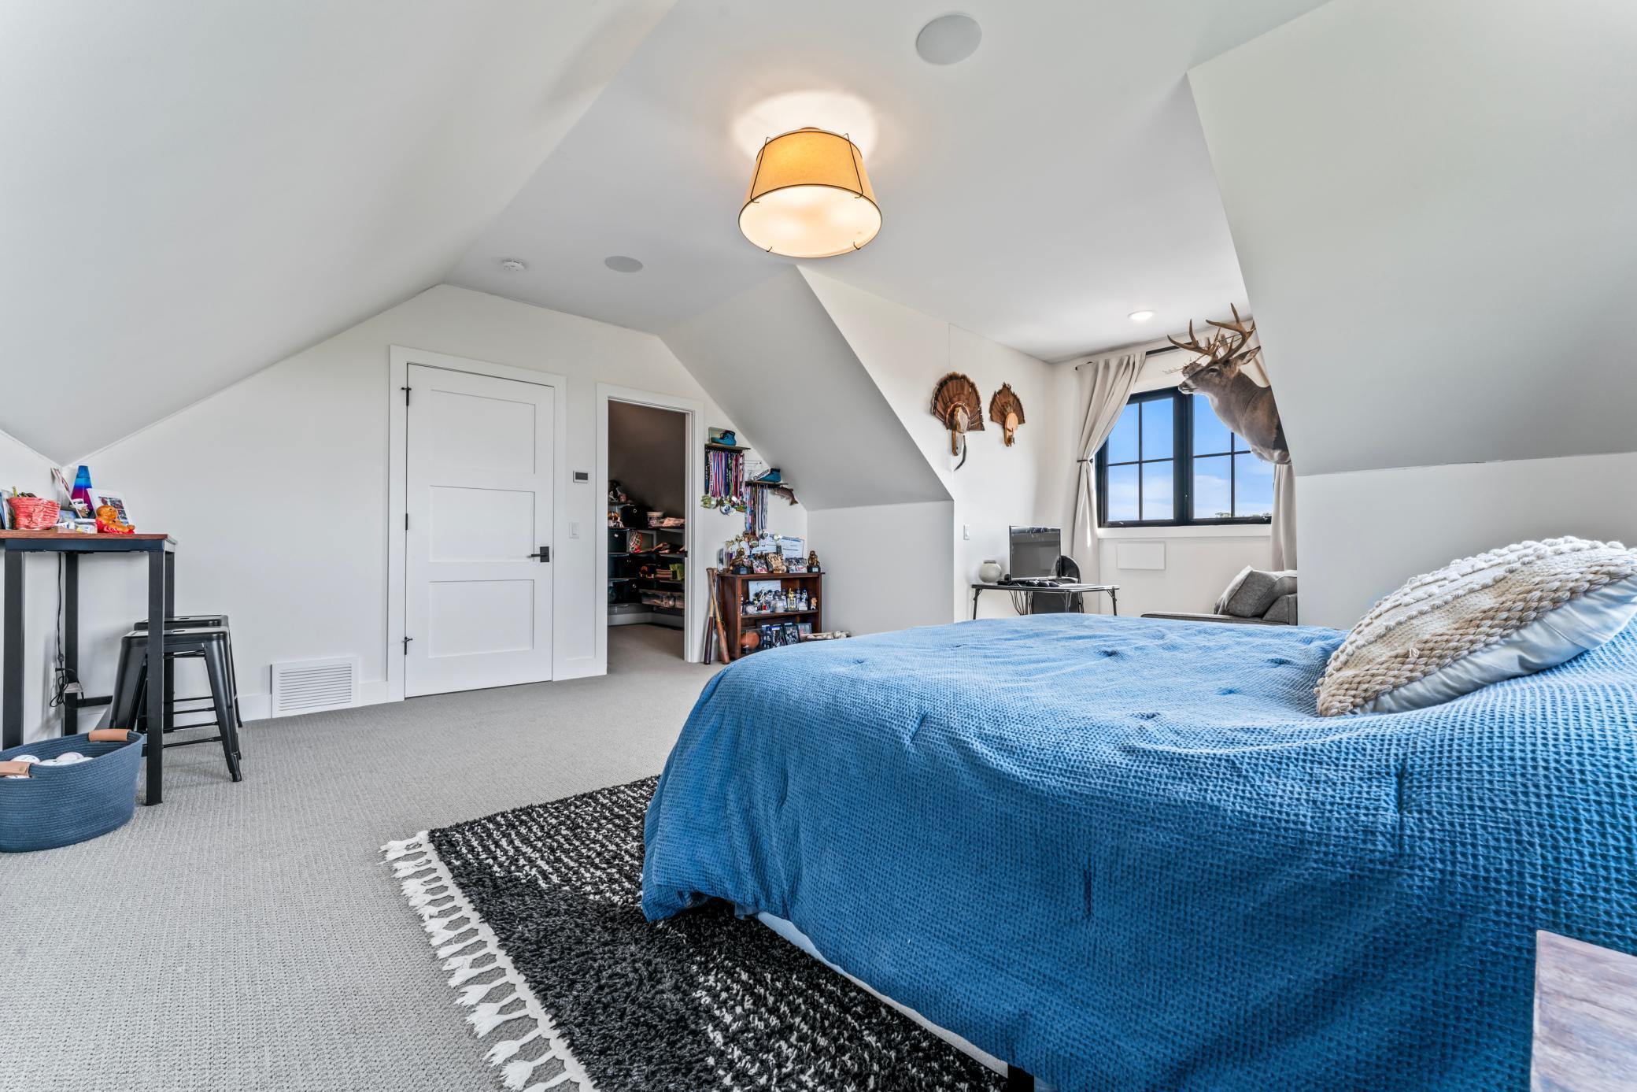
| Third (3rd) Bedroom | 15x18 | Upper |
| Second (2nd) Bedroom | 13x17 | Upper |
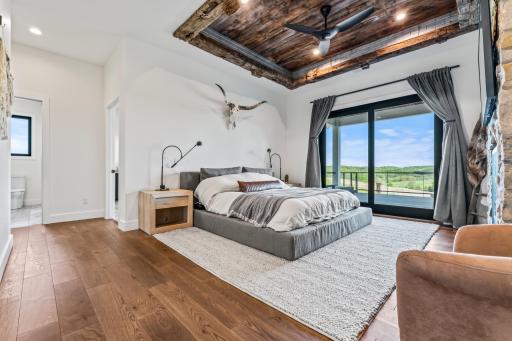
| First (1st) Bedroom | 14x17 | Main |
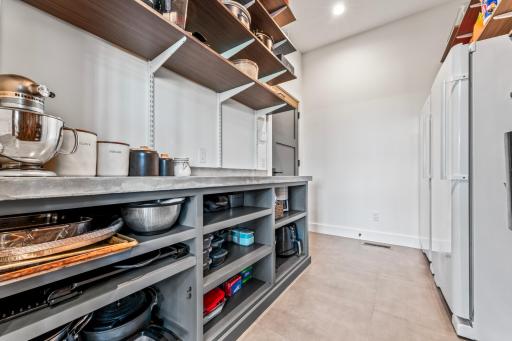
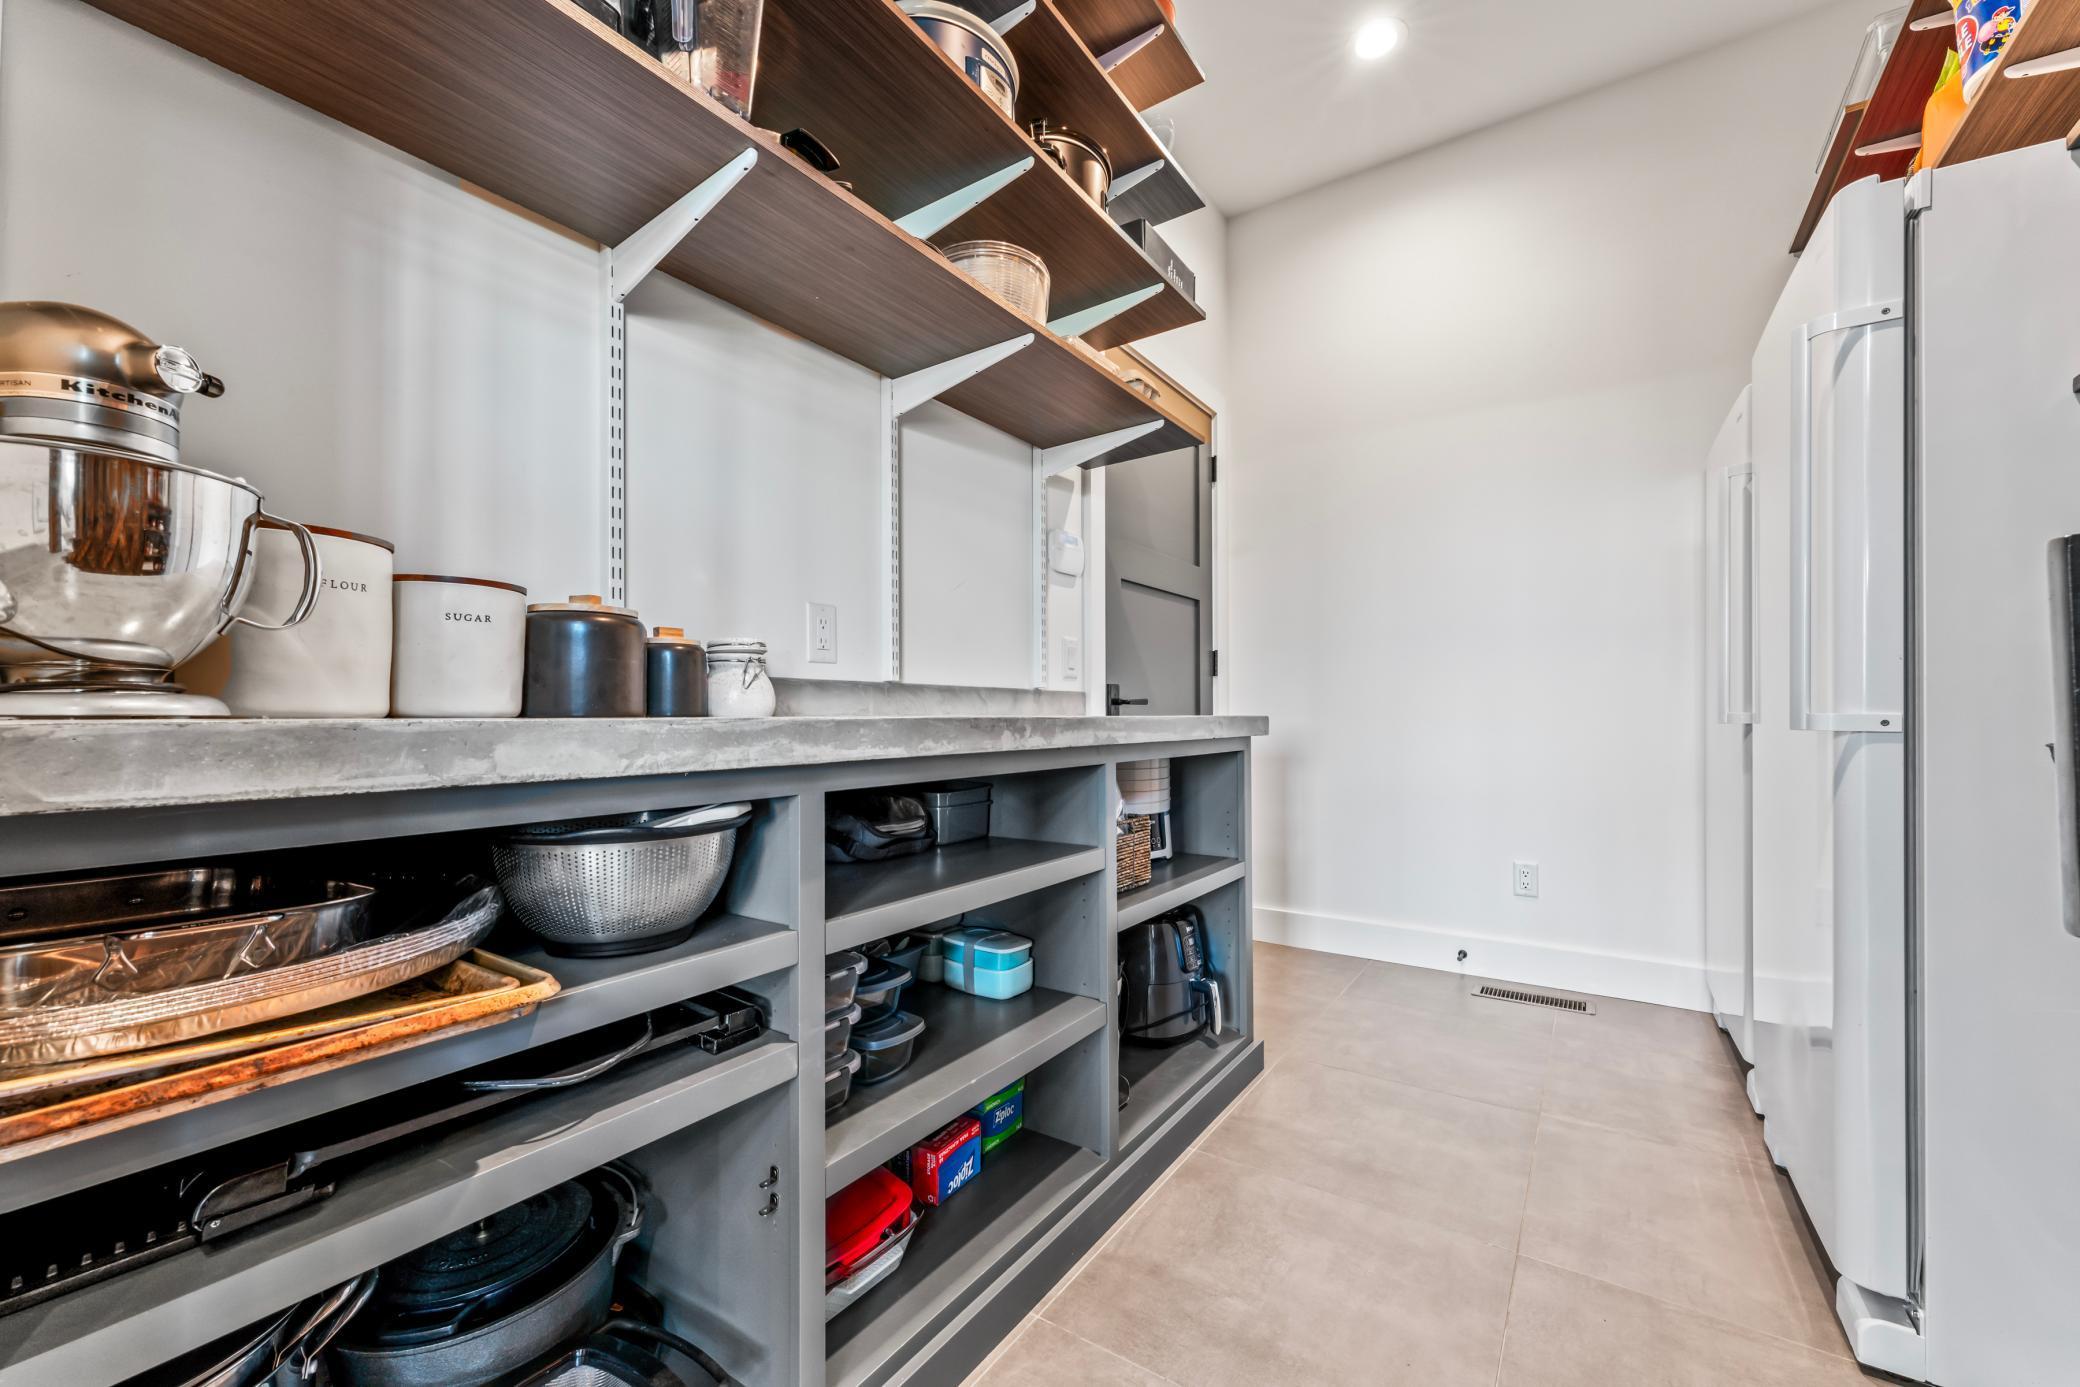
| Pantry (Walk-In) | 7x11 | Main |

| Foyer | 8x11 | Main |
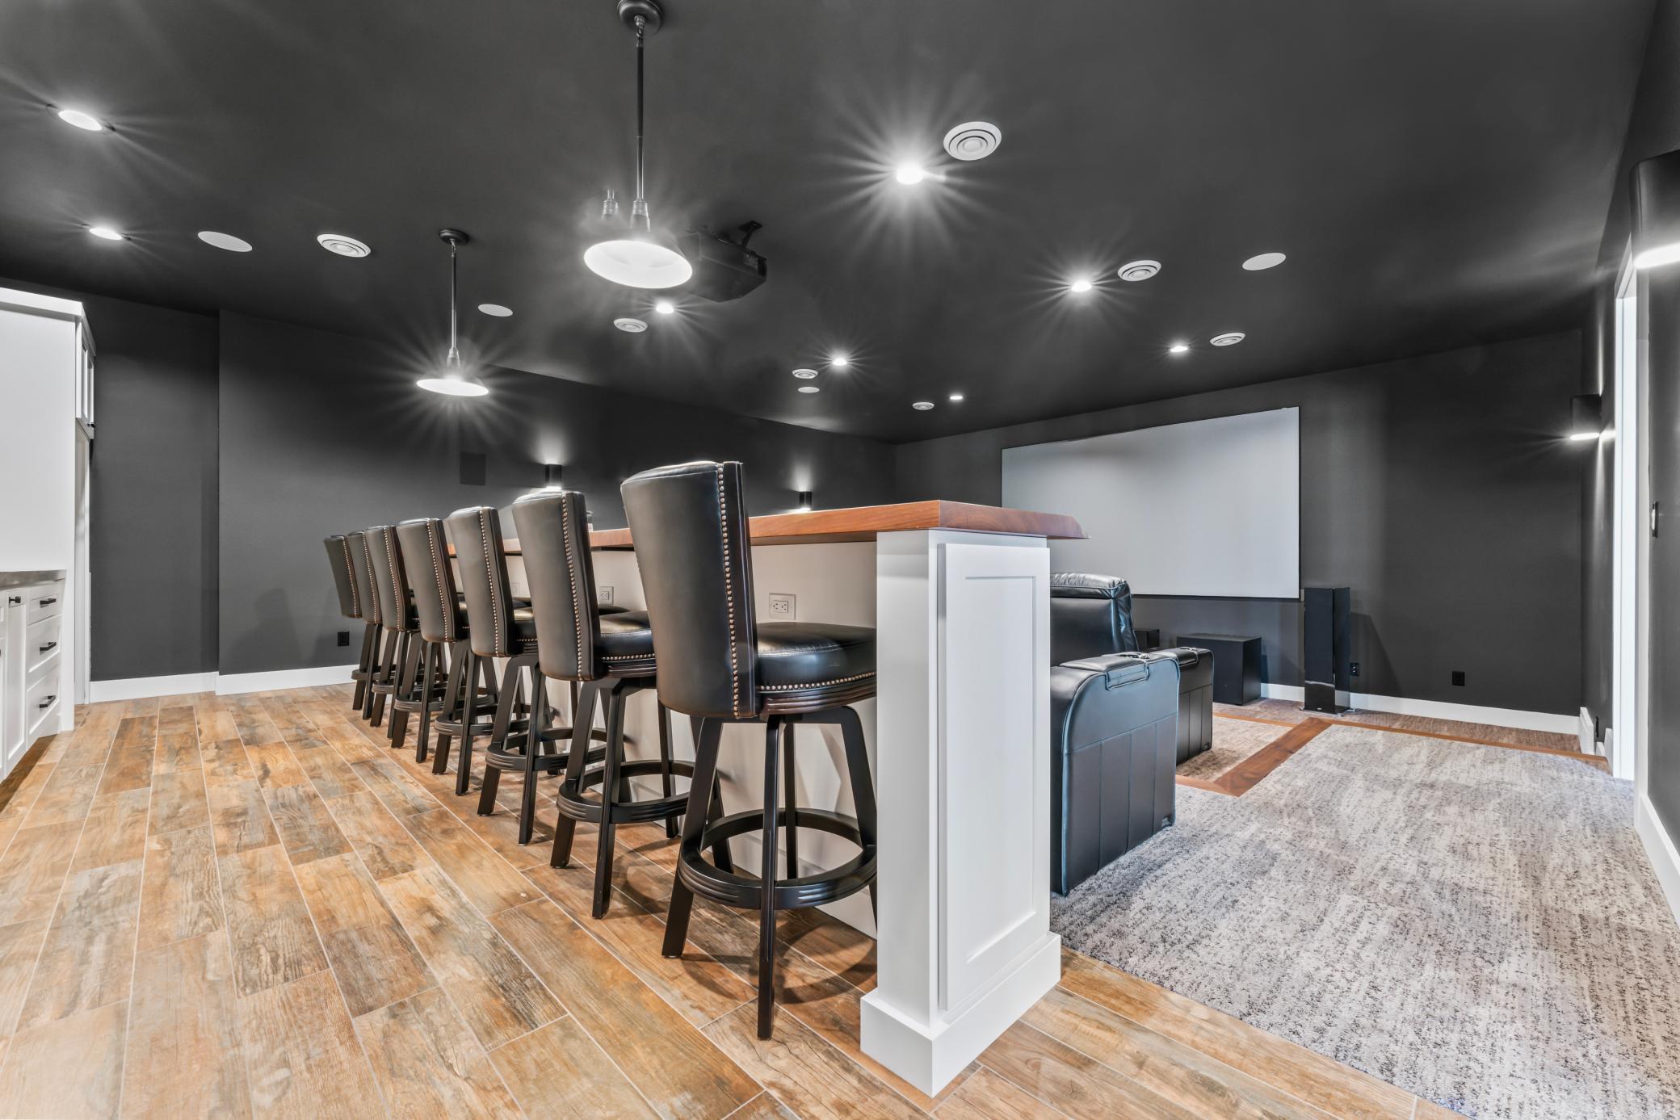
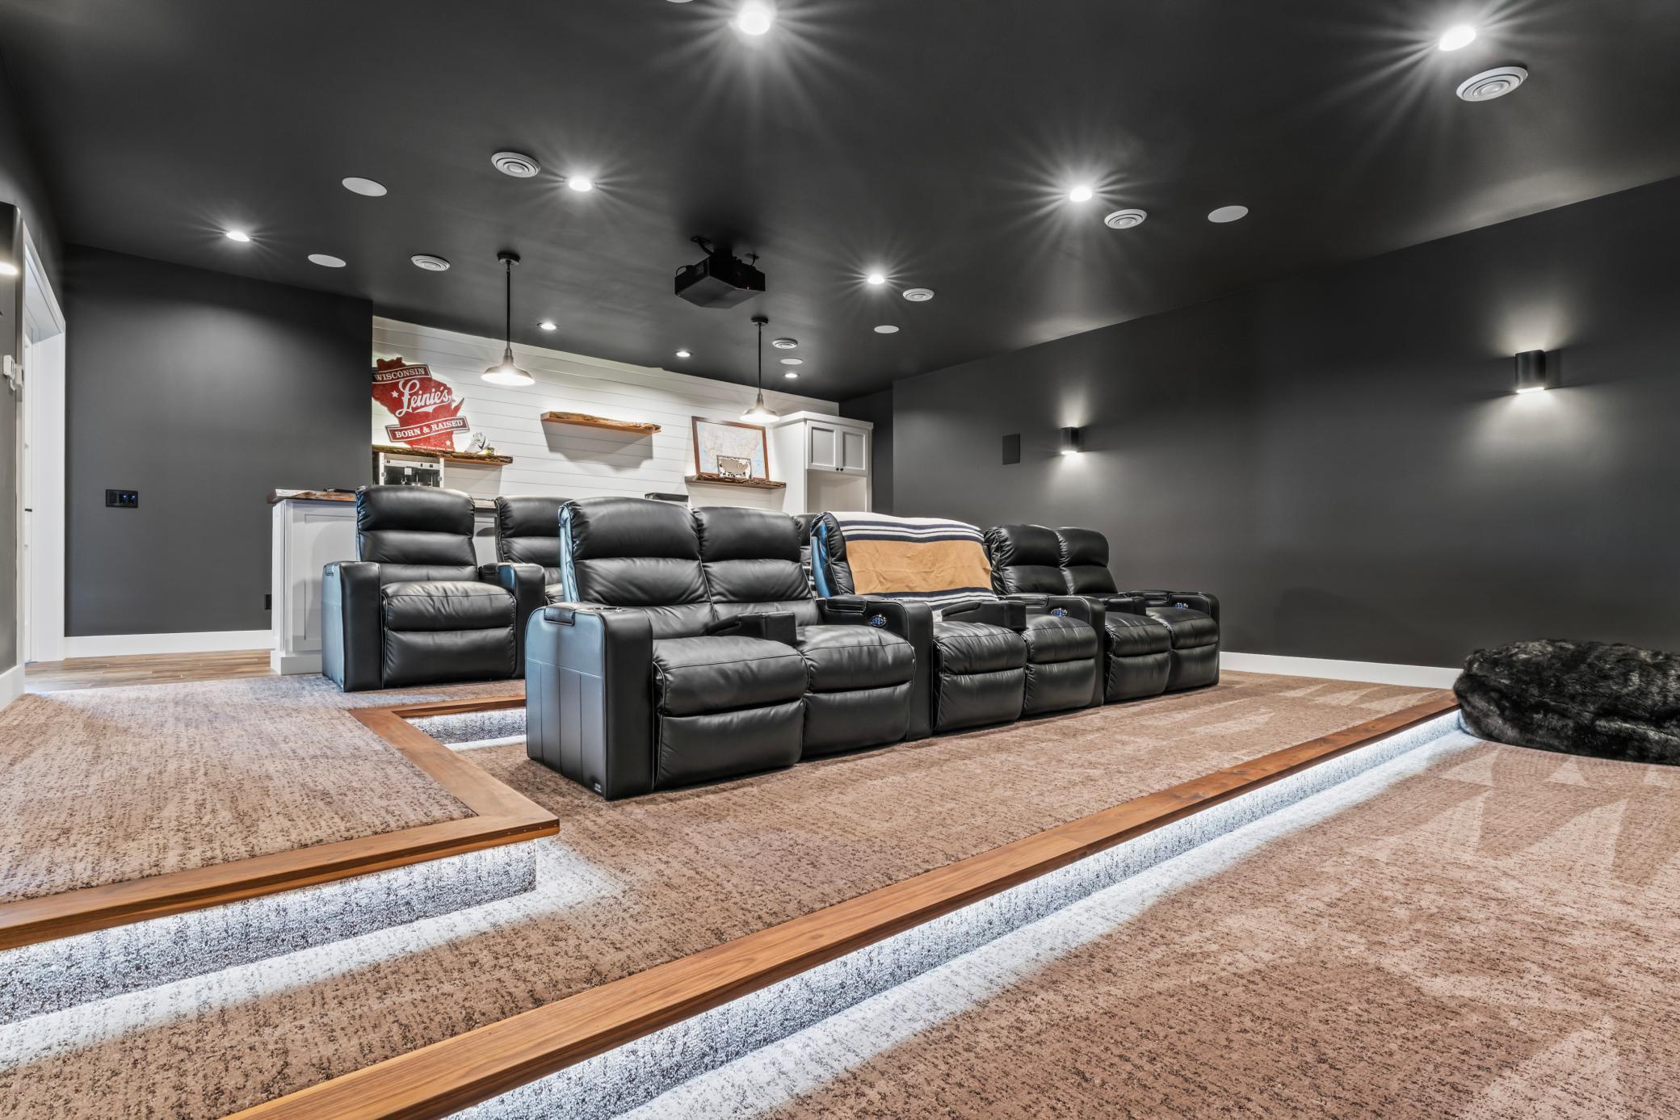
| Den | 26x29 | Lower |
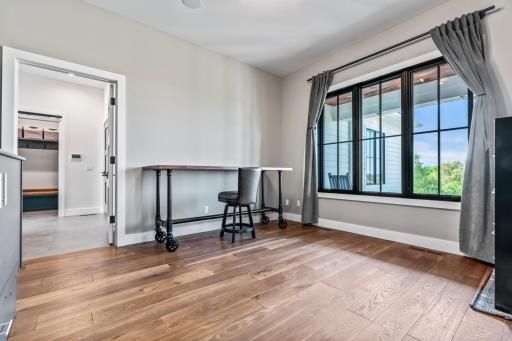
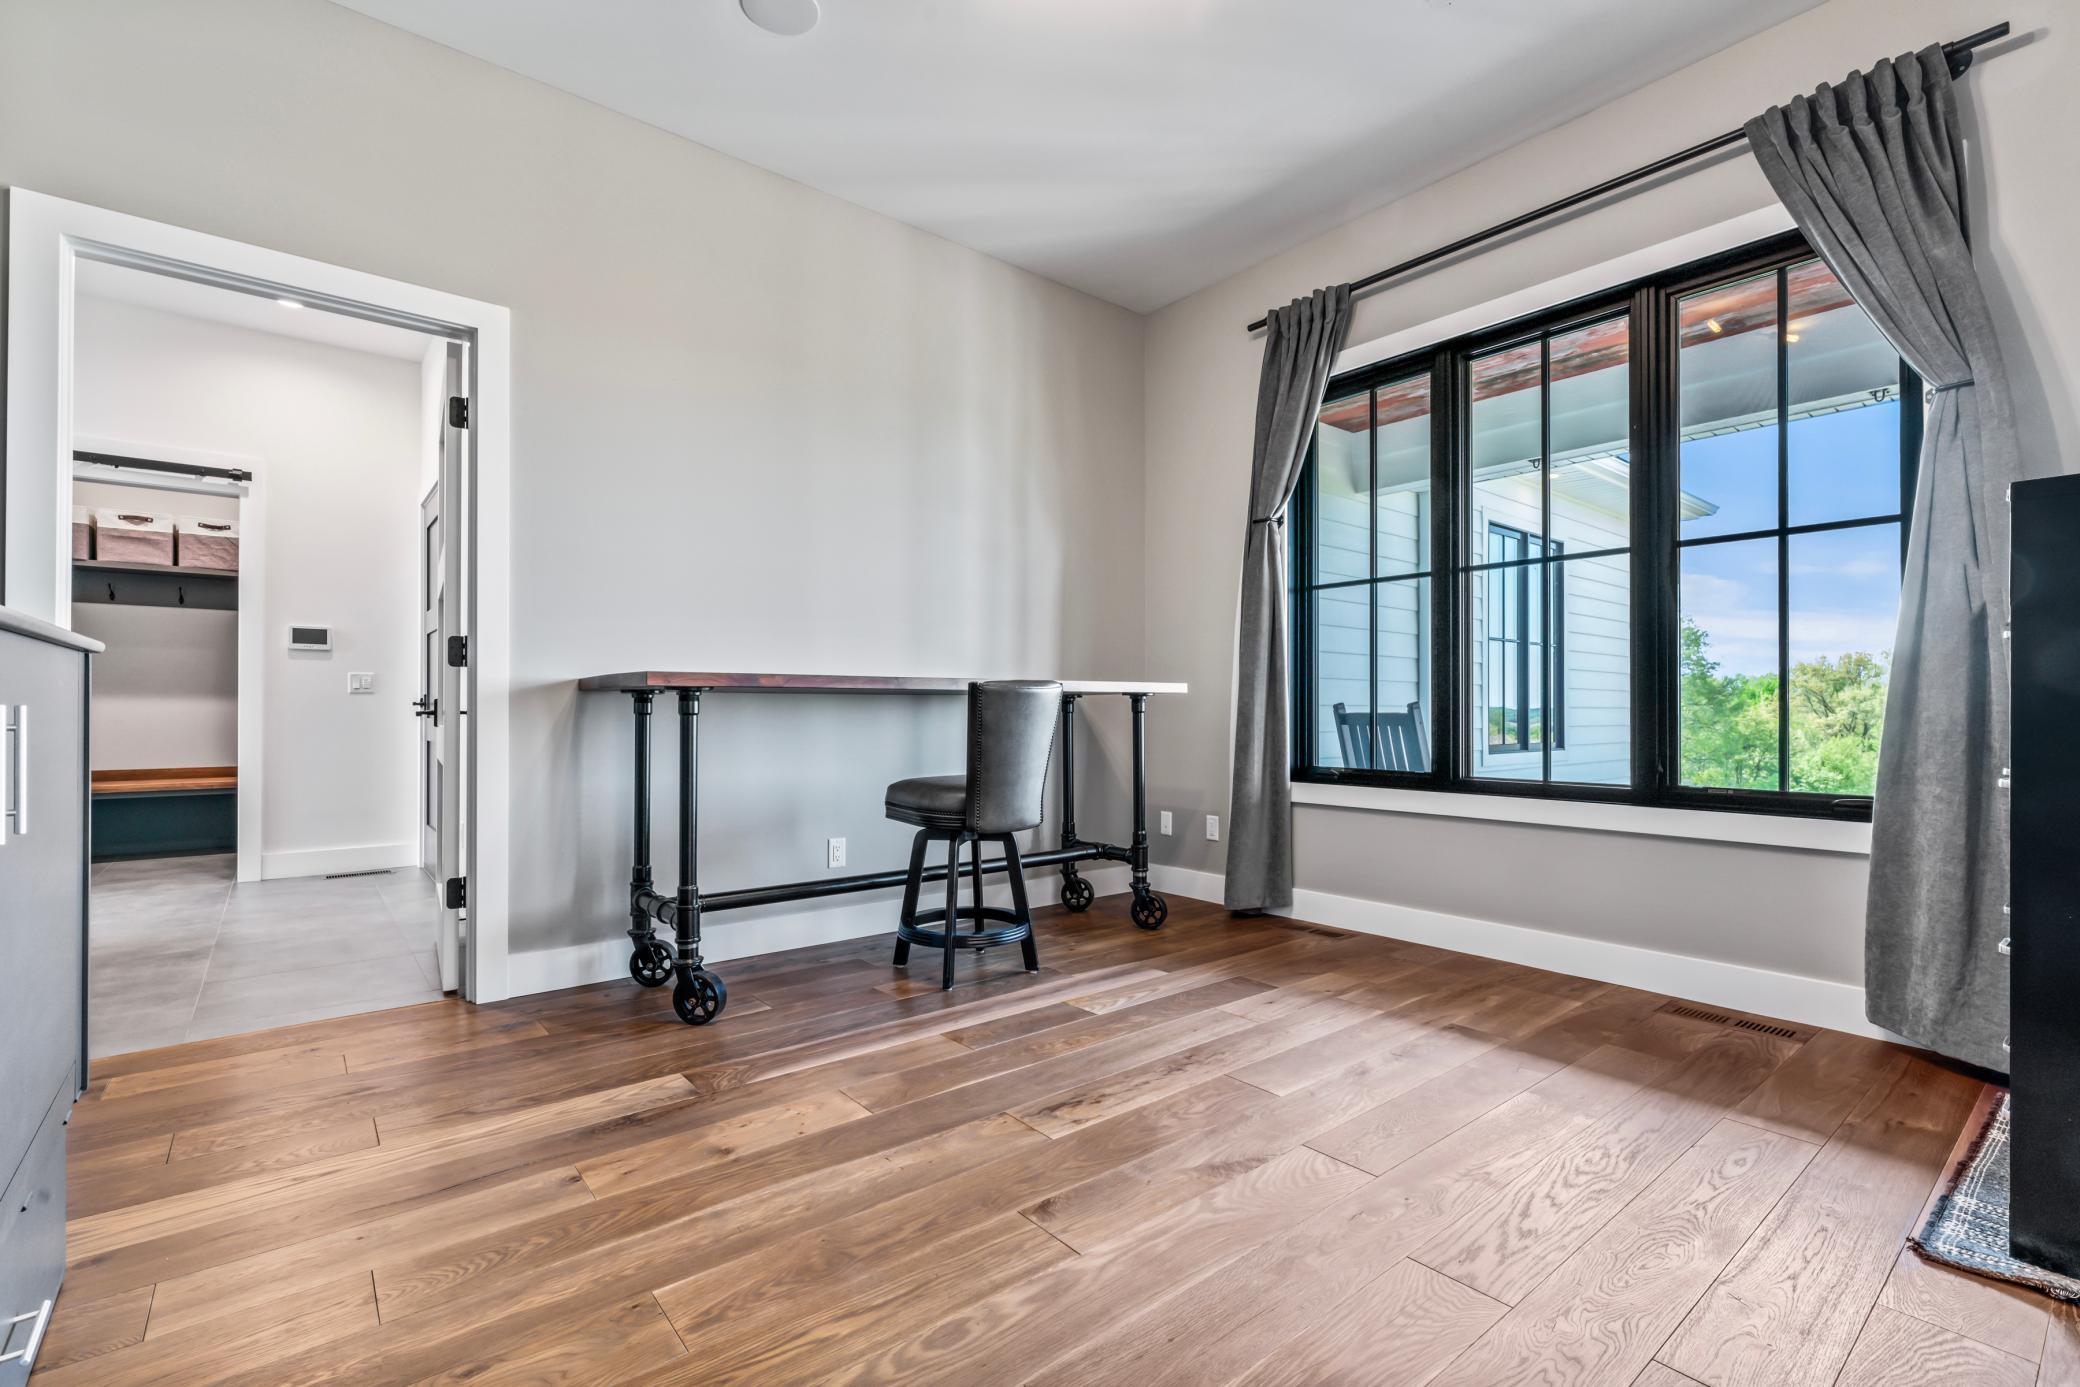
| Office | 13x14 | Main |
| Laundry | 11x8 | Main |
| Family Room | 22x23 | Lower |
| Dining Room | 11x17 | Main |
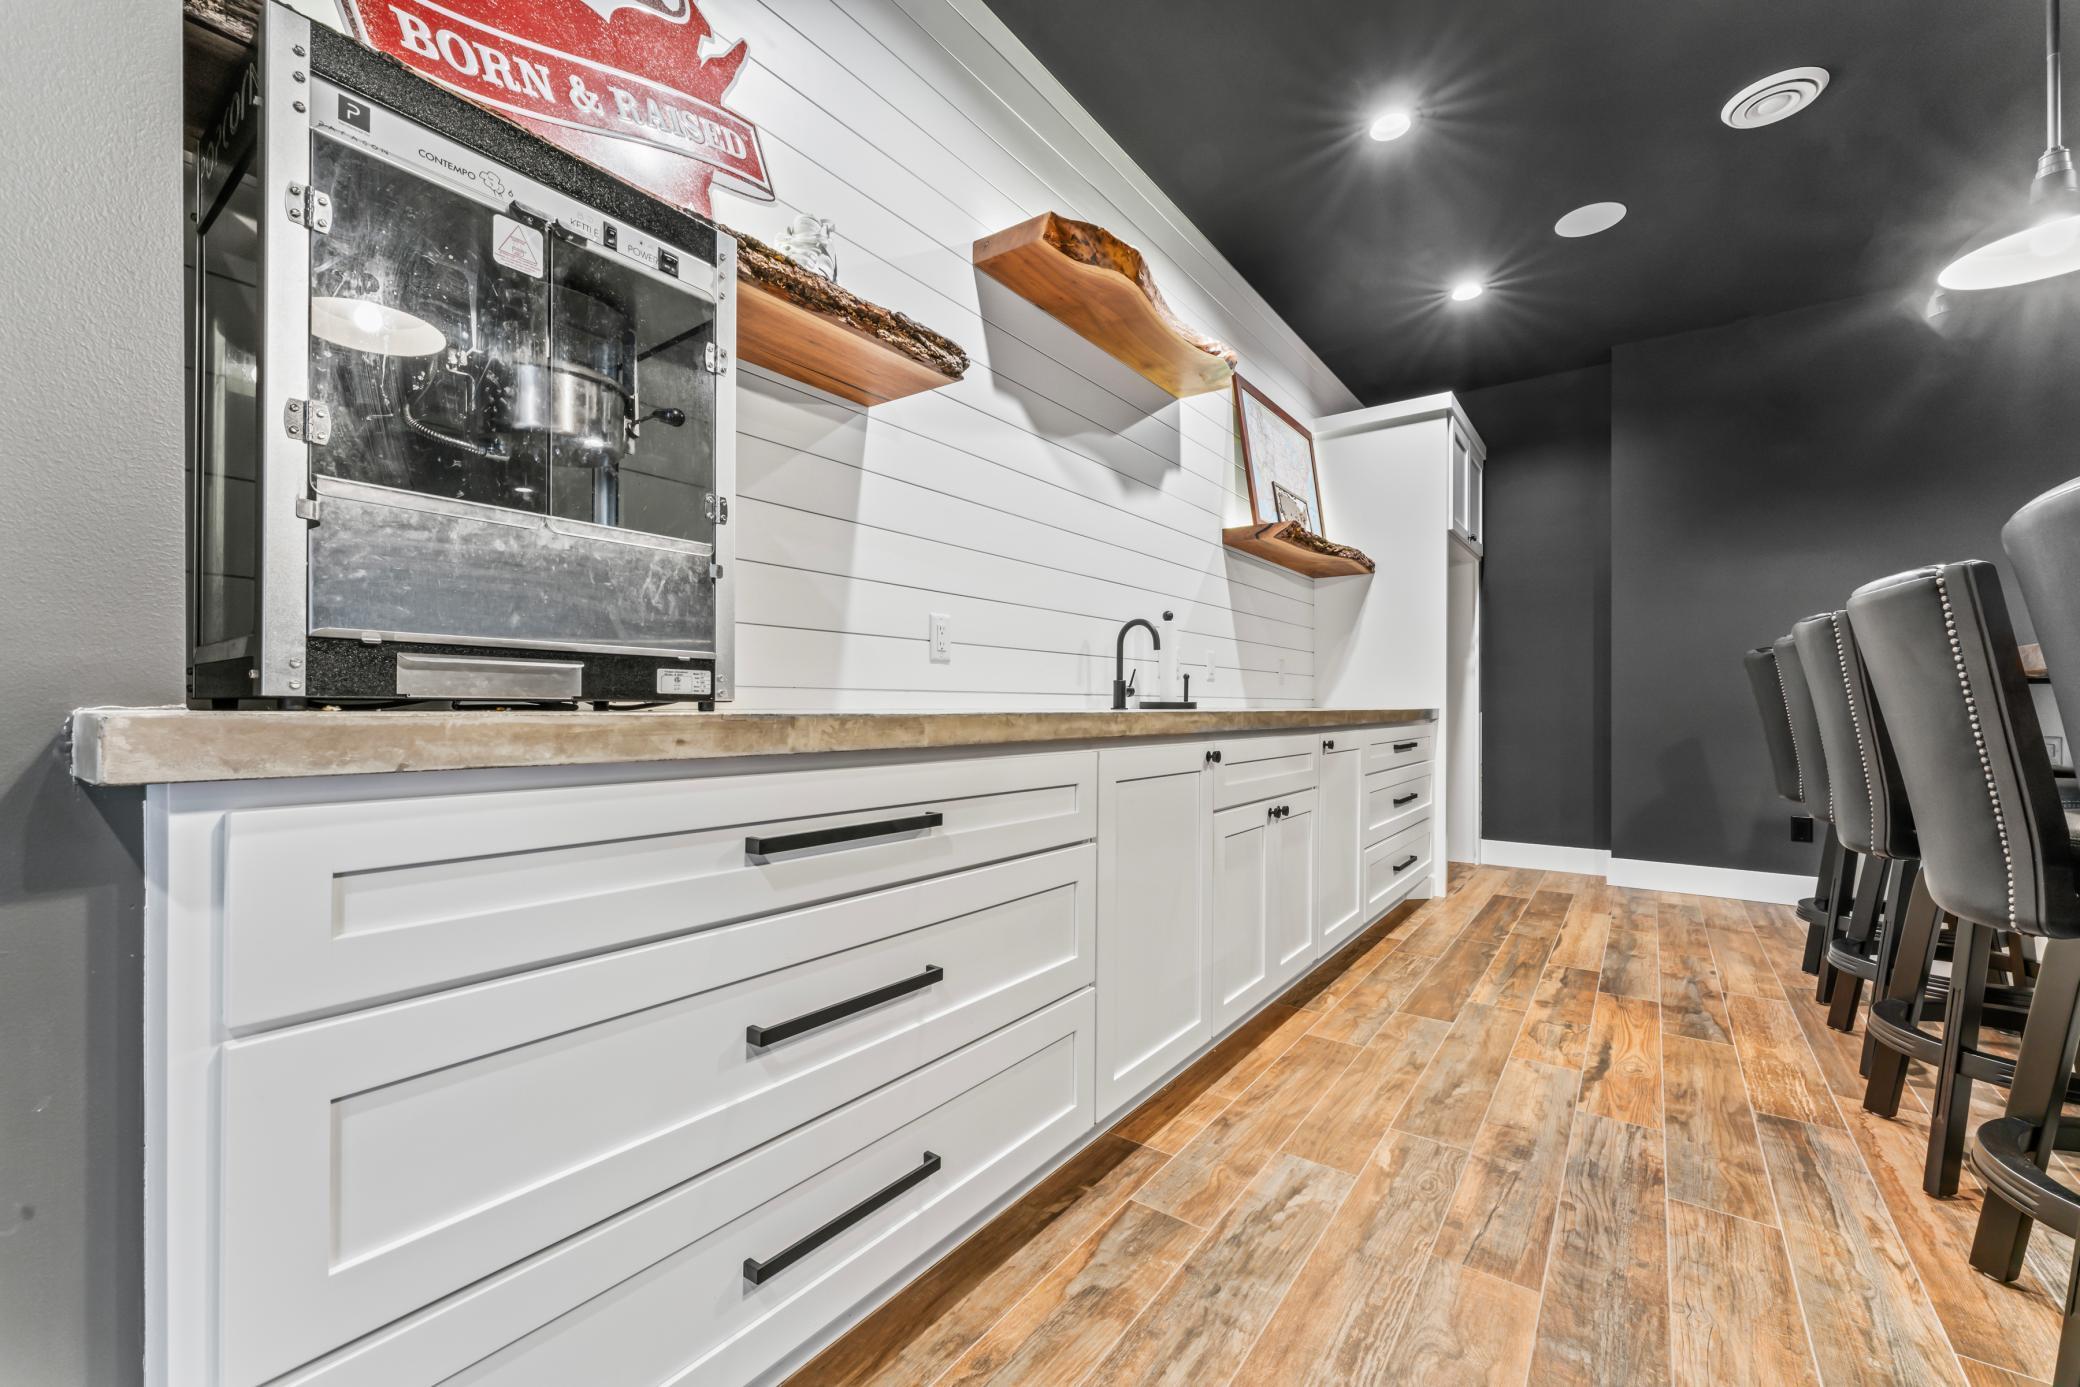
| Kitchen | 13x23 | Main |
Listing Office: Weiss Realty LLC
Last Updated: September - 05 - 2025

The data relating to real estate for sale on this web site comes in part from the Broker Reciprocity SM Program of the Regional Multiple Listing Service of Minnesota, Inc. The information provided is deemed reliable but not guaranteed. Properties subject to prior sale, change or withdrawal. ©2026 Regional Multiple Listing Service of Minnesota, Inc All rights reserved.
Sunday 11th of October 2026 09:26 AM

218-998-4400
Mohagen Real Estate


Let's Connect

Mohagen Real Estate
sue@MohagenRealEstate.com
Office: 218-998-4400
Cell: 218-731-7376

Mohagen Real Estate is licensed in the State of Minnesota