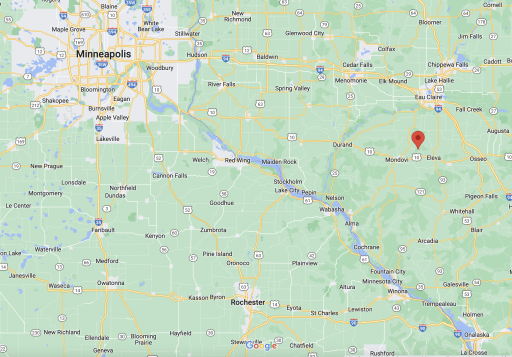
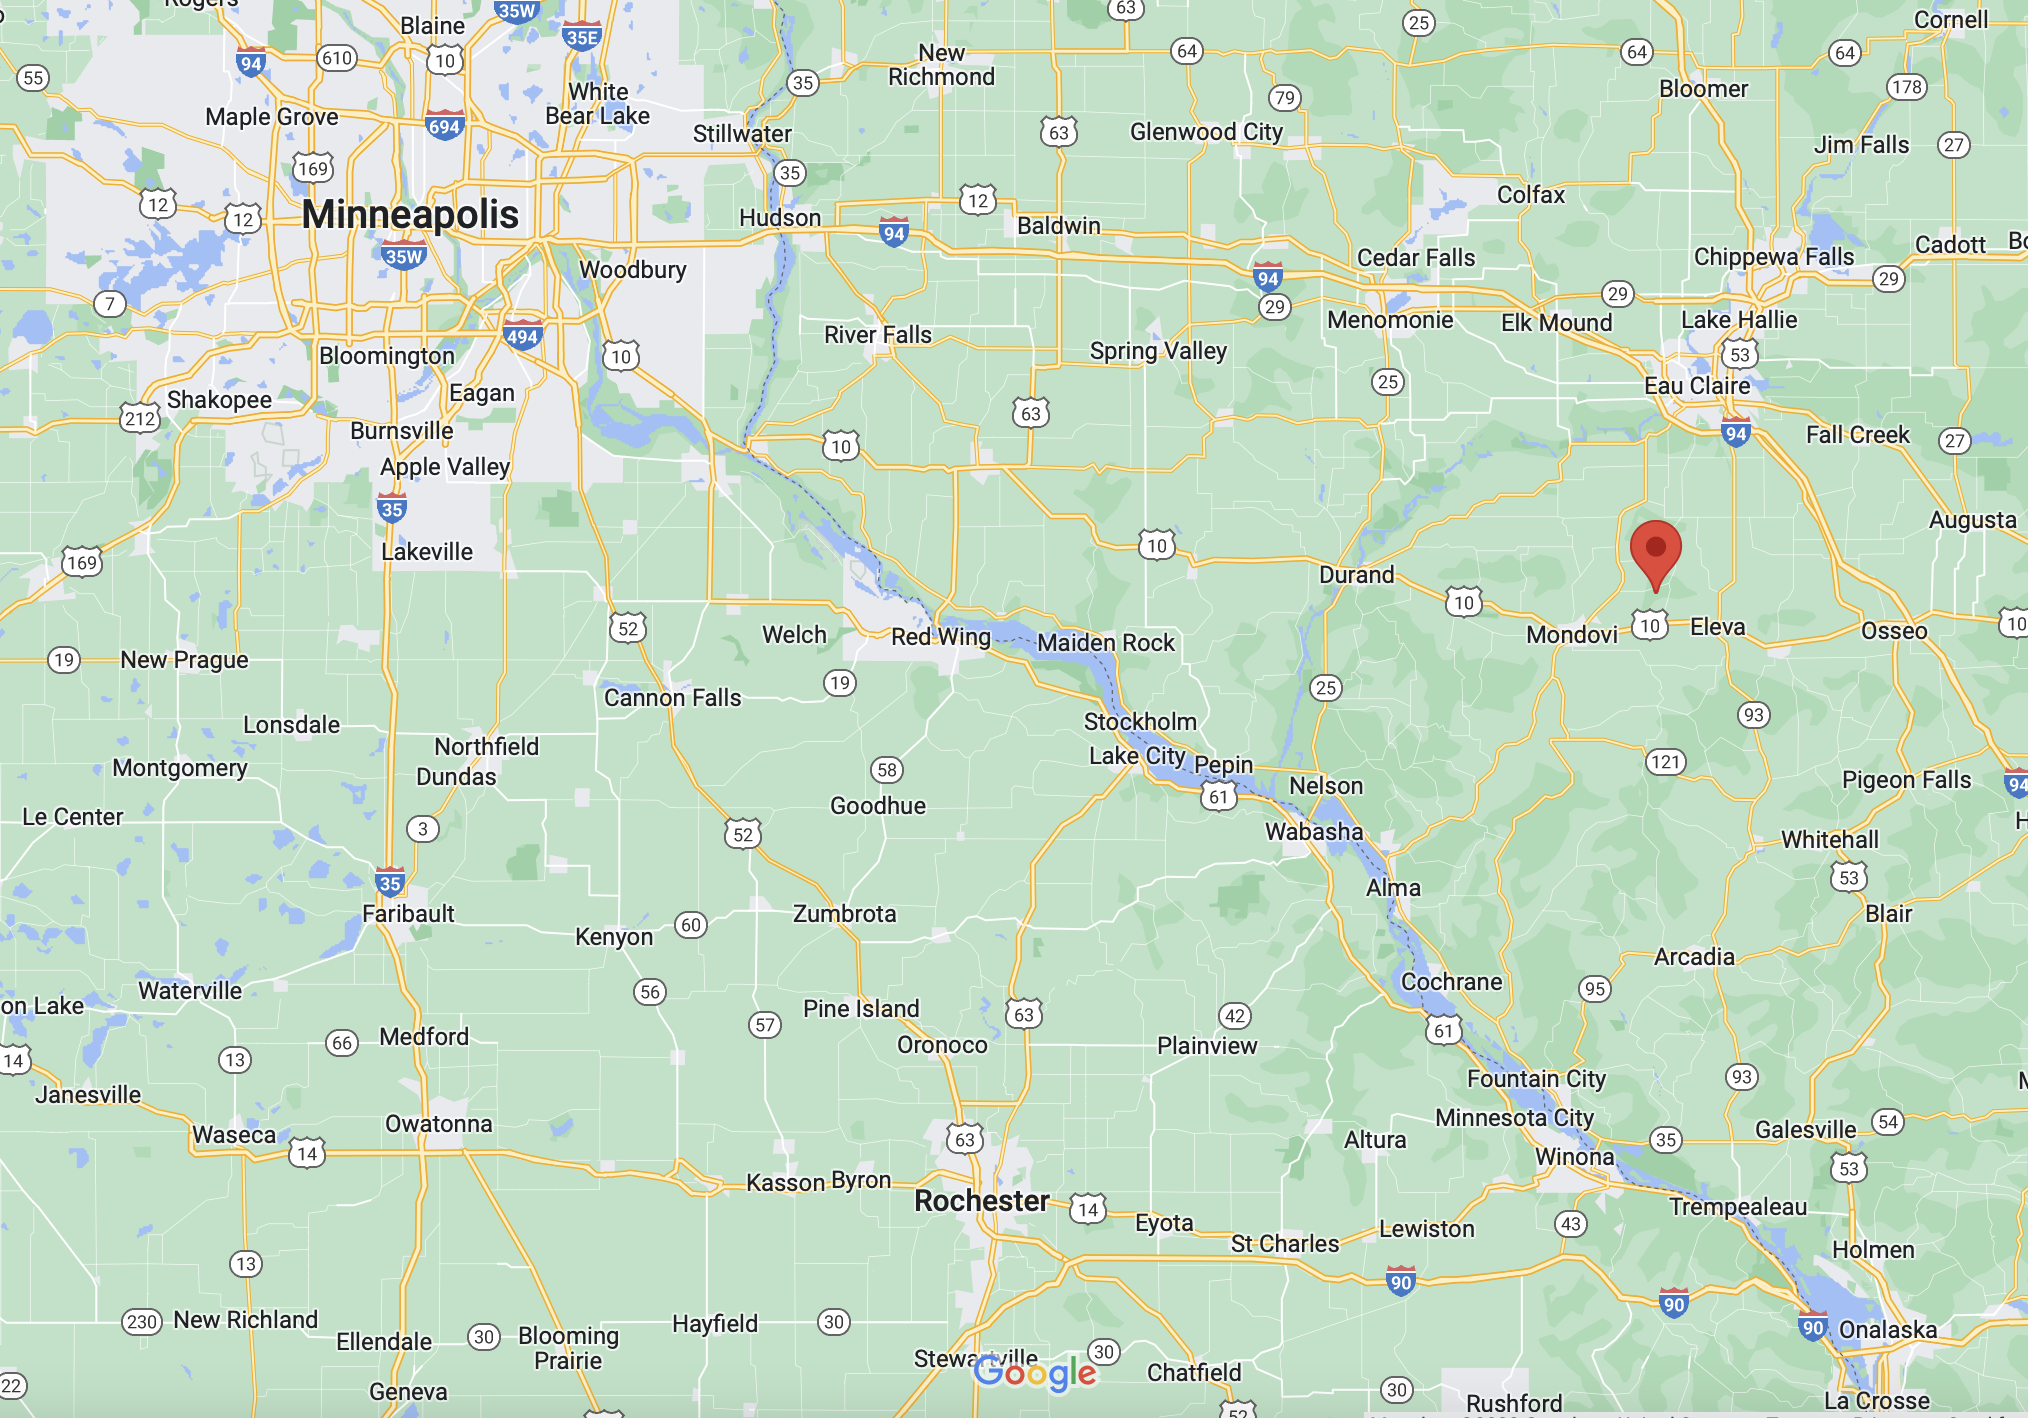
W3345 County Road W, Eleva, WI 54738 (MLS# 6347631)
$1,600,000
Eleva, WI 54738
MLS# 6347631
Status: Closed
5 beds | 5 baths | 7557 sqft
1 / 96


Property Description
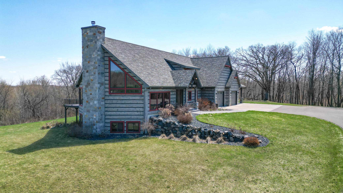
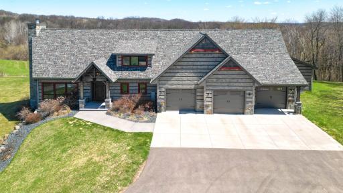
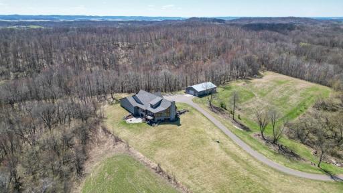
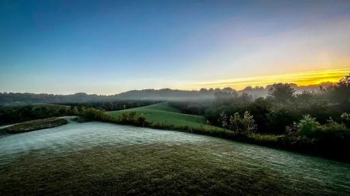
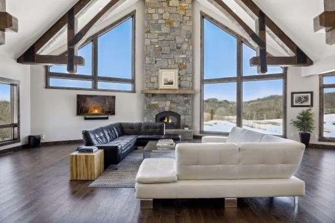
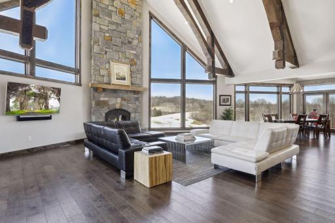
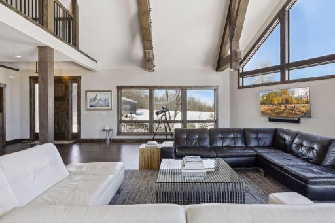
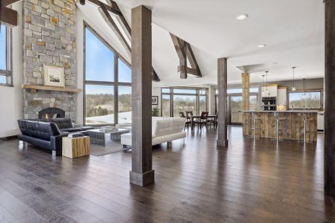
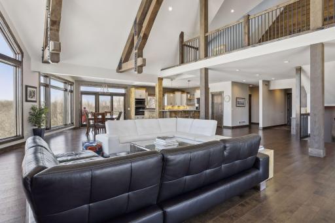
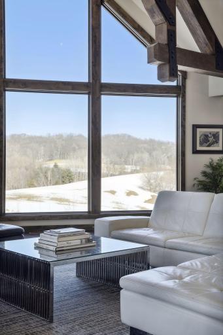
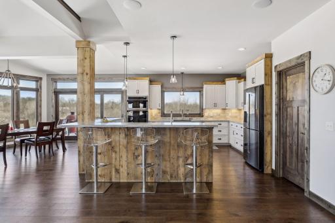
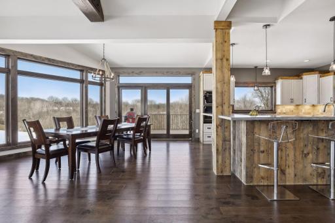
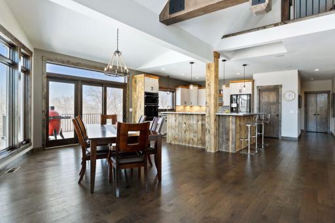
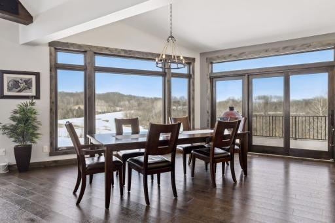
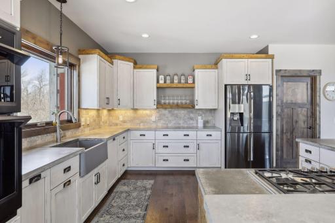
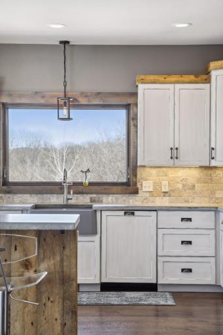
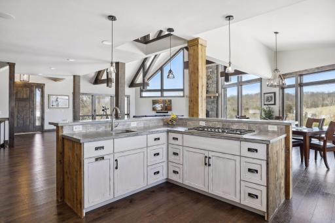
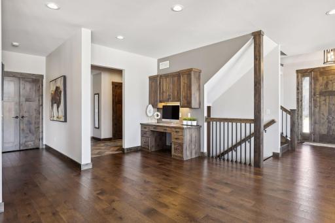
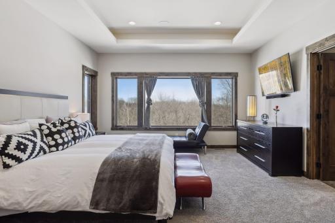
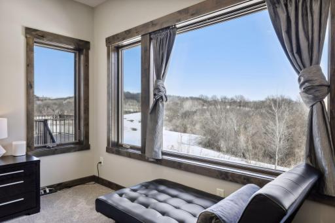
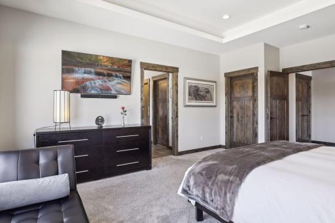
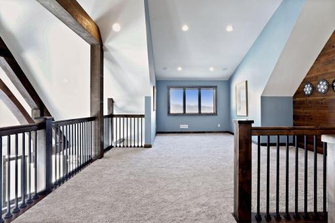
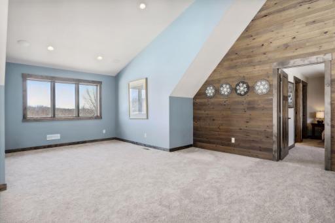
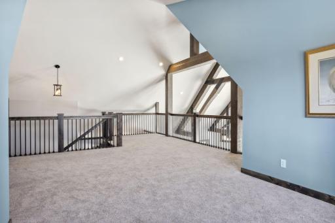
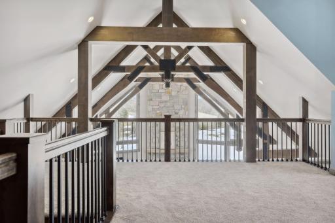
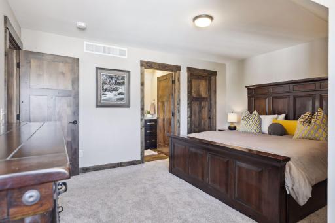
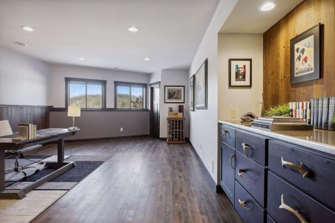
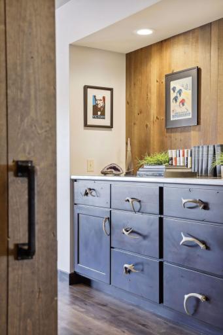
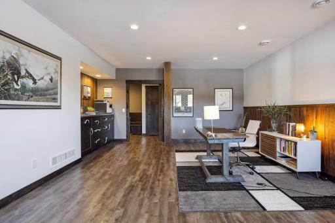
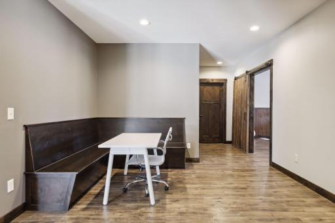
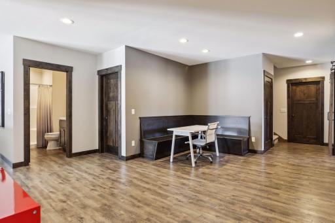
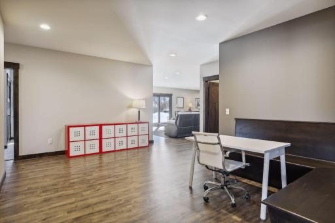
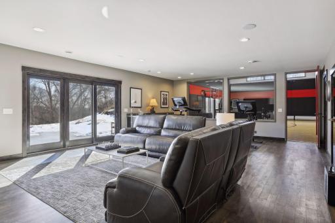
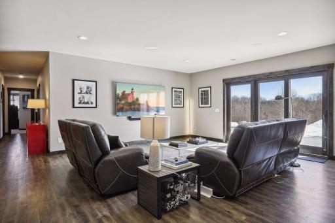
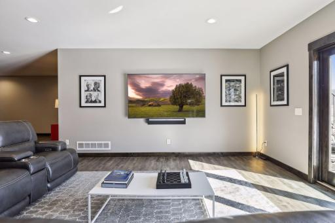
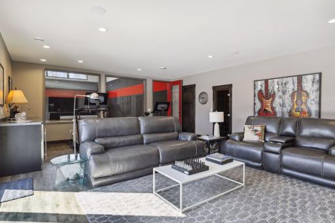
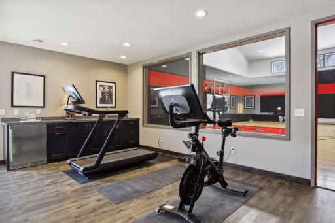
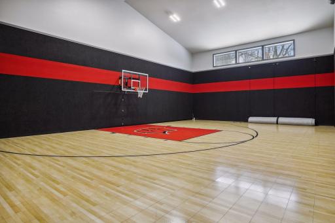
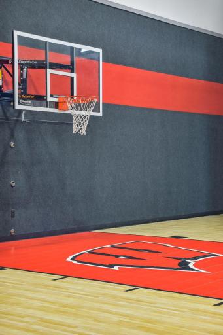
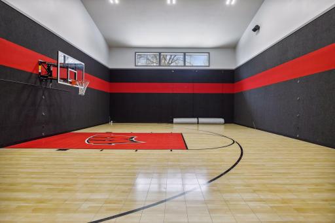
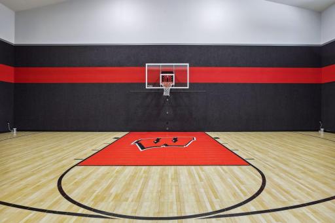
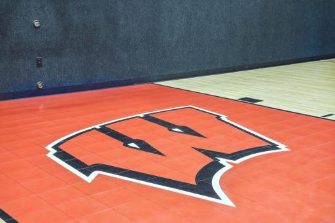
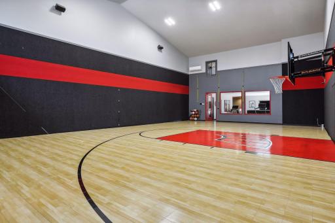
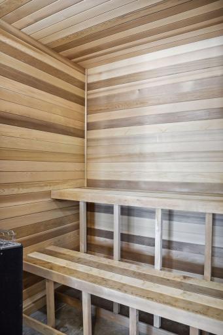
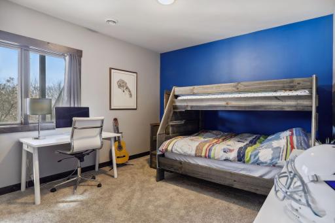
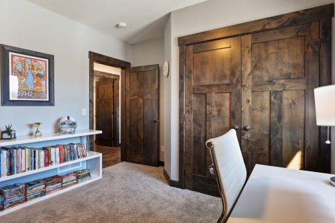
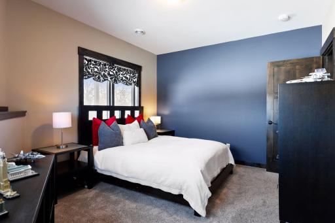
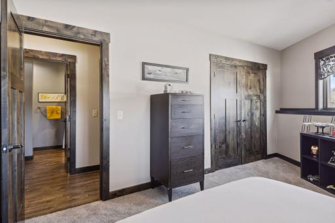
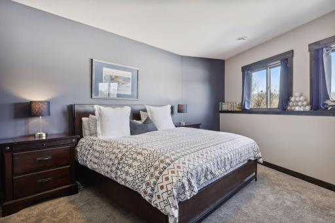
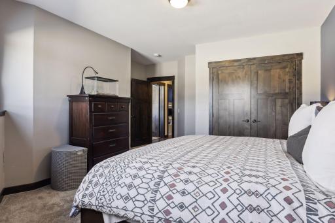
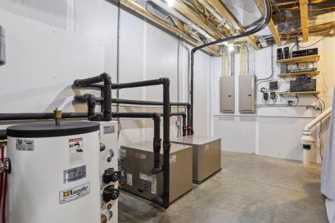
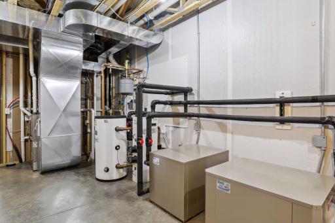
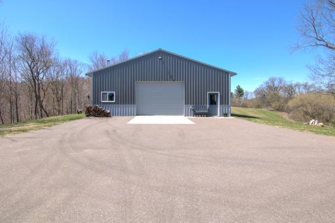
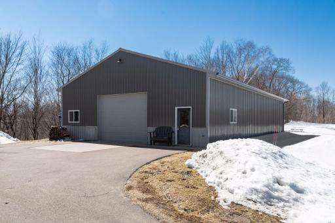
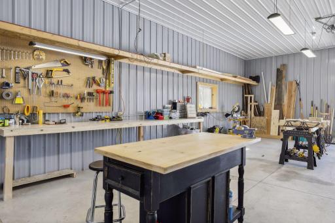
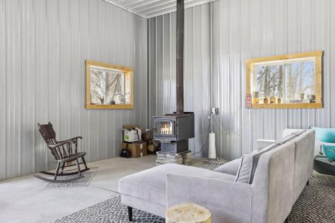
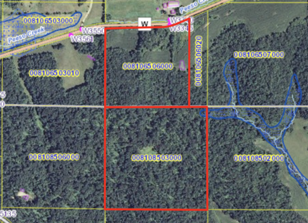
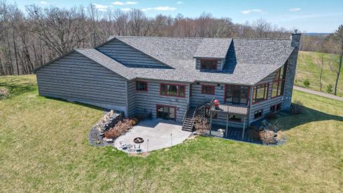
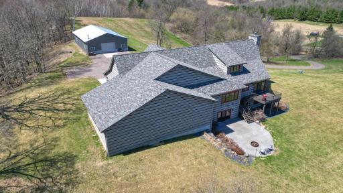
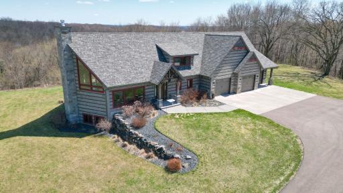
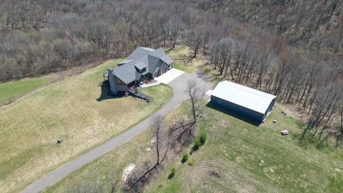
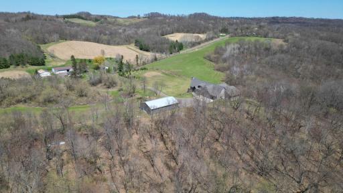
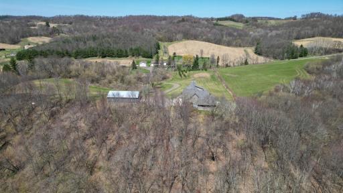
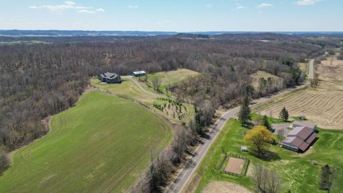
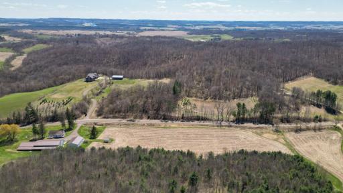
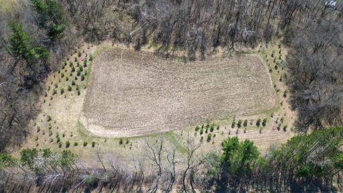
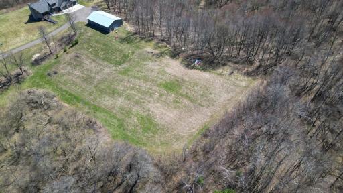
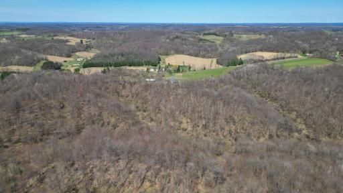
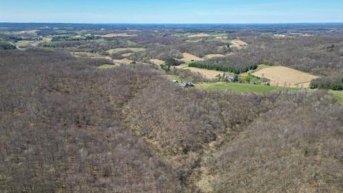
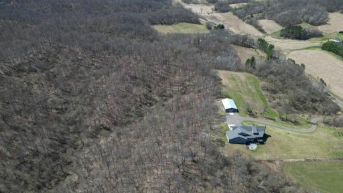
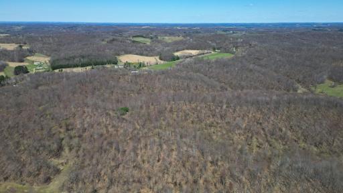
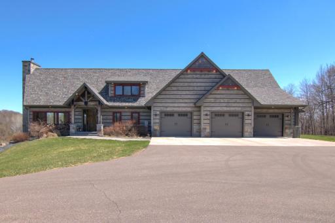
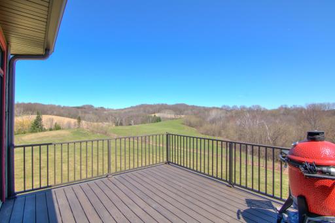
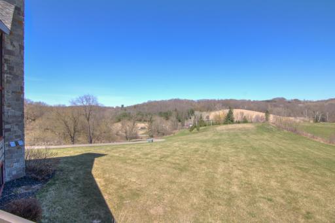
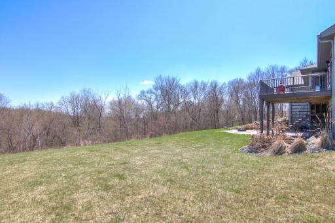
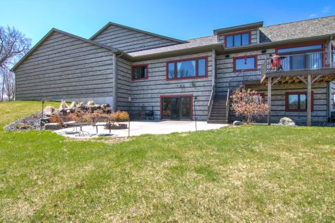
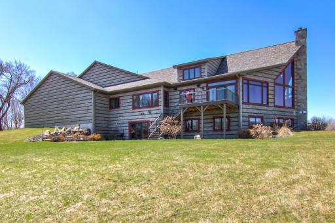
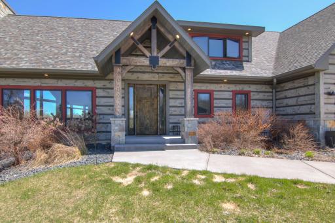
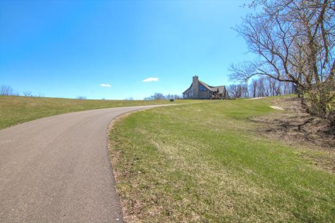
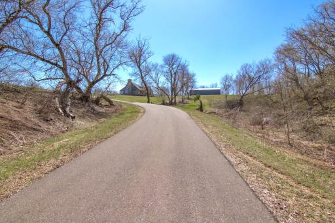
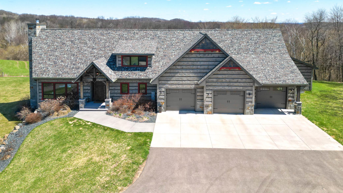
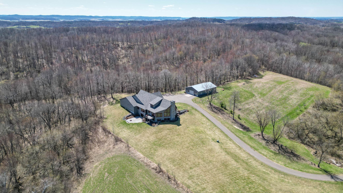
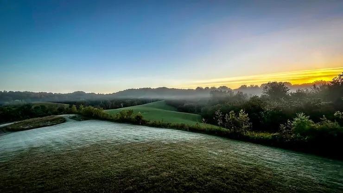
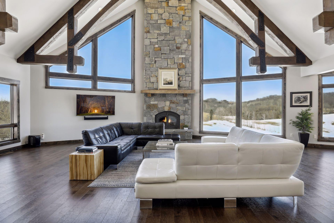
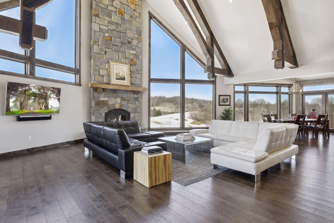
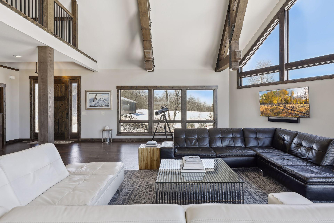
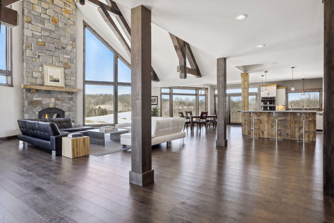
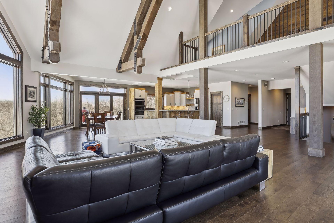
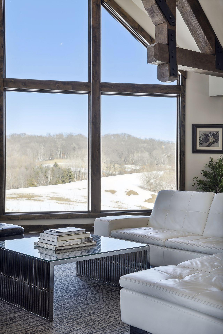
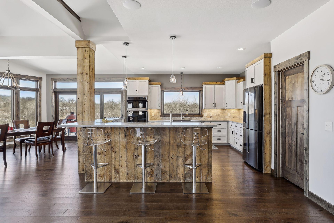
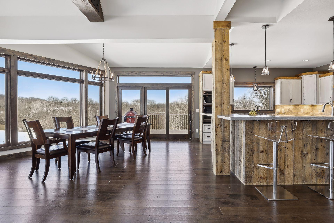
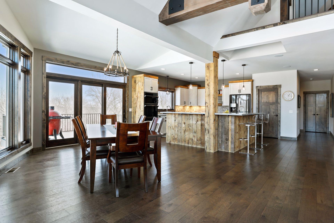
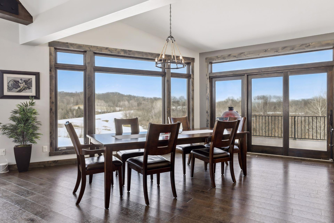
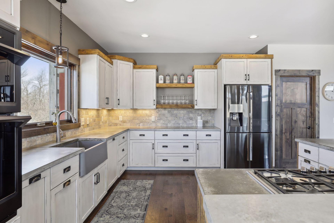
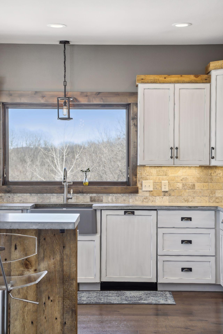
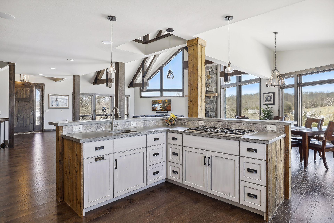
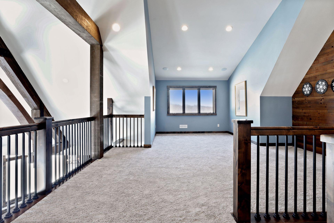
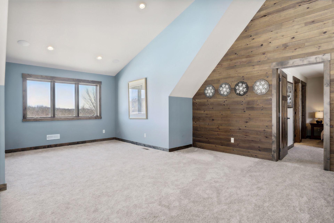
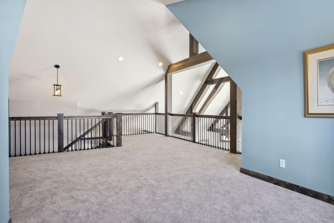
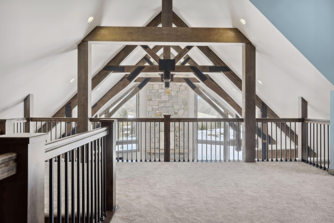
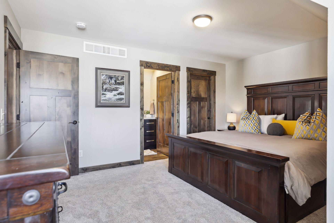
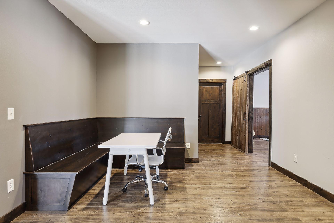
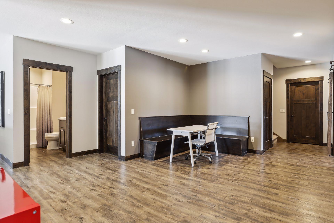
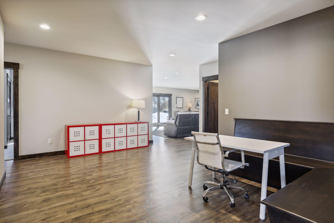
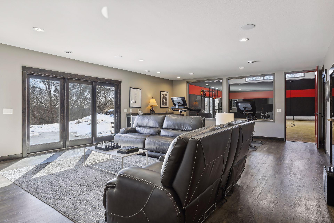
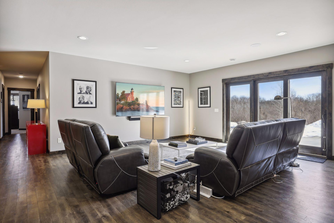
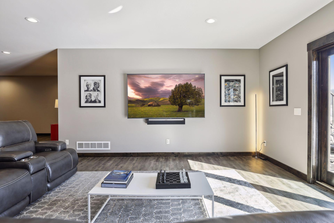
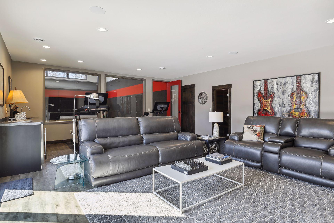
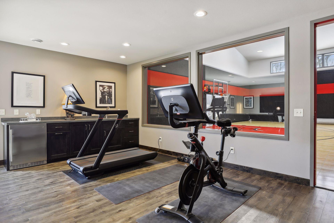
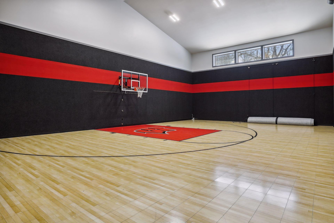
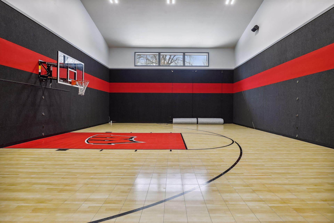
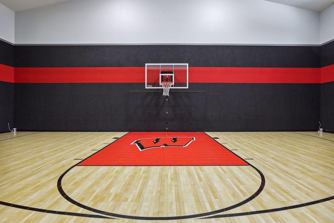
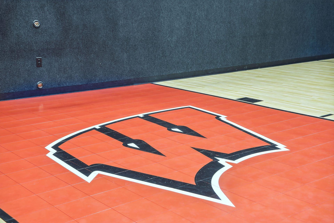
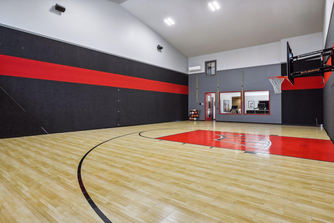
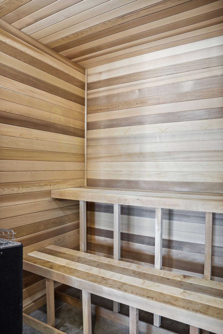
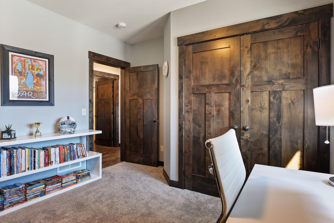
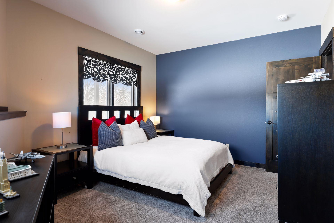
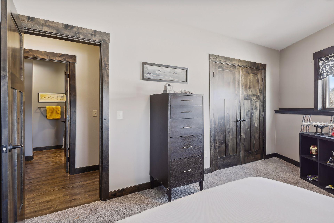
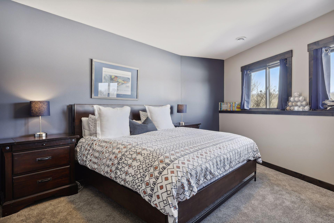
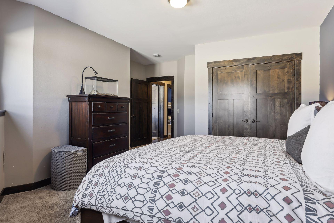
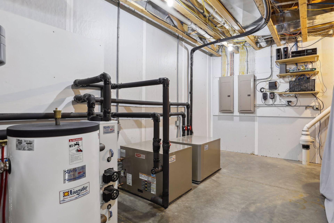
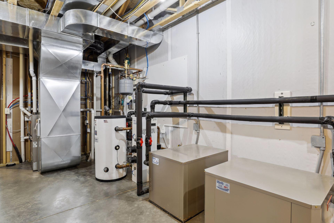
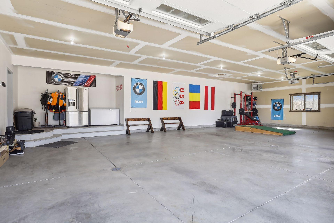
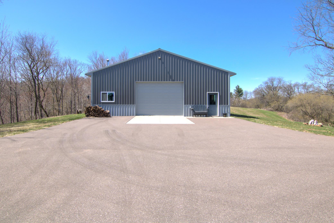
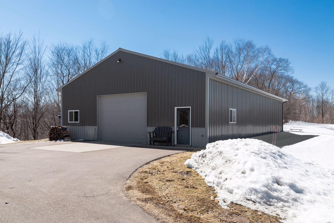
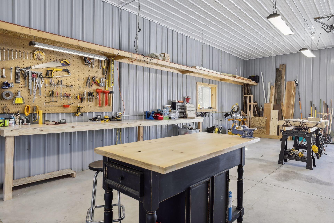
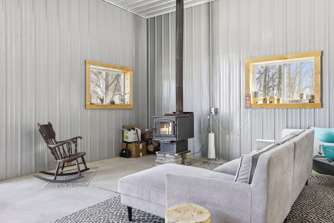
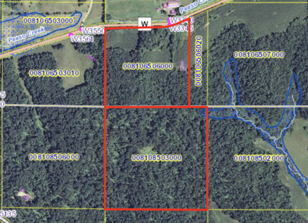
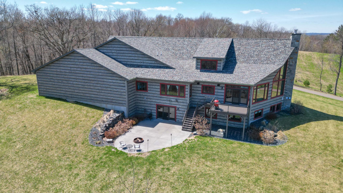
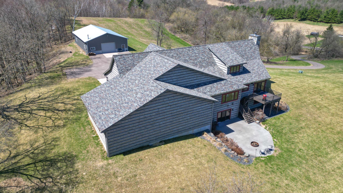
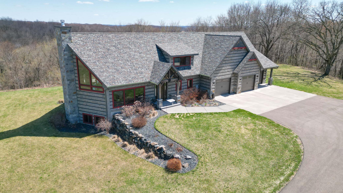
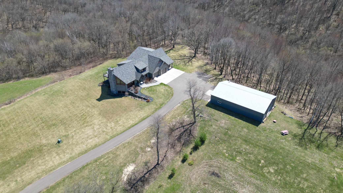
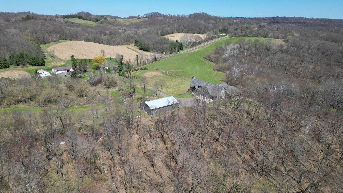
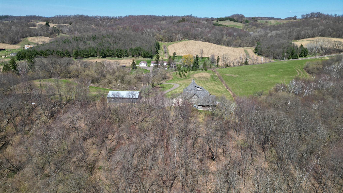
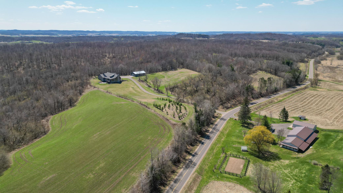
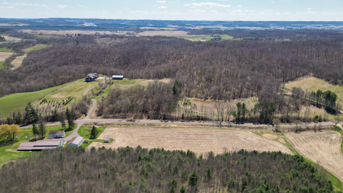
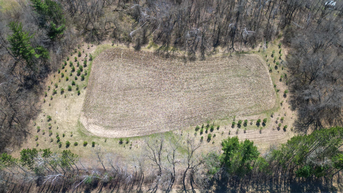
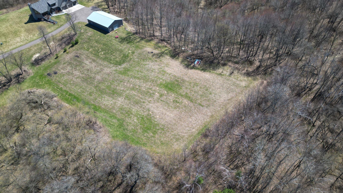
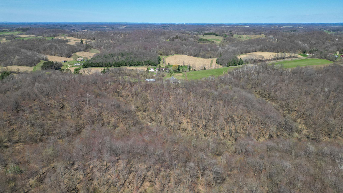
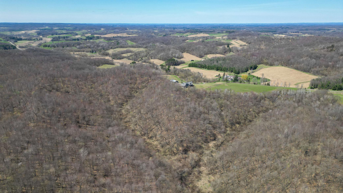
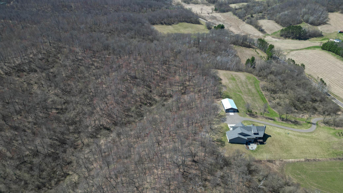
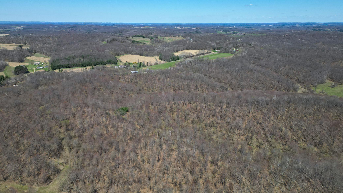
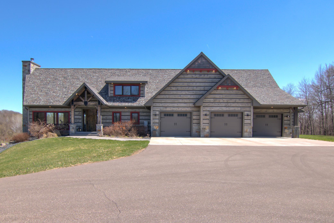
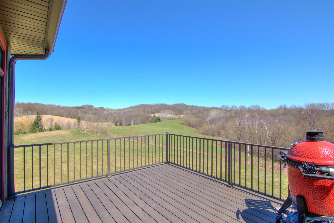
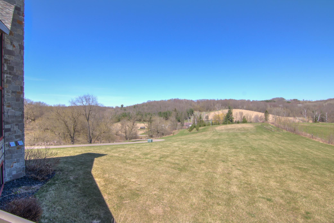
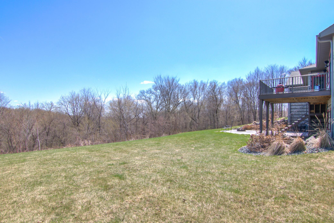
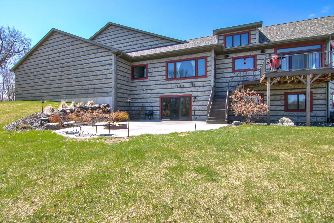
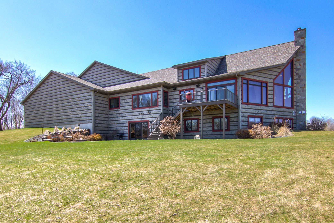
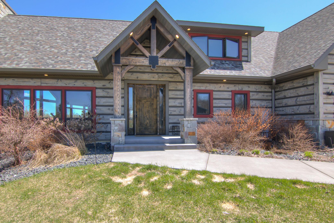
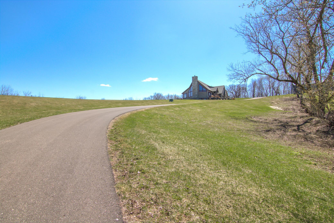
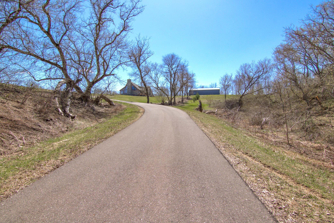
Poised on a hill in the heart of The Driftless Area is North Face Lodge. At the end of the drive is something special. As a primary residence or vacation retreat this home is a place to bring people together. Designed to be comfortable and fun, soring timber framed living, dining and kitchen space is sun filled and features a lodge worthy limestone wood burning fireplace. Upper-level loft and guest space, walkout, LL bedrooms, game room, media/rec room, sauna and full-sized sport court/gymnasium, make this a perfect place to gather. The beauty and grandeur is overwhelming, 26+ acres of timber and open space and a 40 x 60 fully finished Pole Barn, with wood stove. Manage the cost of ownership with a geothermal system, low maintenance exterior and potential short term rental income (VRBO). Hike hunt, grow a cover crop, ride bikes, ATVâs, snowmobiles, gather around the firepit and star gaze!
Details
Maps
Contract Information
Status: Closed
Off Market Date: 2023-09-18
Contingency: None
Current Price: 1425000
Closed Date: 2023-09-15
Original List Price: 1899000
Sales Close Price: 1425000
ListPrice: 1600000
List Date: 2023-04-03
Owner is an Agent?: No
Auction?: No
General Property Information
Common Wall: No
Lot Measurement: Acres
Manufactured Home?: No
Multiple PIDs?: No
New Development: No
Number of Fireplaces: 1
Year Built: 2018
Yearly/Seasonal: Yearly
Zoning: Residential-Single Family
Bedrooms: 5
Baths Total: 5
Bath Full: 2
Bath Three Quarters: 2
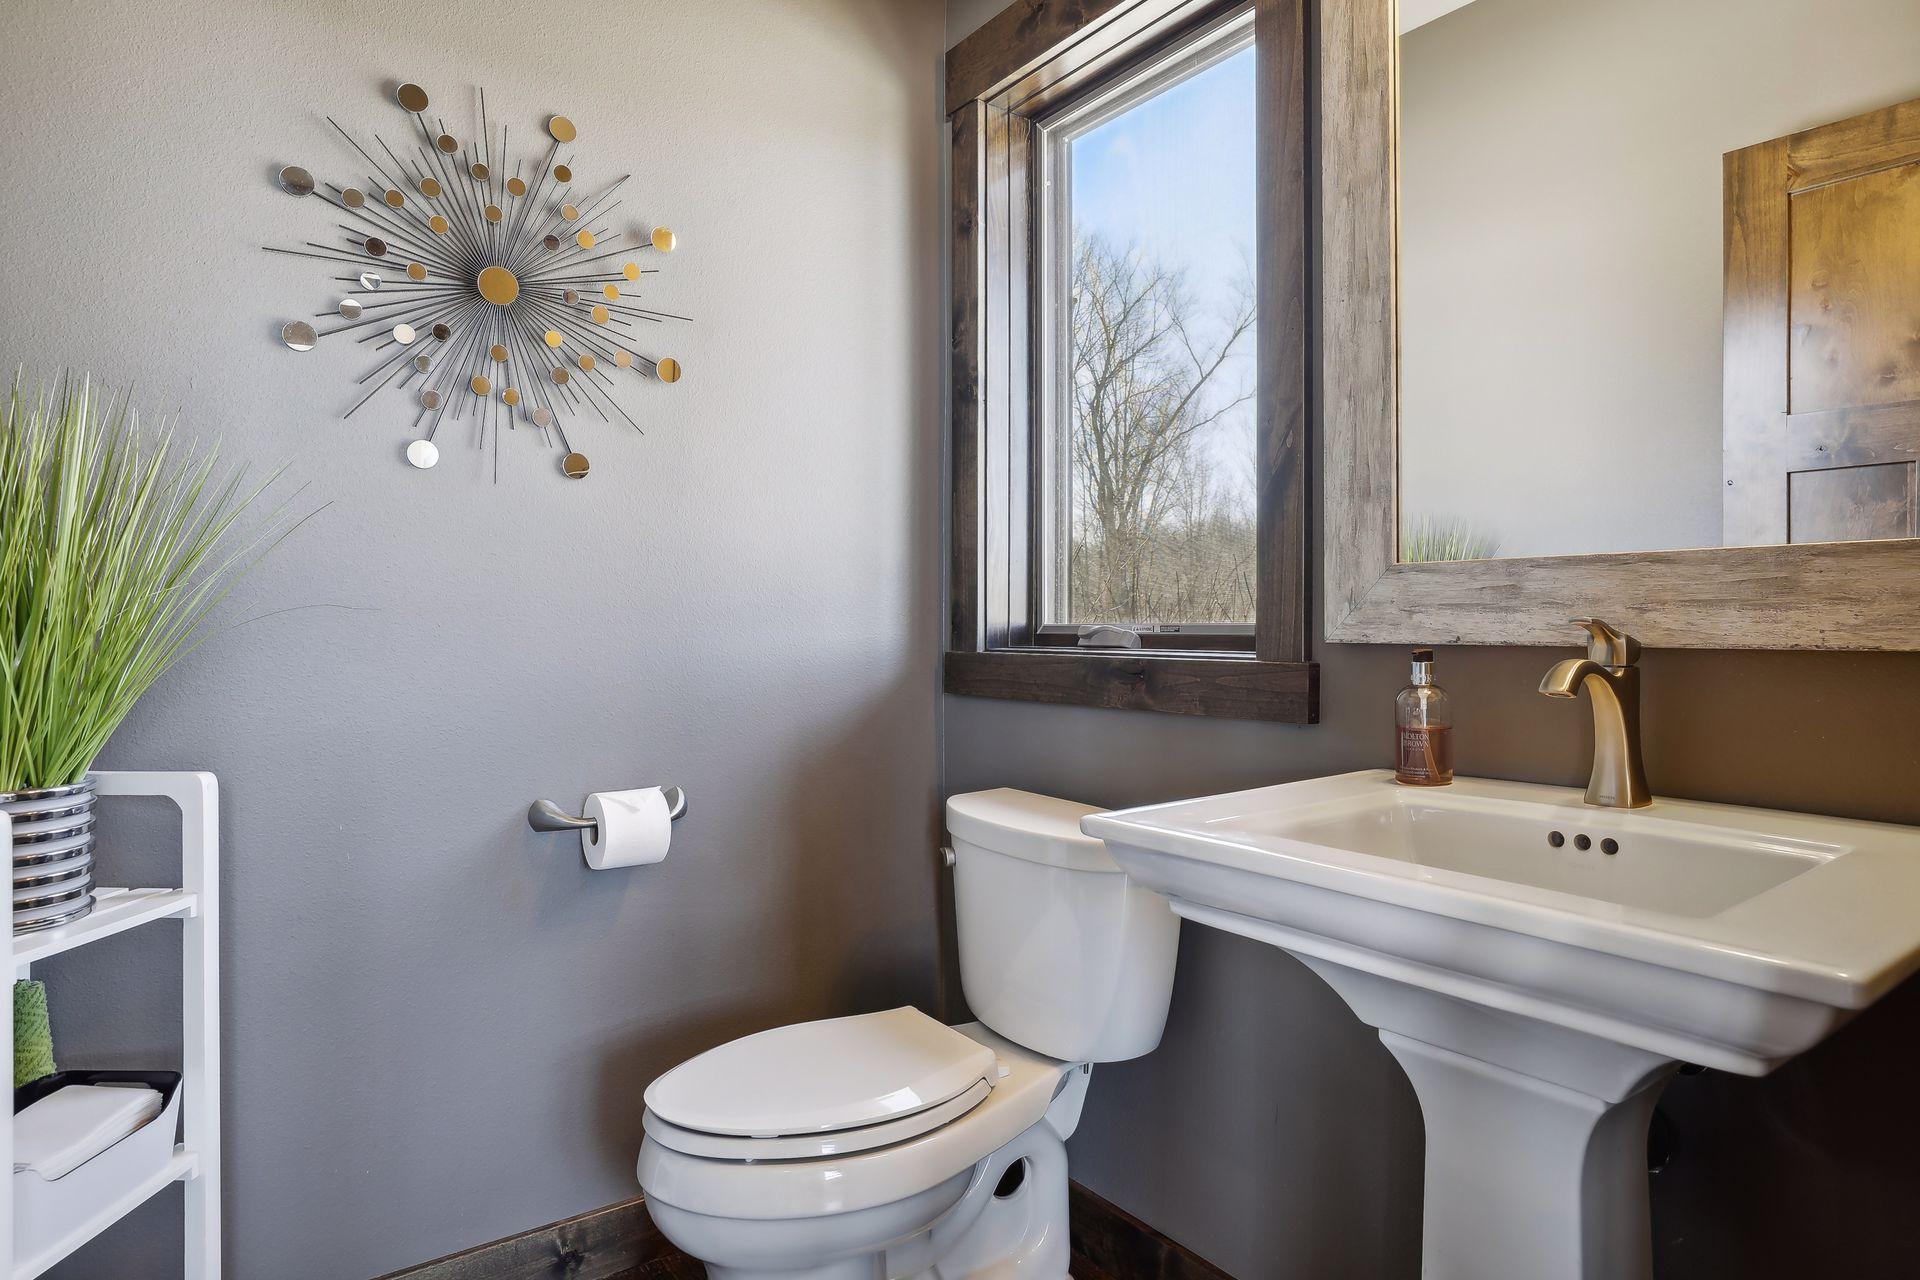
Bath Half: 1
Main Floor Total SqFt: 2497
Above Grd Total SqFt: 3374
Below Grd Total SqFt: 4183
Total SqFt: 7557
Total Finished Sqft: 7557.00
FireplaceYN: Yes
Style: (SF) Single Family
Foundation Size: 4183
Garage Stalls: 3
Acres: 26.6
Location Tax and Other Information
House Number: W3345
Street Name: County
Street Suffix: Road
Street Direction Suffix: W
Postal City: Eleva
County: Eau Claire
State: WI
Zip Code: 54738
Building Information
Finished SqFt Above Ground: 3374
Finished SqFt Below Ground: 4183
Lease Details
Land Leased: Not Applicable
Miscellaneous Information
Homestead: Yes
Ownership
Fractional Ownership: No
Parking Characteristics
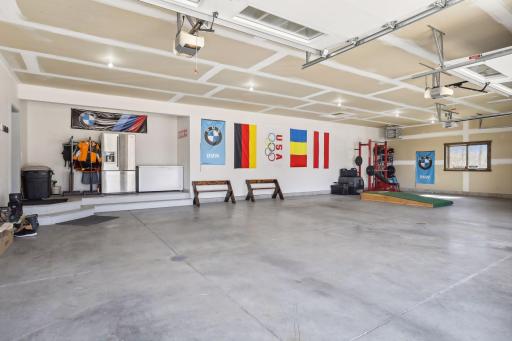
Garage Dimensions: 47 x 32
Garage Square Feet: 1357
Public Survey Info
Range#: 10
Section#: 26
Township#: 25
Property Features
Accessible: None
Agricultural Water: Well
Air Conditioning: Central Air
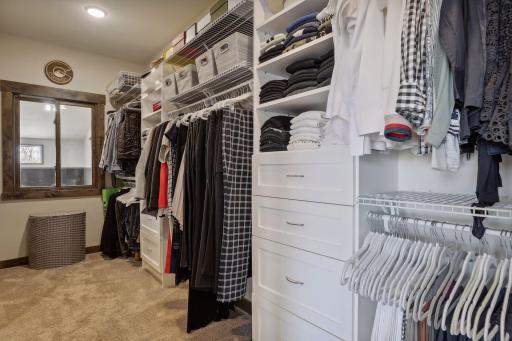
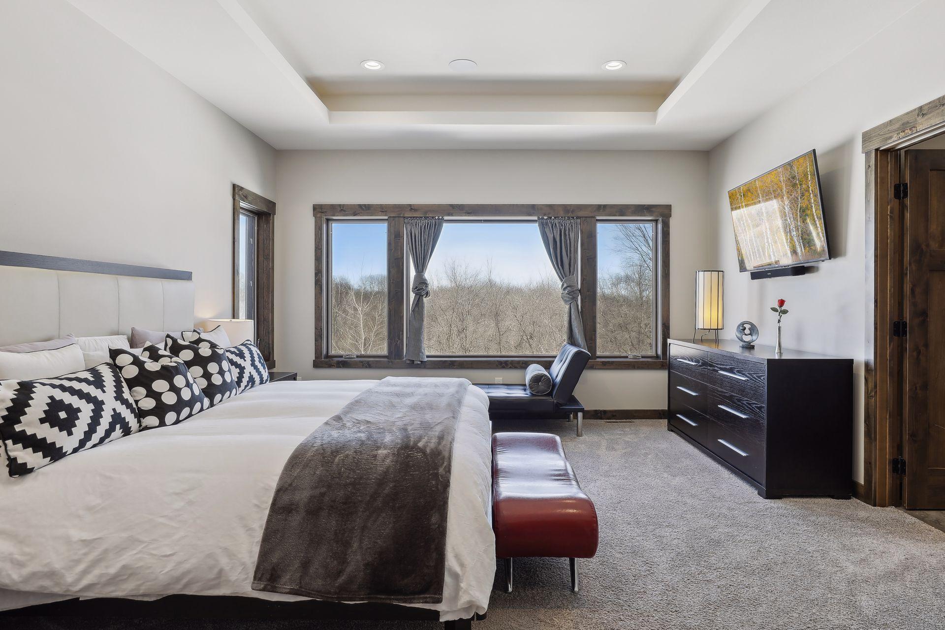
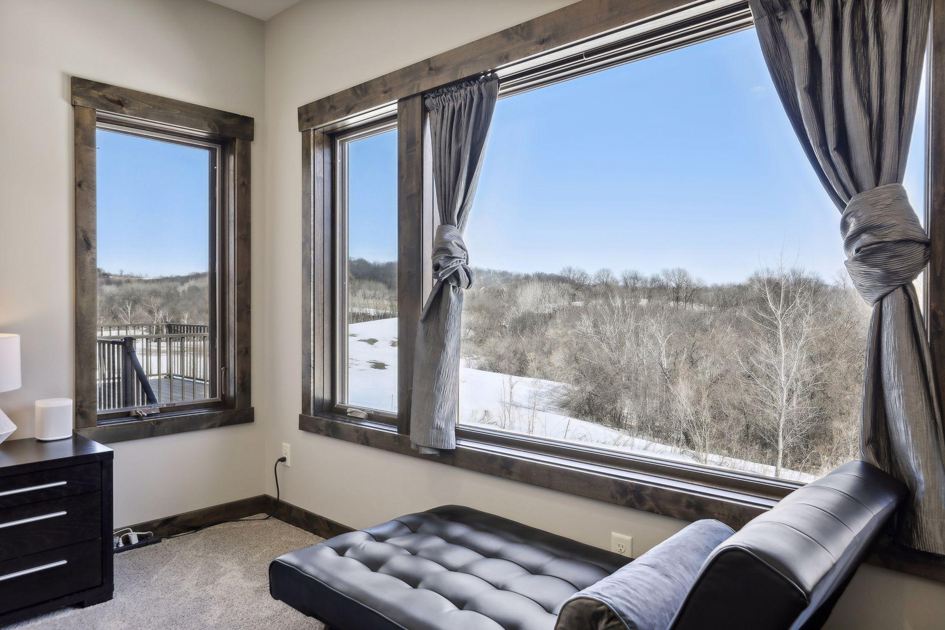
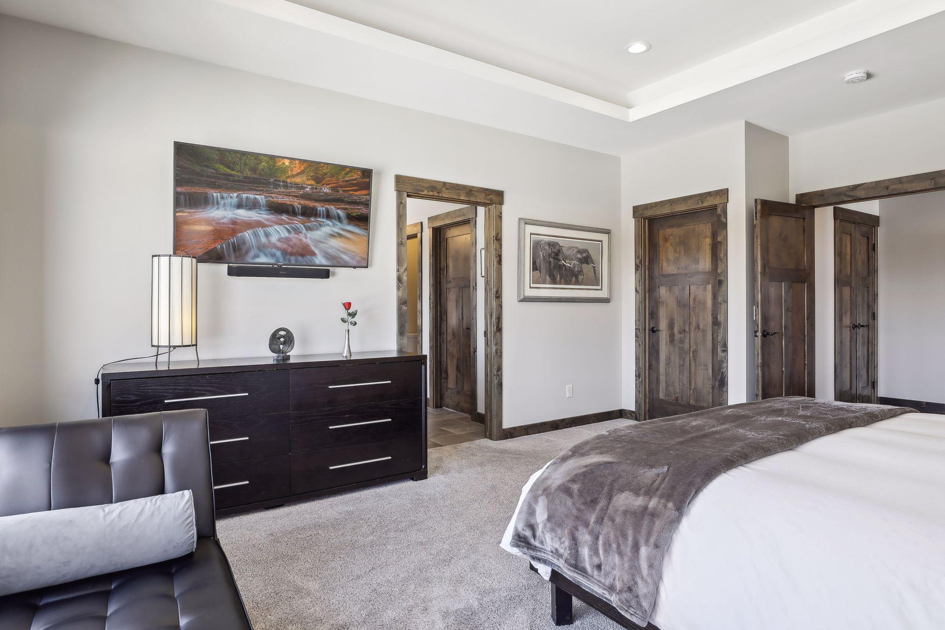
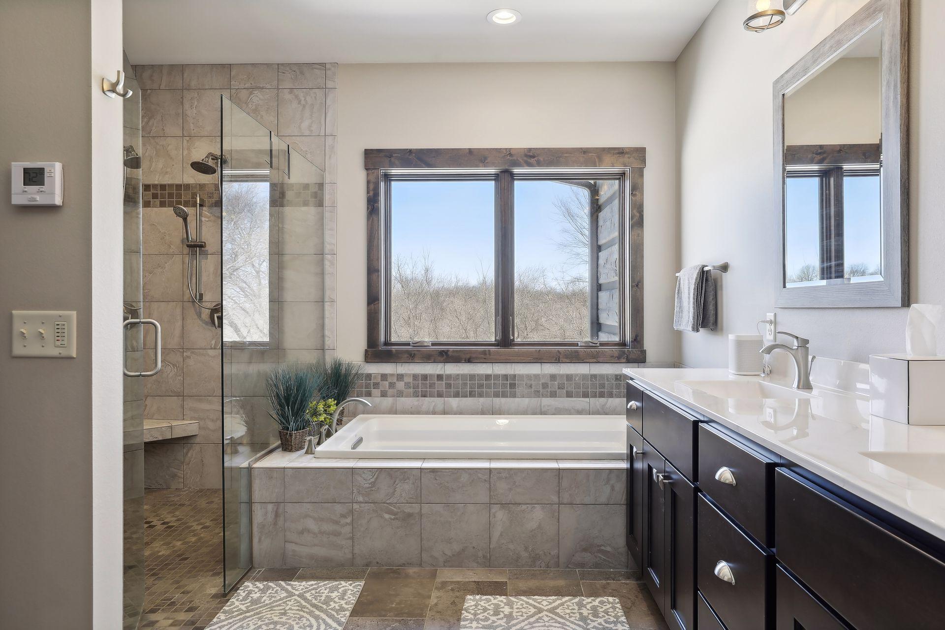
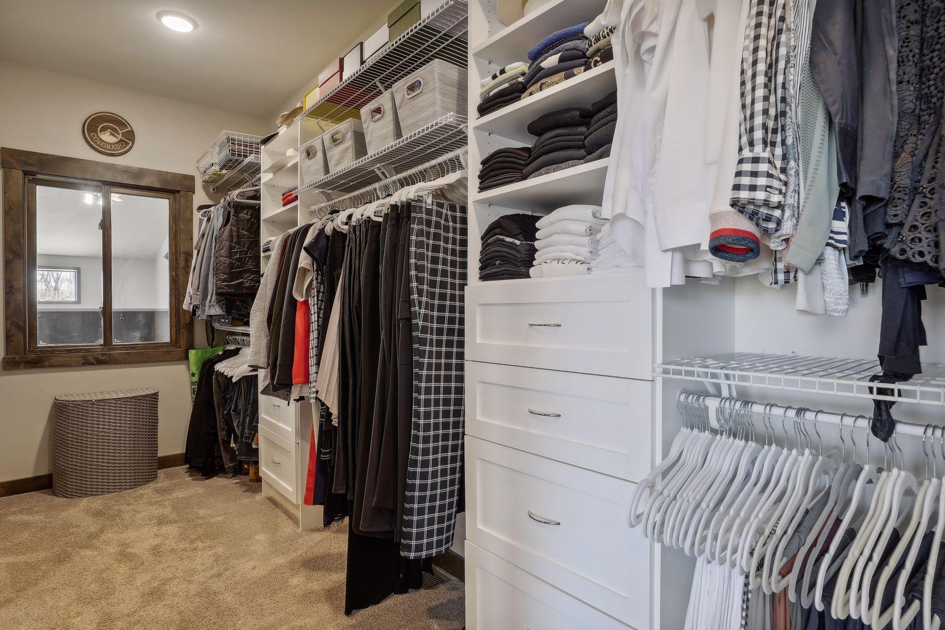
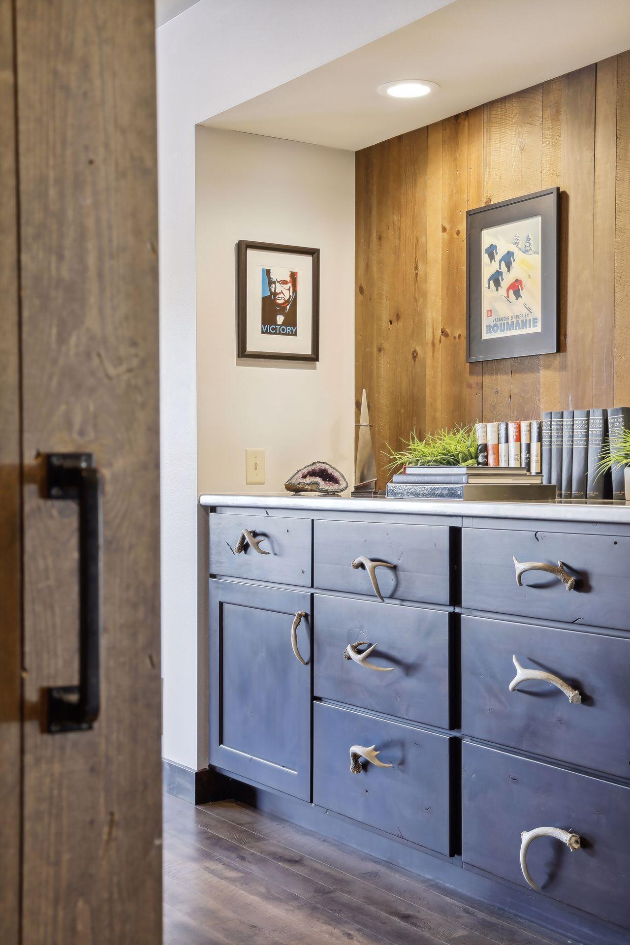
Amenities Unit: Ceiling Fan(s); Deck; Kitchen Center Island; Main Floor Primary Bedroom; Natural Woodwork; Paneled Doors; Panoramic View; Patio; Primary Bedroom Walk-In Closet; Sauna; Vaulted Ceiling(s); Walk-In Closet; Washer/Dryer Hookup; Wet Bar
Appliances: Dishwasher; Dryer; Electric Water Heater; Fuel Tank - Owned; Microwave; Range; Refrigerator; Washer
Assumable Loan: Not Assumable
Basement: Egress Windows
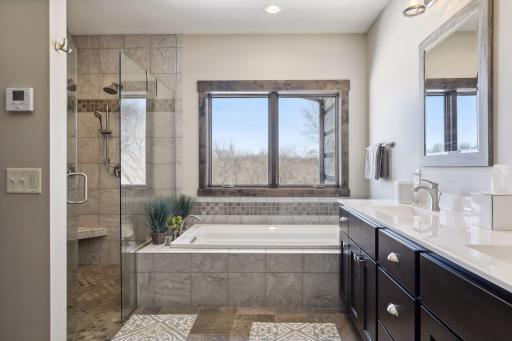
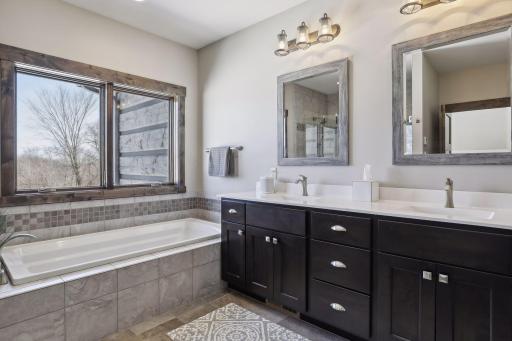
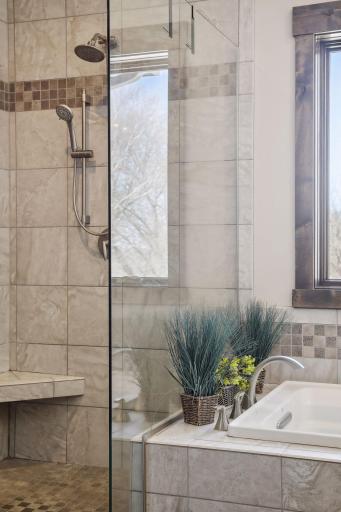
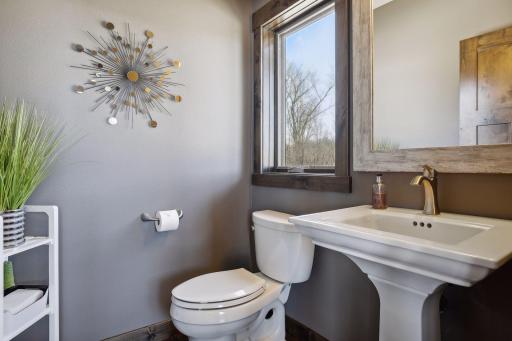
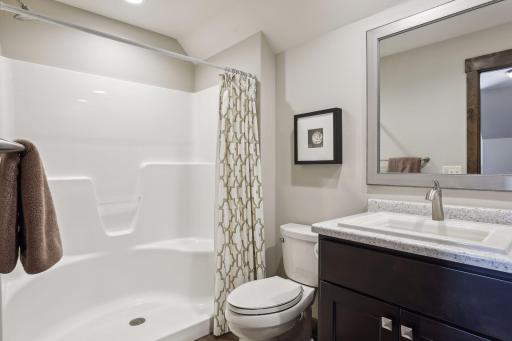
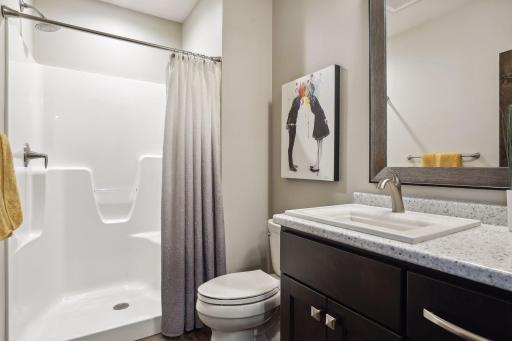
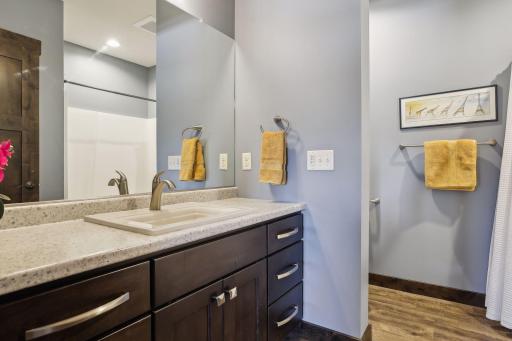
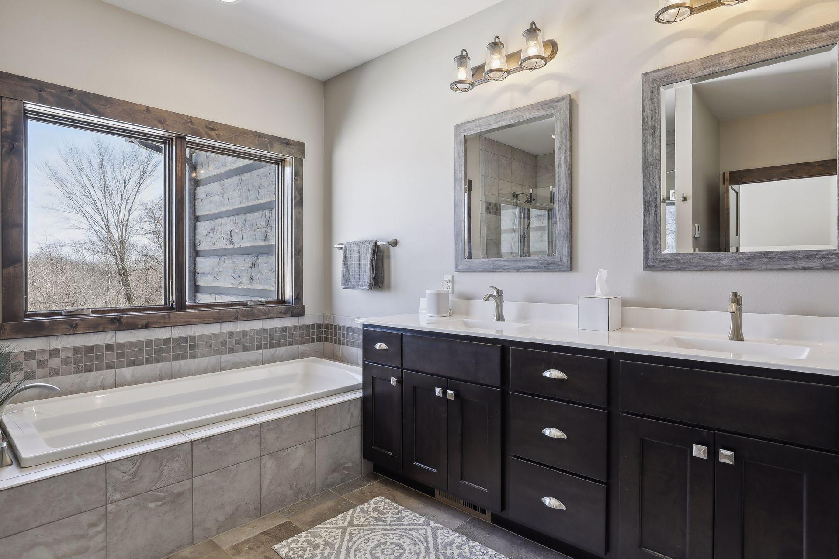
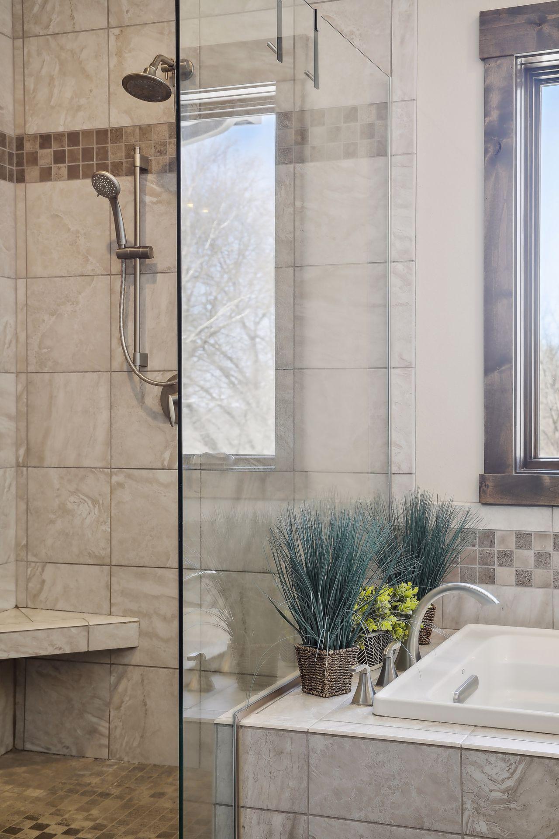
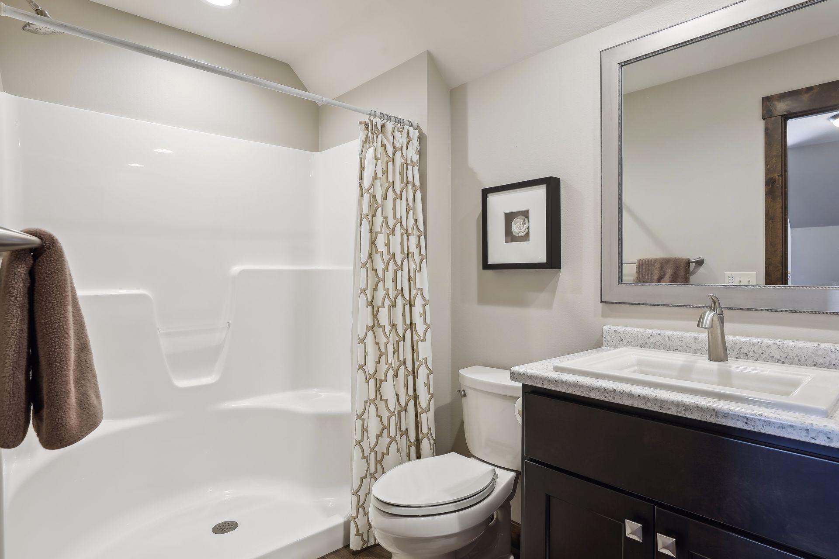
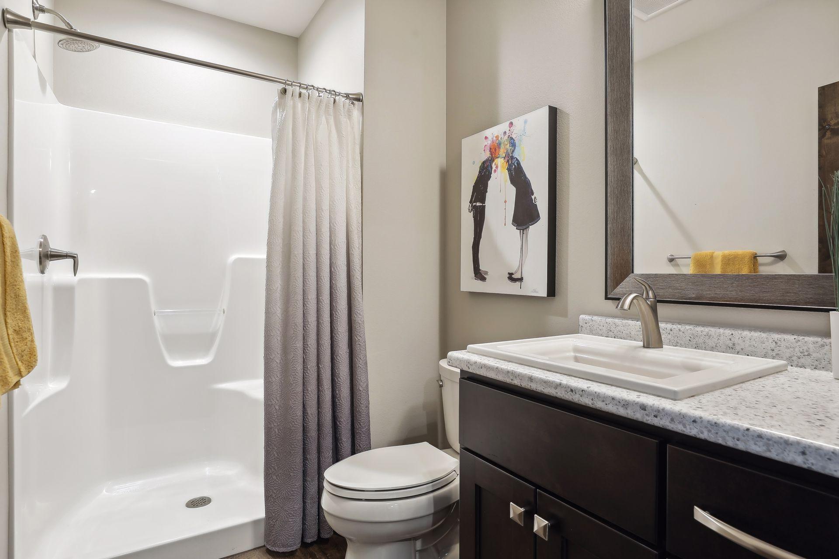
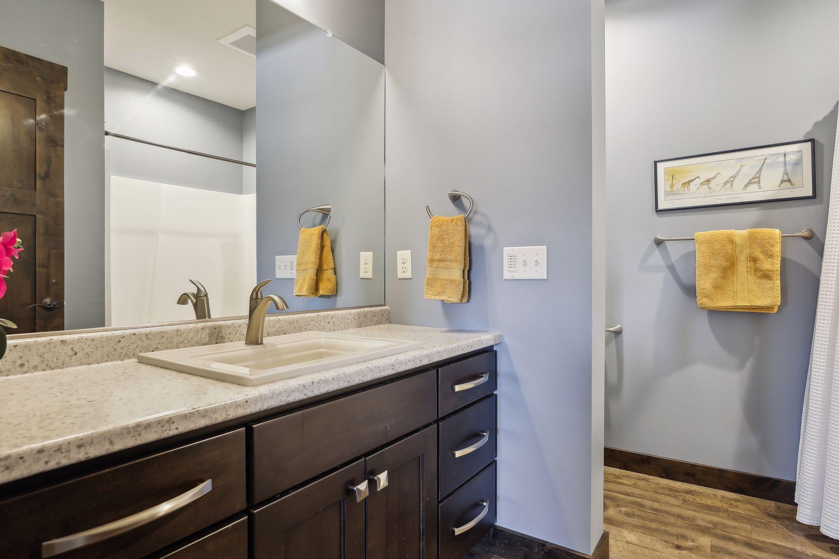
Bath Description: Double Sink; Main Floor 1/2 Bath; Main Floor Full Bath; Upper Level Full Bath; Private Primary; Full Basement; Bathroom Ensuite; Separate Tub & Shower; Walk-In Shower Stall
Construction Materials: Frame; Timber/Post & Beam
Construction Status: Previously Owned
Dining Room Description: Informal Dining Room
Electric: 200+ Amp Service; Circuit Breakers
Exterior: Brick/Stone; Cement Board
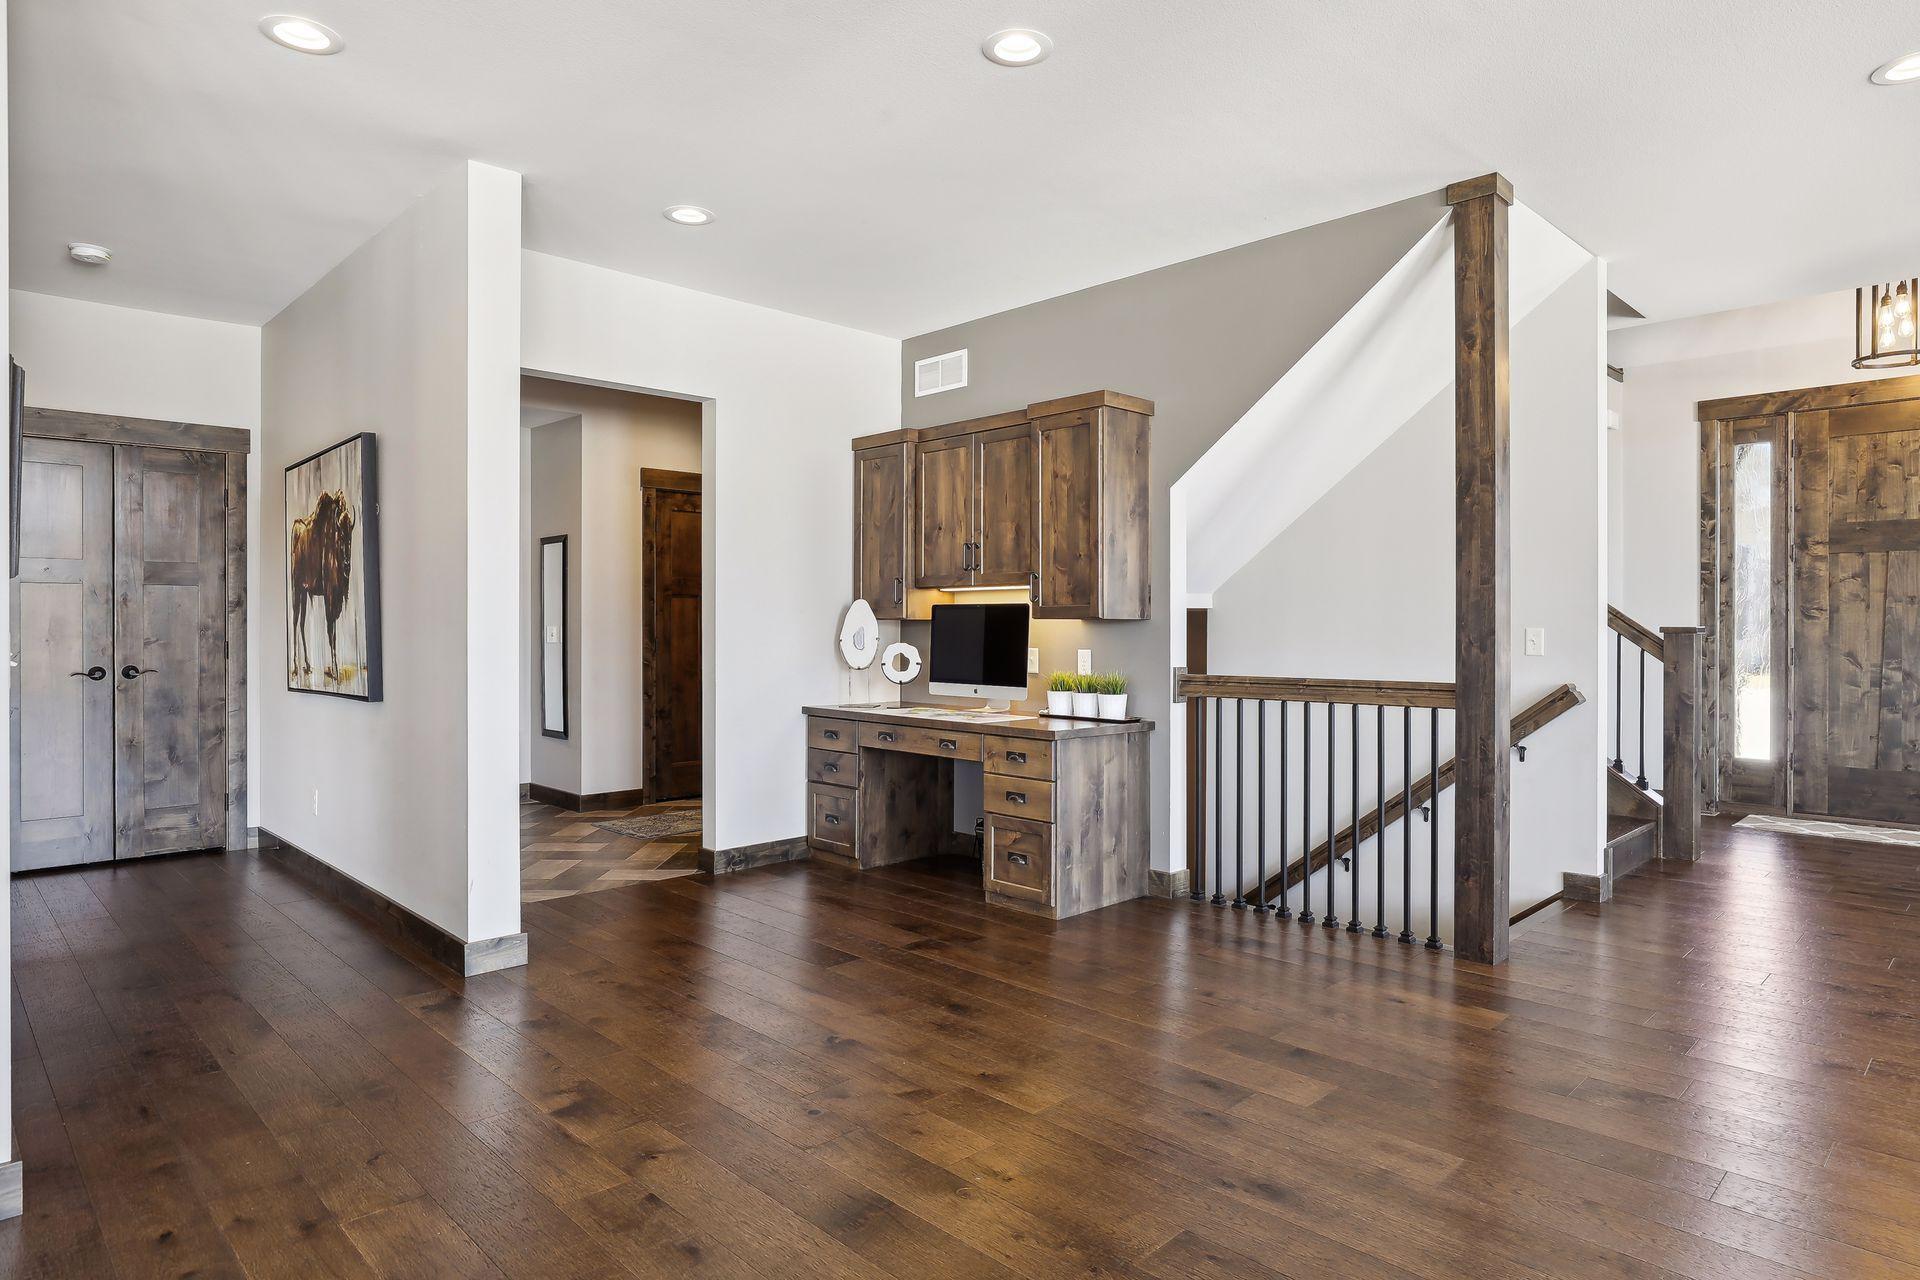
Family Room Characteristics: 2 or More; 2 Story/High/Vaulted Ceilings; Entertainment/Media Center; Great Room; Loft
Farm Type: Hobby
Fencing: None
Financing Terms: Cash
Fireplace Characteristics: Living Room; Stone; Wood Burning
Foundation: Poured Concrete
Fuel: Propane
Heating: Forced Air; Geothermal
Internet Options: Fiber Optic
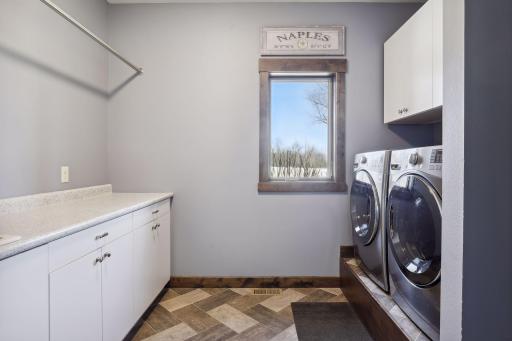
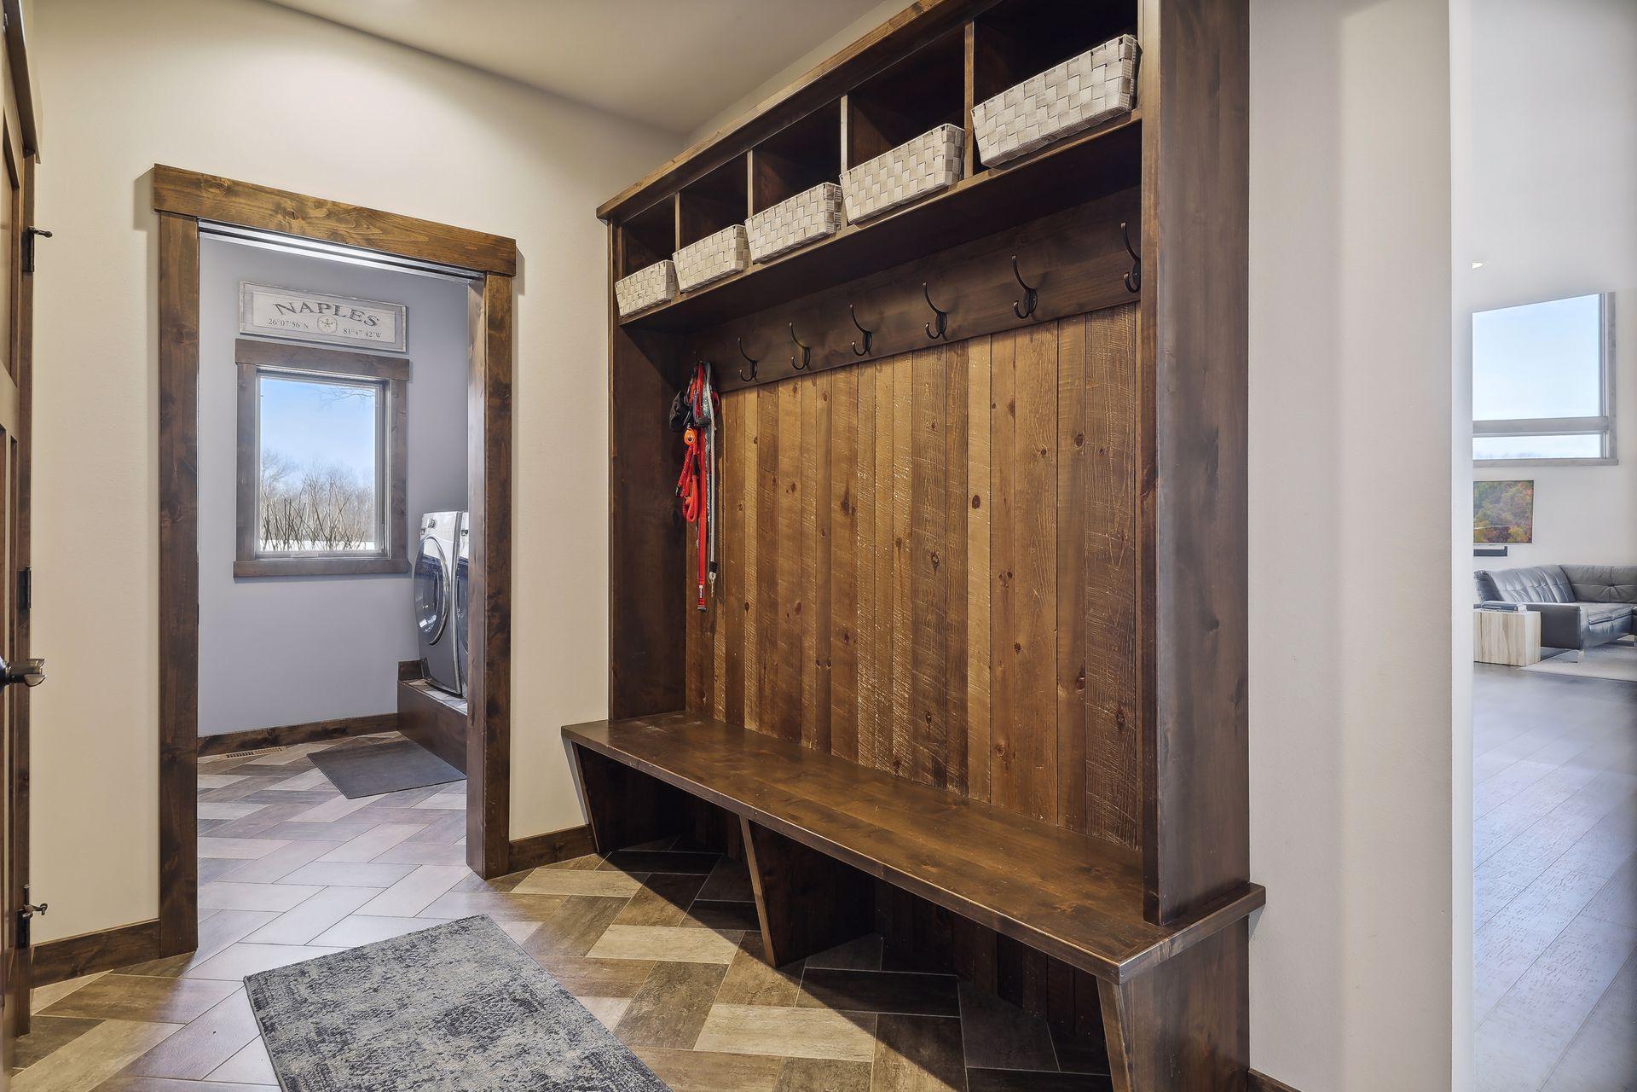
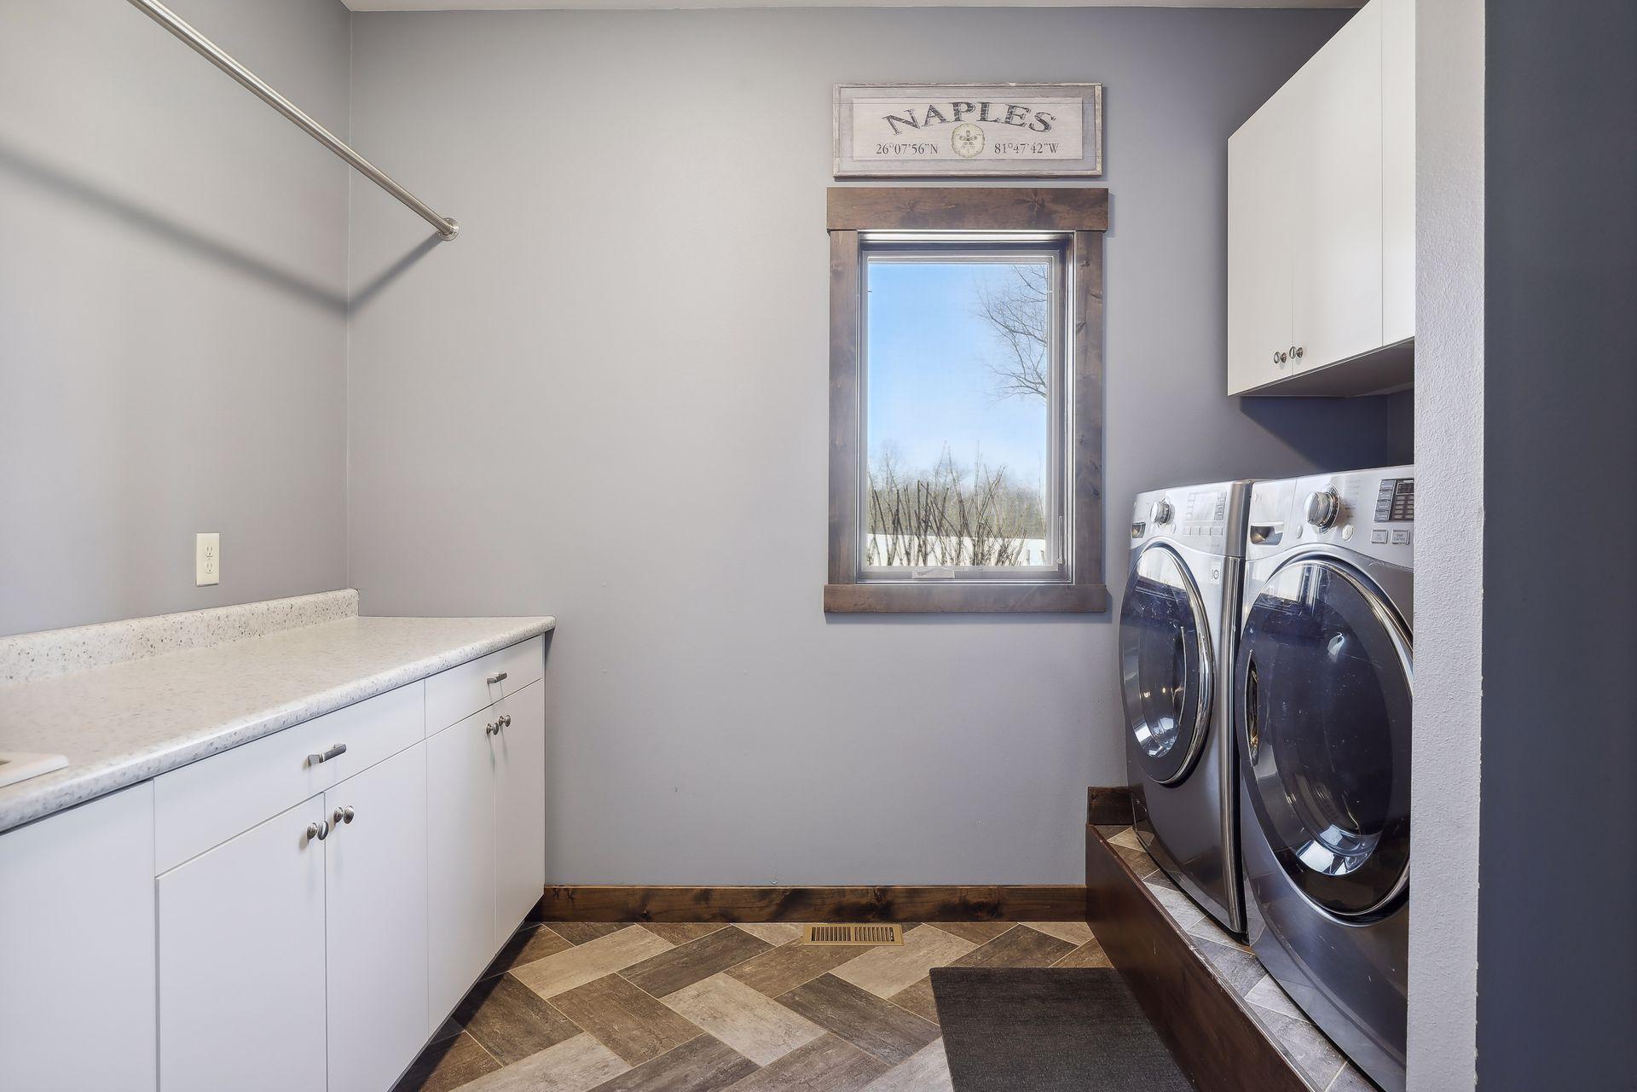
Laundry: Electric Dryer Hookup; Laundry Room; Main Level; Sink; Washer Hookup
Lock Box Type: None
Lot Description: Tree Coverage - Medium
Outbuildings: Pole Building; Workshop
Parking Characteristics: Multiple Garages; Floor Drain; Garage Door Opener; Insulated Garage
Property Subtype: Acreage; Ranch-Style Home; Rural Residential
Road Frontage: County Road; Paved Streets
Road Responsibility: Public Maintained Road
Roof: Age 8 Years or Less; Asphalt Shingles; Pitched
Sellers Terms: Cash; Conventional
Sewer: Mound Septic
Special Search: Main Floor Bedroom; Main Floor Laundry
Stories: One and One Half
Topography: Meadow; Pasture; Scattered Timber; Wooded; High Ground; Hilly; Ravine; Sloped
Water: Well
Room Information
| Room Name | Dimensions | Level |
| Amusement Room | 26x20 | Lower |
| Athletic Court | 50x32 | Lower |
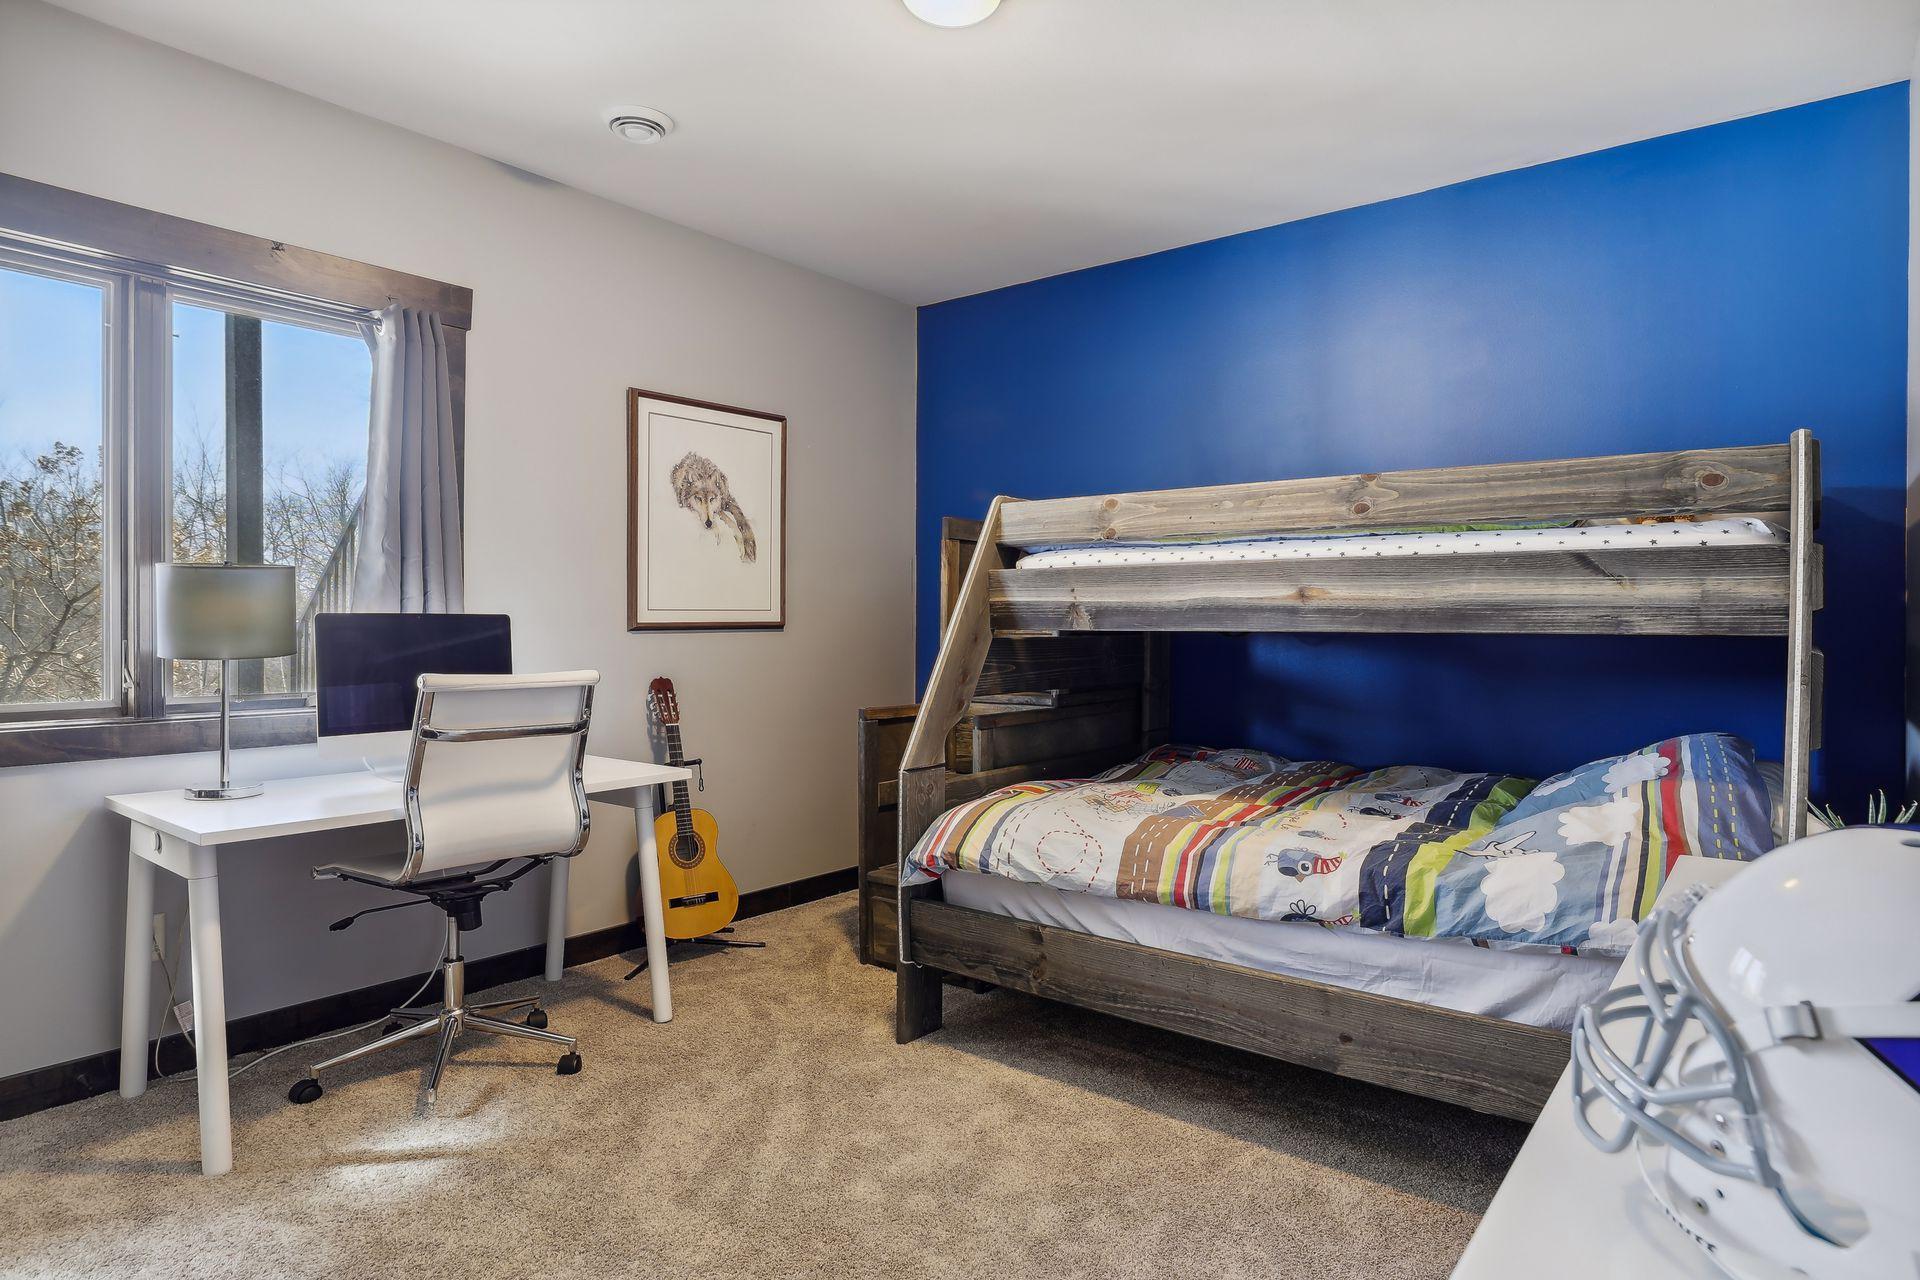
| Fourth (4th) Bedroom | 14x11 | Lower |
| Fifth (5th) Bedroom | 15x15 | Upper |
| Loft | 29x18 | Upper |
| Game Room | 25x16 | Lower |
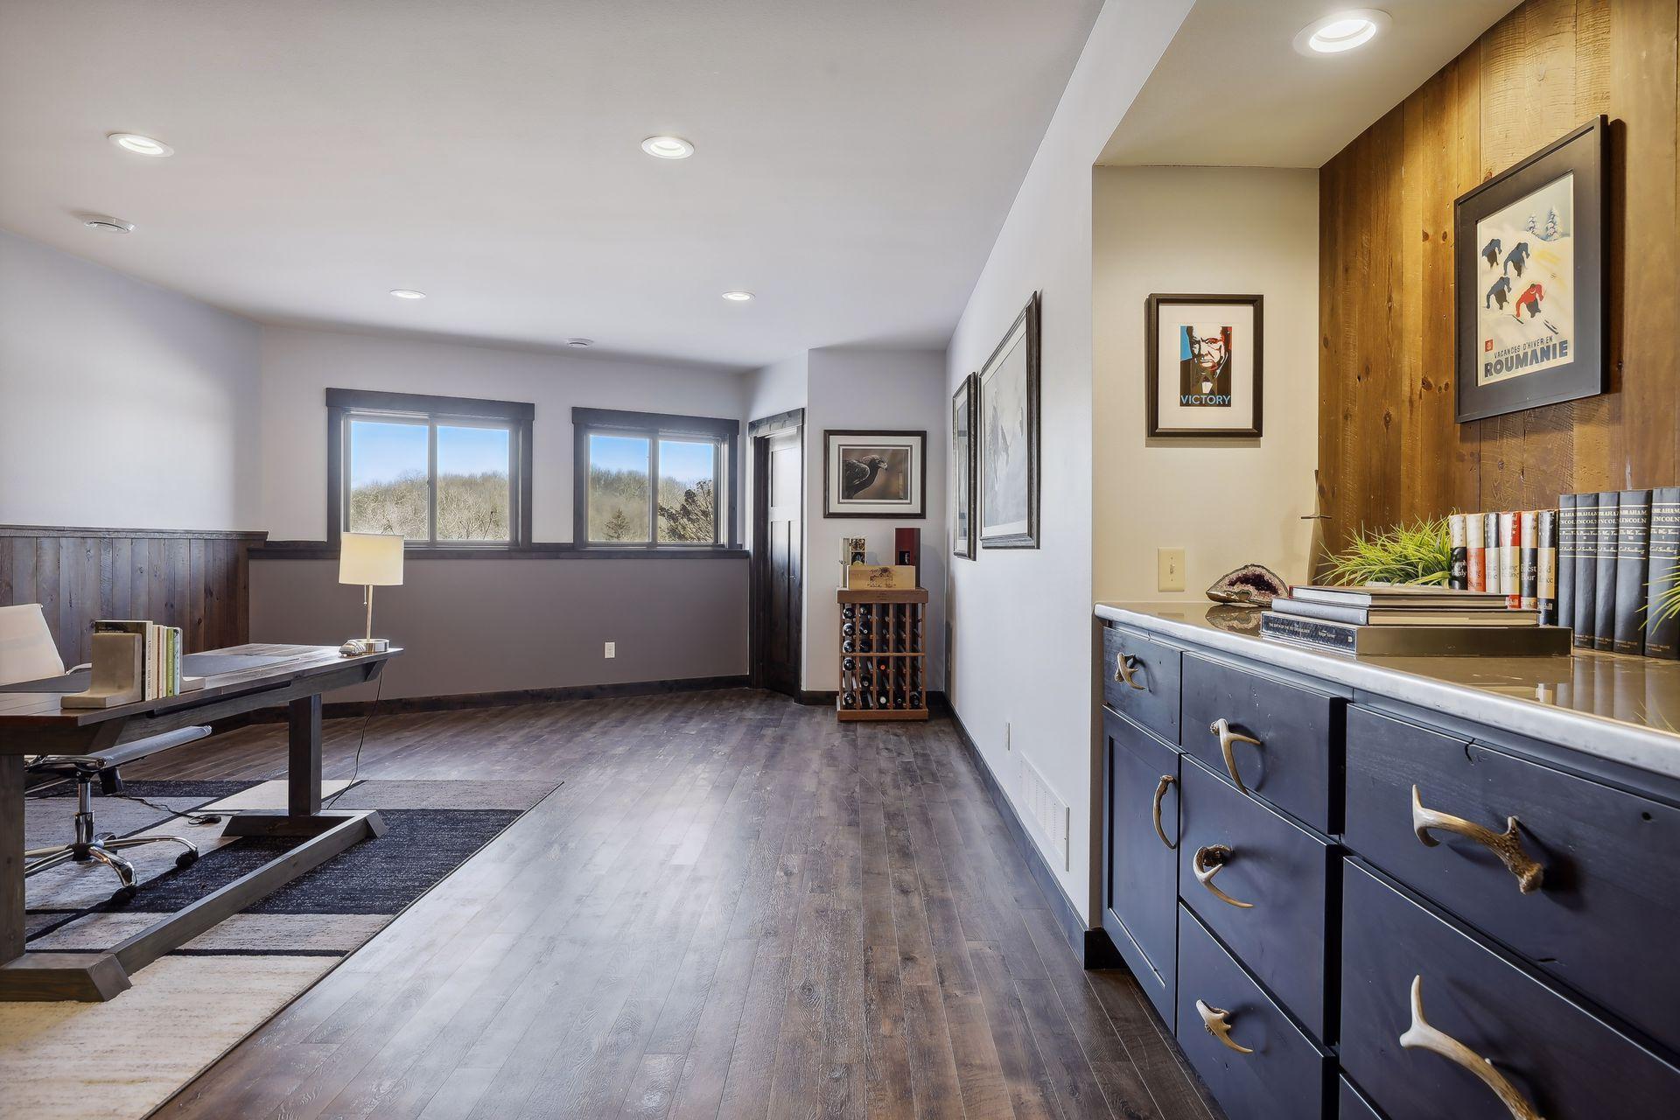
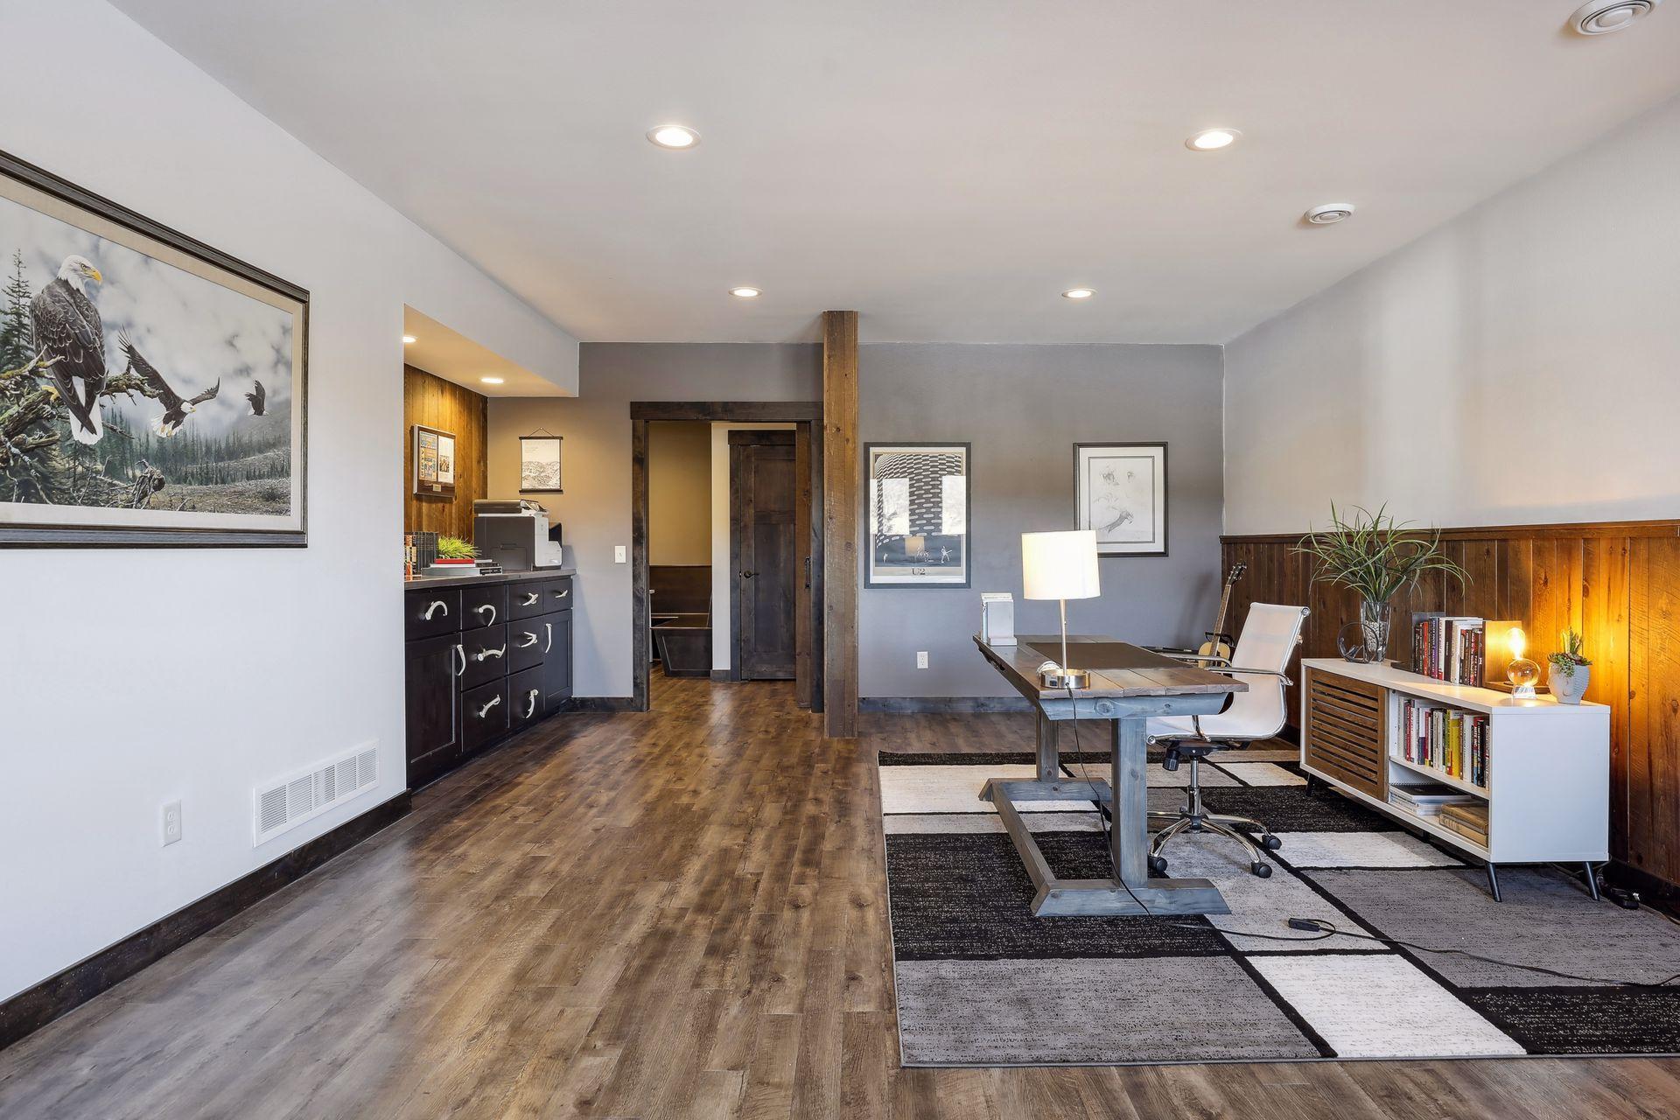
| Office | 26x17 | Lower |
| Second (2nd) Bedroom | 14x12 | Lower |
| Third (3rd) Bedroom | 15x12 | Lower |
| Bathroom | 11x11 | Main |
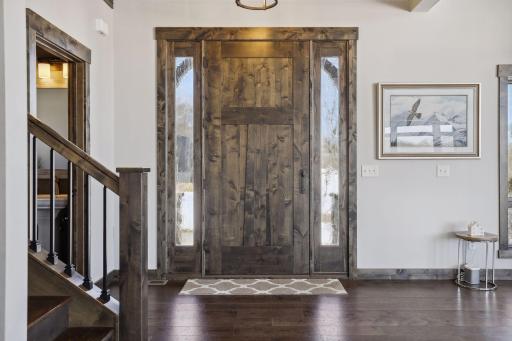
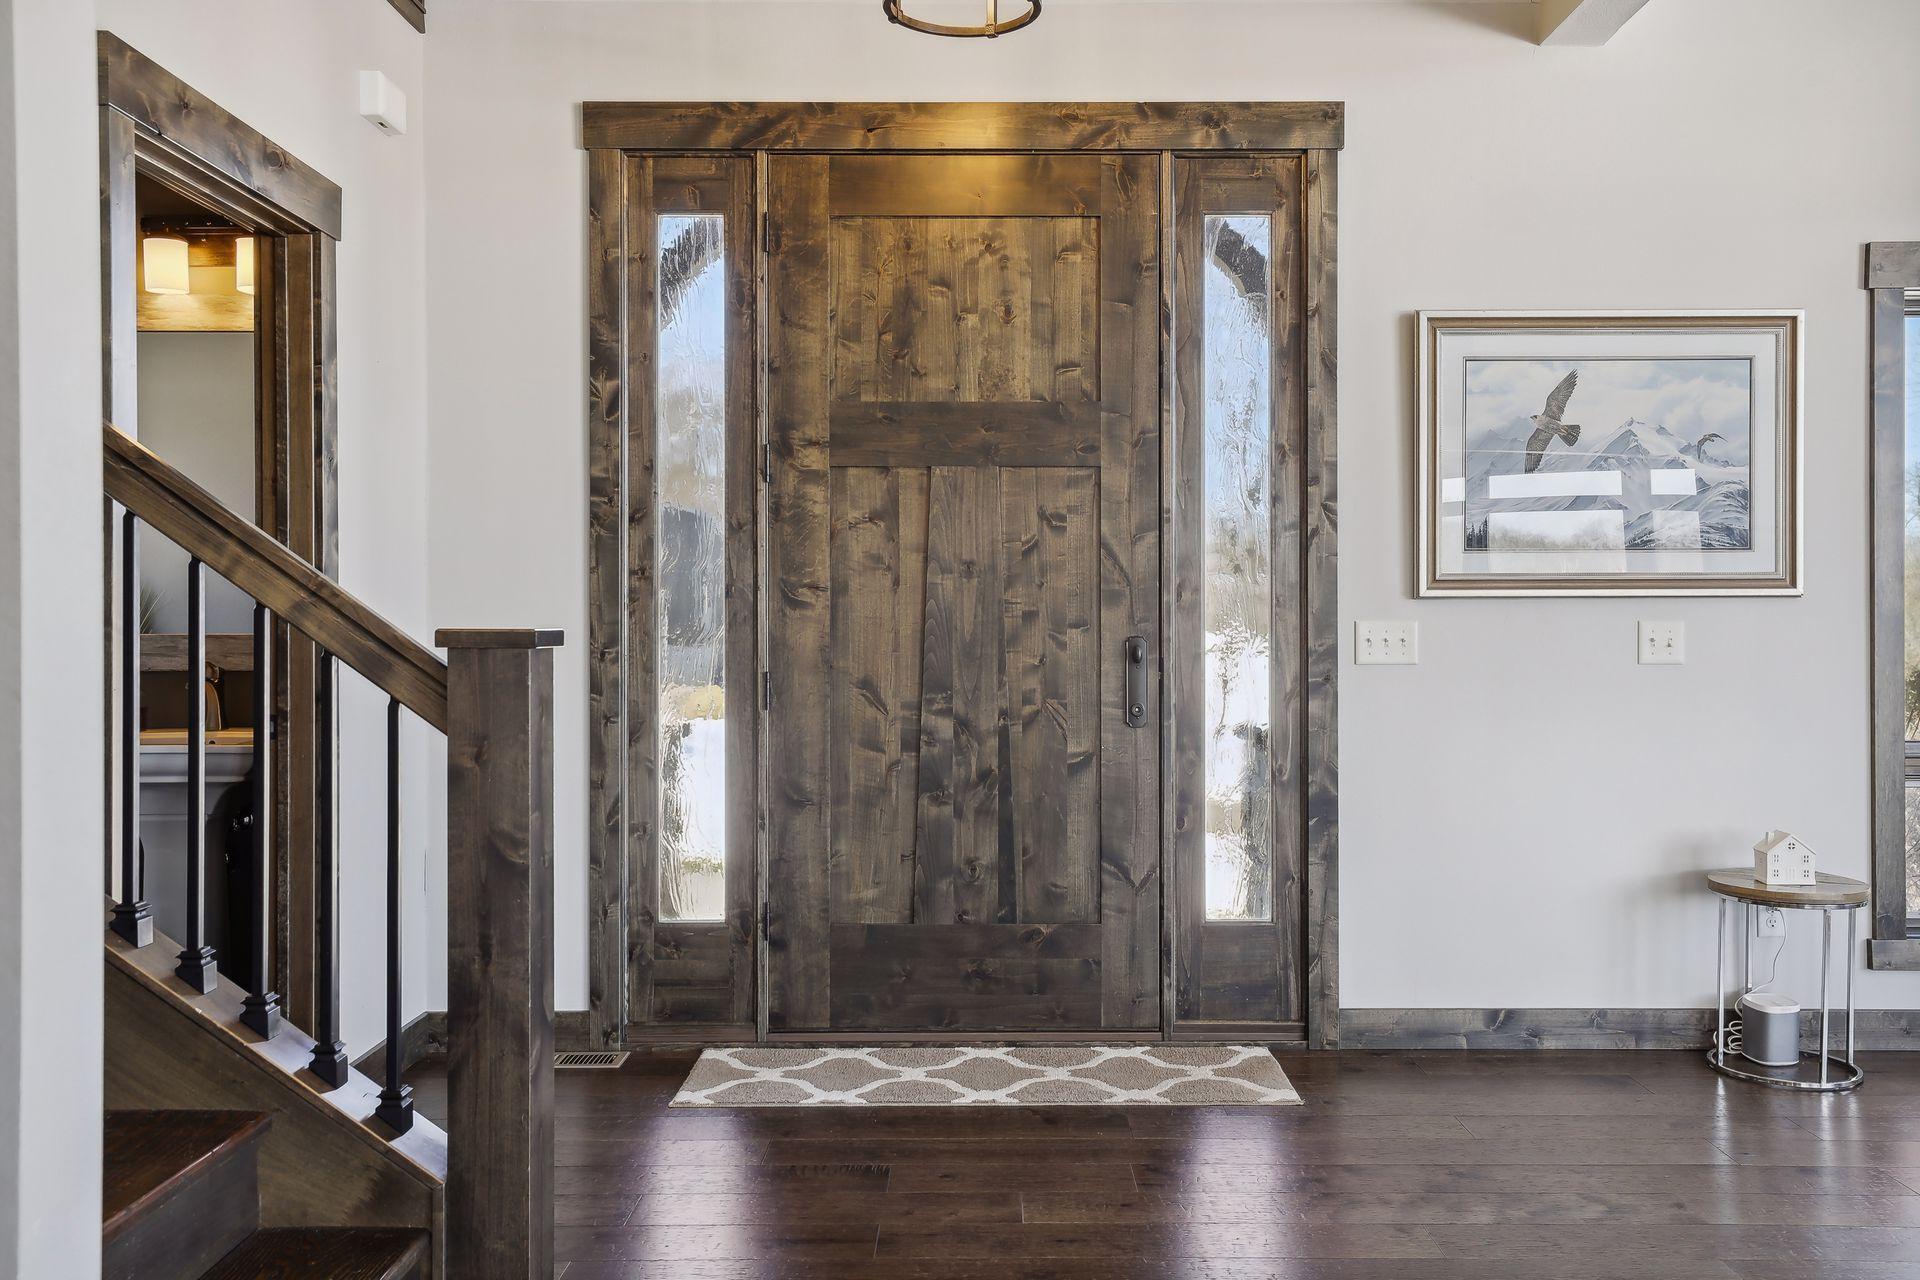
| Foyer | 12x09 | Main |
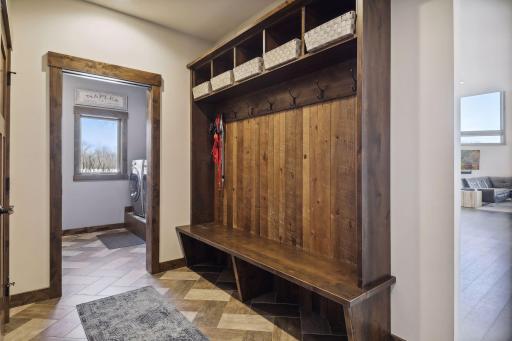
| Laundry | 10x08 | Main |
| Pantry (Walk-In) | 05x05 | Main |
| Living Room | 41x28 | Main |
| Dining Room | 18x15 | Main |
| Kitchen | 15x14 | Main |
| First (1st) Bedroom | 15x15 | Main |
Listing Office: Lakes Sotheby's International Realty
Last Updated: August - 07 - 2025

The data relating to real estate for sale on this web site comes in part from the Broker Reciprocity SM Program of the Regional Multiple Listing Service of Minnesota, Inc. The information provided is deemed reliable but not guaranteed. Properties subject to prior sale, change or withdrawal. ©2026 Regional Multiple Listing Service of Minnesota, Inc All rights reserved.
Sunday 18th of October 2026 10:03 AM

218-998-4400
Mohagen Real Estate





Let's Connect

Mohagen Real Estate
sue@MohagenRealEstate.com
Office: 218-998-4400
Cell: 218-731-7376

Mohagen Real Estate is licensed in the State of Minnesota