W4881 County Road G, Ellsworth, WI 54011 (MLS# 7161707)
$469,000
Ellsworth, WI 54011
MLS# 7161707
3 beds | 2 baths | 3055 sqft
1 / 70
Property Description
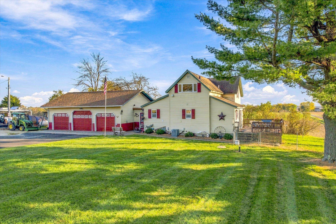
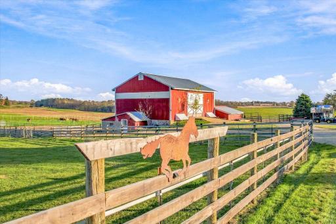
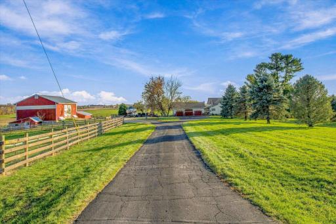
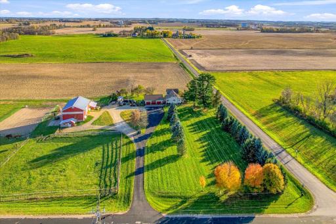
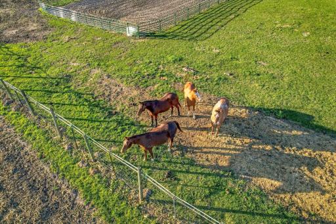
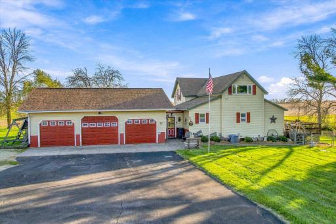
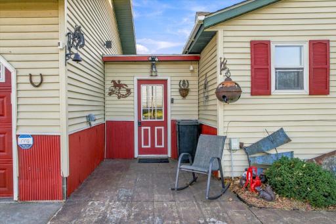
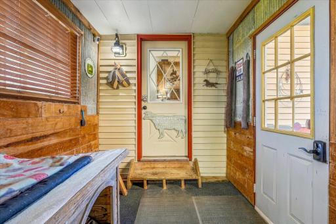
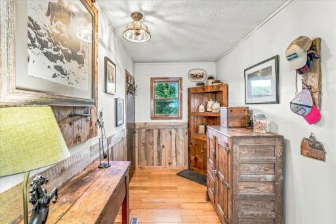
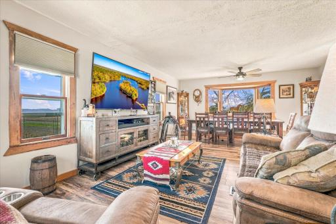
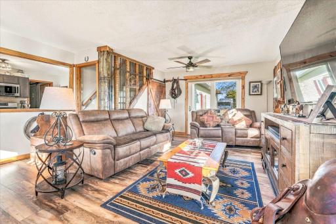
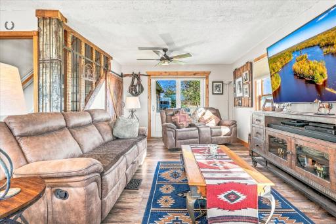
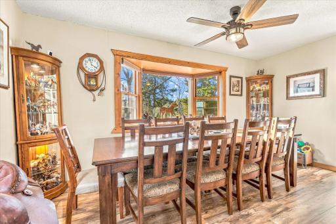
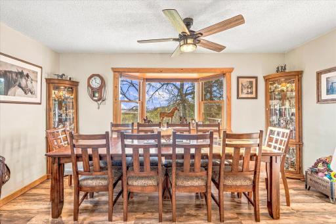
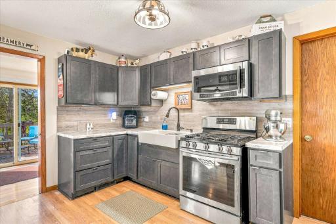
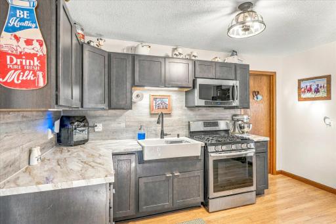
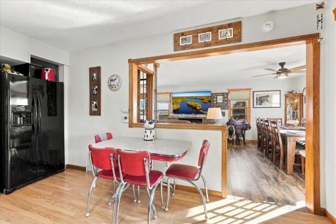
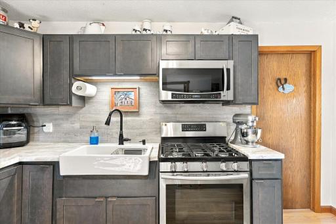
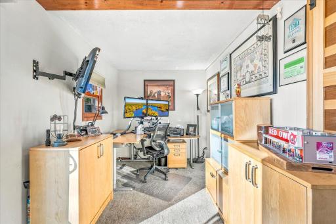
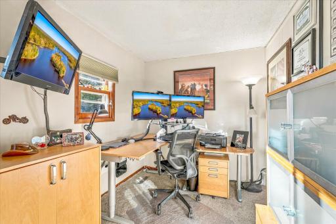
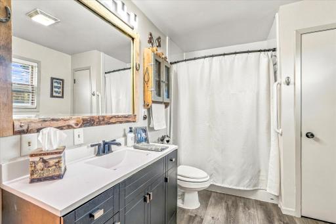
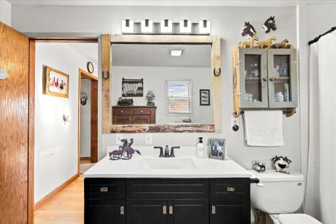
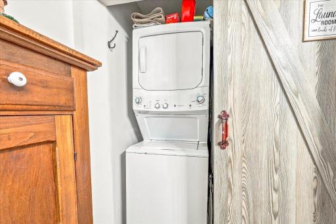
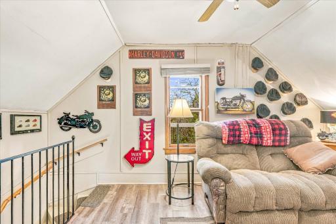
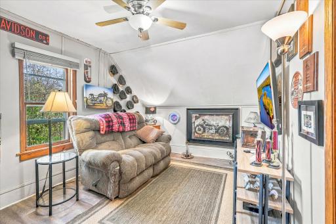
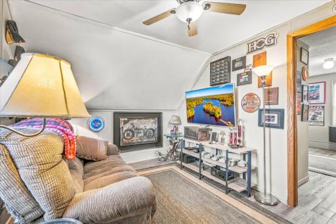
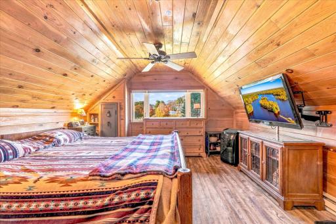
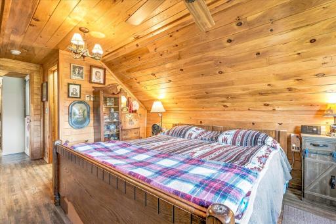
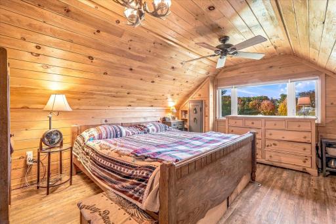
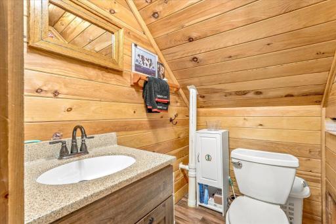
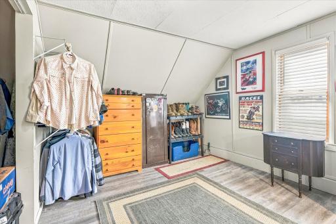
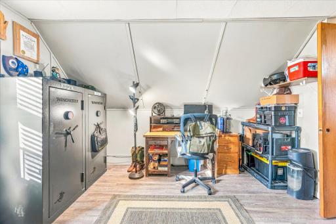
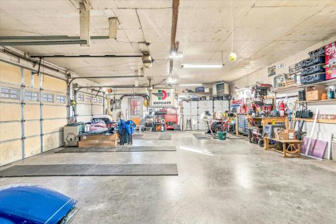
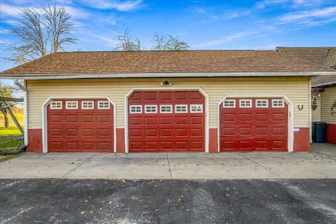
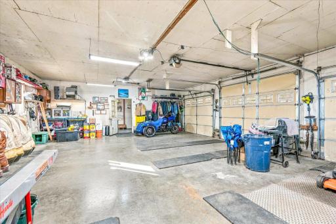
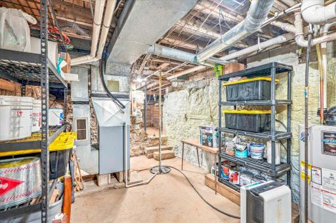
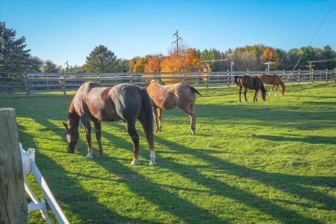
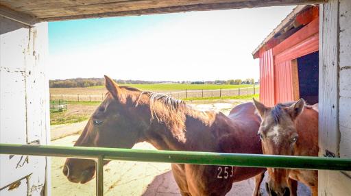
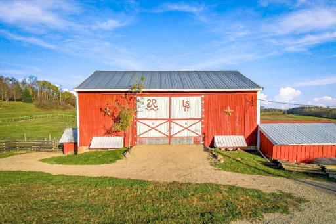
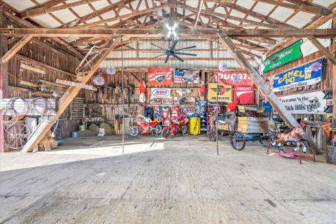
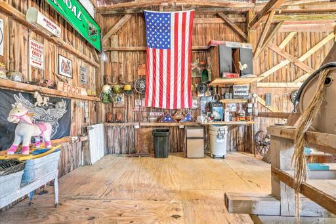
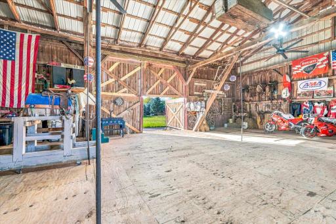
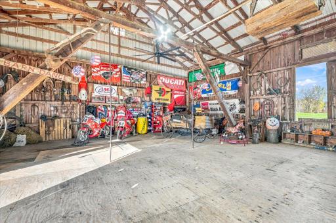
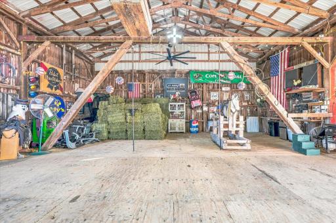
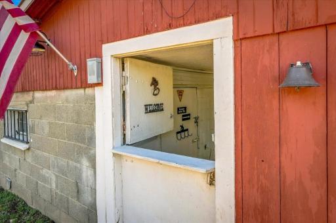
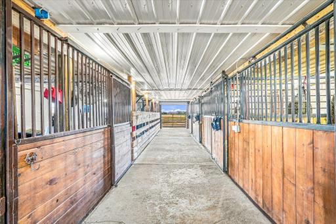
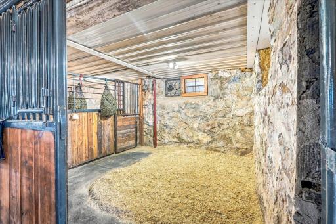
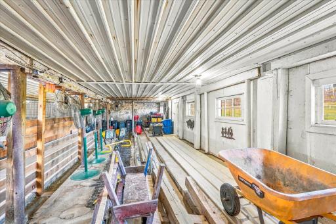
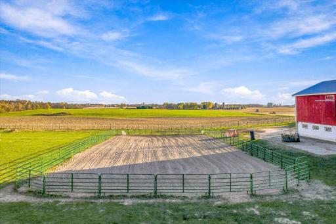
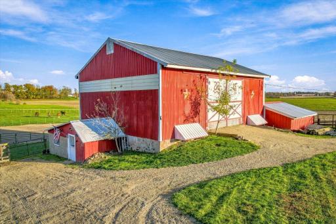
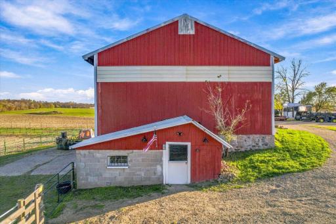
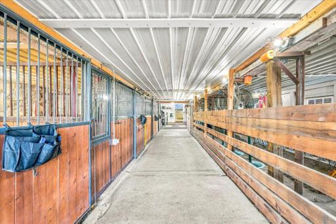
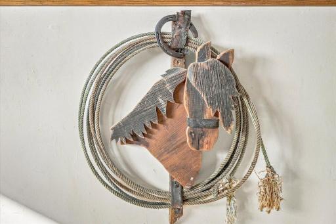
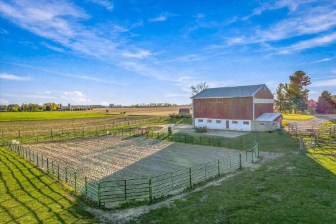
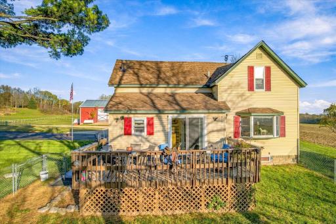
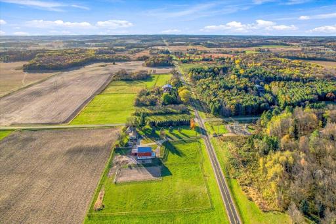
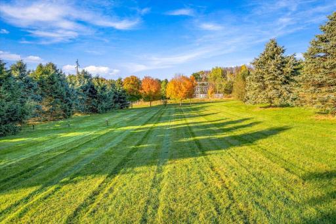
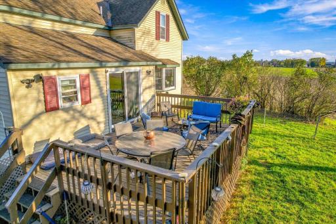
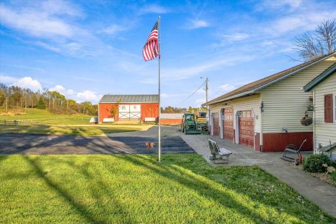
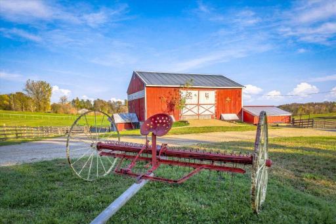
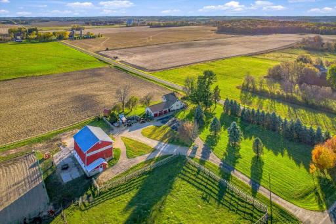
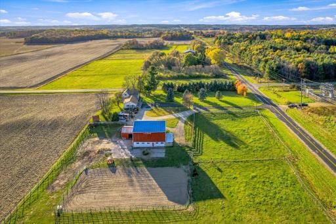
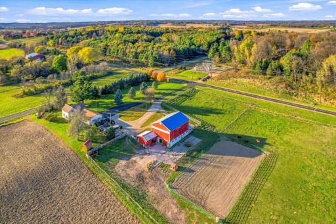
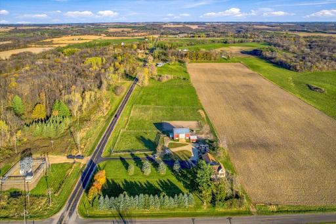
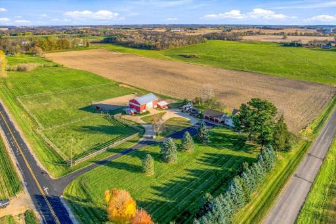
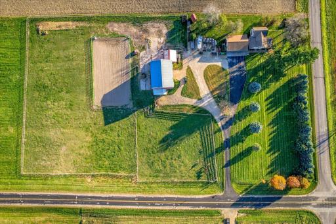
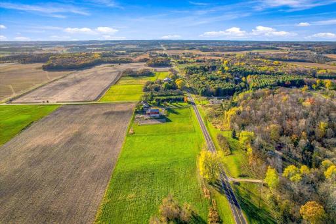
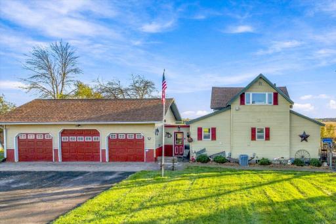
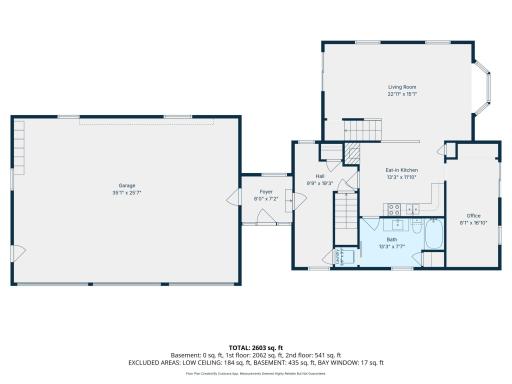
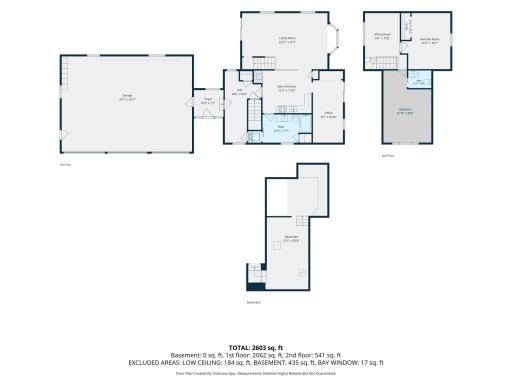
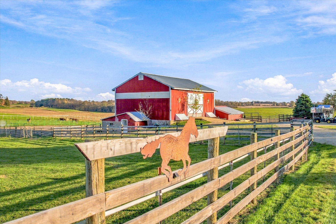
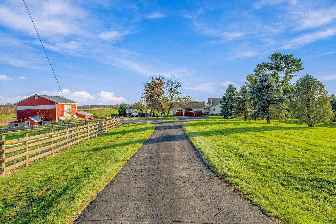
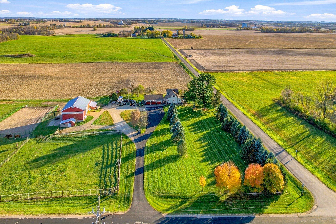
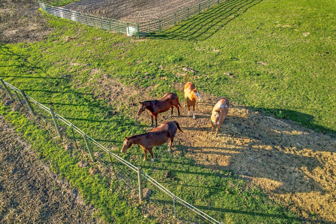
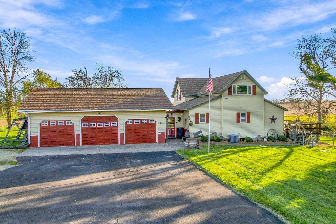
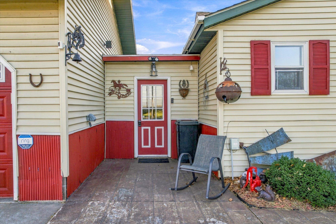
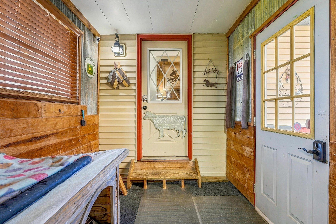
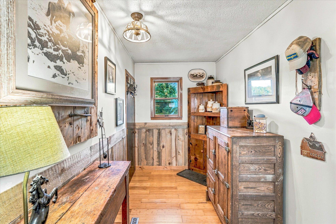
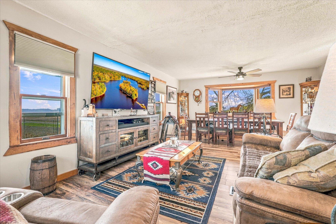
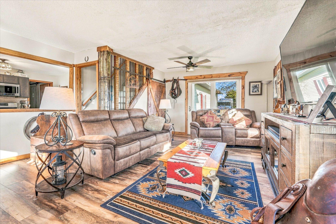
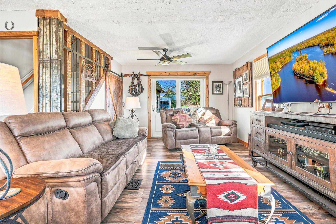
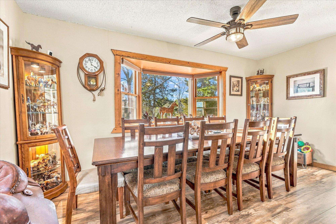
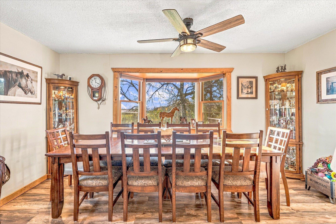
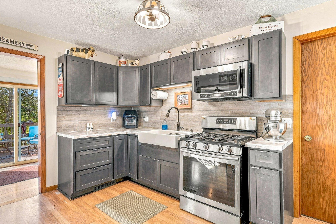
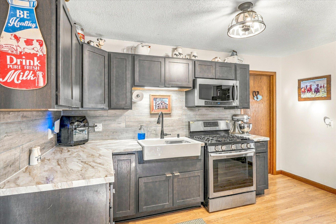
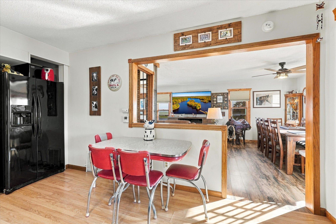
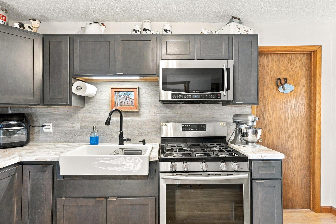
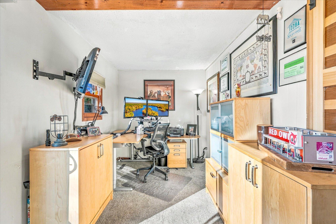
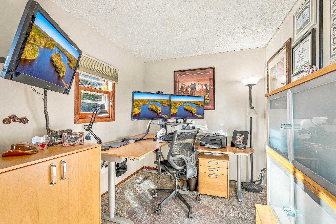
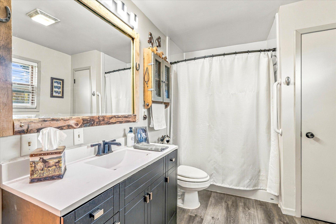
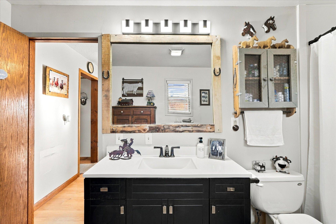
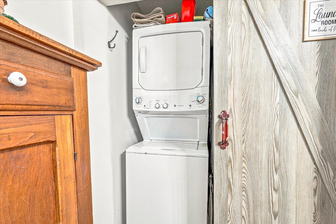
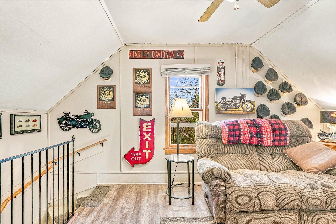
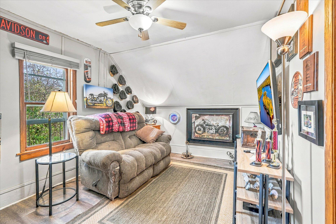
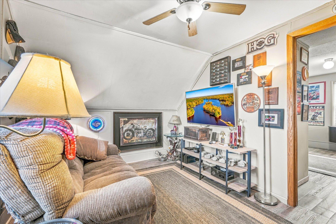
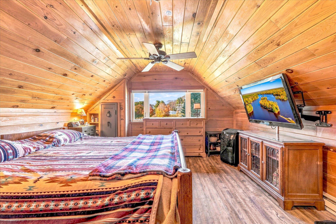
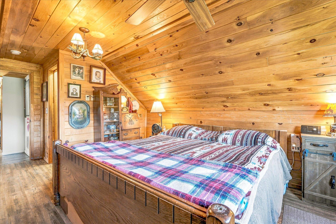
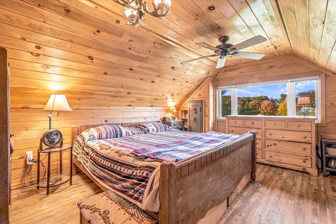
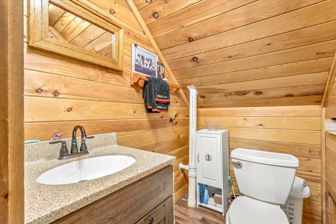
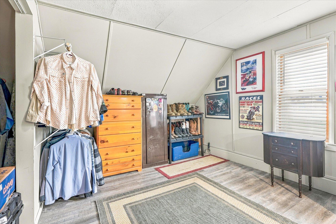
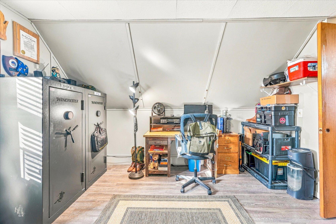
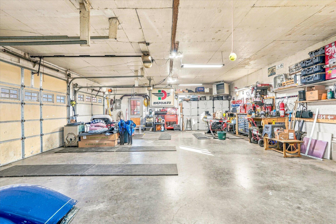
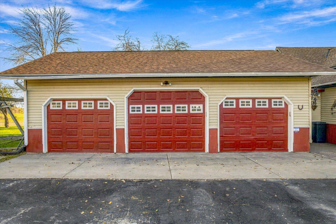
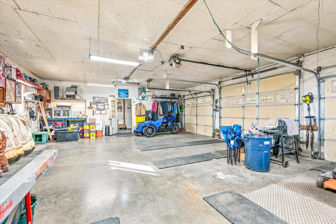
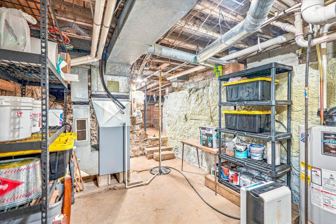
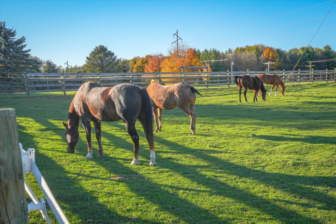
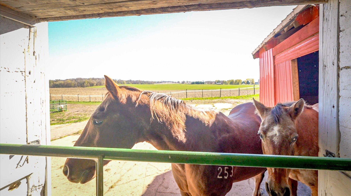
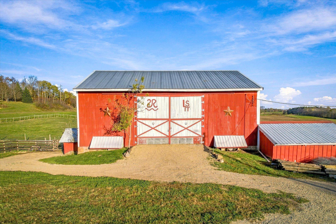
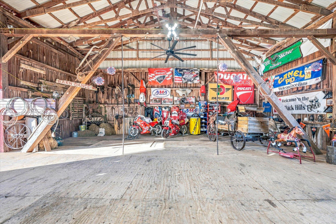
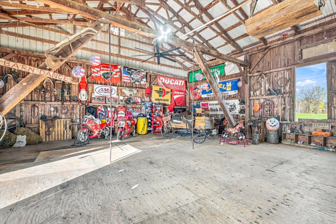
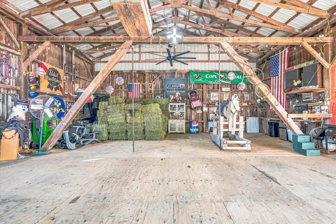
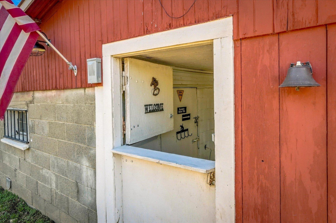
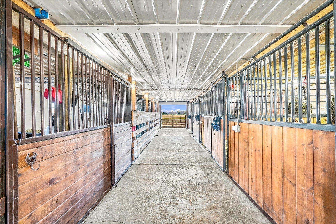
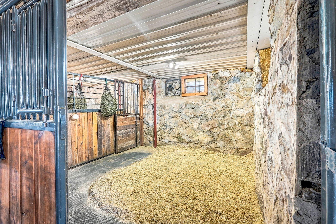
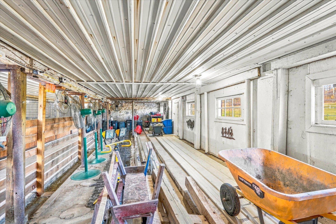
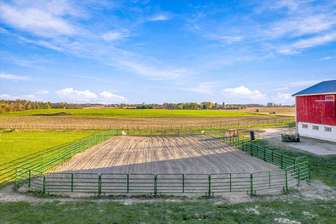
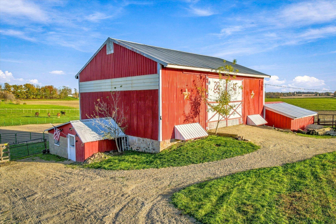
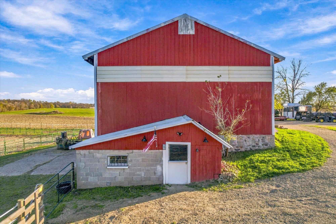
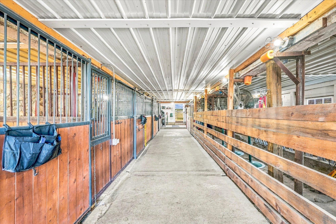
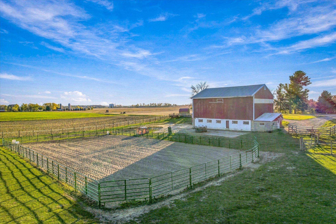
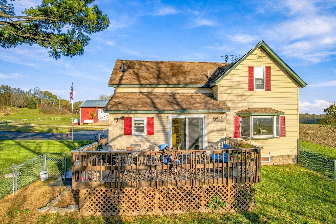
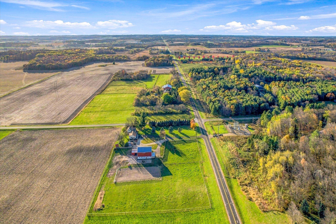
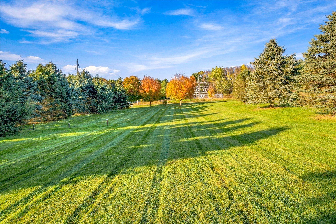
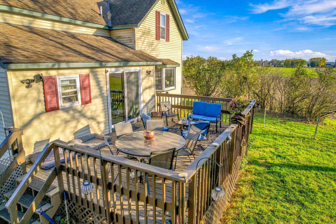
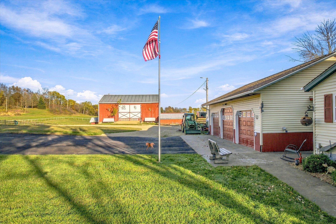
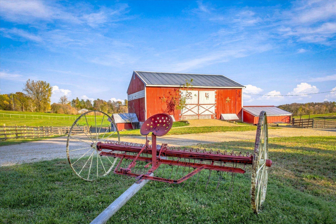
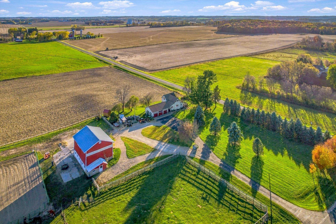
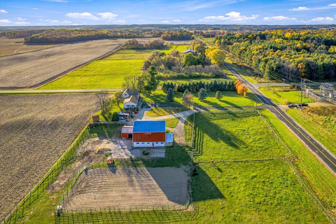
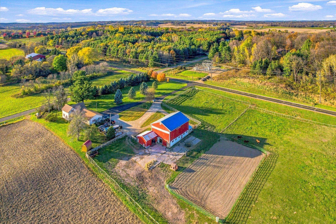
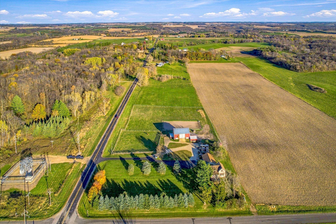
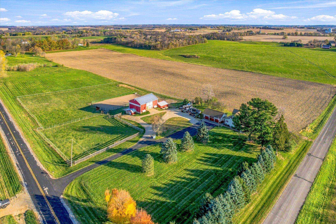
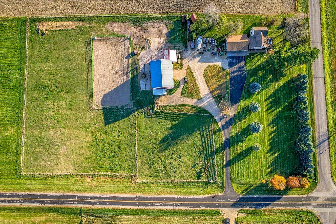
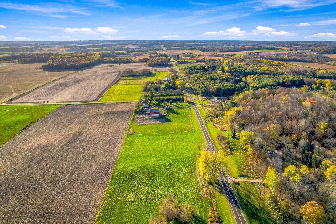
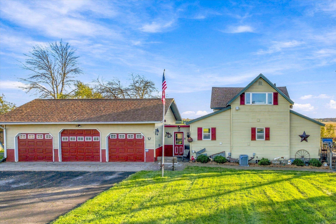
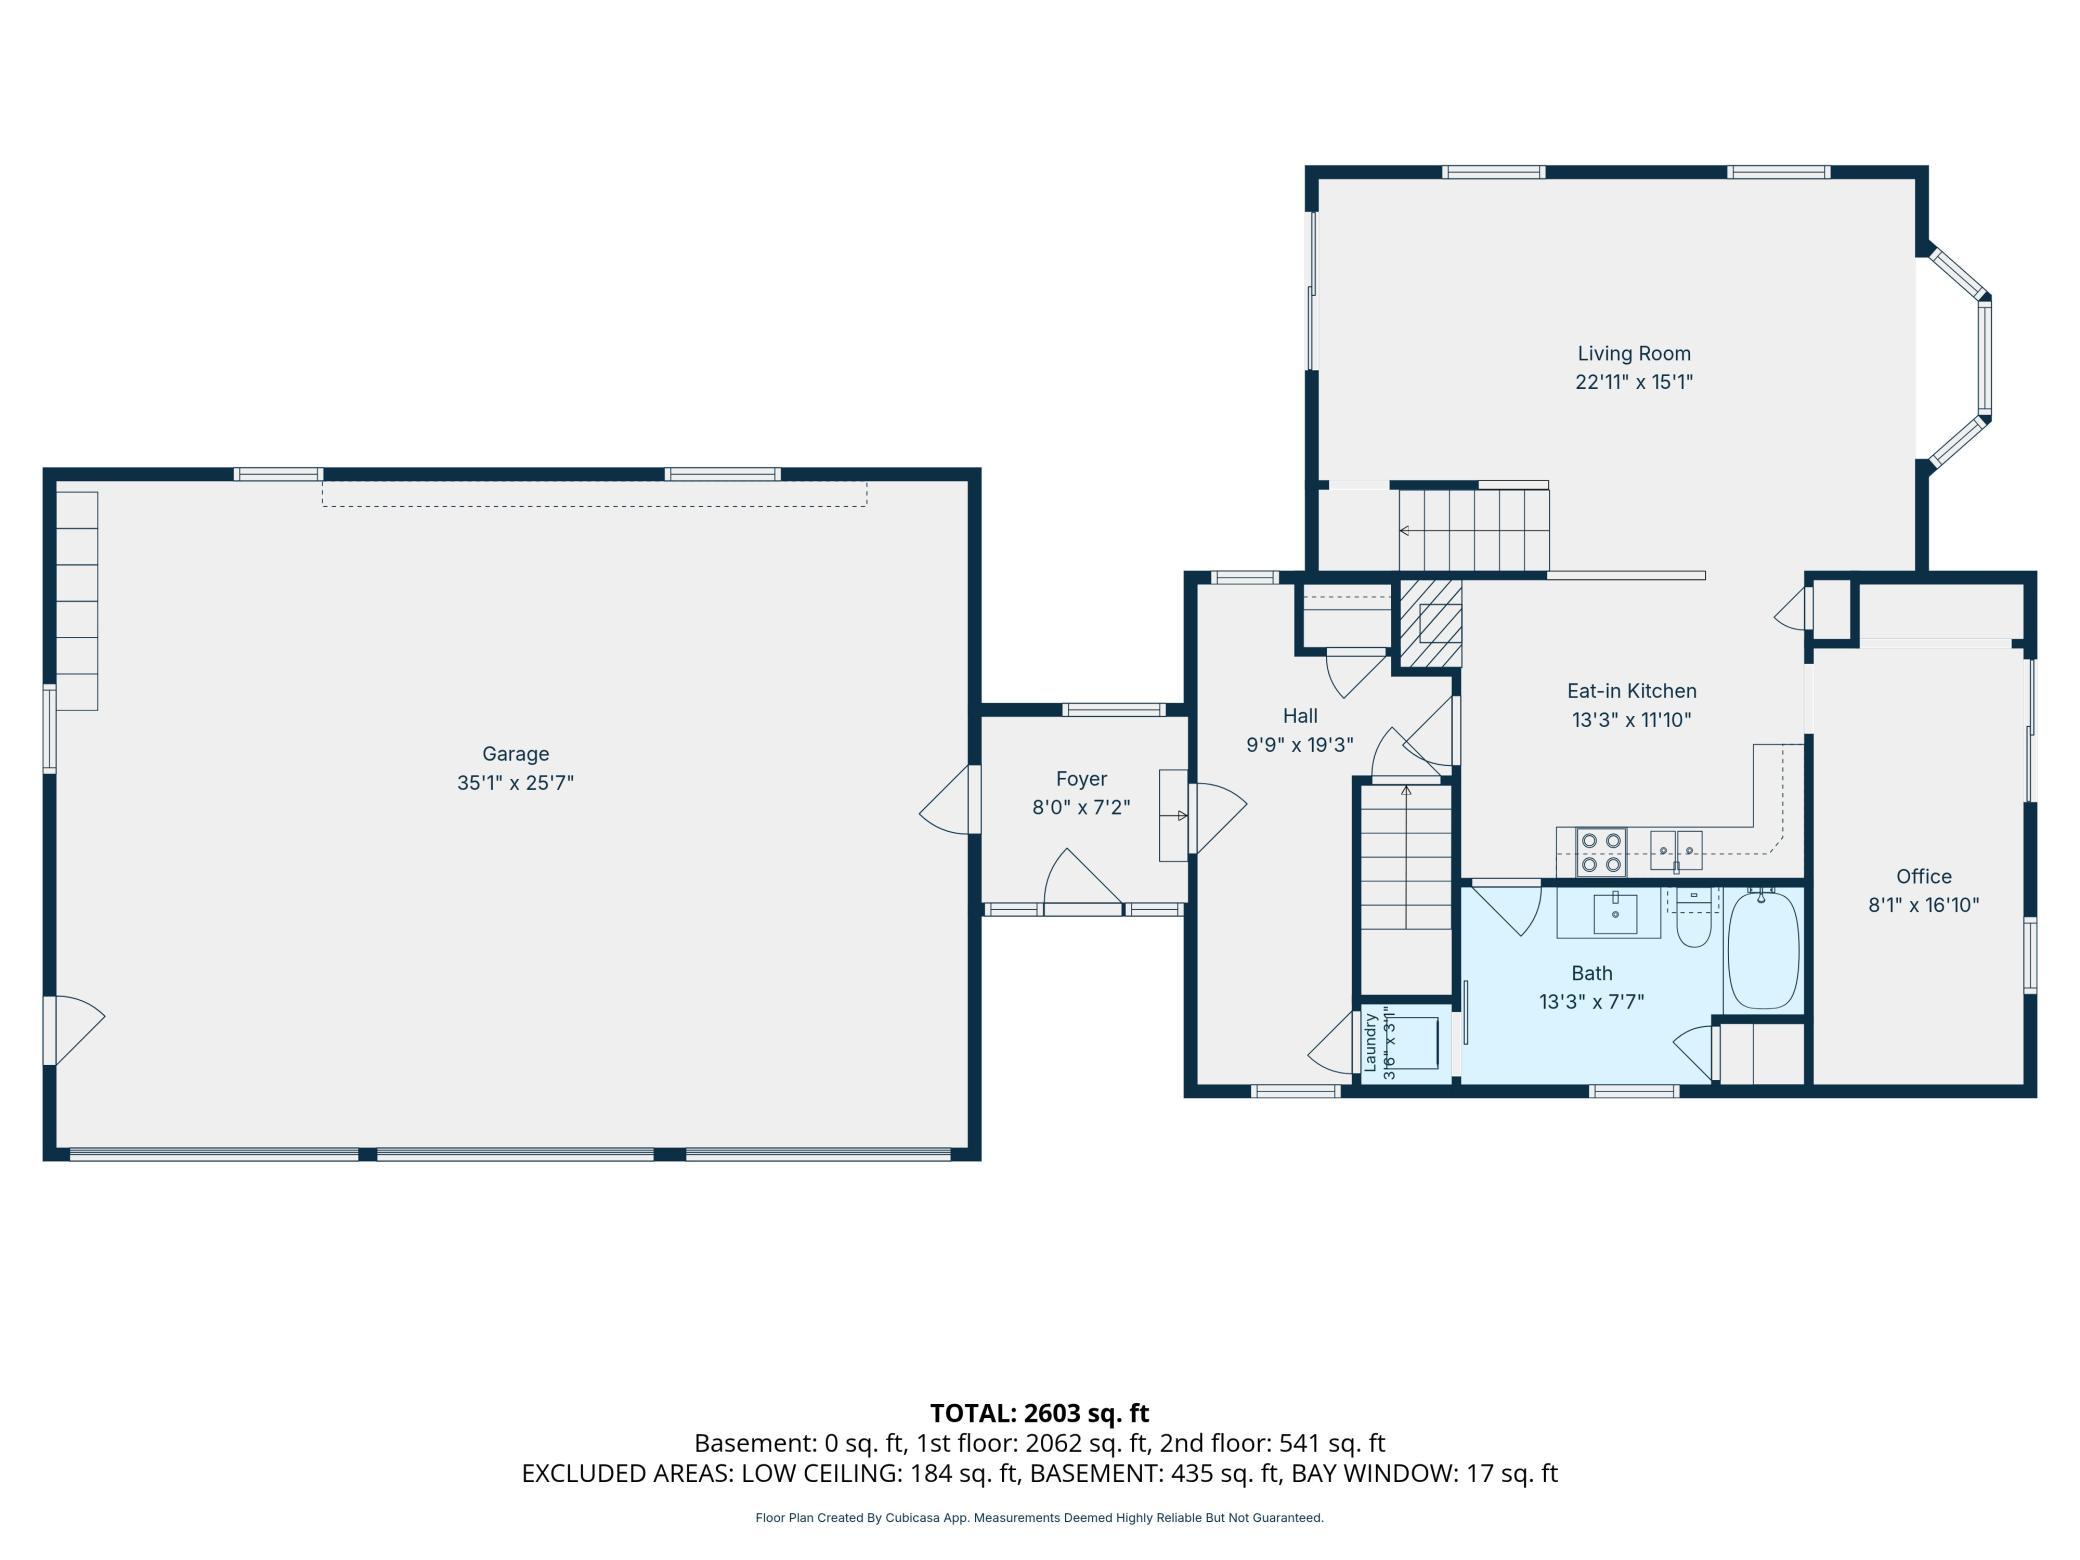
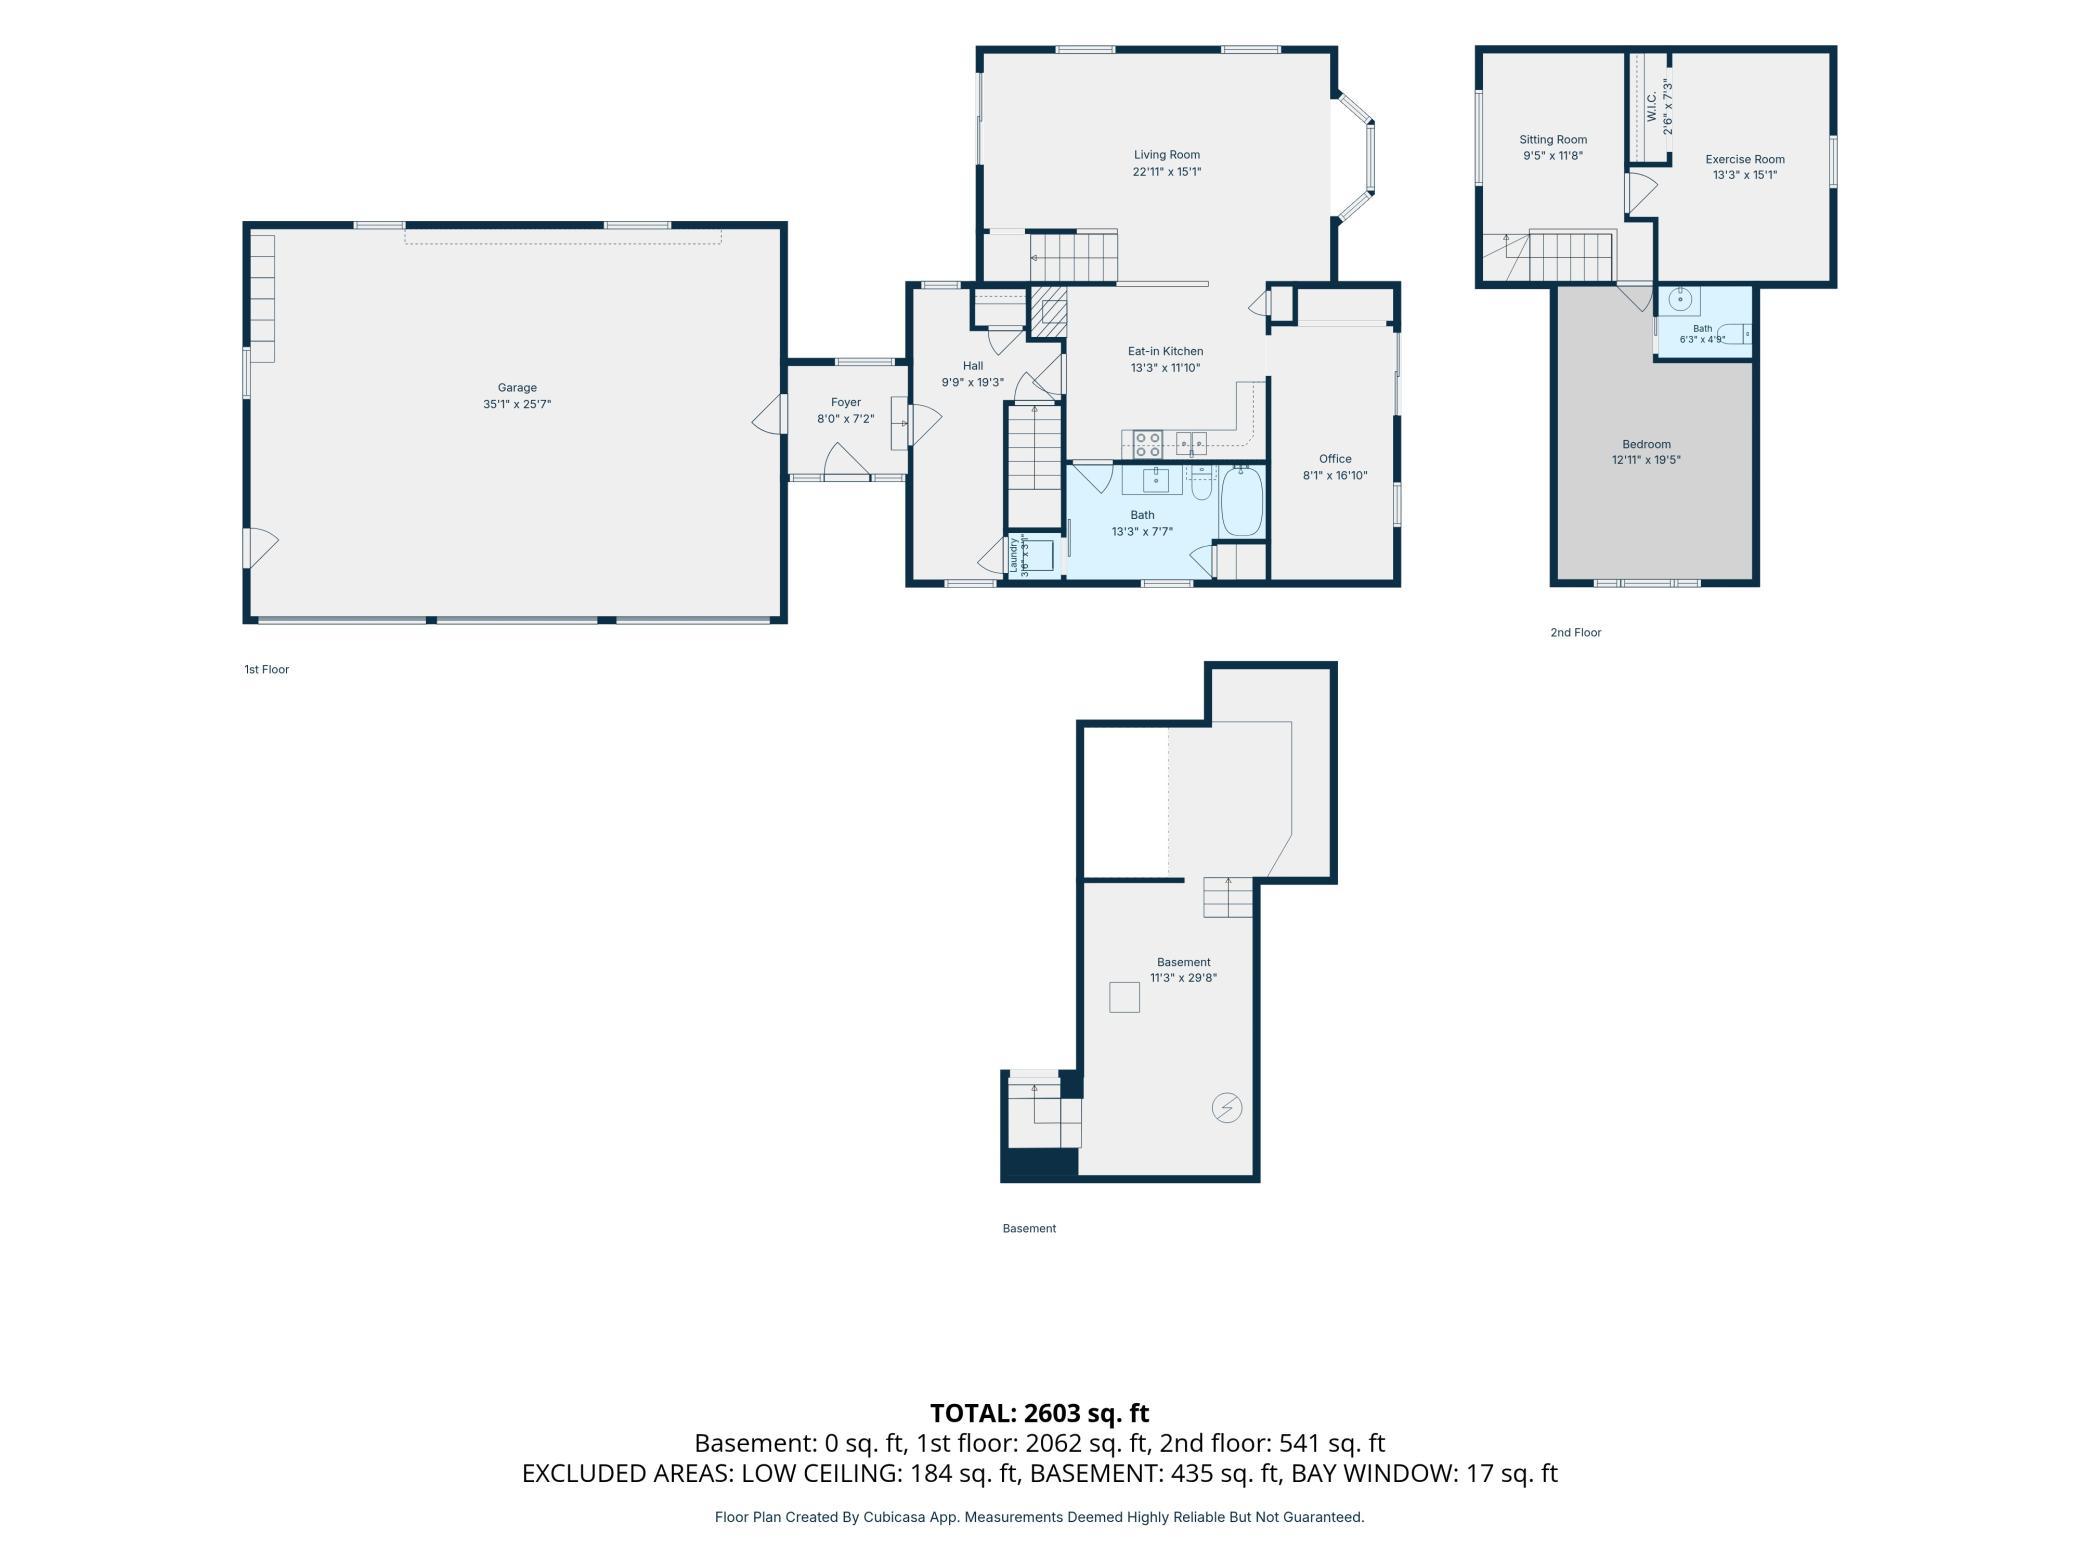
Here is the hobby farm you've always wanted - ready and waiting - for you and your horses! This extremely charming and well cared for property includes a large, beautiful barn with 4 immaculate stalls, well fenced pastures, an outdoor arena - and an adorable 1900s farmhouse which has been lovingly updated with many renovations and improvements. A large, heated, 3 car garage is attached to the home through a useful breezeway, the perfect place to leave coats, boots, the weather and barn before entering the house. A warm, large entry welcomes you into this farmhouse, which offers you 3 bedrooms and a loft - two beds up and a third on the main level. A new half bath has been added to the upper floor, creating significant value and incredible convenience. Bed 3 on the main level can be used as a sleeping area, den, office, or flex room for whatever your lifestyle needs. The kitchen offers plenty of room for everyone, including a dinette, and opens to the living room and a more formal dining area- large enough for that heirloom table. A full bath is on the main, and includes your laundry - perfectly set up to use Bed 3 as your primary, or to keep laundry moving while you manage the day to day operations of home and farm. The unfinished basement is dry and very usable. This oasis sits on 10 beautiful acres - giving you space to breathe and to live the life you've always wanted. Approximately 10 minutes from Ellsworth, 23 from River Falls and 30 from Hudson - and an extremely easy commute to I-94 via Hwy 63. Visit us at an Open House or schedule your tour today - we can't wait to see you!
Details
Maps
Contract Information
Status: Active
Contingency: None
Current Price: 469000
Original List Price: 469000
ListPrice: 469000
List Date: 2026-11-05
Owner is an Agent?: No
Auction?: No
General Property Information
Common Wall: No
Lot Measurement: Acres
Manufactured Home?: No
Multiple PIDs?: No
New Development: No
Waterfront YN: No
Year Built: 1900
Yearly/Seasonal: Yearly
Zoning: Residential-Single Family
Bedrooms: 3
Baths Total: 2
Bath Full: 1
Bath Half: 1
Main Floor Total SqFt: 2620
Above Grd Total SqFt: 2620
Below Grd Total SqFt: 435
Total SqFt: 3055
Total Finished Sqft: 2620.00
FireplaceYN: No
Style: (SF) Single Family
Foundation Size: 435
Garage Stalls: 3
Lot Dimensions: 352 x 1269 x 349 x 1276
Acres: 10.24
Assessment Pending: Unknown
Location Tax and Other Information
House Number: W4881
Street Name: County Road G
Postal City: Ellsworth
County: Pierce
State: WI
Zip Code: 54011
Assessments
Tax With Assessments: 4074
Basement
Foundation Dimensions: 11 x 29
Building Information
Finished SqFt Above Ground: 2620
Lease Details
Land Leased: Not Applicable
Miscellaneous Information
DP Resource: Yes
Homestead: Yes
Ownership
Fractional Ownership: No
Parking Characteristics
Garage Dimensions: 35 x 25.5
Garage Square Feet: 892
Public Survey Info
Range#: 16W
Section#: 07
Township#: 26N
Property Features
Accessible: None
Air Conditioning: Central Air
Appliances: Dishwasher; Microwave; Range; Refrigerator
Basement: Unfinished
Bath Description: Main Floor Full Bath; Upper Level 1/2 Bath
Construction Status: Previously Owned
Dining Room Description: Informal Dining Room
Exterior: Vinyl
Farm Type: Hobby; Horse
Foundation: Stone
Fuel: Propane
Heating: Forced Air
Lot Description: Suitable for Horses
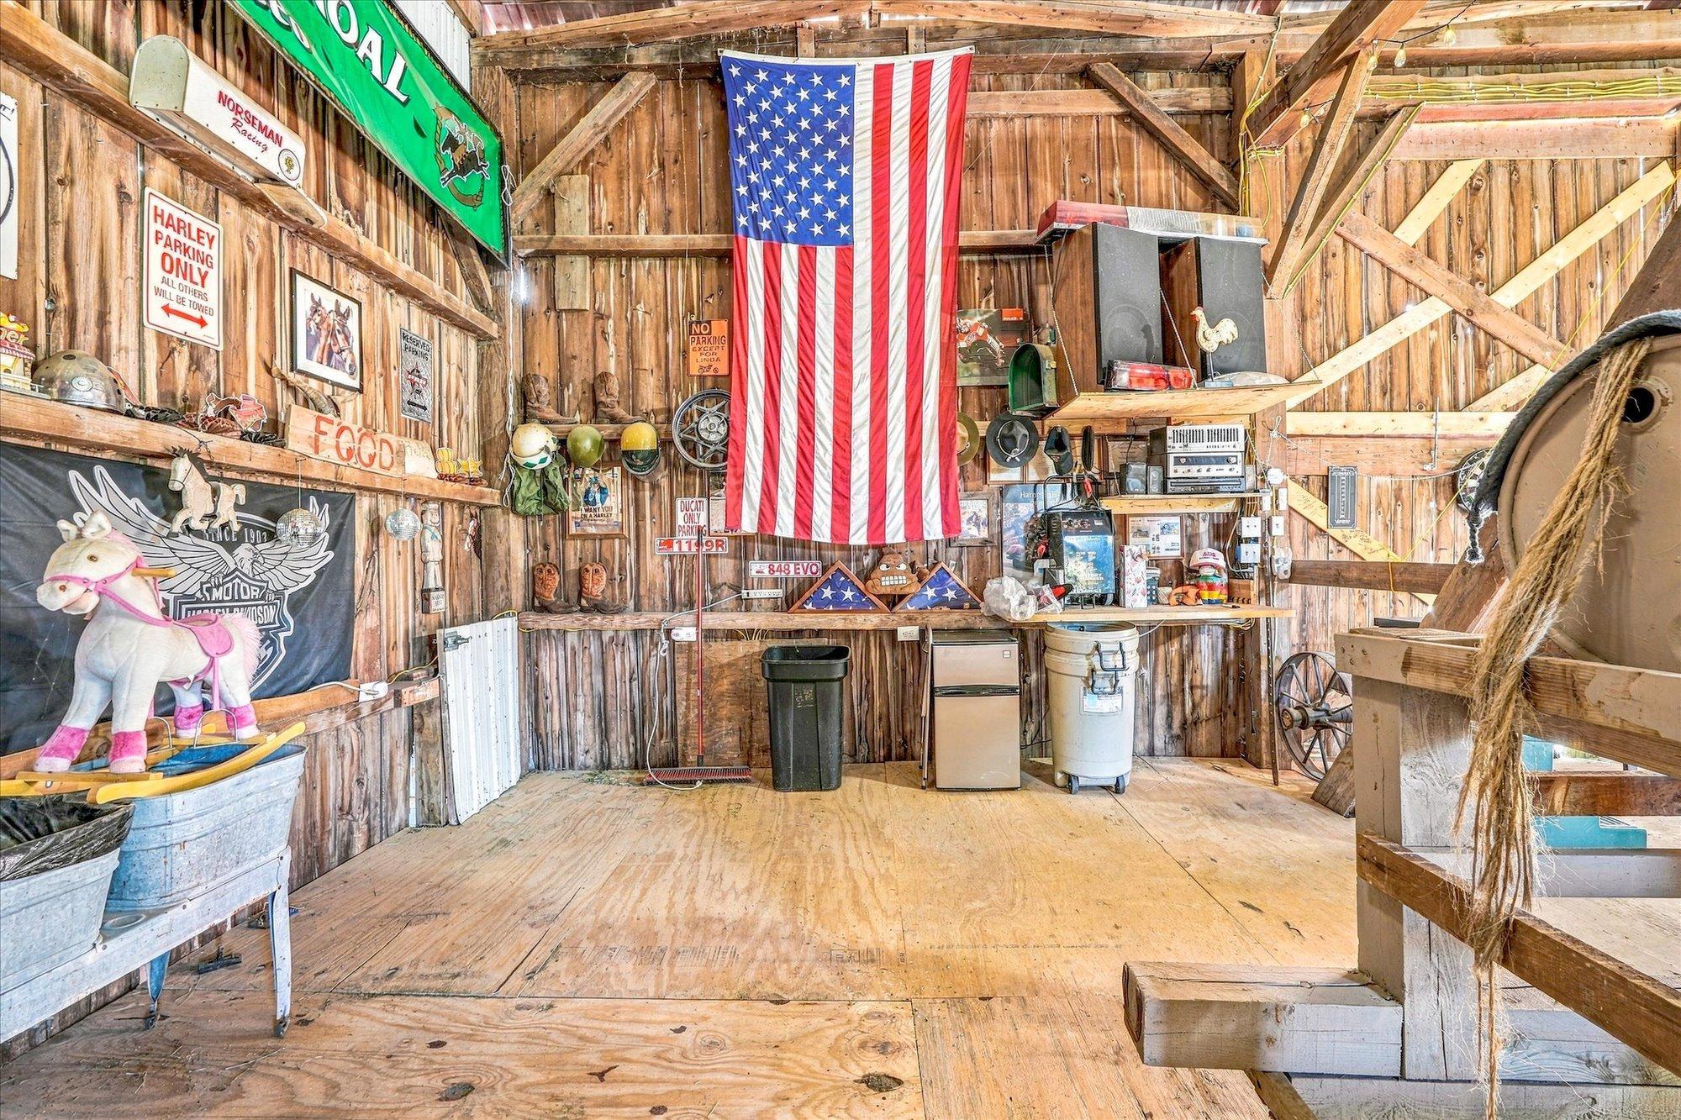
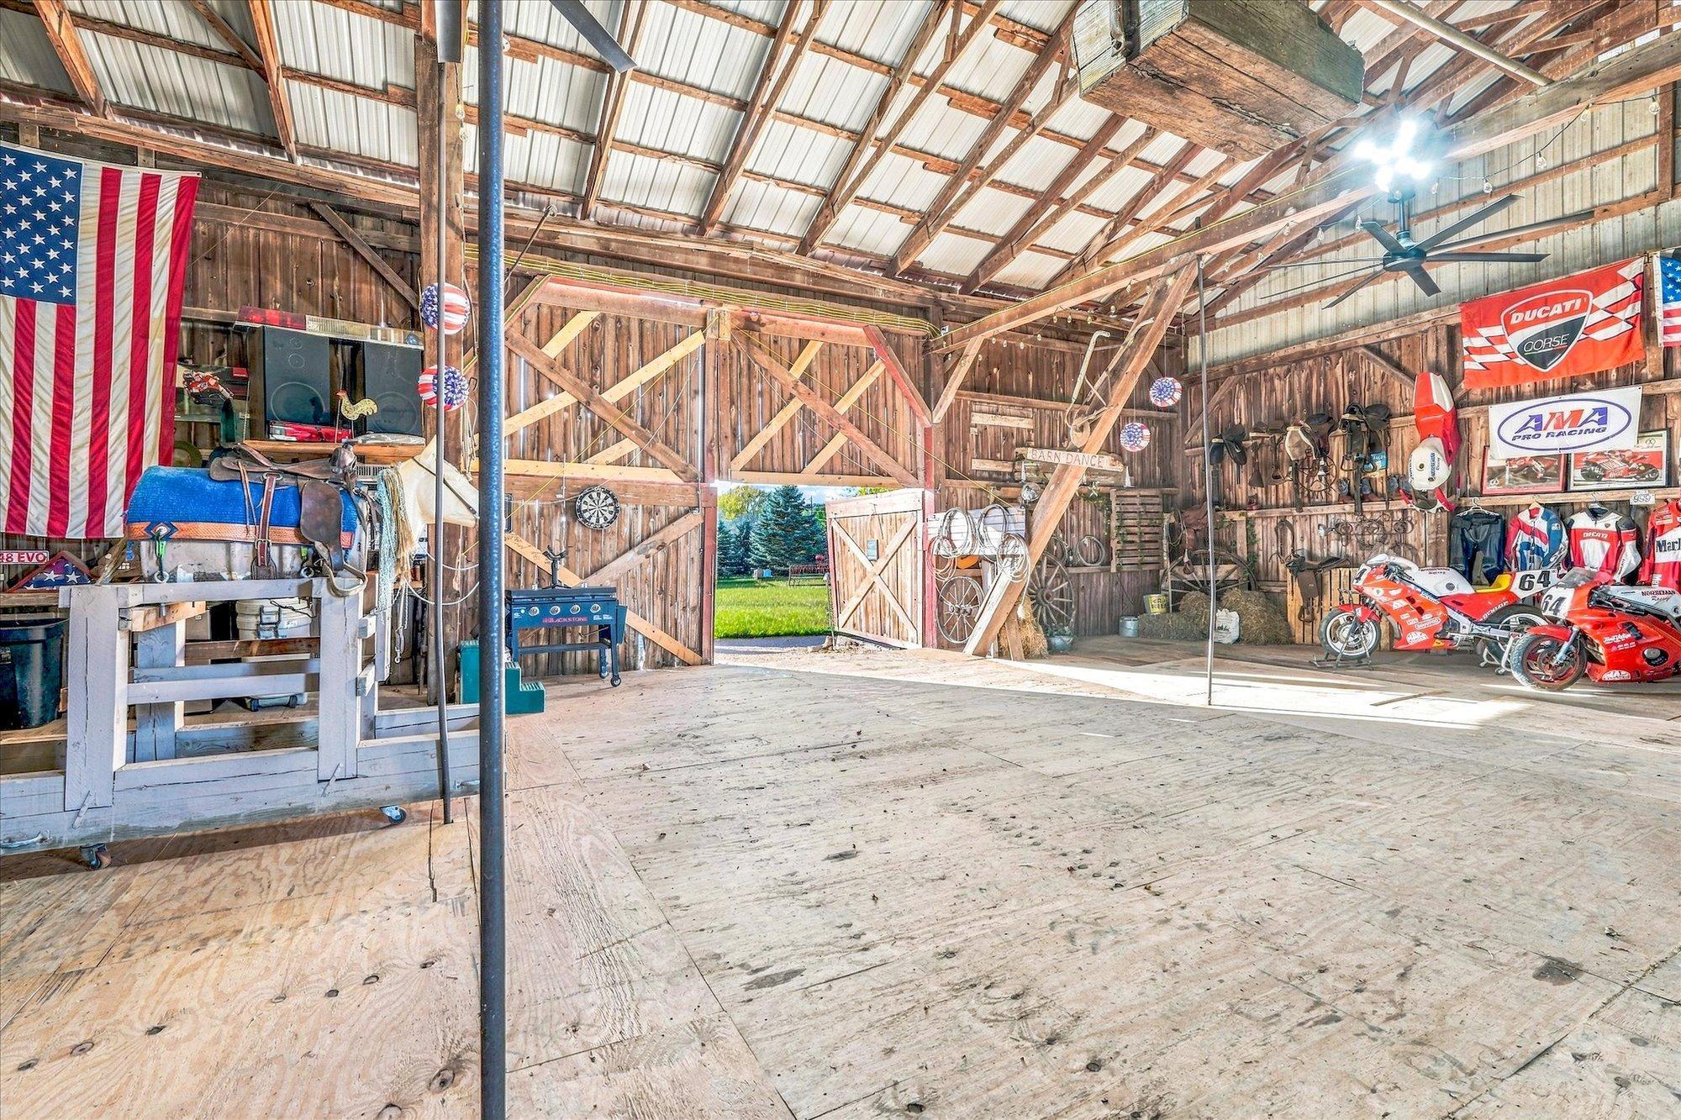
Outbuildings: Barn(s); Lean-To; Outdoor Arena; Stables; Tack Room
Roof: Age Over 8 Years; Asphalt Shingles
Sellers Terms: Cash; Conventional
Sewer: Private Sewer
Special Search: All Living Facilities on One Level; Main Floor Bedroom; Main Floor Laundry
Stories: One and One Half
Water: Well
Room Information
| Room Name | Dimensions | Level |
| Breezeway | 8 x 7 | Main |
| Foyer | 9.75 x 19 | Main |
| Kitchen | 13 x 11 | Main |
| Living Room | 23 x 15 | Main |
| Bathroom | 13 x 7 | Main |
| First (1st) Bedroom | 13 x 19 | Upper |
| Garage | 35 x 25.5 | Main |
| Laundry | Main | |
| Loft | 9 x 12 | Upper |
| Second (2nd) Bedroom | 13 x 15 | Upper |
| Third (3rd) Bedroom | 8 x 17 | Main |
| Unfinished | 11 x 29 | Basement |
Listing Office: Lakes Area Realty Hudson
Last Updated: November - 15 - 2026

The data relating to real estate for sale on this web site comes in part from the Broker Reciprocity SM Program of the Regional Multiple Listing Service of Minnesota, Inc. The information provided is deemed reliable but not guaranteed. Properties subject to prior sale, change or withdrawal. ©2026 Regional Multiple Listing Service of Minnesota, Inc All rights reserved.
Monday 16th of November 2026 03:05 AM

218-998-4400
Mohagen Real Estate


Let's Connect

Mohagen Real Estate
sue@MohagenRealEstate.com
Office: 218-998-4400
Cell: 218-731-7376

Mohagen Real Estate is licensed in the State of Minnesota