W5415 890th Avenue, Baldwin, WI 54002 (MLS# 6762669)
$1,900,000
Baldwin, WI 54002
MLS# 6762669
Status: Closed
4 beds | 3 baths | 4197 sqft
1 / 43
Property Description
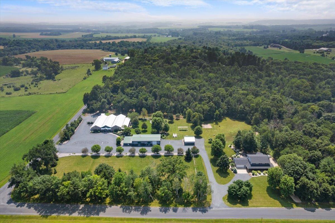
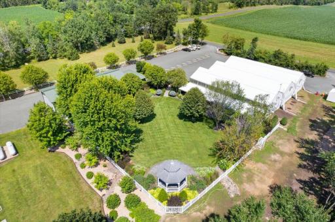
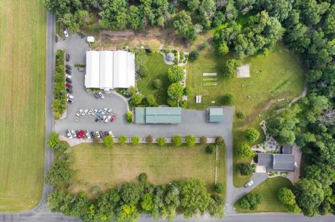
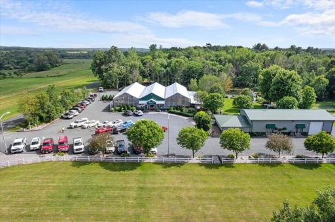
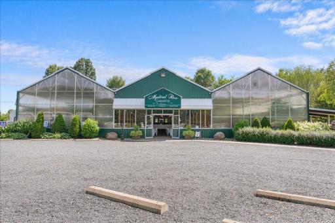
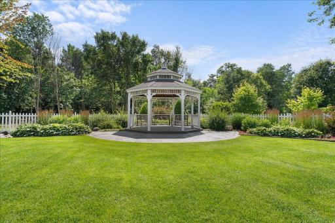
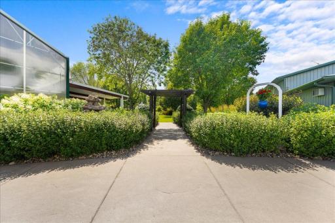
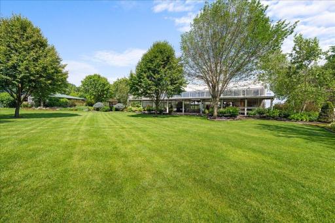
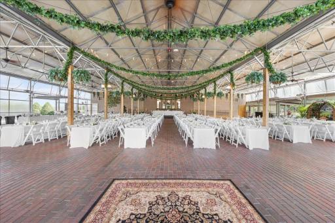
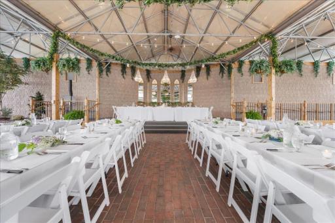
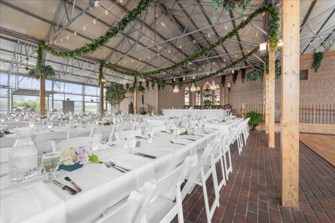
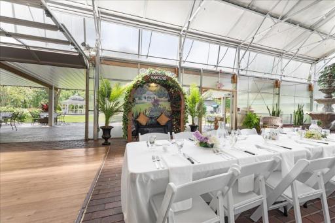
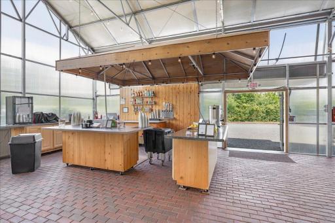
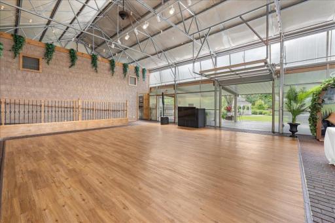
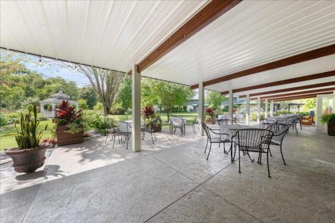
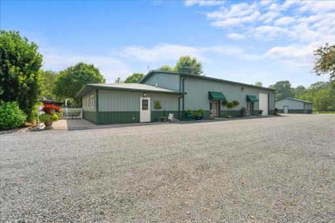
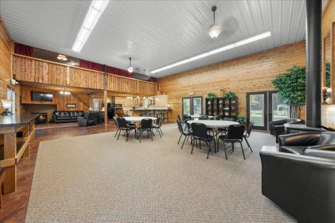
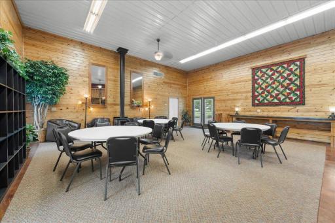
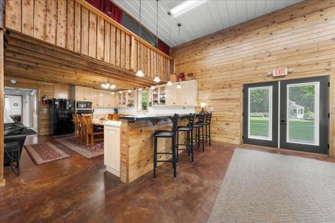
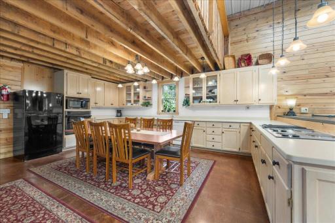
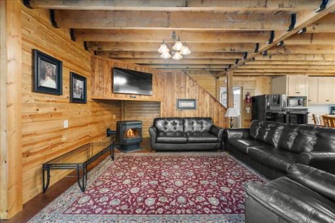
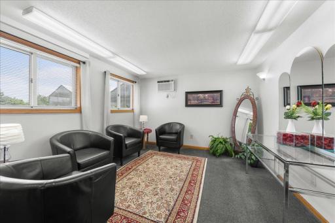
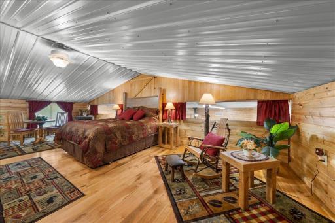
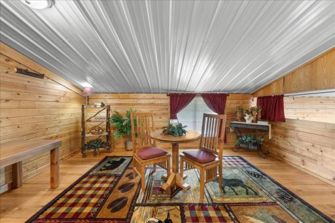
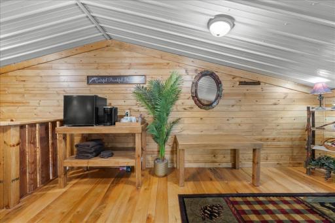
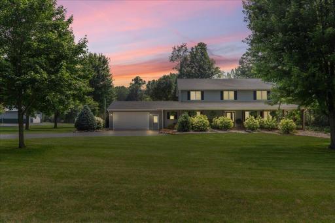
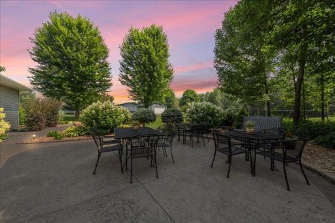
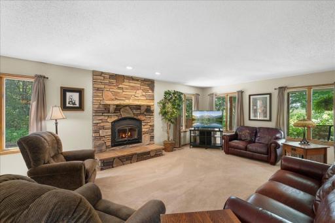
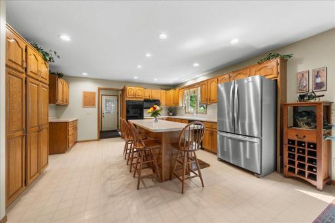
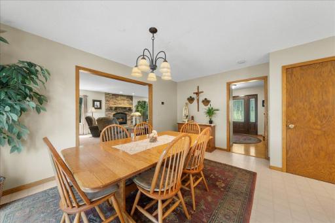
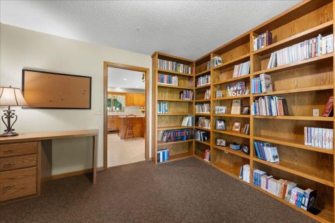
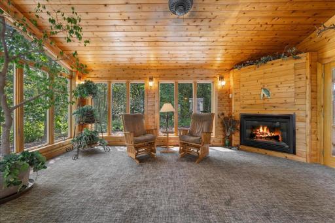
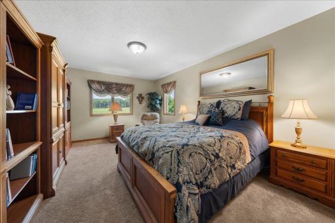
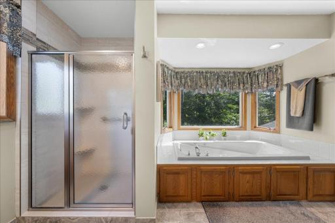
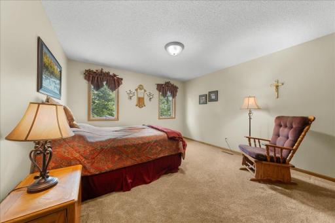
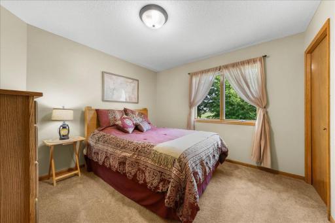
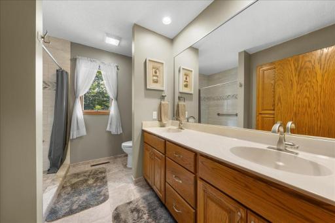
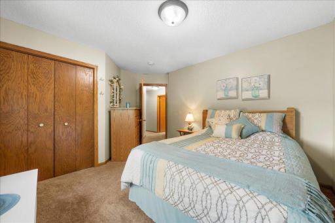
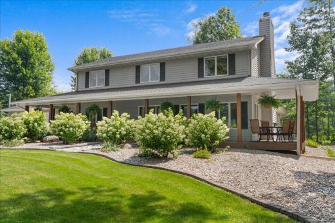
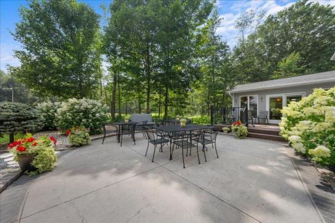
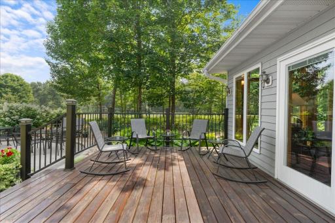
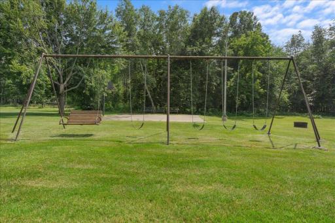
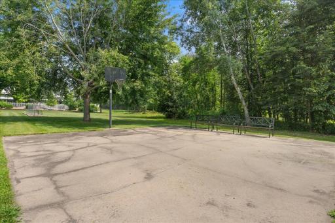
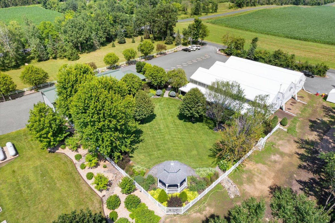
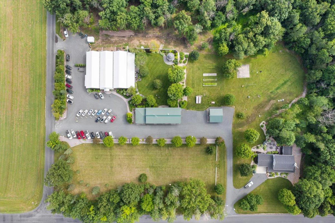
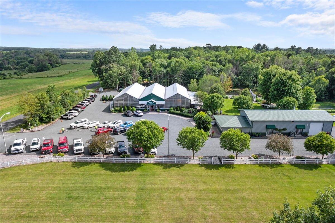
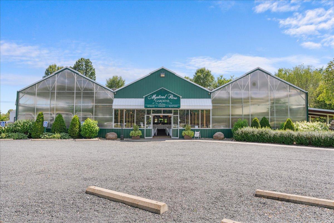
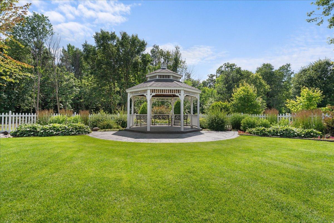

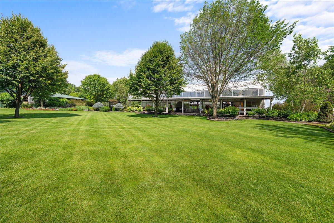
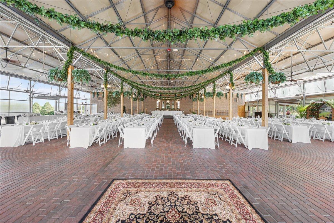
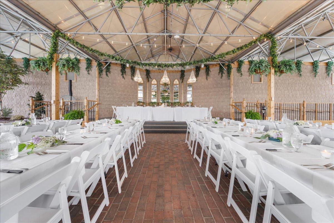
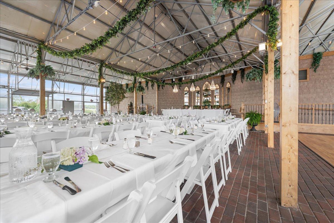
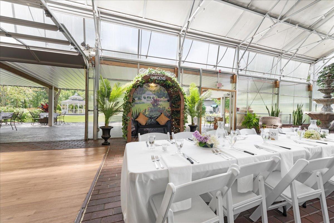
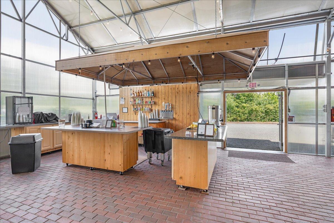
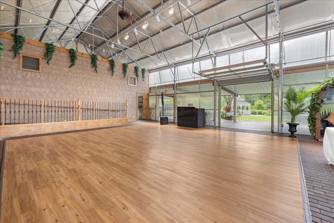
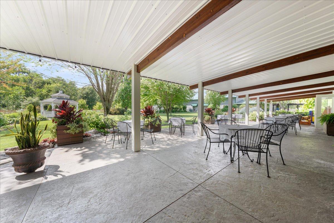
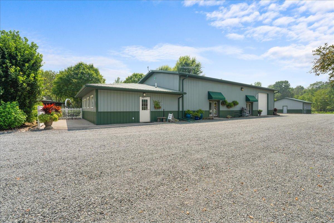
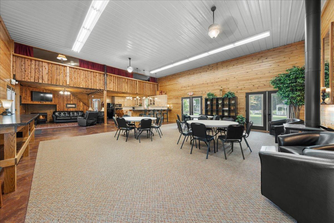
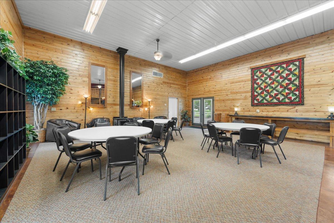
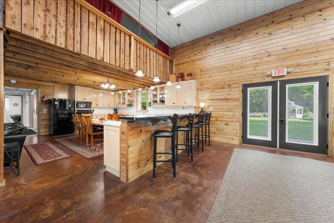
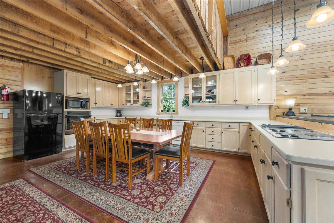
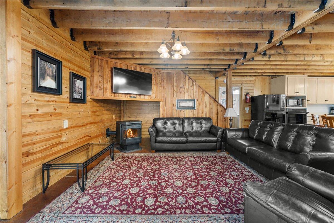
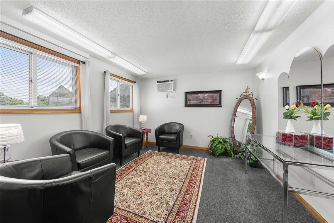
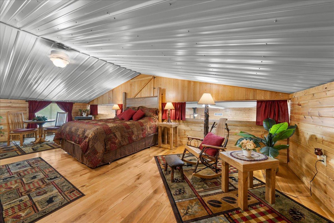
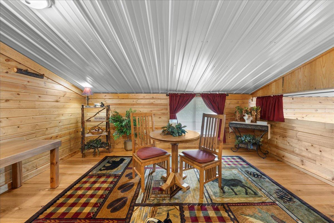
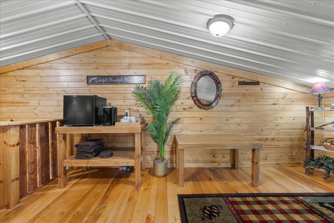
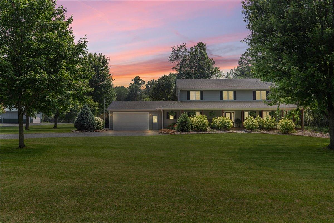
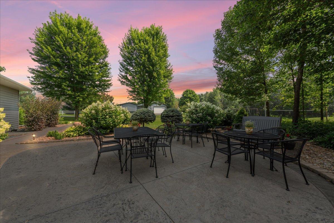
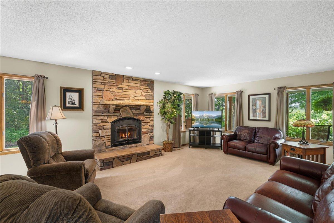
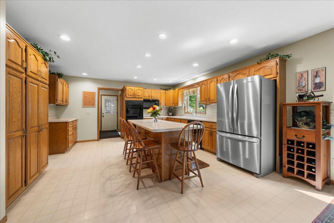
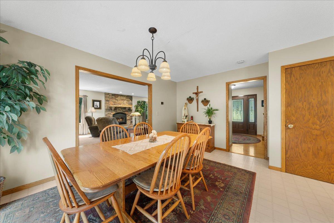
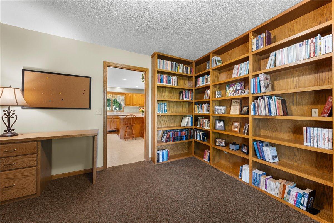
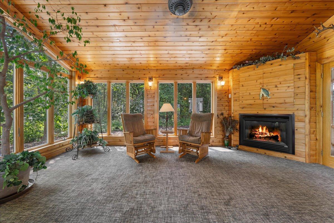
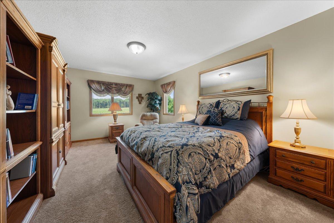
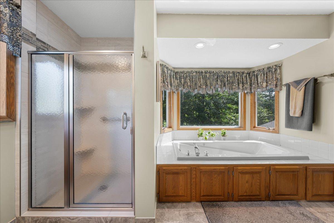
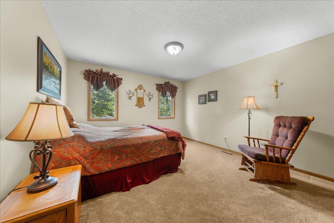
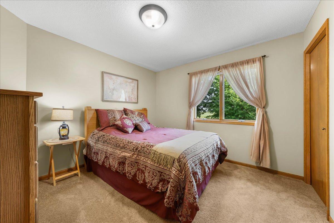
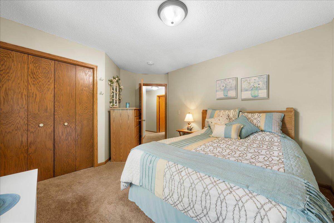

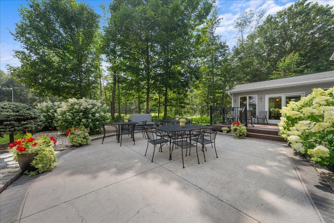
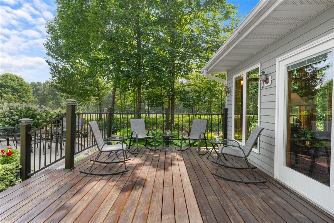
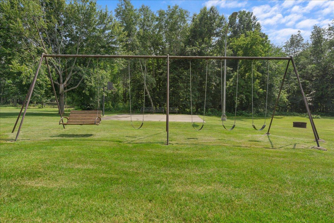
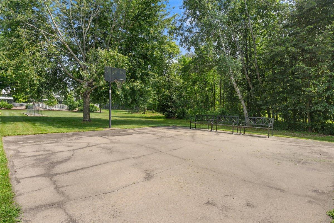
This remarkable estate offers an unparalleled blend of private country living and lucrative business potential! Set on 8 exceptionally landscaped acres, this turn-key estate has operated for 15 years as a successful wedding and event venueâknown as Mystical Rose Gardensâand is ready for its next chapter. At the heart of the estate is a sprawling, light-filled event hall with captivating features such as the soaring ceilings, beautiful brick floors, a stunning water feature, seating for up to 275 guests, dedicated space for a head table with ramp access, and a generous dance floor. It also includes a full-service bar with 5 taps, POS system, walk-in cooler, a 10x12 shed for extra storage, and ample parking space. A liquor license is already in place, making it ready to serve guests with ease. Outside, guests are greeted by lush gardens, serene fountains, a covered patio with additional seating, an open-air ceremony space with a gorgeous octagon gazebo, and a large irrigated lawnâperfect for seamless indoor-outdoor events. An expansive retreat building provides added versatility, featuring a full kitchen with new appliances, a spacious living area with a wood-burning stove, four bathrooms with in-floor heat, and plenty of space perfect for getting ready, including a finished upper-level loft. Itâs ideal for weddings, parties, retreats, and more. Thoughtful storage solutions provide convenience with a 23x29 storage space attached to this building featuring a 12ft door, plus an additional 26x26 fully insulated and heated outbuilding offering new steel inside and out, and a powerful propane generator capable of running the entire property. The main residence completes the estate with an open, sunlit layout, a beautiful stone fireplace in the living room, and a spacious sunroom with floor-to-ceiling windows framing peaceful views of the surrounding landscape. The kitchen features a center island, ample cabinet and counter space, and a dining area perfect for everyday meals or entertaining. Enjoy comfort for all with four spacious bedrooms, including a private ownerâs suite with a walk-in closet and an ensuite bath offering a jetted tub and walk-in shower. Versatile and functional spaces include a dedicated office/library, main level laundry off the generous mudroom, an insulated 2-car garage, and a spacious lower level ready for your custom touchâplus ample storage throughout. Outside, the home is surrounded by beautifully landscaped gardens and multiple spaces to enjoy the outdoors, including an expansive covered front porch, a large deck, a spacious patio, and a charming swing set nestled in the yardâoffering the perfect blend of privacy, recreation, and relaxation. With multiple outbuildings, extensive infrastructure including 7 hydrants and 10 water access points, dedicated event parking, and room to expand, this is a one-of-a-kind estate and business opportunity! Whether you continue the venue business or create something entirely new, the possibilities here are endless. Donât miss the rare opportunity to make it yours!
Details
Maps
Contract Information
Status: Closed
Off Market Date: 2026-03-06
Contingency: None
Current Price: 1649000
Closed Date: 2026-03-06
Original List Price: 1900000
Sales Close Price: 1649000
ListPrice: 1900000
List Date: 2025-08-04
Owner is an Agent?: No
Auction?: No
General Property Information
Common Wall: No
Lot Measurement: Acres
Manufactured Home?: No
Multiple PIDs?: No
New Development: No
Number of Fireplaces: 2
Waterfront YN: No
Year Built: 1993
Yearly/Seasonal: Yearly
Zoning: Residential-Single Family
Bedrooms: 4
Baths Total: 3
Bath Full: 1
Bath Three Quarters: 1
Bath Half: 1
Main Floor Total SqFt: 1664
Above Grd Total SqFt: 2842
Below Grd Total SqFt: 1355
Total SqFt: 4197
Total Finished Sqft: 2842.00
FireplaceYN: Yes
Style: (SF) Single Family
Foundation Size: 1355
Power Company: Pierce Pepin Cooperative Services
Garage Stalls: 6
Lot Dimensions: irregular
Acres: 8
Assessment Pending: Unknown
Location Tax and Other Information
House Number: W5415
Street Name: 890th
Street Suffix: Avenue
Postal City: Baldwin
County: Pierce
State: WI
Zip Code: 54002
Complex/Dev/Subdivision: Certified Surv Map
Acreage Information
Wooded Acres: 2
Assessments
Tax With Assessments: 5628
Building Information
Finished SqFt Above Ground: 2842
Lease Details
Land Leased: Not Applicable
Miscellaneous Information
Homestead: No
Ownership
Fractional Ownership: No
Parking Characteristics
Garage Dimensions: 23'7x22'11
Garage Square Feet: 506
Public Survey Info
Range#: 17W
Section#: 02
Township#: 27N
Property Features
Accessible: Doors 36"+; Fully Wheelchair; Grab Bars In Bathroom; Hallways 42"+; Wheelchair Ramp
Air Conditioning: Central Air
Amenities Unit: Ceiling Fan(s); French Doors; Hardwood Floors; In-Ground Sprinkler; Kitchen Center Island; Kitchen Window; Panoramic View; Porch; Primary Bedroom Walk-In Closet; Security Lights; Sun Room; Tile Floors; Vaulted Ceiling(s); Walk-In Closet; Washer/Dryer Hookup
Appliances: Central Vacuum; Chandelier; Cooktop; Dishwasher; Disposal; Double Oven; Dryer; Freezer; Fuel Tank - Rented; Indoor Grill; Microwave; Range; Refrigerator; Washer; Water Filtration System
Assumable Loan: Not Assumable
Basement: Drain Tiled; Egress Windows; Full; Storage Space; Sump Pump; Unfinished
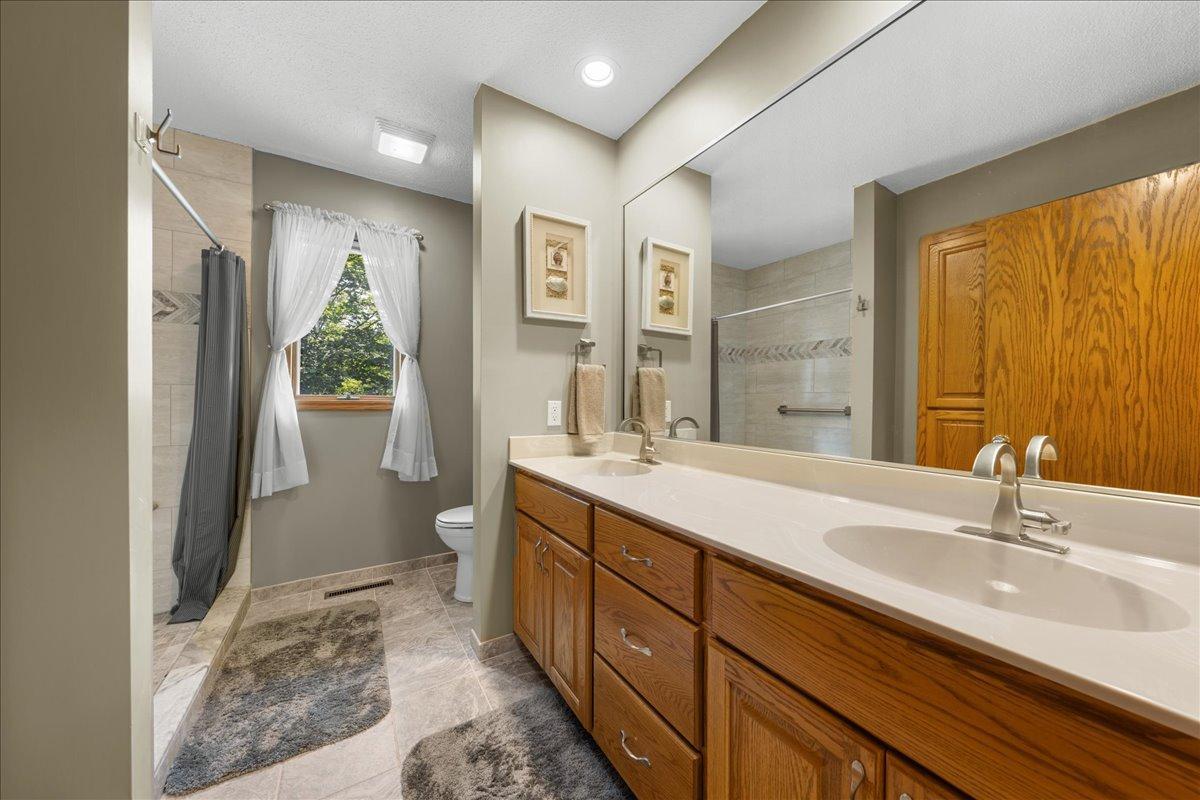
Bath Description: Double Sink; Main Floor 1/2 Bath; Main Floor 3/4 Bath; Upper Level 3/4 Bath; Upper Level Full Bath; Full Primary; Private Primary; Jetted Tub; Separate Tub & Shower; Walk-In Shower Stall
Construction Materials: Frame
Construction Status: Previously Owned
Dining Room Description: Eat In Kitchen; Informal Dining Room; Kitchen/Dining Room; Living/Dining Room
Electric: 200+ Amp Service; Circuit Breakers; Other
Exterior: Metal
Fencing: Vinyl
Fireplace Characteristics: Insert; Gas Burning; Pellet Burning; Stone; Wood Burning
Foundation: Poured Concrete
Fuel: Propane
Heating: Boiler; Forced Air; In-Floor Heating; Wood Stove
Internet Options: Fiber Optic
Laundry: Electric Dryer Hookup; Laundry Room; Main Level; Washer Hookup
Lot Description: Tree Coverage - Heavy
Outbuildings: Additional Garage; Gazebo; Greenhouse; Guest House; Pole Building; Workshop
Parking Characteristics: Finished Garage; Multiple Garages; Parking Lot; Covered; Garage Door Opener; Gravel Lot; Heated Garage; Insulated Garage; RV Access/Parking; Storage
Pool Description: None
Property Subtype: Acreage
Road Frontage: Paved Streets; Township
Road Responsibility: Public Maintained Road
Roof: Age 8 Years or Less; Asphalt Shingles; Metal; Pitched
Second Unit: Existing In-Law w/Bath; Existing In-Law w/Kitchen
Sellers Terms: Cash; Conventional
Sewer: Holding Tank; Septic System Compliant - Yes
Special Search: 3 BR on One Level; 4 BR on One Level; Main Floor Laundry; Primary Bdr Suite
Stories: Two
Topography: Gently Rolling; Wooded; Level
Water: Well
Room Information
| Room Name | Dimensions | Level |
| Living Room | 14'11x27'2 | Main |
| First (1st) Bedroom | 11'9x20'3 | Upper |
| Second (2nd) Bedroom | 10'9x11'3 | Upper |
| Dining Room | 9'6x15'6 | Main |
| Kitchen | 15'9x15'6 | Main |
| Foyer | 13'1x11'4 | Main |
| Office | 11'8x11'4 | Main |
| Third (3rd) Bedroom | 13'7x11'3 | Upper |
| Fourth (4th) Bedroom | 13'3x14'11 | Upper |
| Other | 28'4x15'11 | Lower |
| Other | 14'11x10'11 | Lower |
| Other | 19'8x15'3 | Lower |
Listing Office: Edina Realty, Inc.
Last Updated: March - 06 - 2026

The data relating to real estate for sale on this web site comes in part from the Broker Reciprocity SM Program of the Regional Multiple Listing Service of Minnesota, Inc. The information provided is deemed reliable but not guaranteed. Properties subject to prior sale, change or withdrawal. ©2026 Regional Multiple Listing Service of Minnesota, Inc All rights reserved.
Wednesday 14th of October 2026 06:02 PM

218-998-4400
Mohagen Real Estate


Let's Connect

Mohagen Real Estate
sue@MohagenRealEstate.com
Office: 218-998-4400
Cell: 218-731-7376

Mohagen Real Estate is licensed in the State of Minnesota