W5480 Cr-X, Tony, WI 54563 (MLS# 7118347)
$364,900
Tony, WI 54563
MLS# 7118347
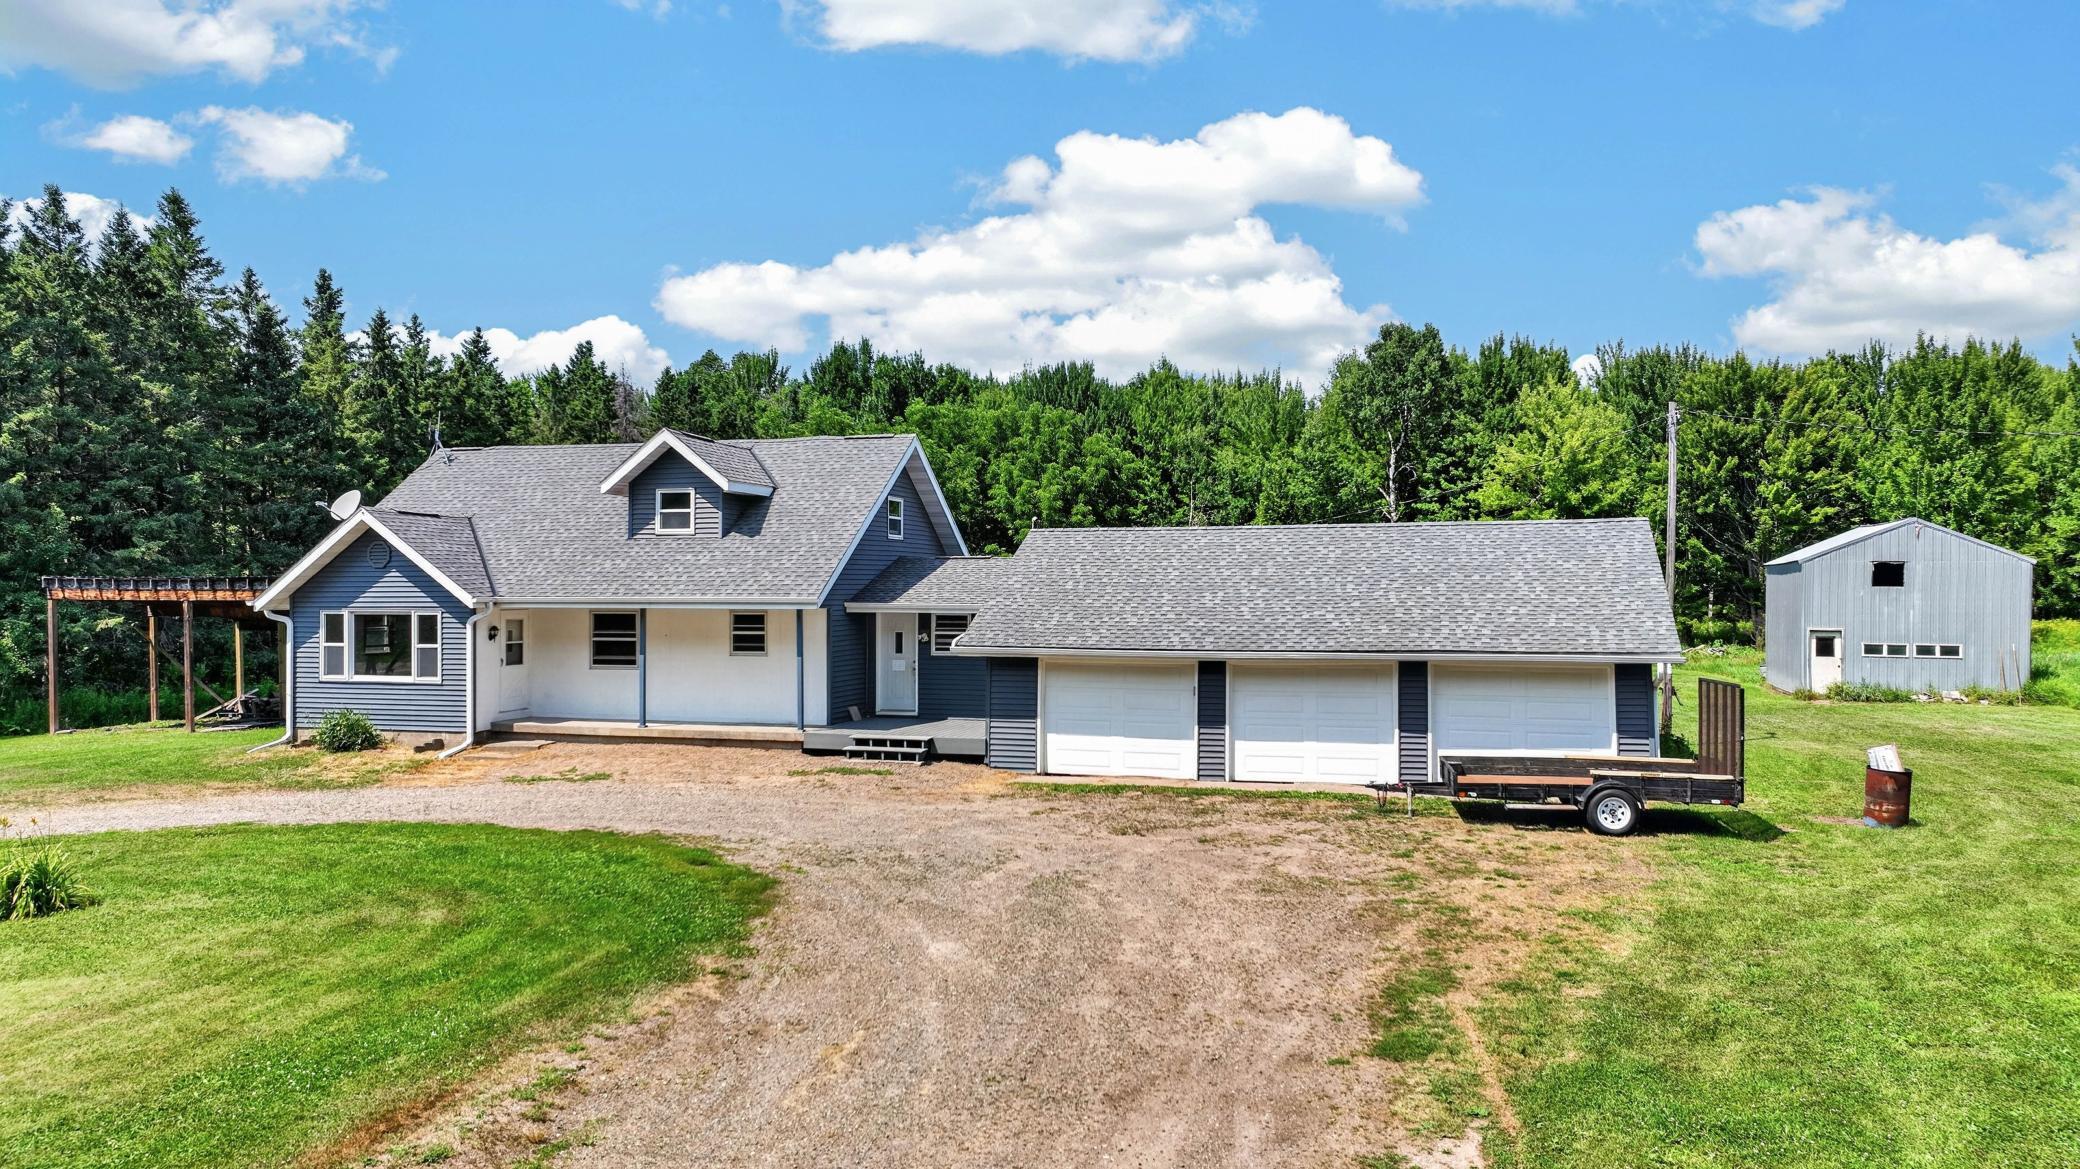
4 beds | 2 baths | 1860 sqft
1 / 40
Open House (10/24/2026 - 12:00 pm - 1:30 pm)
Property Description
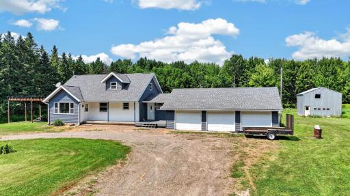
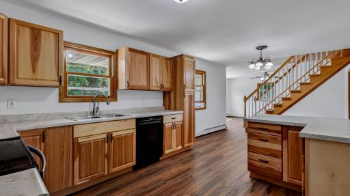
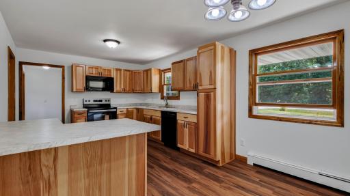
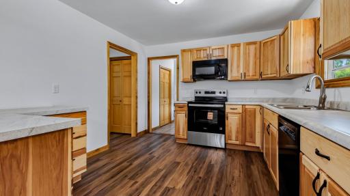
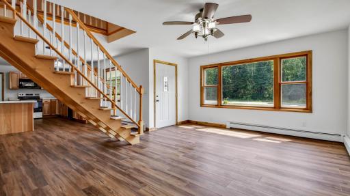
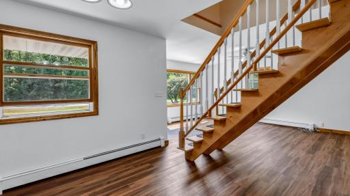
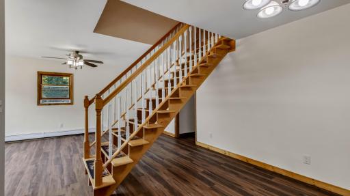
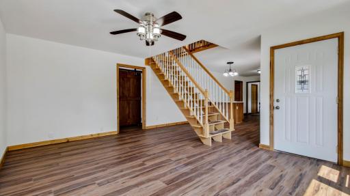
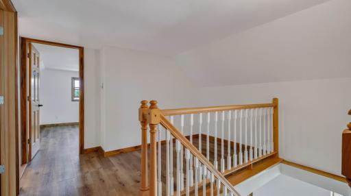
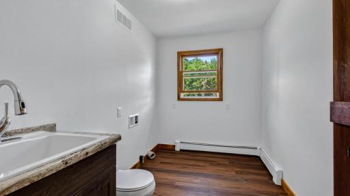
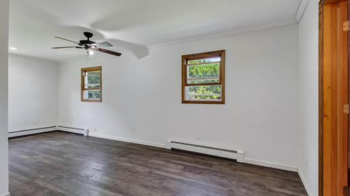
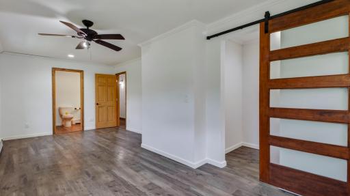
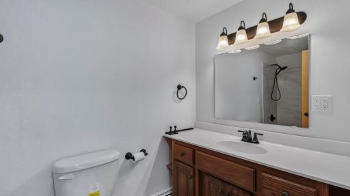
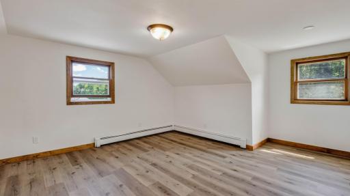
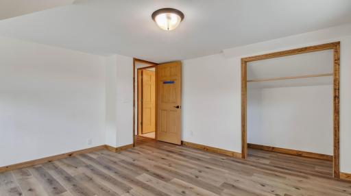
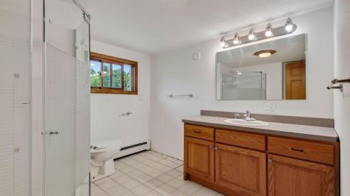
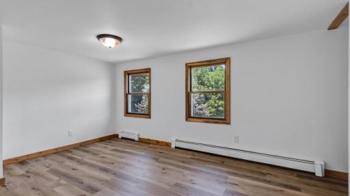
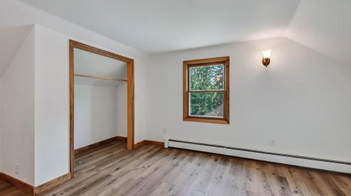
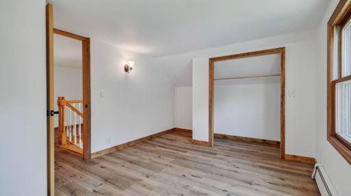
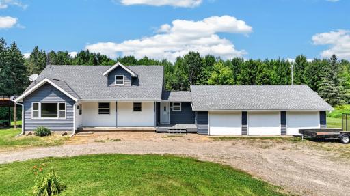
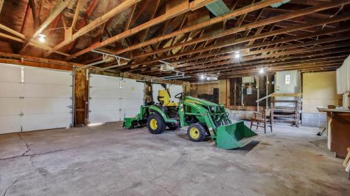
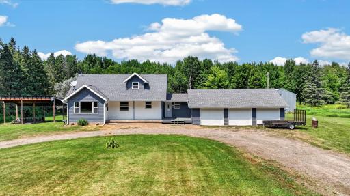
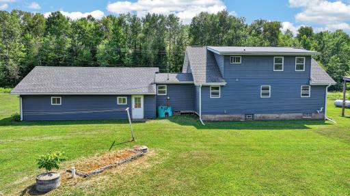
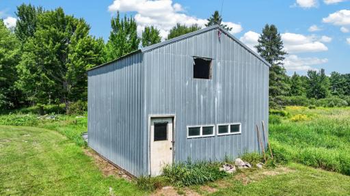
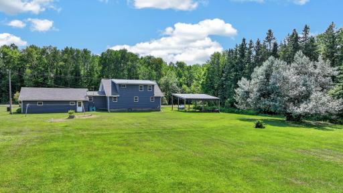
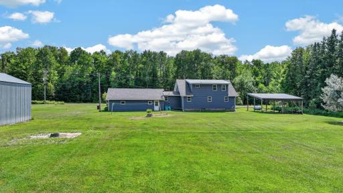
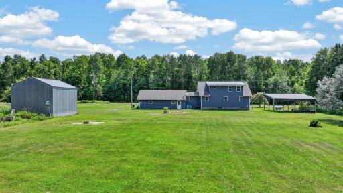
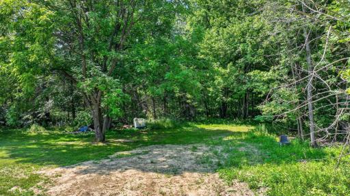
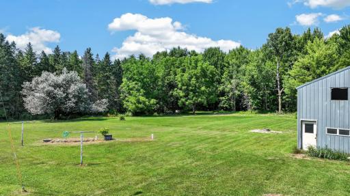
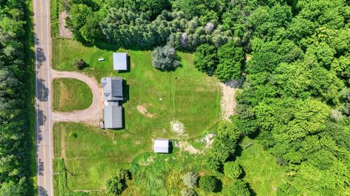
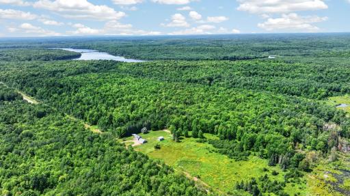
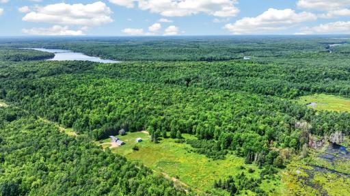
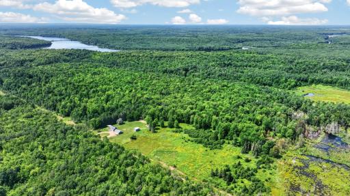
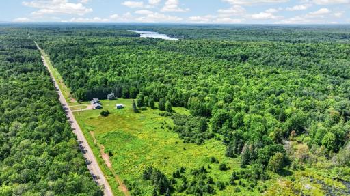
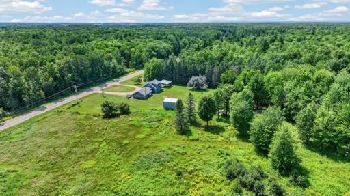
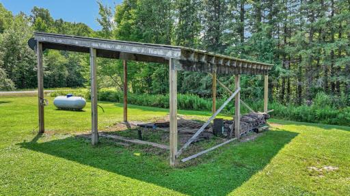
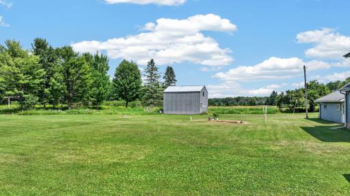
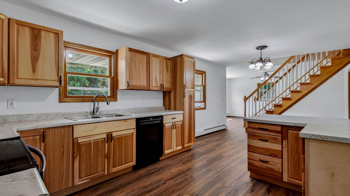
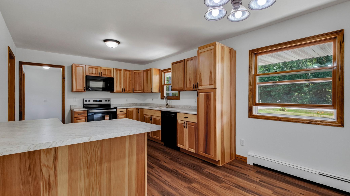

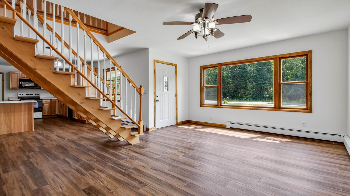
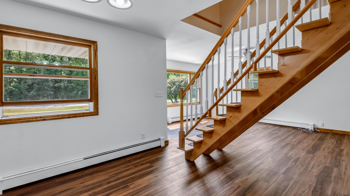
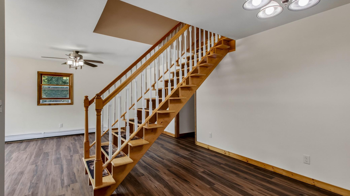
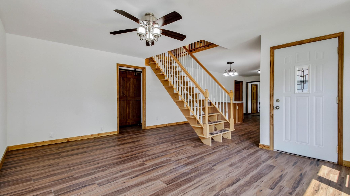
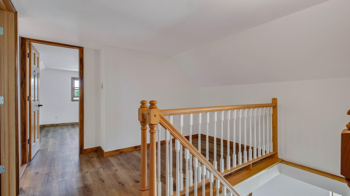
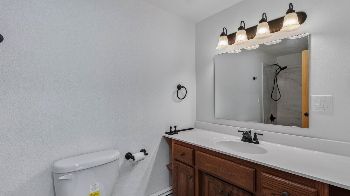
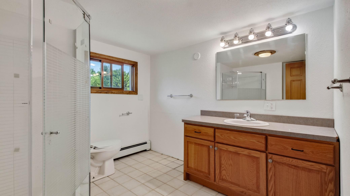
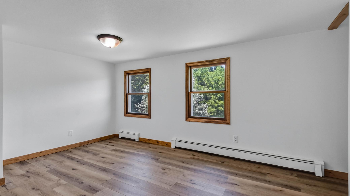
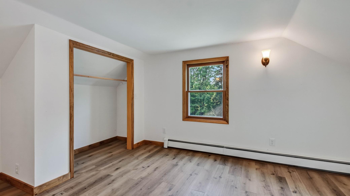
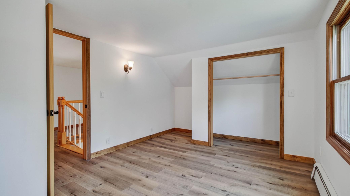
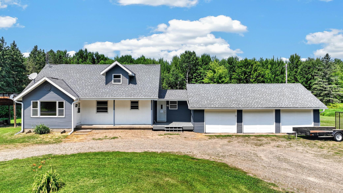
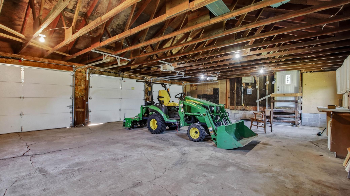
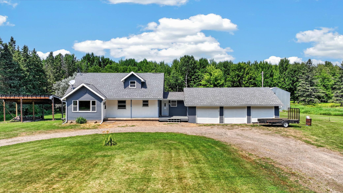
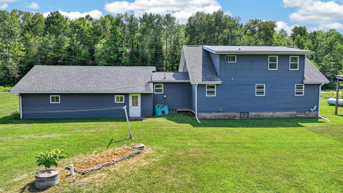
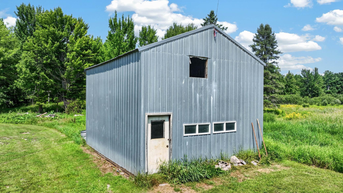
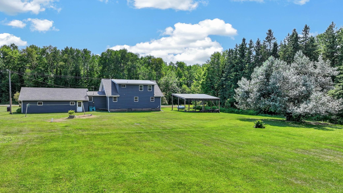
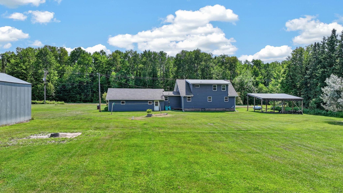
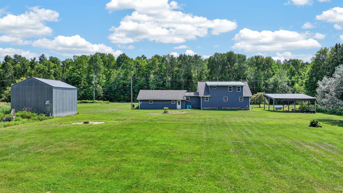
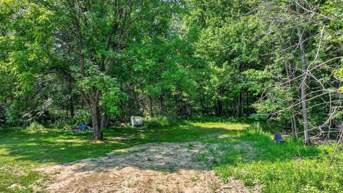
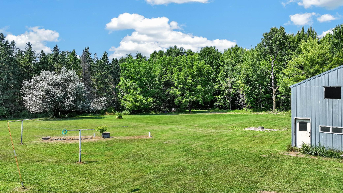
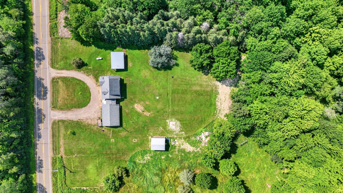
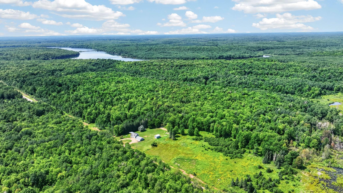
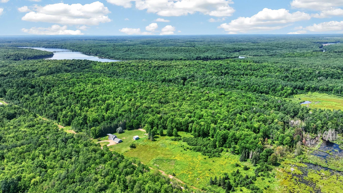
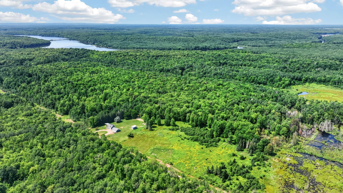
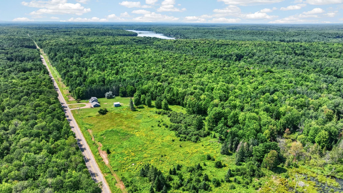
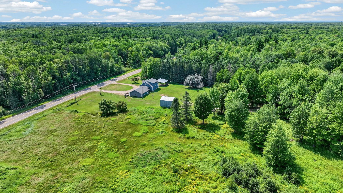
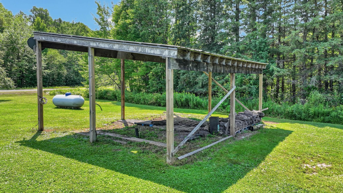
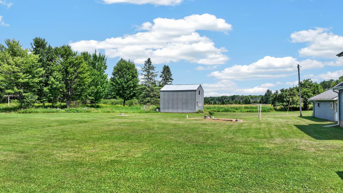
Welcome to Northwoods living at its finest! This tastefully renovated home is nearing completion and offers the perfect combination of modern updates and country charm, featuring updated plumbing, a fully remodeled kitchen, renovated bathrooms, quality finishes throughout, hickory cabinetry, and a stunning open staircase crafted from pine and maple. Nestled on 40 acres along a paved county road, the property offers exceptional privacy, space, and flexibility, plus an estimated $20,000 worth of marketable timberâthe seller had planned to log the property but ultimately decided to sell, leaving this valuable resource for the next owner. An attached three-car garage, lean-to, and small barn provide plenty of room for vehicles, recreational equipment, horses, or hobby farming. The property also adjoins approximately 240 acres of public land, offering outstanding opportunities for hunting, hiking, wildlife viewing, and outdoor recreation right from your doorstep. Located less than one-half mile from the Flambeau Flowage, Josi Creek Park, public boat landing, clubhouse, and shooting range, you'll enjoy convenient access to fishing, boating, and year-round recreation, with snowmobile and ATV trails nearby. Whether you're looking for a year-round residence, recreational getaway, hobby farm, or private Northwoods retreat, this one-of-a-kind property offers an incredible combination of modern comforts, country living, valuable timber, and endless outdoor opportunities.
Details
Maps
Documents
Contract Information
Exclusions: Sellers personal property.
Status: Active
Contingency: None
Current Price: 364900
Original List Price: 389900
ListPrice: 364900
List Date: 2026-07-29
Owner is an Agent?: No
Auction?: No
General Property Information
Common Wall: No
Lot Measurement: Acres
Manufactured Home?: No
Multiple PIDs?: No
New Development: No
Waterfront YN: No
Year Built: 1966
Yearly/Seasonal: Yearly
Zoning: Other
Bedrooms: 4
Baths Total: 2
Bath Full: 2
Main Floor Total SqFt: 1860
Above Grd Total SqFt: 1860
Total SqFt: 1860
Total Finished Sqft: 1860.00
FireplaceYN: No
Style: (SF) Single Family
Foundation Size: 1860
Garage Stalls: 3
Lot Dimensions: 1337'x1337'
Acres: 40
Assessment Pending: No
Location Tax and Other Information
House Number: W5480
Street Name: Cr-X
Postal City: Tony
County: Rusk
State: WI
Zip Code: 54563
Assessments
Tax With Assessments: 1643
Building Information
Finished SqFt Above Ground: 1860
Lease Details
Land Leased: Not Applicable
Miscellaneous Information
DP Resource: Yes
Homestead: No
Ownership
Fractional Ownership: No
Parking Characteristics
Garage Dimensions: 36x26
Garage Square Feet: 936
Public Survey Info
Range#: 05W
Section#: 14
Township#: 35N
Property Features
Accessible: None
Air Conditioning: None
Amenities Unit: Main Floor Primary Bedroom
Appliances: Dishwasher; Microwave; Range; Refrigerator
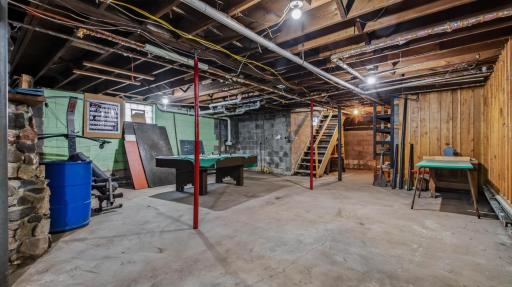
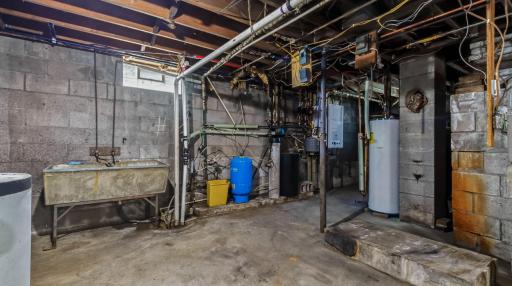
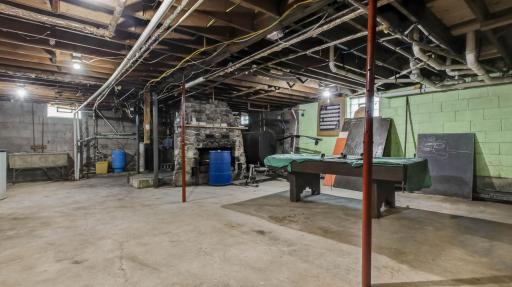
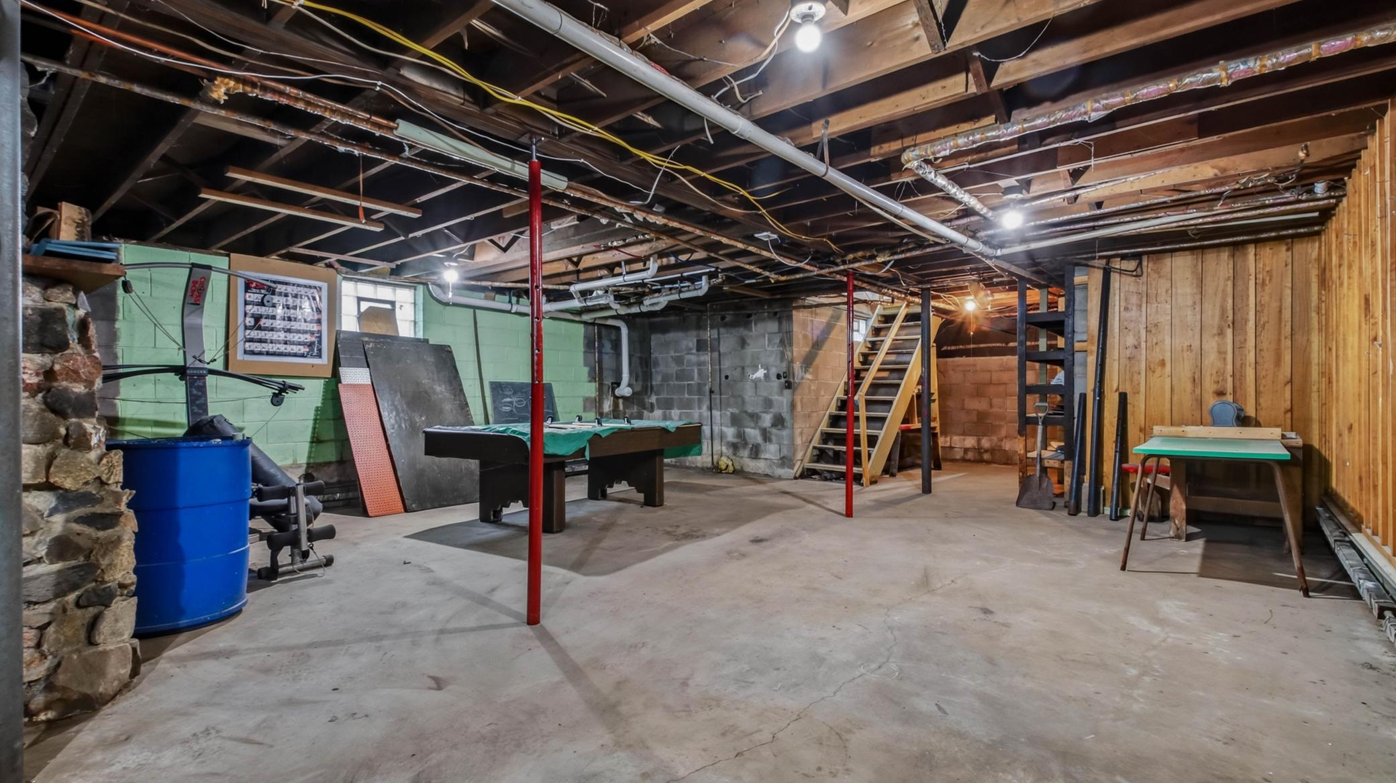
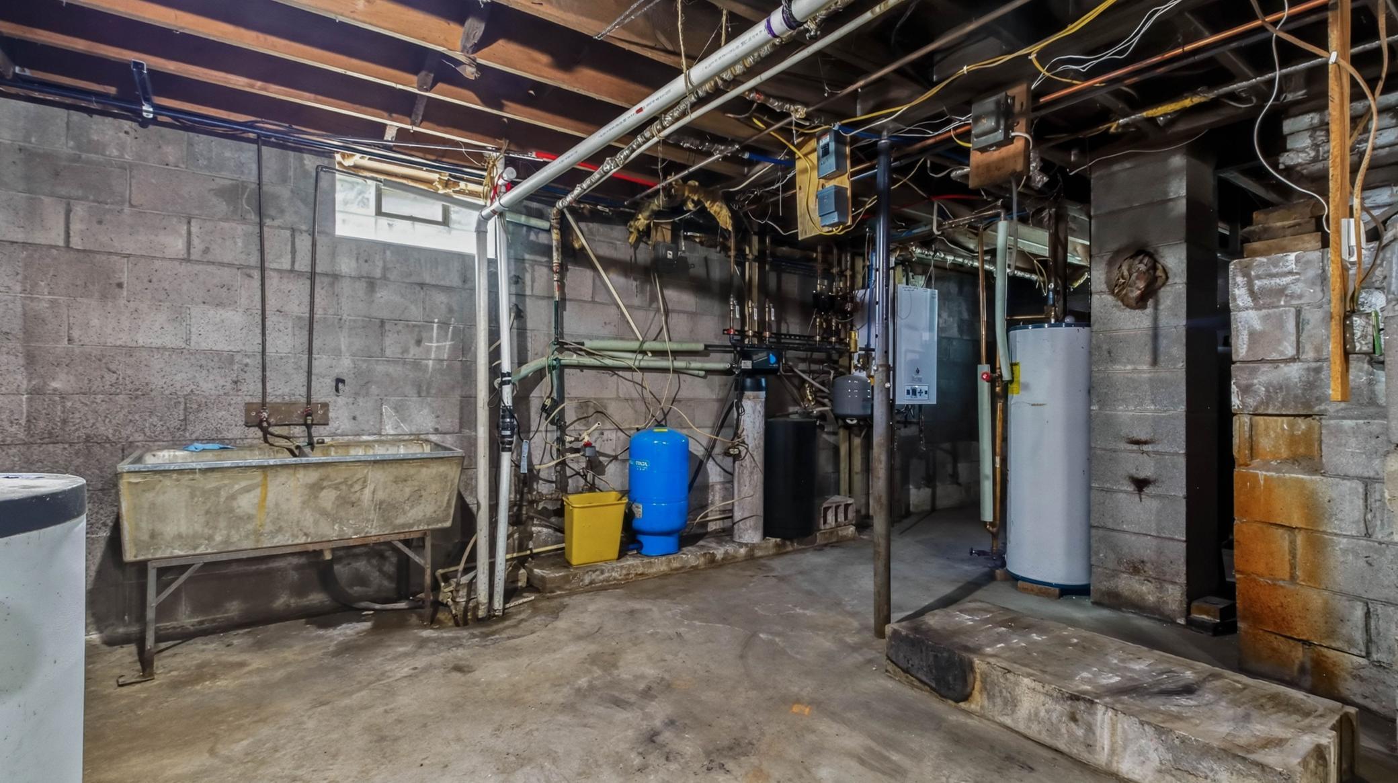
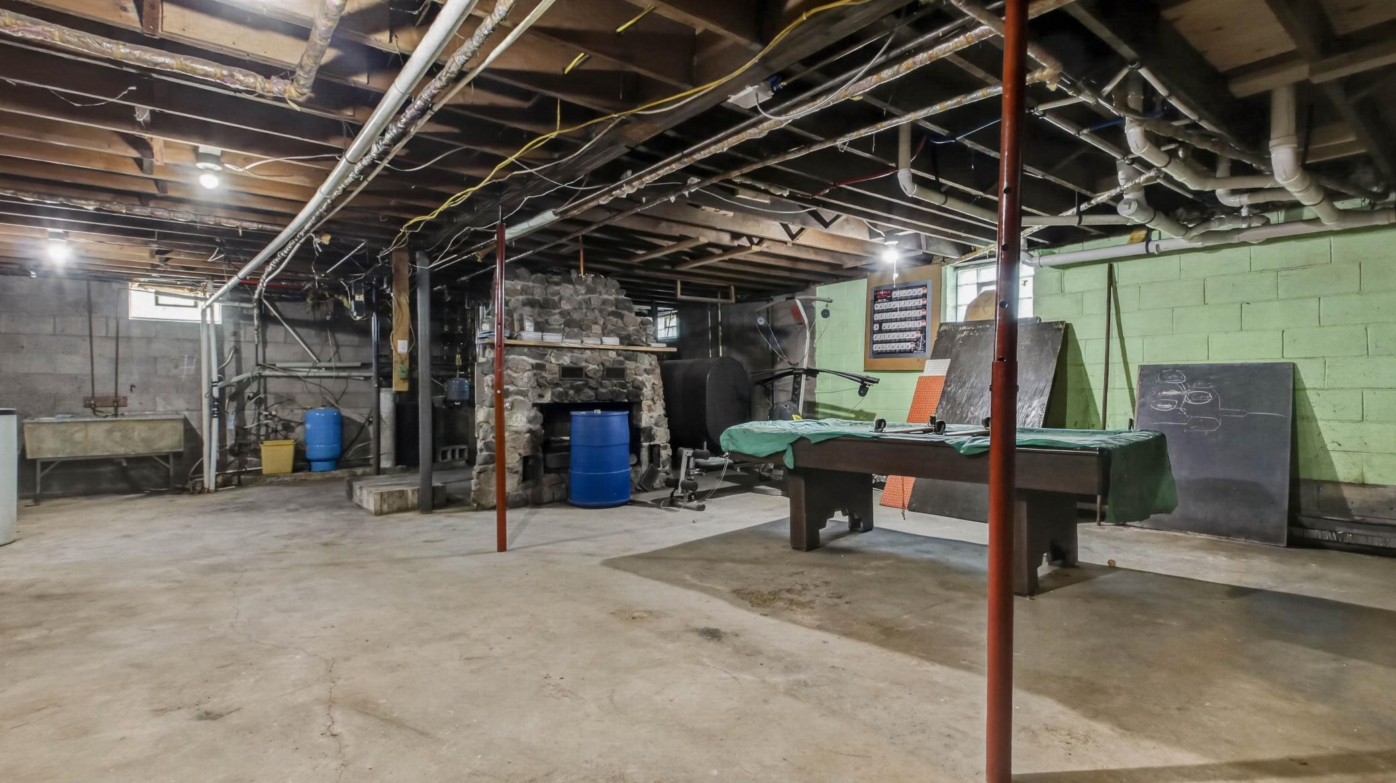
Basement: Full
Bath Description: Main Floor Full Bath; Full Basement
Construction Status: Previously Owned
Electric: Circuit Breakers
Exterior: Vinyl
Foundation: Concrete Block; Poured Concrete; Stone
Fuel: Propane
Heating: Hot Water
Internet Options: Cable
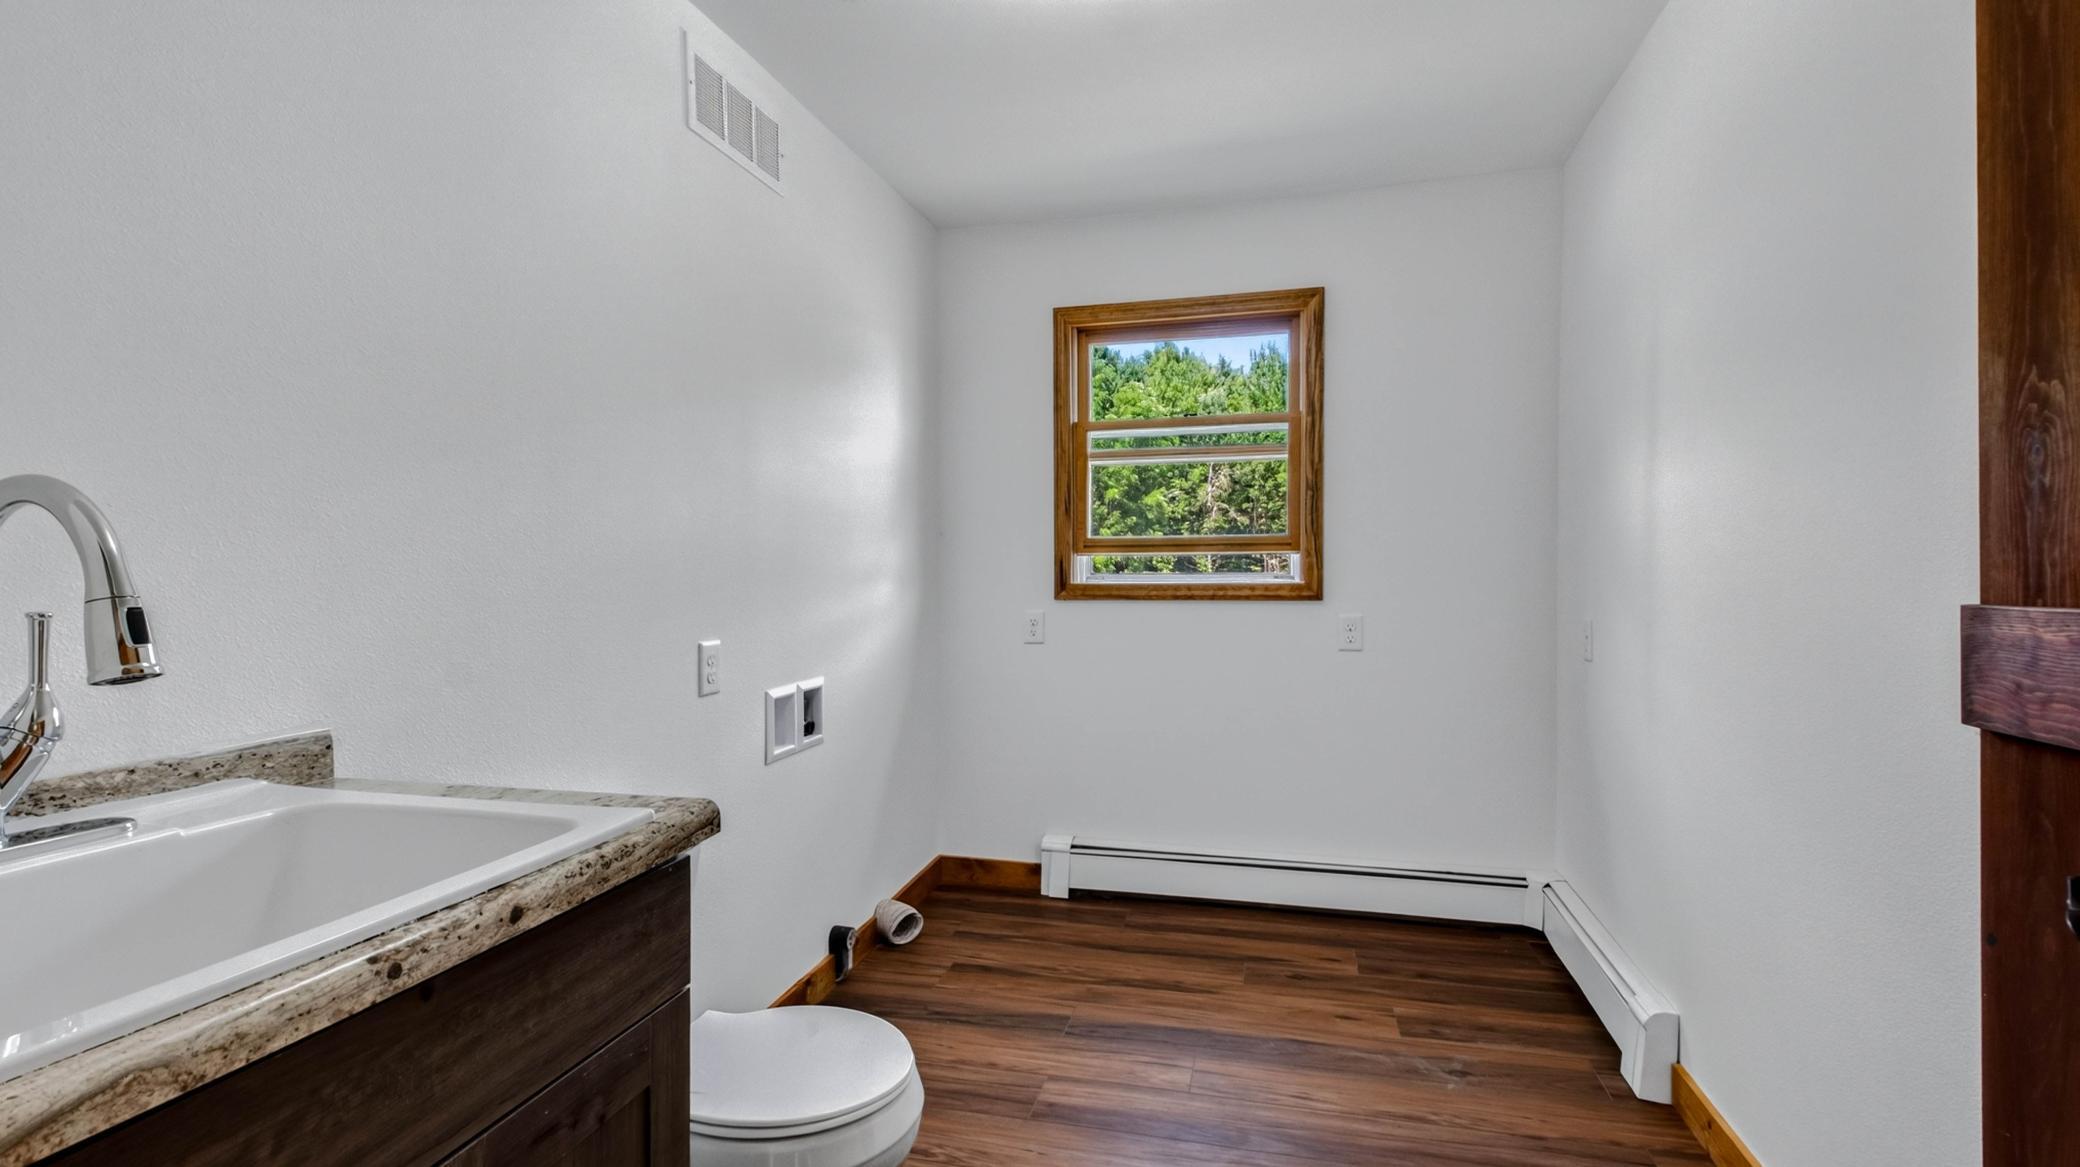
Laundry: Laundry Room; Main Level
Outbuildings: Lean-To; Workshop
Sewer: Holding Tank
Stories: One and One Half
Water: Drilled
Room Information
| Room Name | Dimensions | Level |
| Bathroom | 5x10 | Main |
| Bathroom | 10x9 | Upper |
| Dining Room | 11x10 | Main |
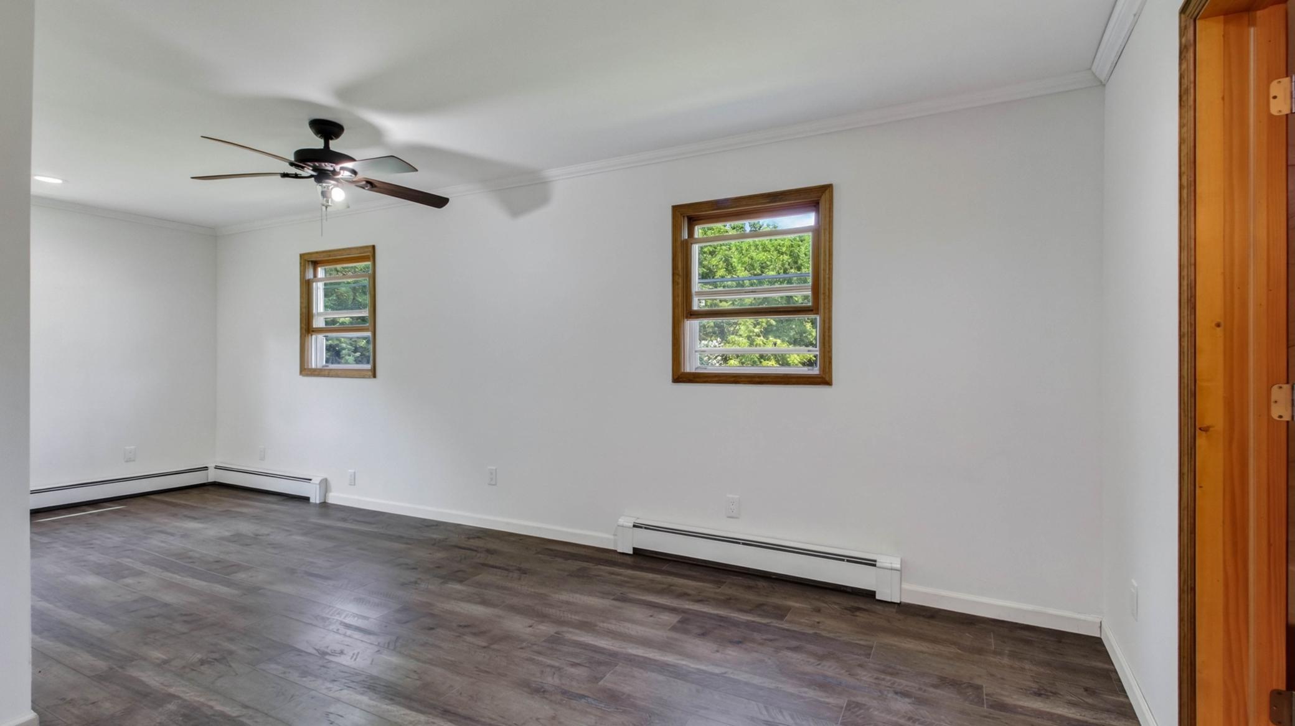
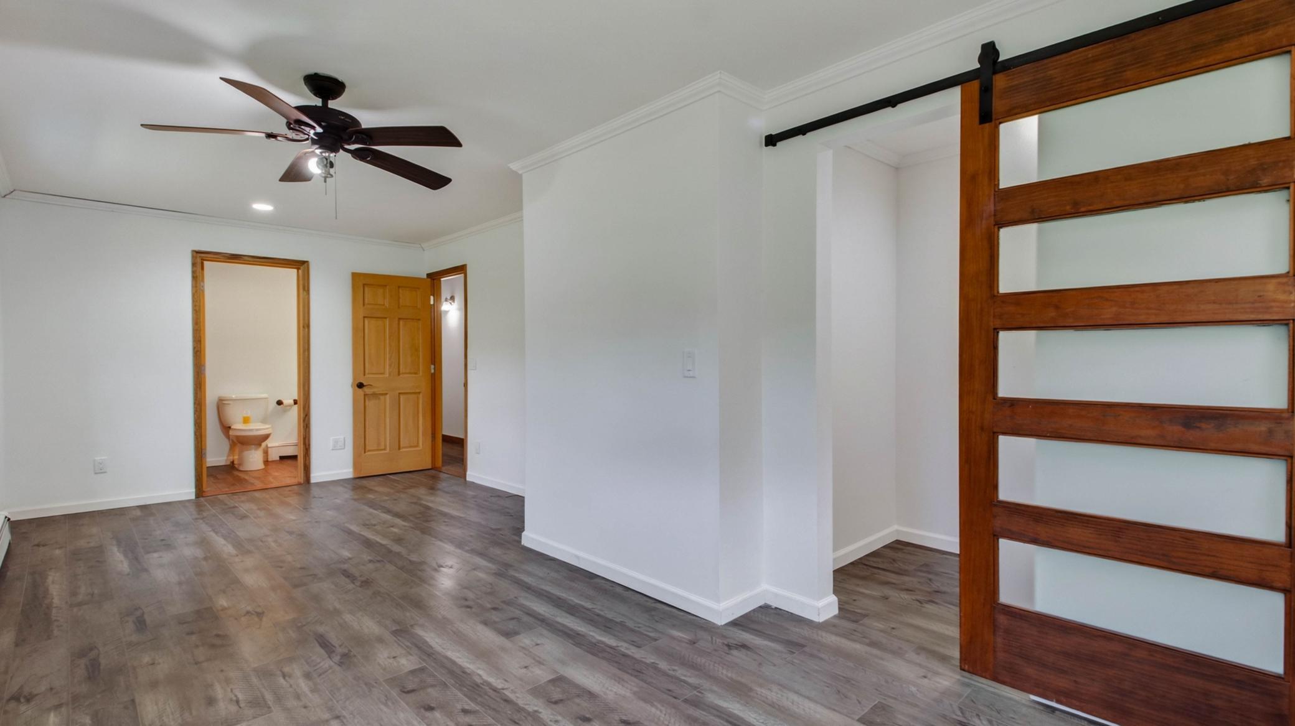
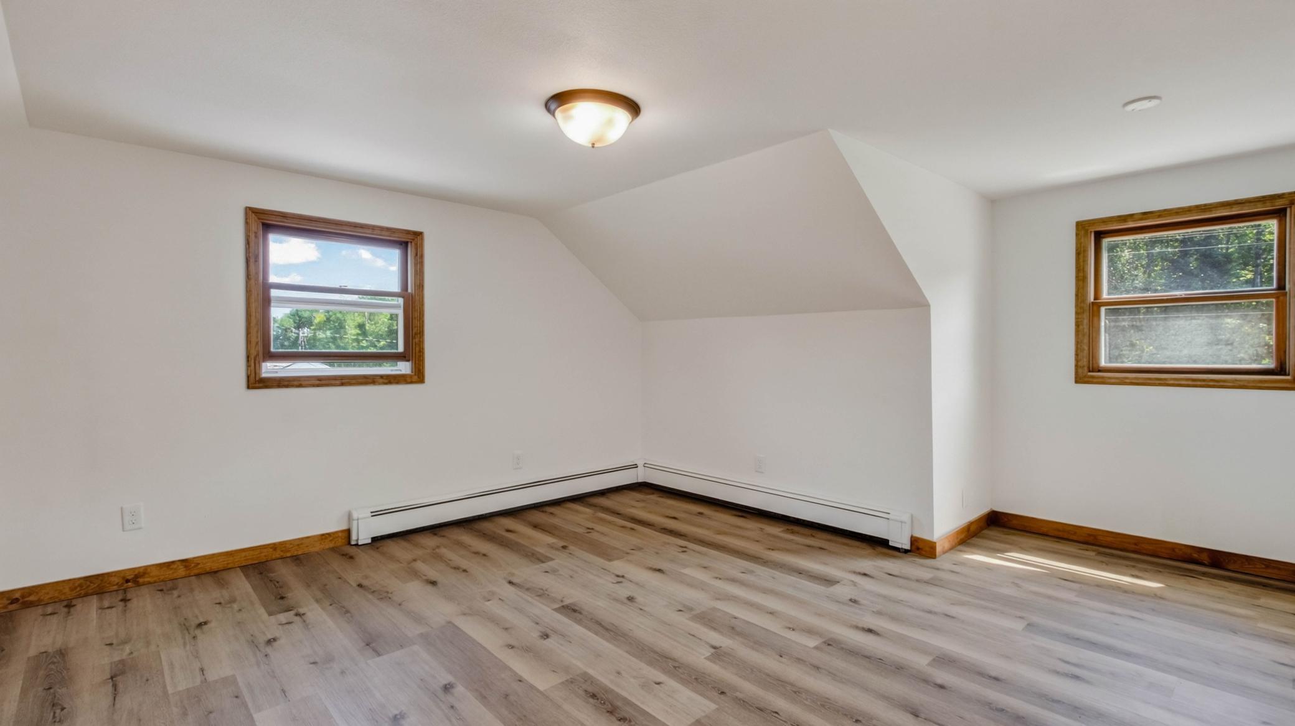
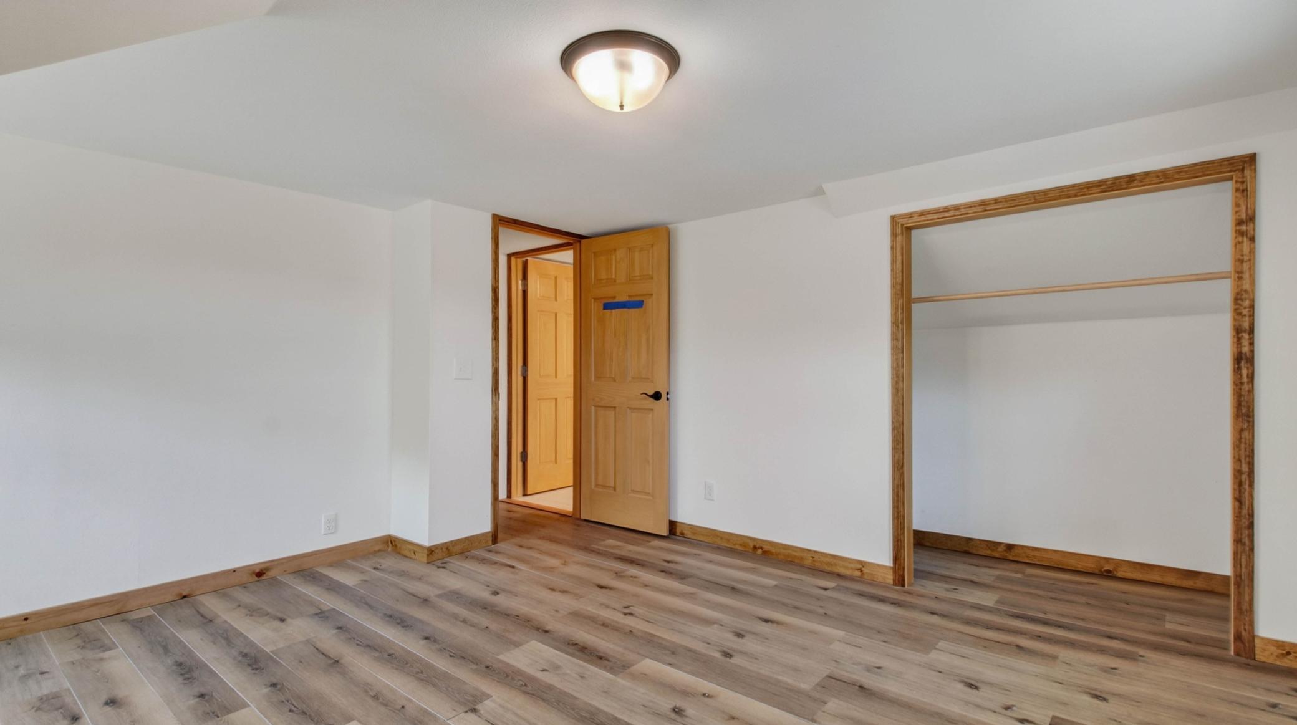
| First (1st) Bedroom | 15x10 | Upper |
| Fourth (4th) Bedroom | 16x11 | Upper |
| Foyer | 12x11 | Main |
| Kitchen | 12x13 | Main |
| Laundry | 7x10 | Main |
| Living Room | 17x12 | Main |
| Second (2nd) Bedroom | 23x10 | Main |
| Third (3rd) Bedroom | 14x16 | Upper |
 EM.pdf
 Listing Office: Elite Realty Group, LLC
Last Updated: October - 01 - 2026

The data relating to real estate for sale on this web site comes in part from the Broker Reciprocity SM Program of the Regional Multiple Listing Service of Minnesota, Inc. The information provided is deemed reliable but not guaranteed. Properties subject to prior sale, change or withdrawal. ©2026 Regional Multiple Listing Service of Minnesota, Inc All rights reserved.
Friday 2nd of October 2026 04:41 PM

218-998-4400
Mohagen Real Estate


Let's Connect

Mohagen Real Estate
sue@MohagenRealEstate.com
Office: 218-998-4400
Cell: 218-731-7376

Mohagen Real Estate is licensed in the State of Minnesota