W7823 170th Avenue, Hager City, WI 54014 (MLS# 7154598)


$375,000
W7823 170th Avenue
Hager City, WI 54014
MLS# 7154598
Status: Coming Soon
3 beds  |  3 baths  |  1766 sqft

W7823 170th Avenue, Hager City, WI 54014
  1 / 55  
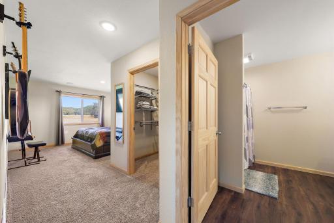
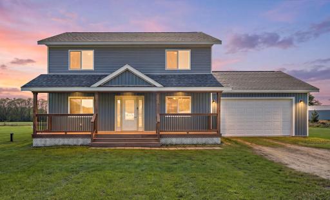
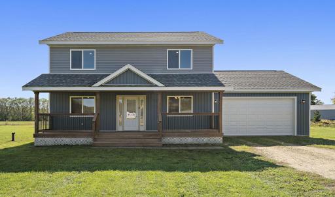
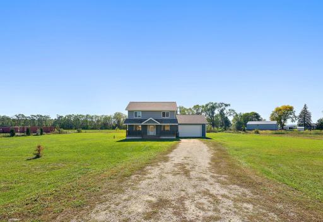
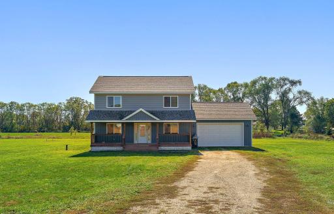
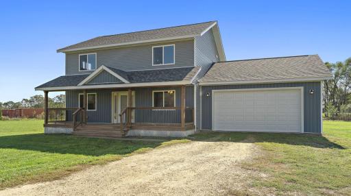
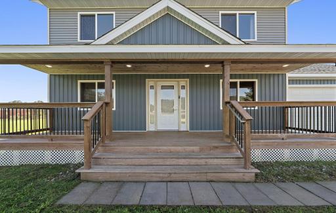
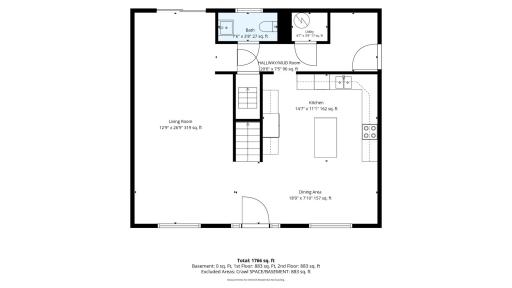
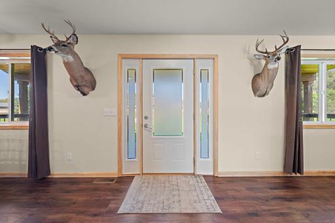
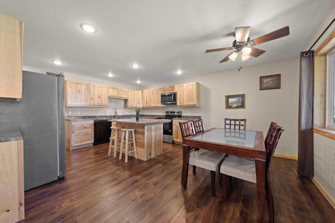
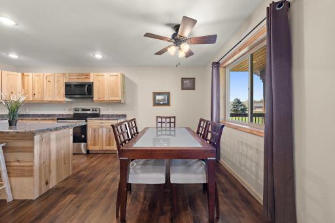
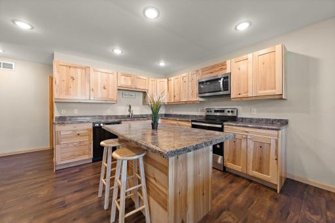
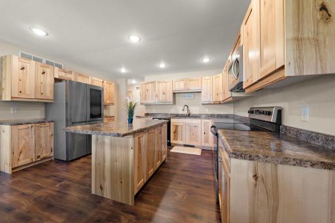
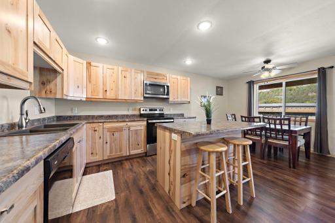
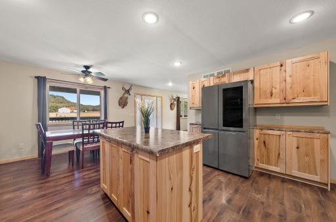
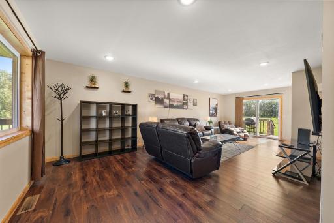
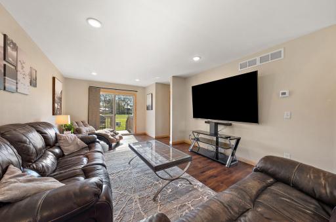
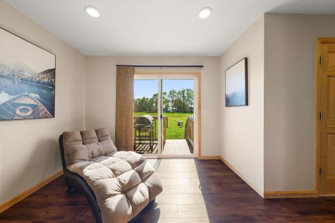
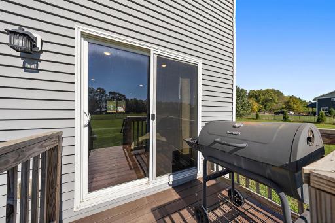
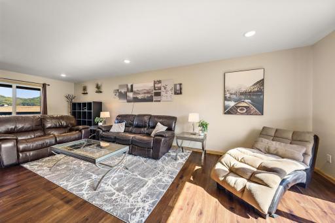
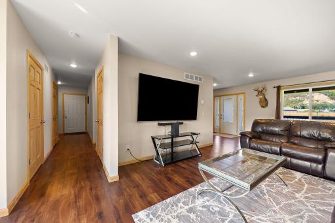
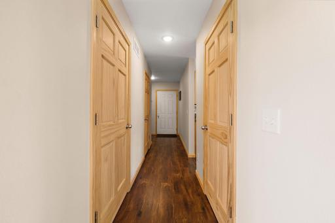
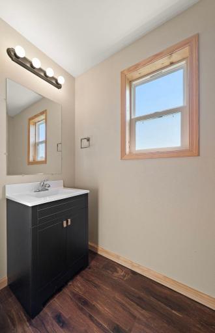
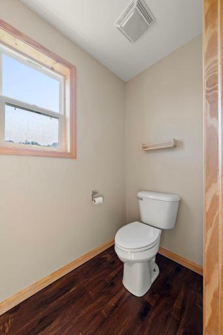
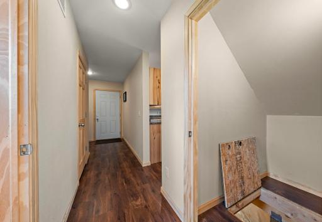
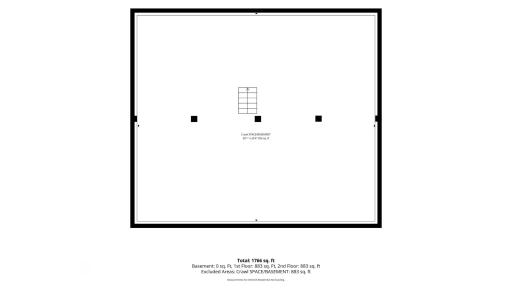
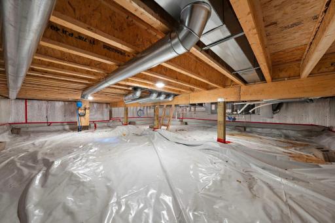
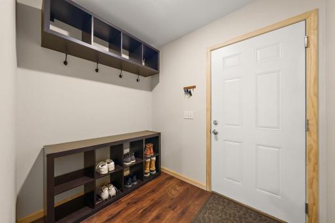
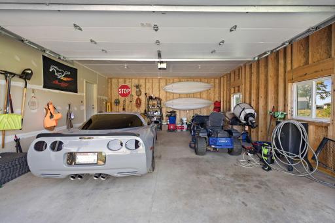
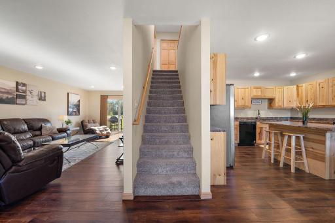
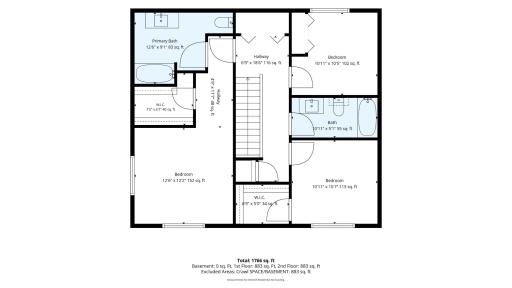
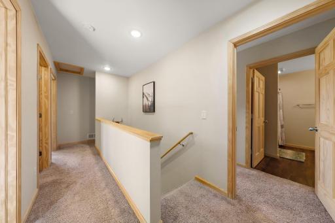
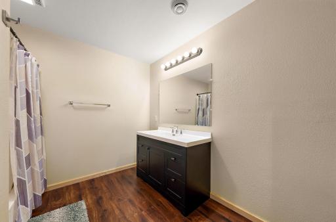
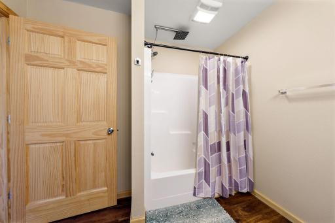
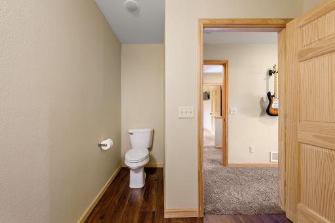
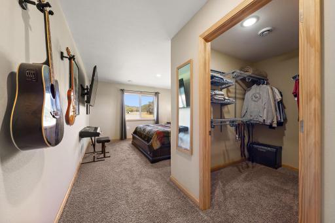
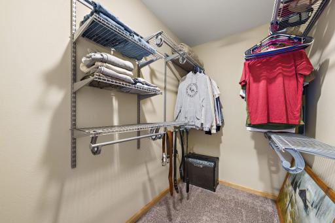
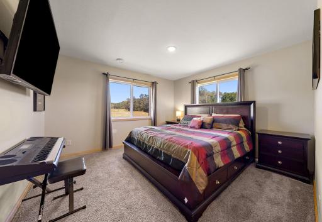
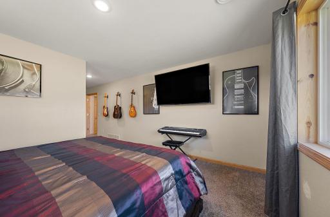
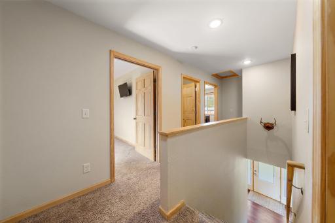
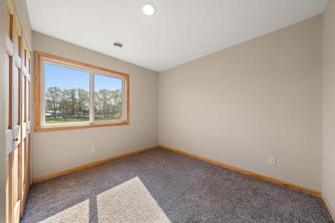
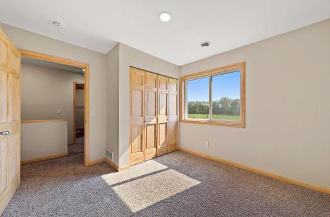
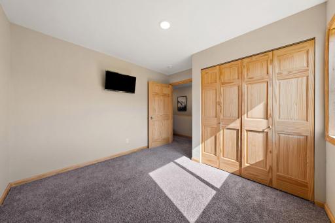
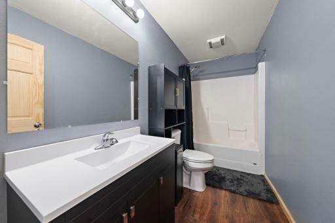
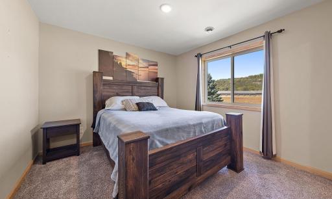
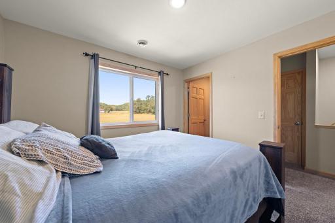
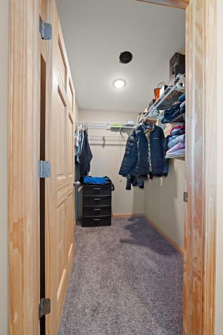
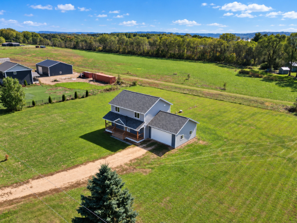
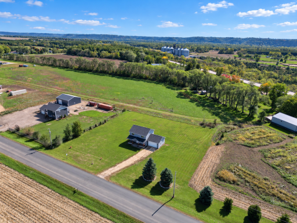
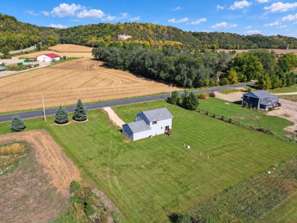
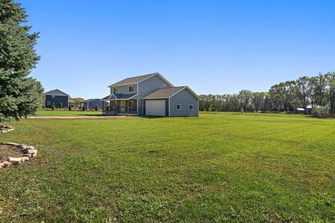
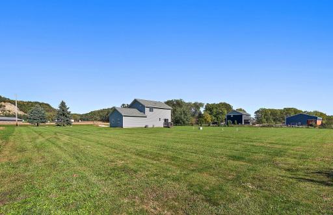
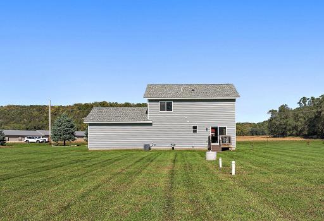
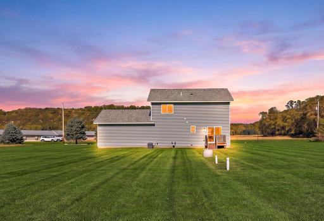
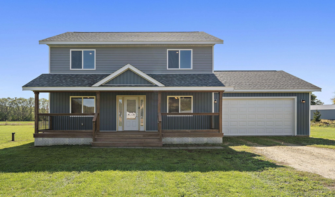
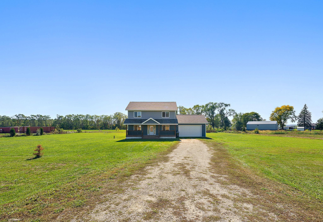
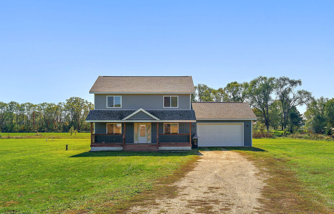
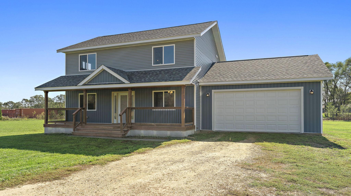
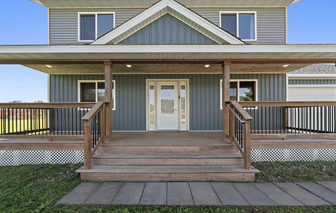
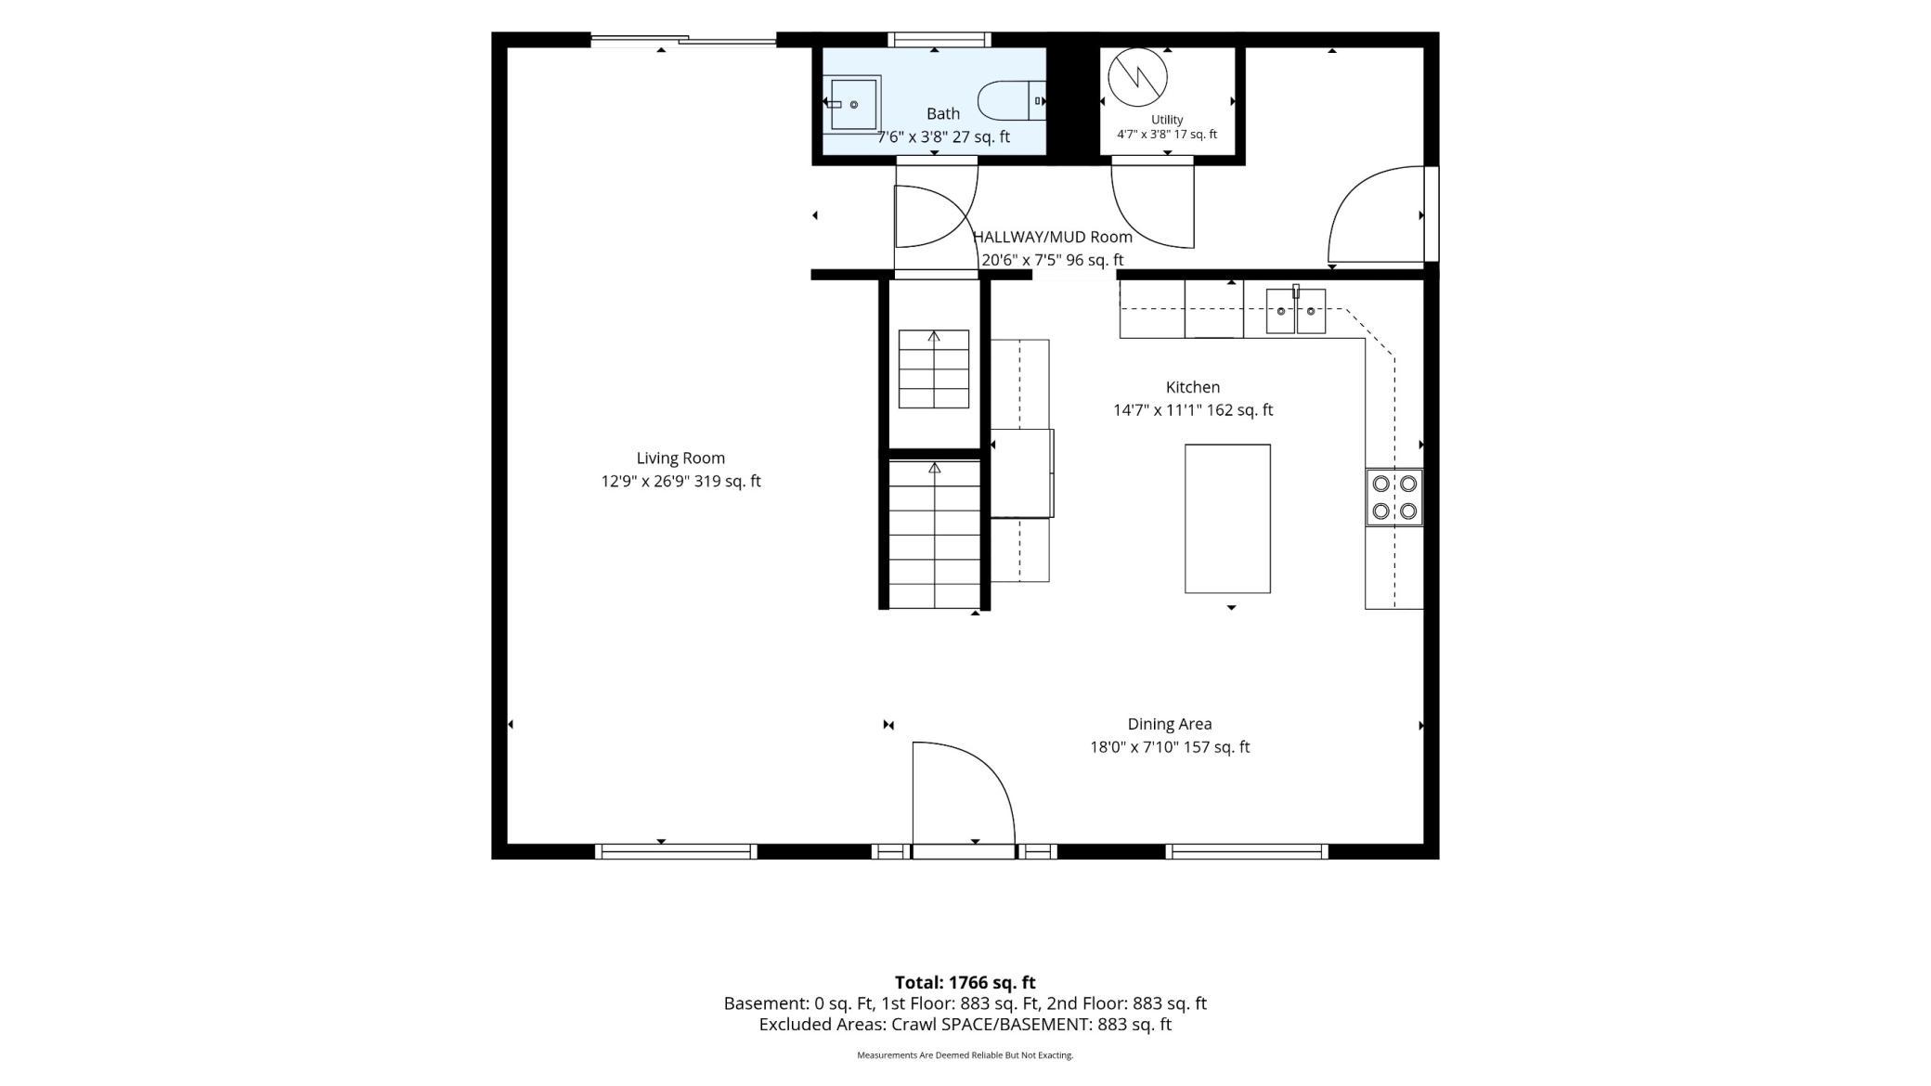
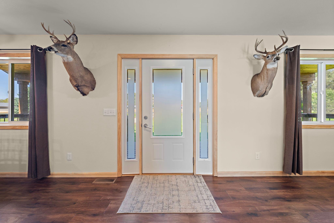
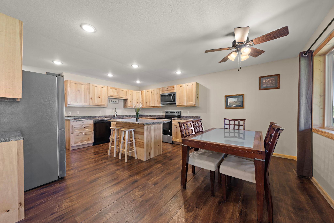
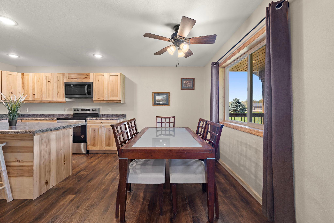
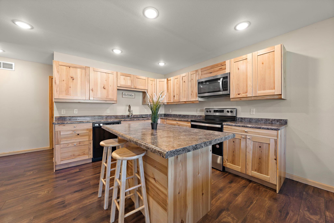
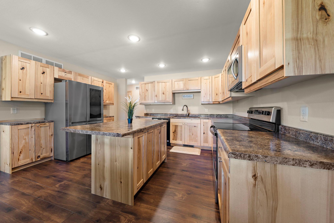
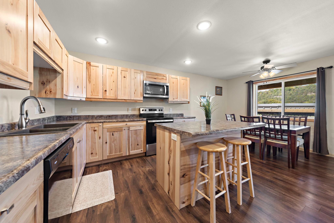
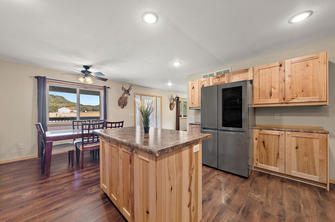
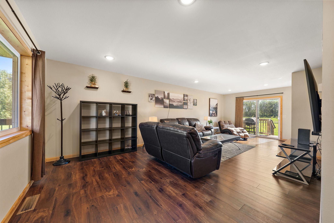
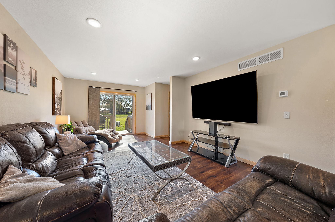
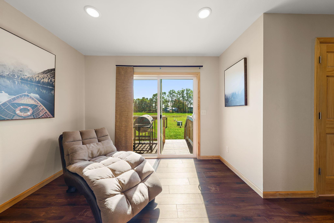
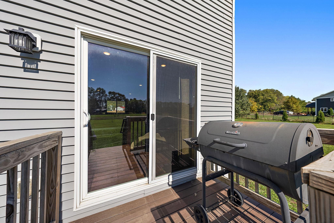
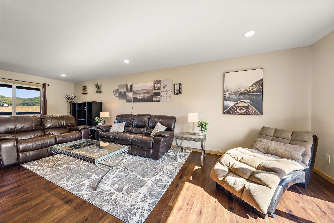
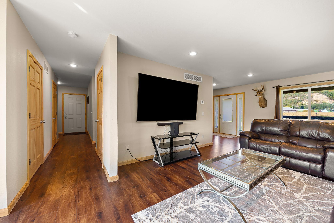
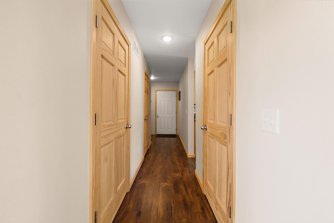
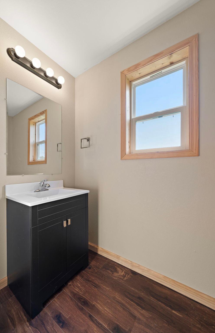
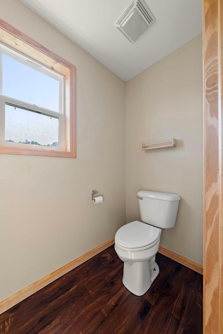
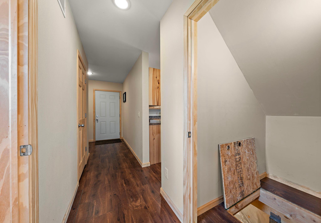
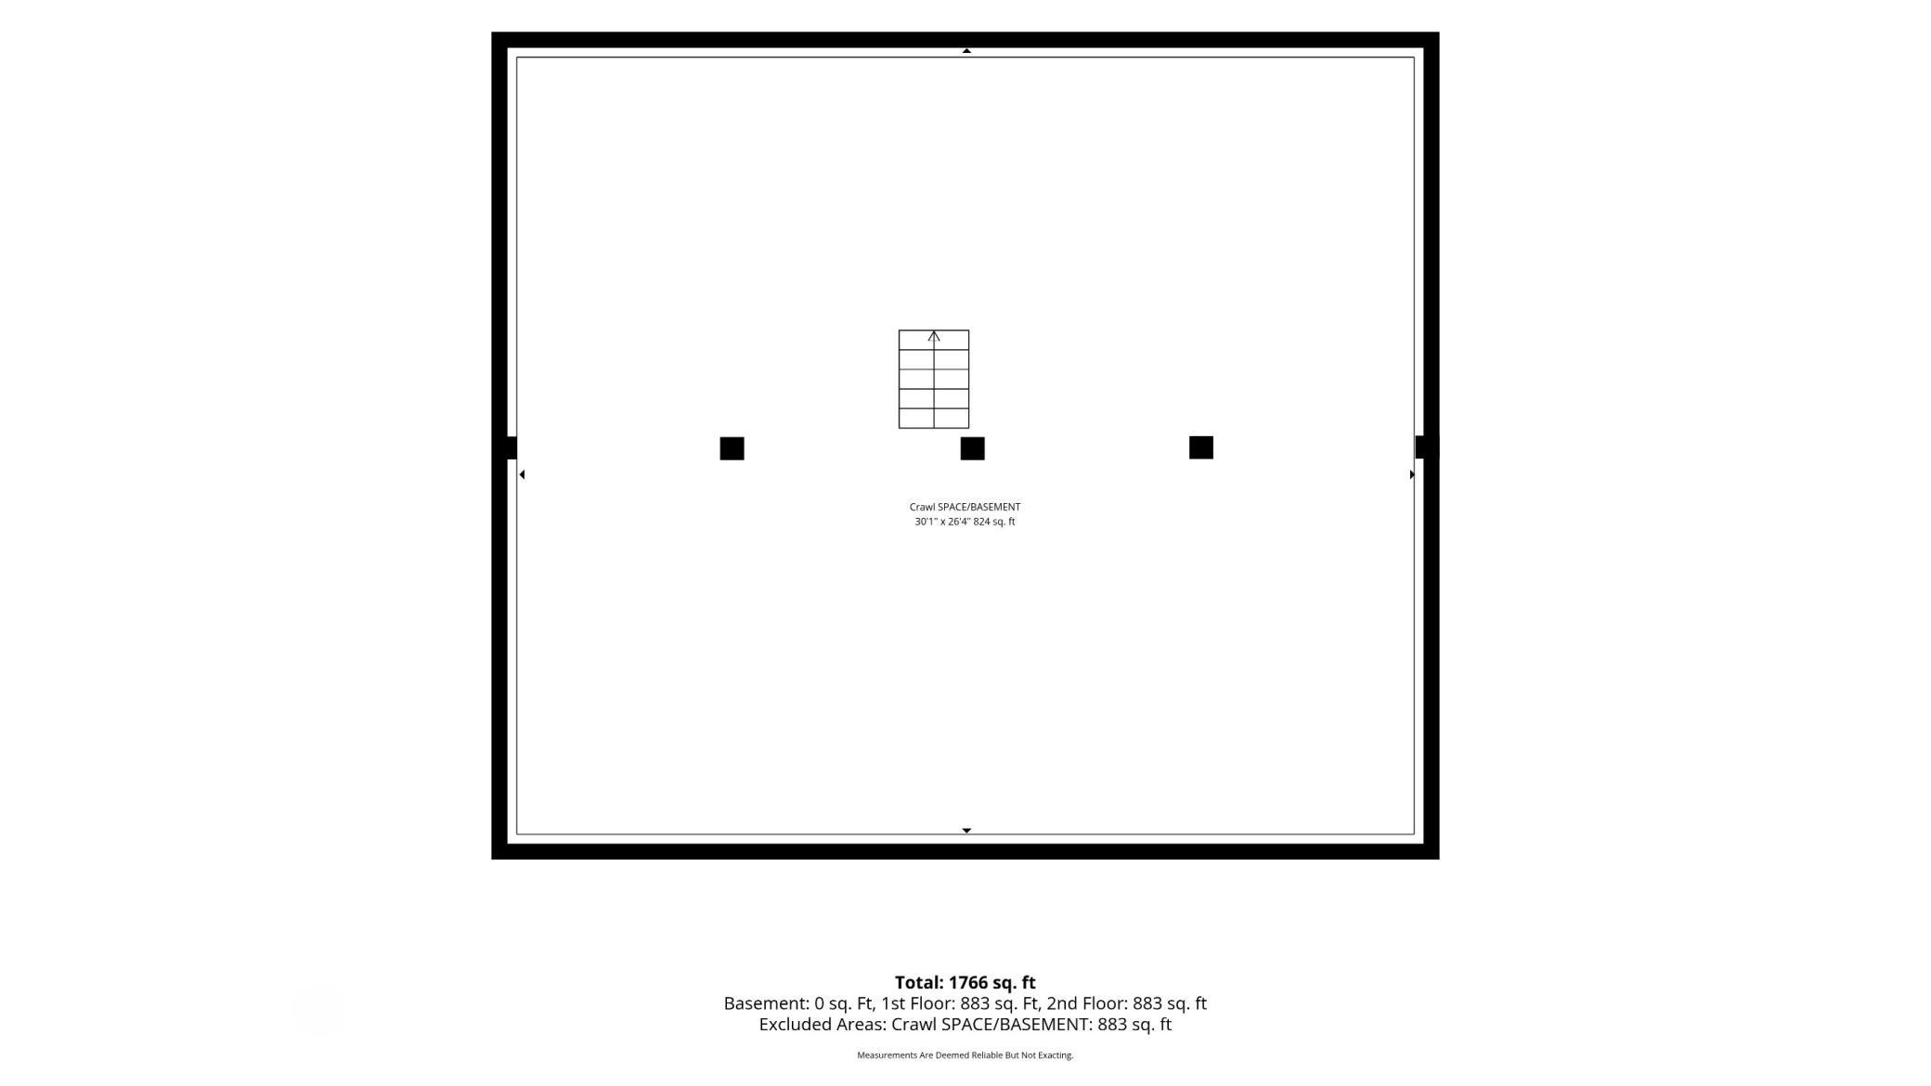
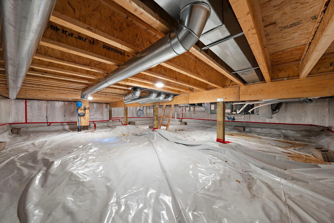
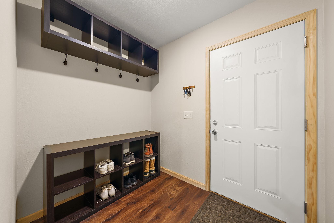
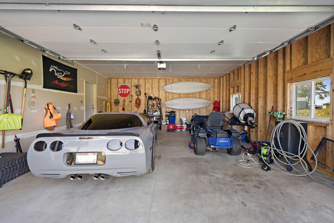
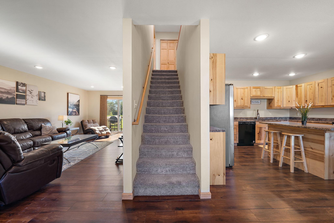
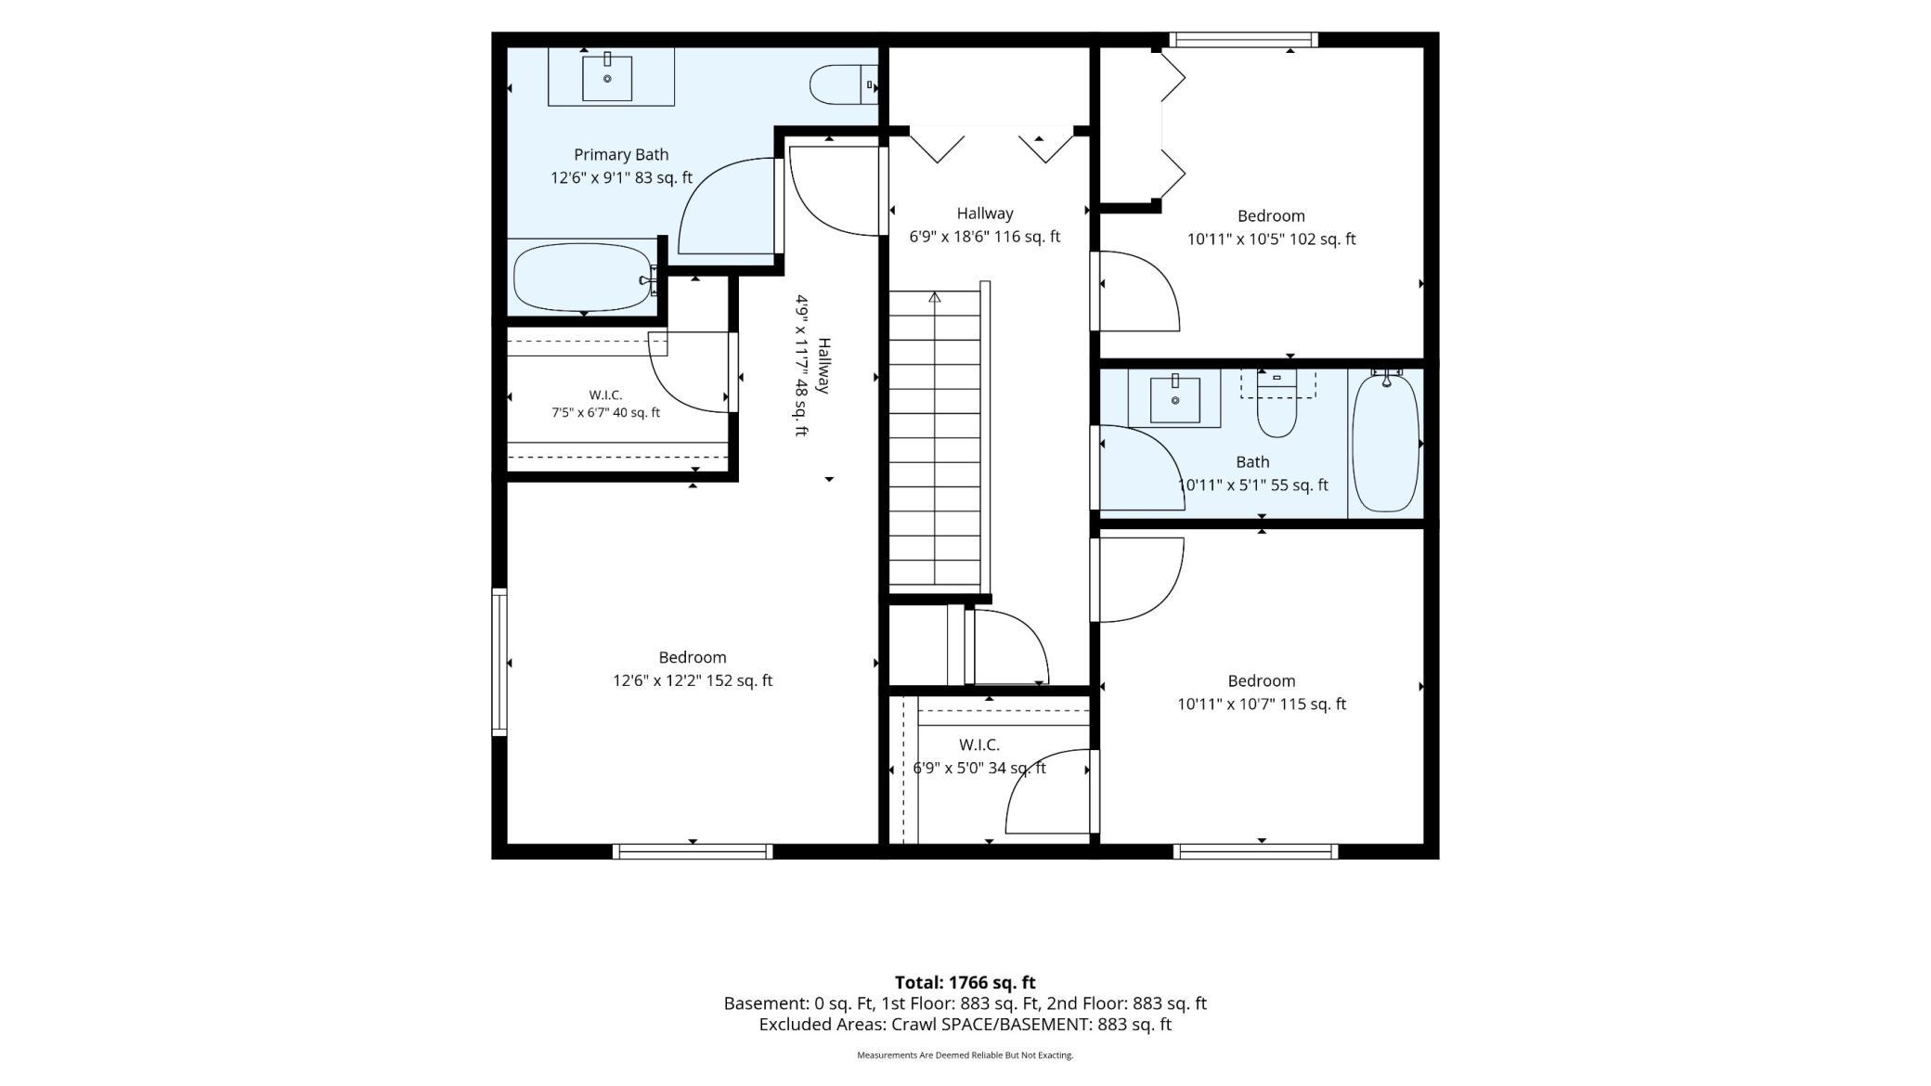
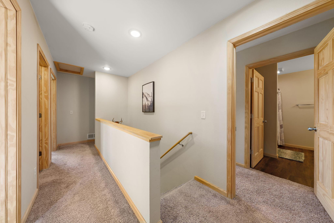
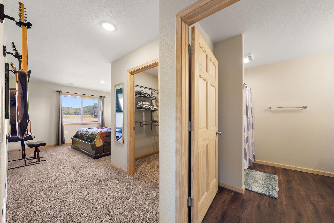
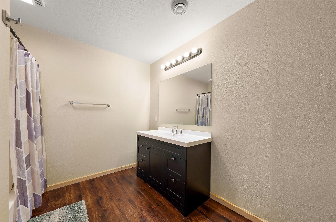
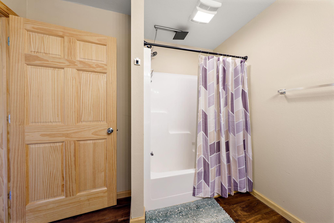
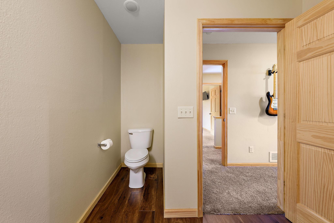
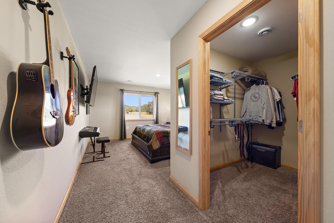
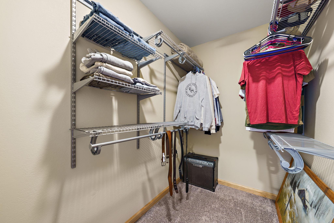
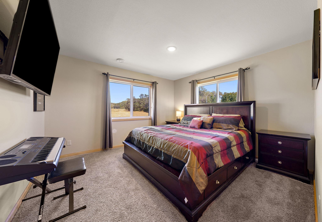
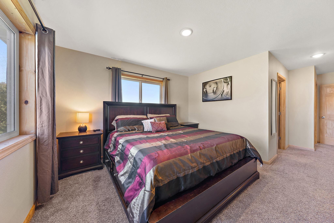
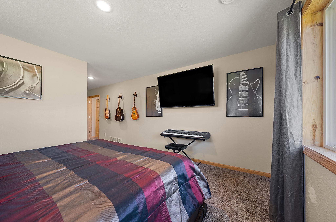
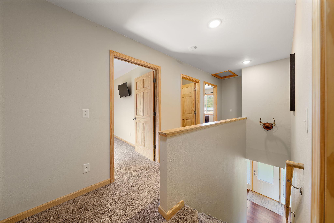
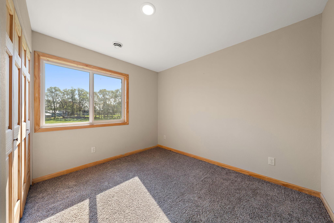
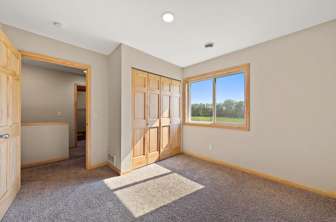
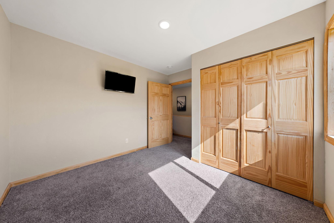
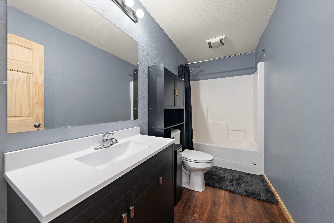
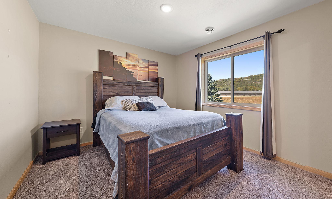
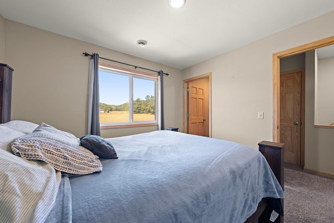
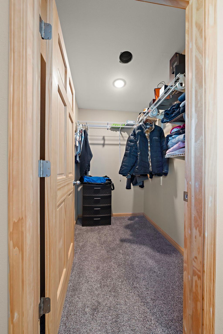
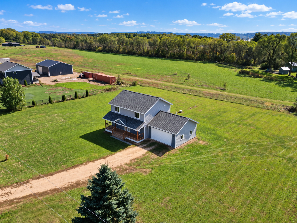
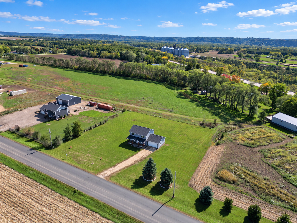
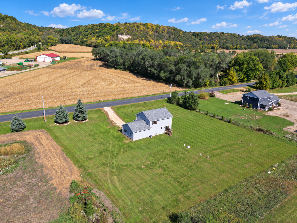
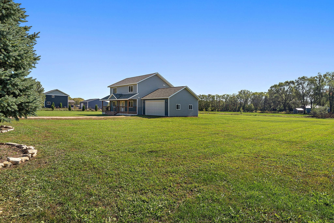
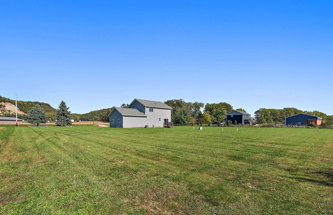
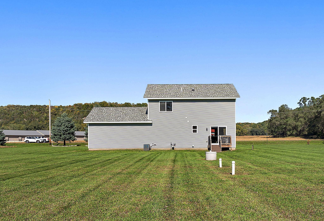
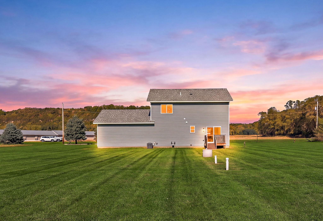
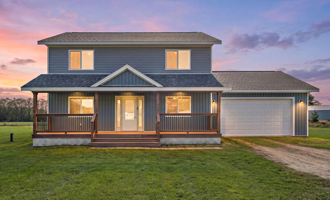
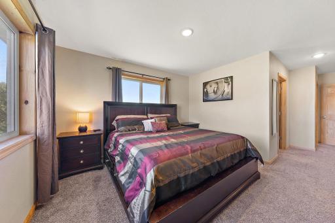
W7823 170th Avenue, Hager City, WI 54014 The home is efficiently designed and ready for your personal touch! The property sits back on the lot allowing a nice view of the home as you drive up the gravel to the garage. The home has a roof that is 5 years old with asphalt shingles. The lot is spacious enough for gardening or hosting yard games. An outbuilding could also be added just be sure to check the local zoning laws for specifics. The front of the home features a porch perfect for relaxing and looking at the bluffs. The driveway is gravel with room for additional company to park when they visit. The front porch is large enough to host a gathering and grill or for adding a swing for after dinner relaxation. W7823 170th Avenue, Hager City, WI 54014 The front door of the home coming in from the front porch. The informal dining area is right off of the kitchen and main living area to the right of the front door upon entry into the home. The dining area features plenty of natural light from the large window that faces the front porch and driveway. The kitchen features an island counter and has plenty of cabinet storage space! The kitchen has additional cabinets and counter space on either side of the refrigerator. The kitchen and dining area are bright with a large window view of the front of the home. A view from the corner of the kitchen looking toward the dining area and front entry door of the home. The living room is on the left upon entry into the home from the front door and porch. A view of the living room from the corner with the backyard patio door and stoop visible beyond. The patio window provides convenient access to the back of the home and yard. The back stoop has space enough for grilling out with immediate access to the living room. The living room has plenty of natural light from the front window on the left that looks out to the front porch and driveway and light also from the backyard patio window to the right. Standing by the backyard patio door and looking down the main floor hallway with the bathroom visible on the left and the door leading to the garage at the end of the hall. The main floor hallway with bathroom on the immediate left and a utility closet on the left, garage access door in the center and access to the crawl space beyond the last closed door. W7823 170th Avenue, Hager City, WI 54014 W7823 170th Avenue, Hager City, WI 54014 Main floor hallway with open doorway to bathroom, garage door access down the hall beyond and crawl space access through the trap door under the staircase. W7823 170th Avenue, Hager City, WI 54014 Crawl space accessible through trap door under staircase. The mudroom is at the end of the hallway and the garage access door is on the right. The two car garage has space for your vehicles and lawn equipment. Standing in front of the front door from the porch with the main floor living area on the left, stairs leading to the upper level in the center and the kitchen and dining area on the right. Laundry closet located at the top of the stairs. W7823 170th Avenue, Hager City, WI 54014 The primary bedroom with the en suite bathroom is visible through the open door on the right. The laundry closet is located to the right of the primary bedroom at the top of the stairs. The primary bedroom has a en suite bathroom and a walk-in closet, both visible on the right as soon as you walk into the bedroom. W7823 170th Avenue, Hager City, WI 54014 The primary ensuite bathroom is a full bath. The ensuite bathroom stool is located in a private nook to the immediate right of the door upon entering the bathroom. Standing in the short primary bedroom hallway outside of the walk-in closet with the rest of the bedroom visible beyond. The primary bedroom features a walk-in closet with plenty of storage space for all your personal items and clothes. The primary bedroom has plenty of natural light from the two windows that overlook the front of the home and the side of the backyard. The primary bedroom with the walk in closet and ensuite bathroom doors visible on the right. Standing near the window in the primary bedroom with the open door to the hallway visible on the left. Standing in the stairwell of the upper level with the front door of the home visible down the staircase on the right. The third bedroom is on the upper level and has a closet on the left. The third bedroom is located near the primary bedroom and the stair case. The window has a view of the backyard. A view of the third bedroom with the hallway and staircase visible through the open doorway. W7823 170th Avenue, Hager City, WI 54014 The second bedroom is also on the upper level and features a view of the front yard. The second bedroom with the walk-in closet visible on the left and the door leading to the hallway and stair case on the right. The second bedroom also has a walk-in closet. W7823 170th Avenue, Hager City, WI 54014 W7823 170th Avenue, Hager City, WI 54014 W7823 170th Avenue, Hager City, WI 54014 A view from the side of the yard, showcasing the possibilities of the yard with room for gardening. A view of the back of the home from the corner of the lot. The back of the home features a small stoop from the patio. W7823 170th Avenue, Hager City, WI 54014
Open House (10/08/2026 - 4:30 pm - 6:30 pm)

Property Description
Enjoy bluff views and room to spread out on 1.25 acres, just across the river from Red Wing! Built in 2021, this 3-bedroom, 3-bath two-story home offers 1,766 finished square feet, fiber optic internet, and a welcoming covered front porch. The main level features a kitchen with a center island, inviting living and dining spaces, and a convenient half bath. All three bedrooms are upstairs, including the primary bedroom with a private ensuite bathroom. A second bathroom, laundry closet, and a solar tube that brightens the hallway complete the upper level. An attached 2-car garage adds everyday convenience, while the spacious yard offers room for gardening, outdoor gatherings, and relaxing evenings. Potential for an additional outbuilding provides flexibility for future plans; buyers should verify zoning, setbacks, and permit requirements with local authorities. Located in the Ellsworth Community School District with easy access to Highways 35 and 63, this property combines a country setting with nearby Red Wing shopping, dining, and recreation, plus access to Twin Cities amenities.

Details
Maps
Contract Information
Status: Coming Soon
Contingency: None
Current Price: 375000
Original List Price: 375000
ListPrice: 375000
List Date: 2026-10-02
Owner is an Agent?: No
Auction?: No
General Property Information
Common Wall: No
Lot Measurement: Acres
Manufactured Home?: No
Multiple PIDs?: No
New Development: No
Waterfront YN: No
Year Built: 2021
Yearly/Seasonal: Yearly
Zoning: Residential-Single Family
Bedrooms: 3
Baths Total: 3
Bath Full: 2
Bath Half: 1
Main Floor Total SqFt: 883
Above Grd Total SqFt: 1766
Total SqFt: 1766
Total Finished Sqft: 1766.00
FireplaceYN: No
Style: (SF) Single Family
Foundation Size: 883
Garage Stalls: 2
Lot Dimensions: 209' x 260' x 209' x 260'
Acres: 1.25
Assessment Pending: No
Location Tax and Other Information
House Number: W7823
Street Name: 170th
Street Suffix: Avenue
Postal City: Hager City
County: Pierce
State: WI
Zip Code: 54014
Assessments
Tax With Assessments: 4804
Building Information
Finished SqFt Above Ground: 1766
Lease Details
Land Leased: Not Applicable
Miscellaneous Information
Homestead: No
Ownership
Fractional Ownership: No
Parking Characteristics
Garage Dimensions: 21'6" x 23'
Garage Door Height: 8
Garage Door Width: 16
Garage Square Feet: 495
Public Survey Info
Range#: 18W
Section#: 02
Township#: 24N
Property Features
Accessible: None
Air Conditioning: Central Air
Amenities Unit: Ceiling Fan(s); Kitchen Center Island; Porch; Washer/Dryer Hookup
Appliances: Dishwasher; Dryer; Microwave; Range; Refrigerator; Washer
Basement: Crawl Space
Bath Description: Main Floor 1/2 Bath; Upper Level Full Bath; Bathroom Ensuite
Construction Materials: Frame
Construction Status: Previously Owned
Dining Room Description: Eat In Kitchen; Living/Dining Room
Electric: 100 Amp Service; Circuit Breakers
Exterior: Vinyl
Family Room Characteristics: Main Level
Foundation: Concrete Block
Fuel: Natural Gas
Heating: Forced Air
Internet Options: Fiber Optic
Laundry: Laundry Closet; Upper Level
Lock Box Type: Combo
Lot Description: Tree Coverage - Light
Road Frontage: Township
Road Responsibility: Public Maintained Road
Roof: Age 8 Years or Less; Asphalt Shingles
Sellers Terms: Cash; Conventional; FHA; VA
Sewer: Private Sewer
Special Search: 2nd Floor Laundry; 3 BR on One Level; Primary Bdr Suite
Stories: Two
Topography: Level
Water: Private; Well
Room Information
Room Name Dimensions Level
Dining Room18'0" X 7'10"Main
First (1st) Bedroom12'6" X 12'2"Upper
Kitchen14'7" X 11'1"Main
Living Room12'9" X 26'9"Main
Porch6' x 30'Main
Third (3rd) Bedroom10'11" X 10'5"Upper
Second (2nd) Bedroom10'11" X 10'7"Upper

Listing Office: Ferndale Realty

Last Updated: October - 07 - 2026

The data relating to real estate for sale on this web site comes in part from the Broker Reciprocity SM Program of the Regional Multiple Listing Service of Minnesota, Inc. The information provided is deemed reliable but not guaranteed. Properties subject to prior sale, change or withdrawal. ©2026 Regional Multiple Listing Service of Minnesota, Inc All rights reserved.

Wednesday 7th of October 2026 11:26 PM

218-998-4400