, Winona, MN 55987 (MLS# 7151416)
$275,000
MLS# 7151416
3 beds | 2 baths | 2392 sqft
1 / 37
Property Description
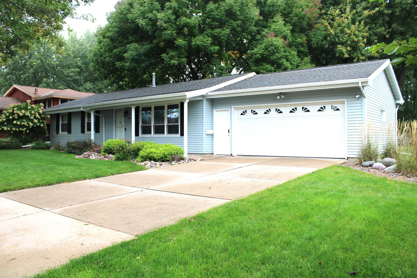
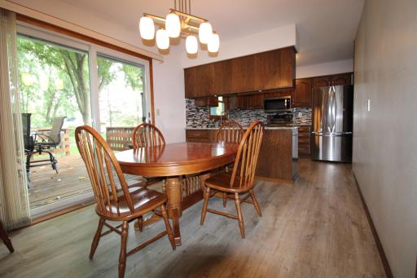
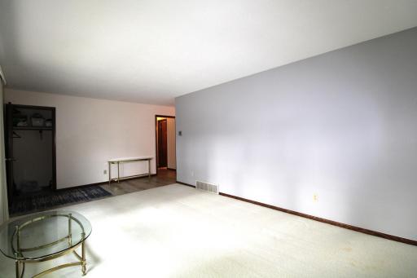
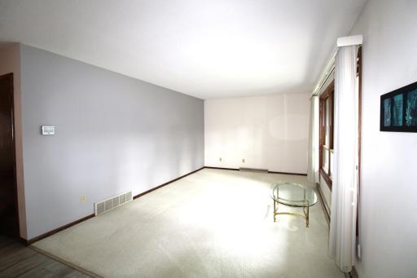
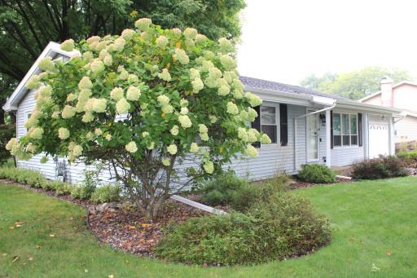
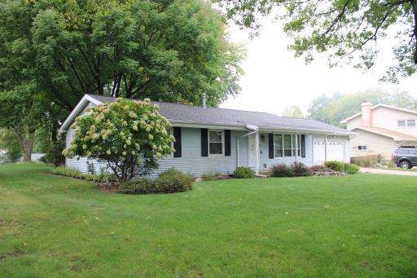
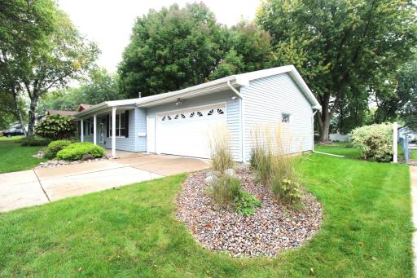
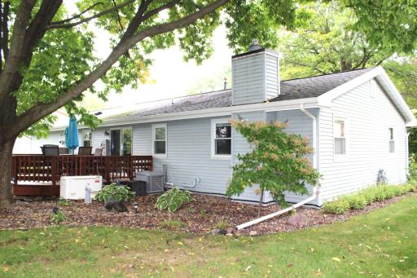
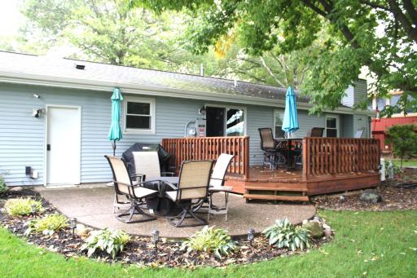
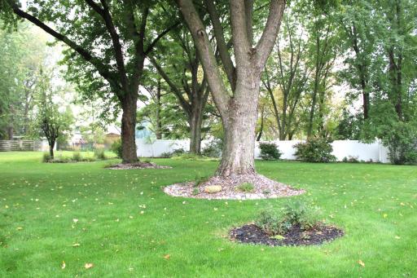
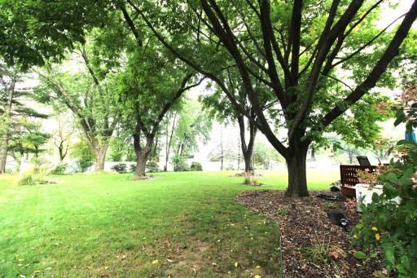
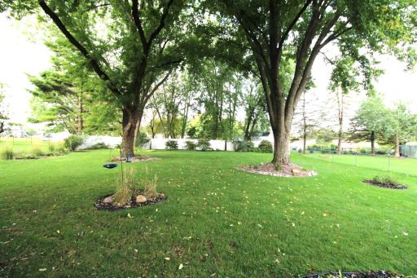
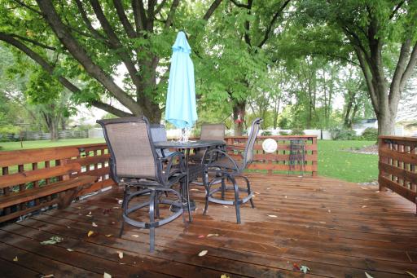
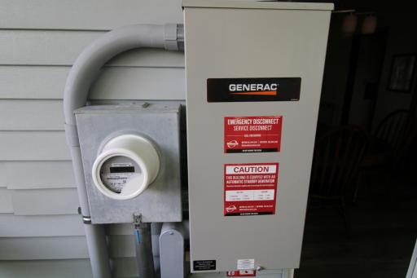
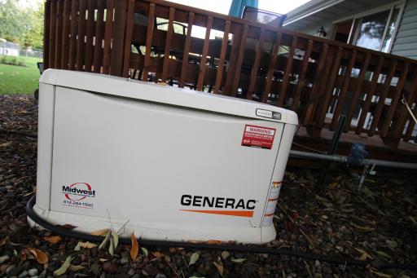
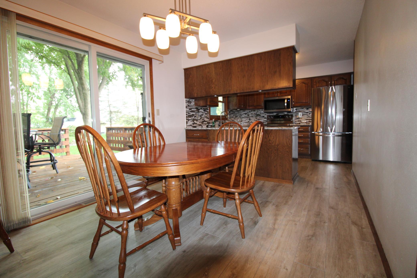
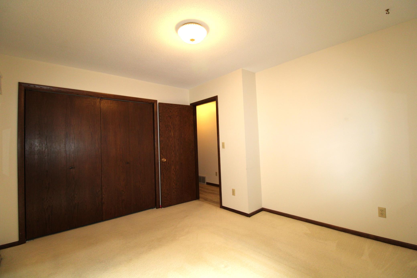
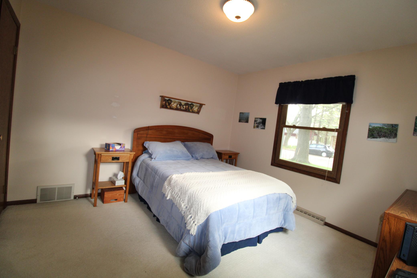
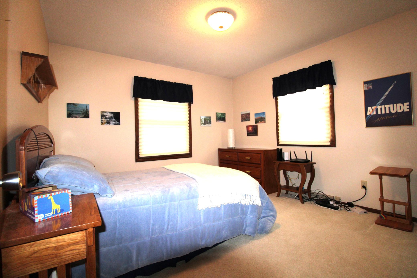
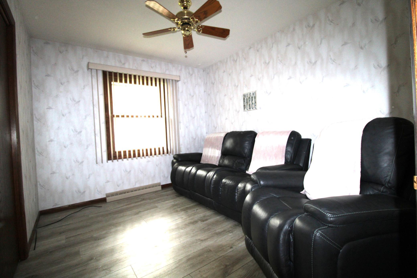
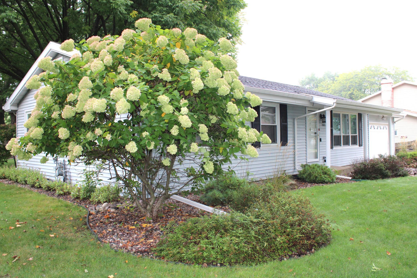
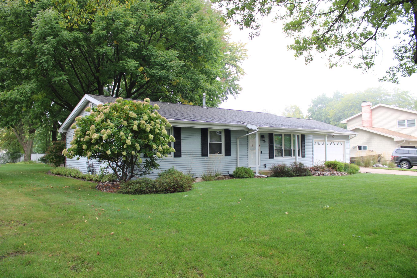
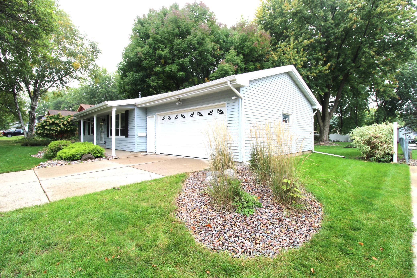
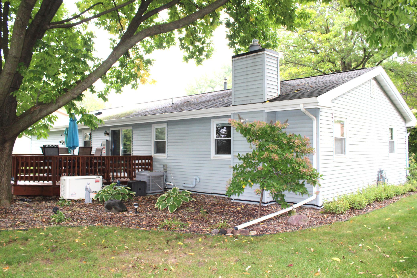
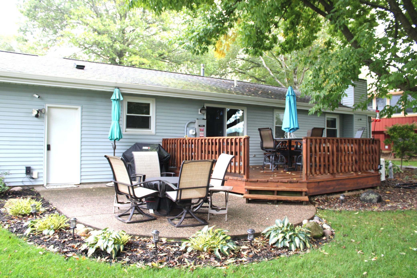
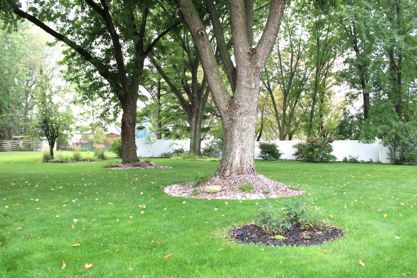
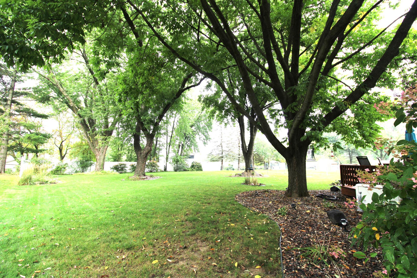
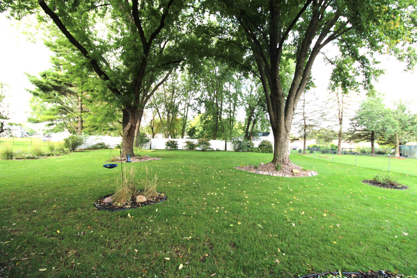
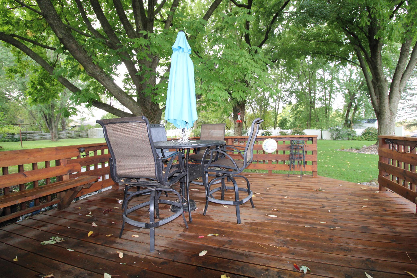
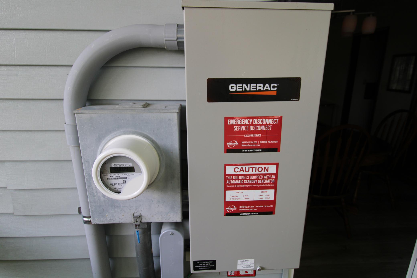
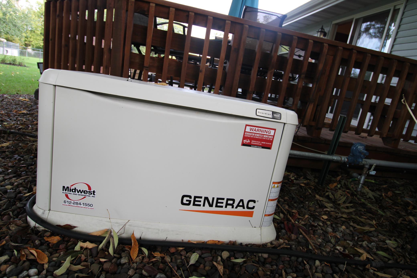
A rare opportunity in one of the most sought-after neighborhoods. This well-loved home offered for the first time in nearly 50 years on a beautifully landscaped property that reflects decades of care and pride. Enjoy true main-floor living with a comfortable, functional layout suited for everyday ease. The backyard is a standout space, offering privacy, mature landscaping, and plenty of room to relax or entertain. The deck and patio feature ambient lighting, creating a warm, inviting atmosphere for evening gatherings. The home is also equipped with gutter guards for low maintenance exterior care and a fuII-house generator, providing peace of mind and uninterrupted comfort year-round. Nestled in a quiet, established neighborhood known for its charm and community feel, this property combines timeless appeal with practical upgrades. Homes like this rarely come to market so don't miss your chance to make it yours.
Details
Contract Information
Status: Active
Contingency: None
Current Price: 275000
Original List Price: 275000
ListPrice: 275000
List Date: 2026-09-28
Owner is an Agent?: No
Auction?: No
General Property Information
Common Wall: No
Lot Measurement: Square Feet
Manufactured Home?: No
Multiple PIDs?: No
New Development: No
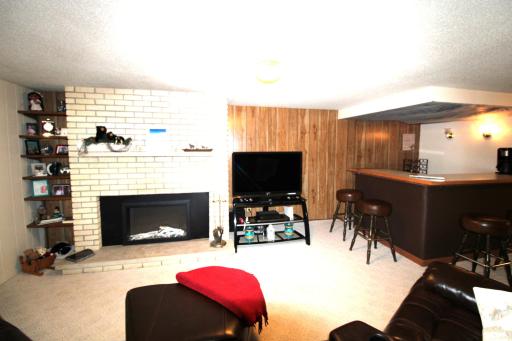
Number of Fireplaces: 1
Other Parking Spaces: 2
Waterfront YN: No
Year Built: 1972
Yearly/Seasonal: Yearly
Zoning: Residential-Single Family
Bedrooms: 3
Baths Total: 2
Bath Full: 1
Bath Three Quarters: 1
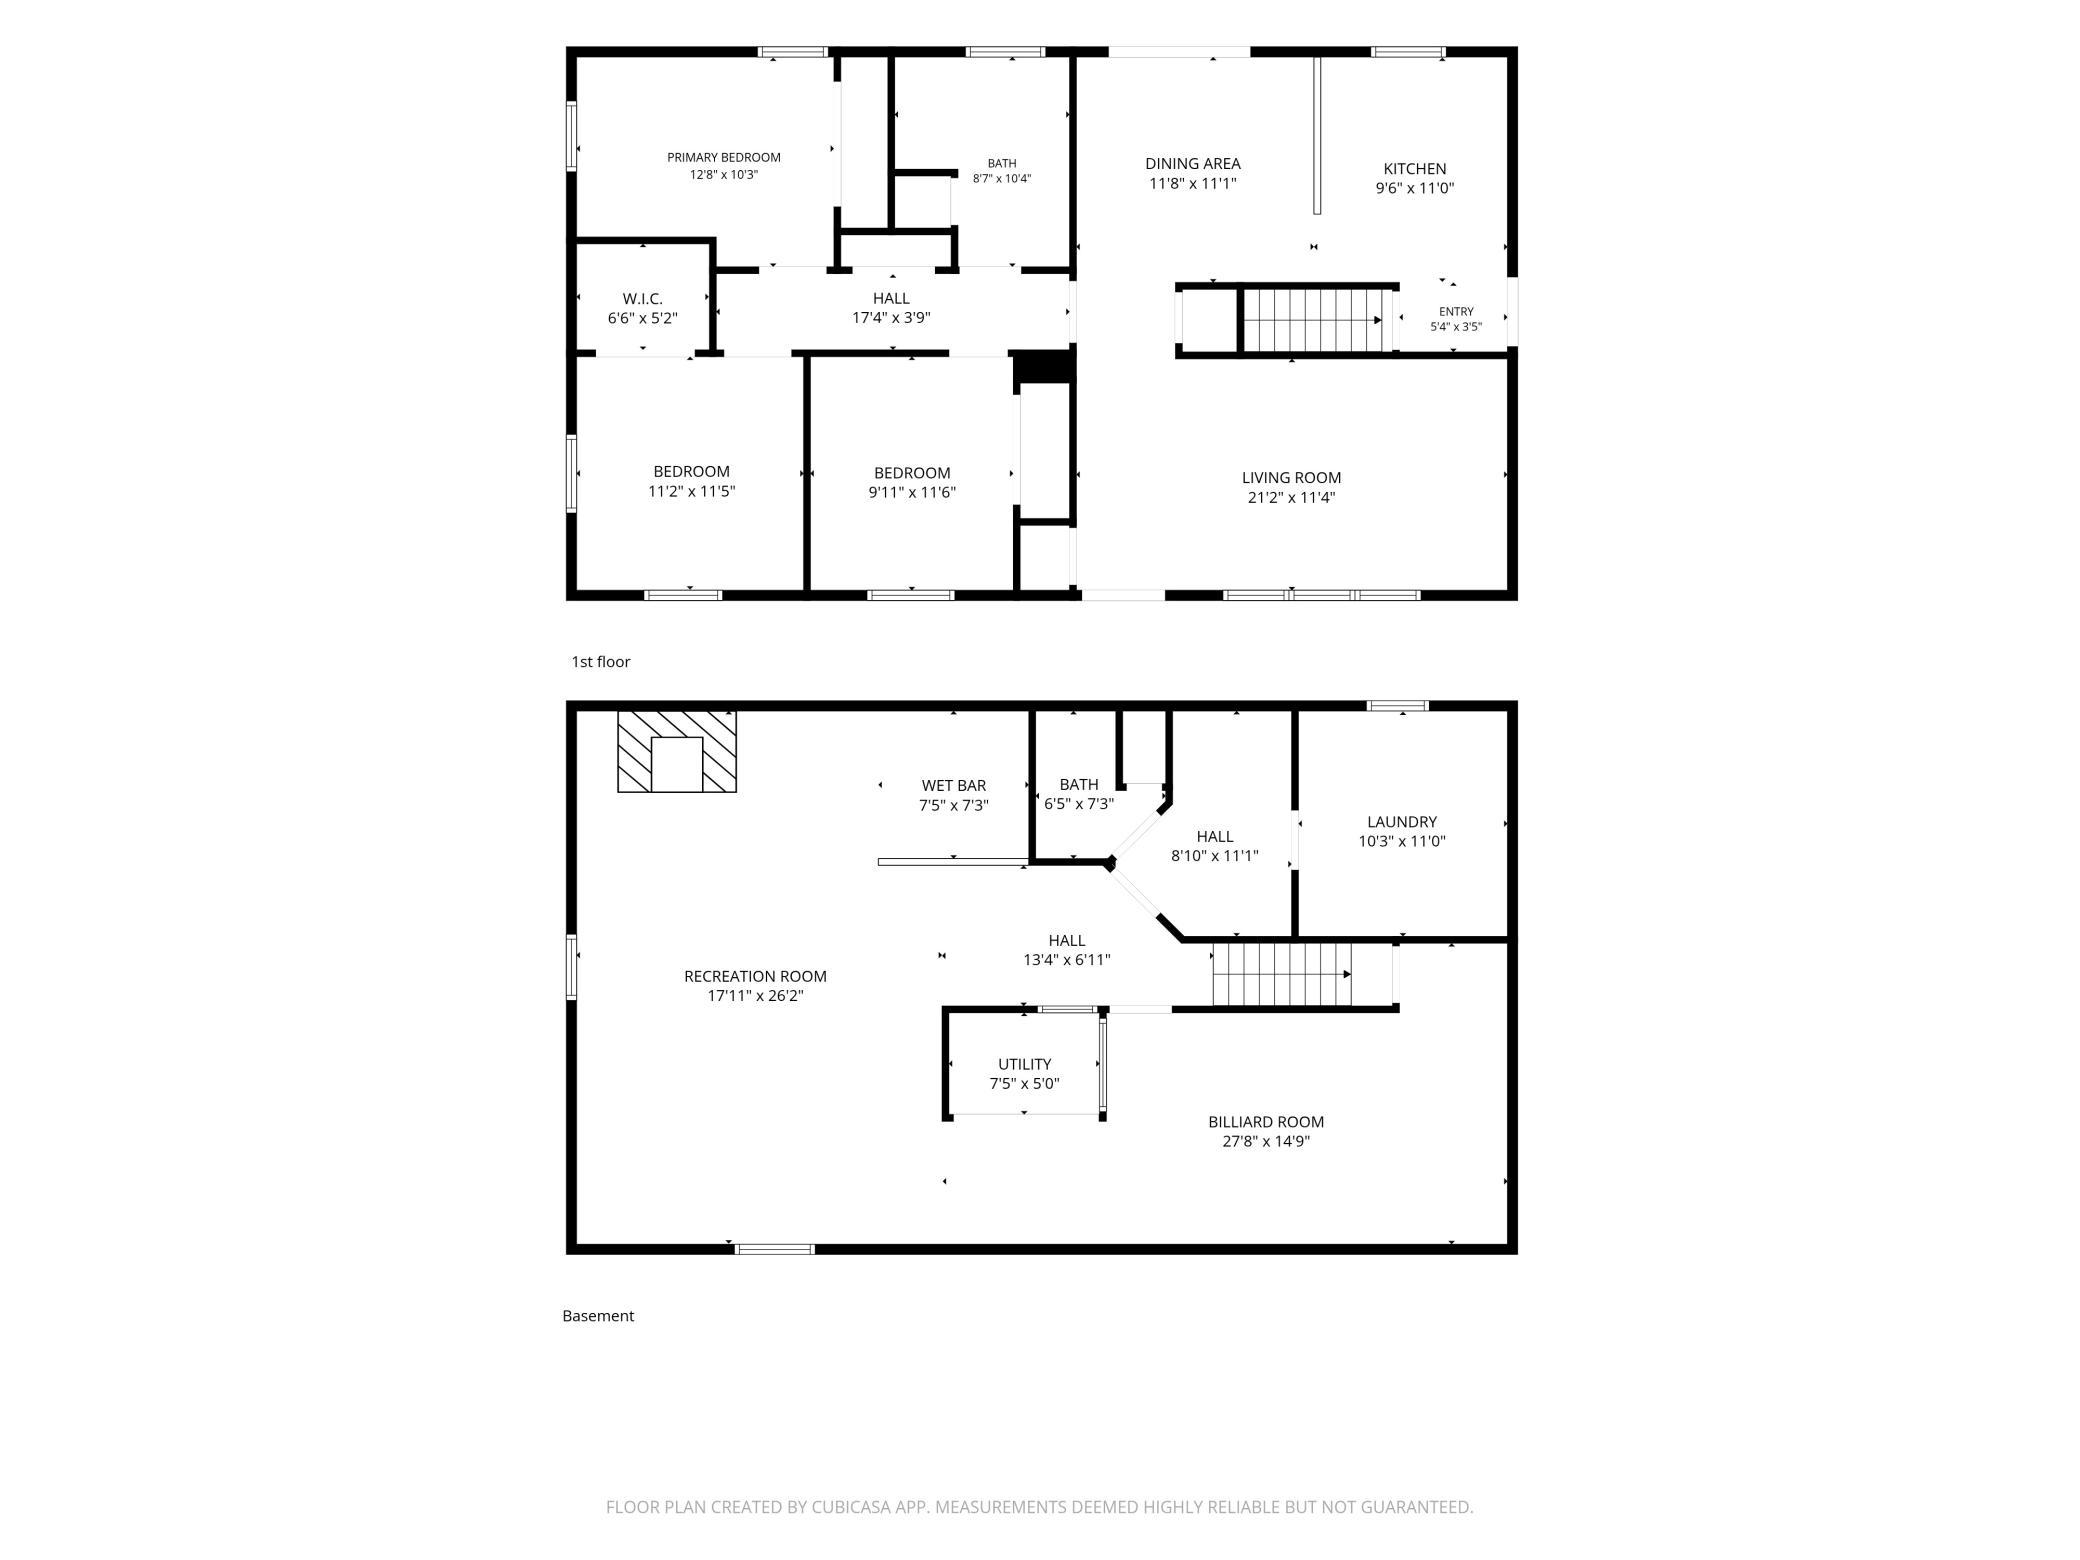
Main Floor Total SqFt: 1196
Above Grd Total SqFt: 1196
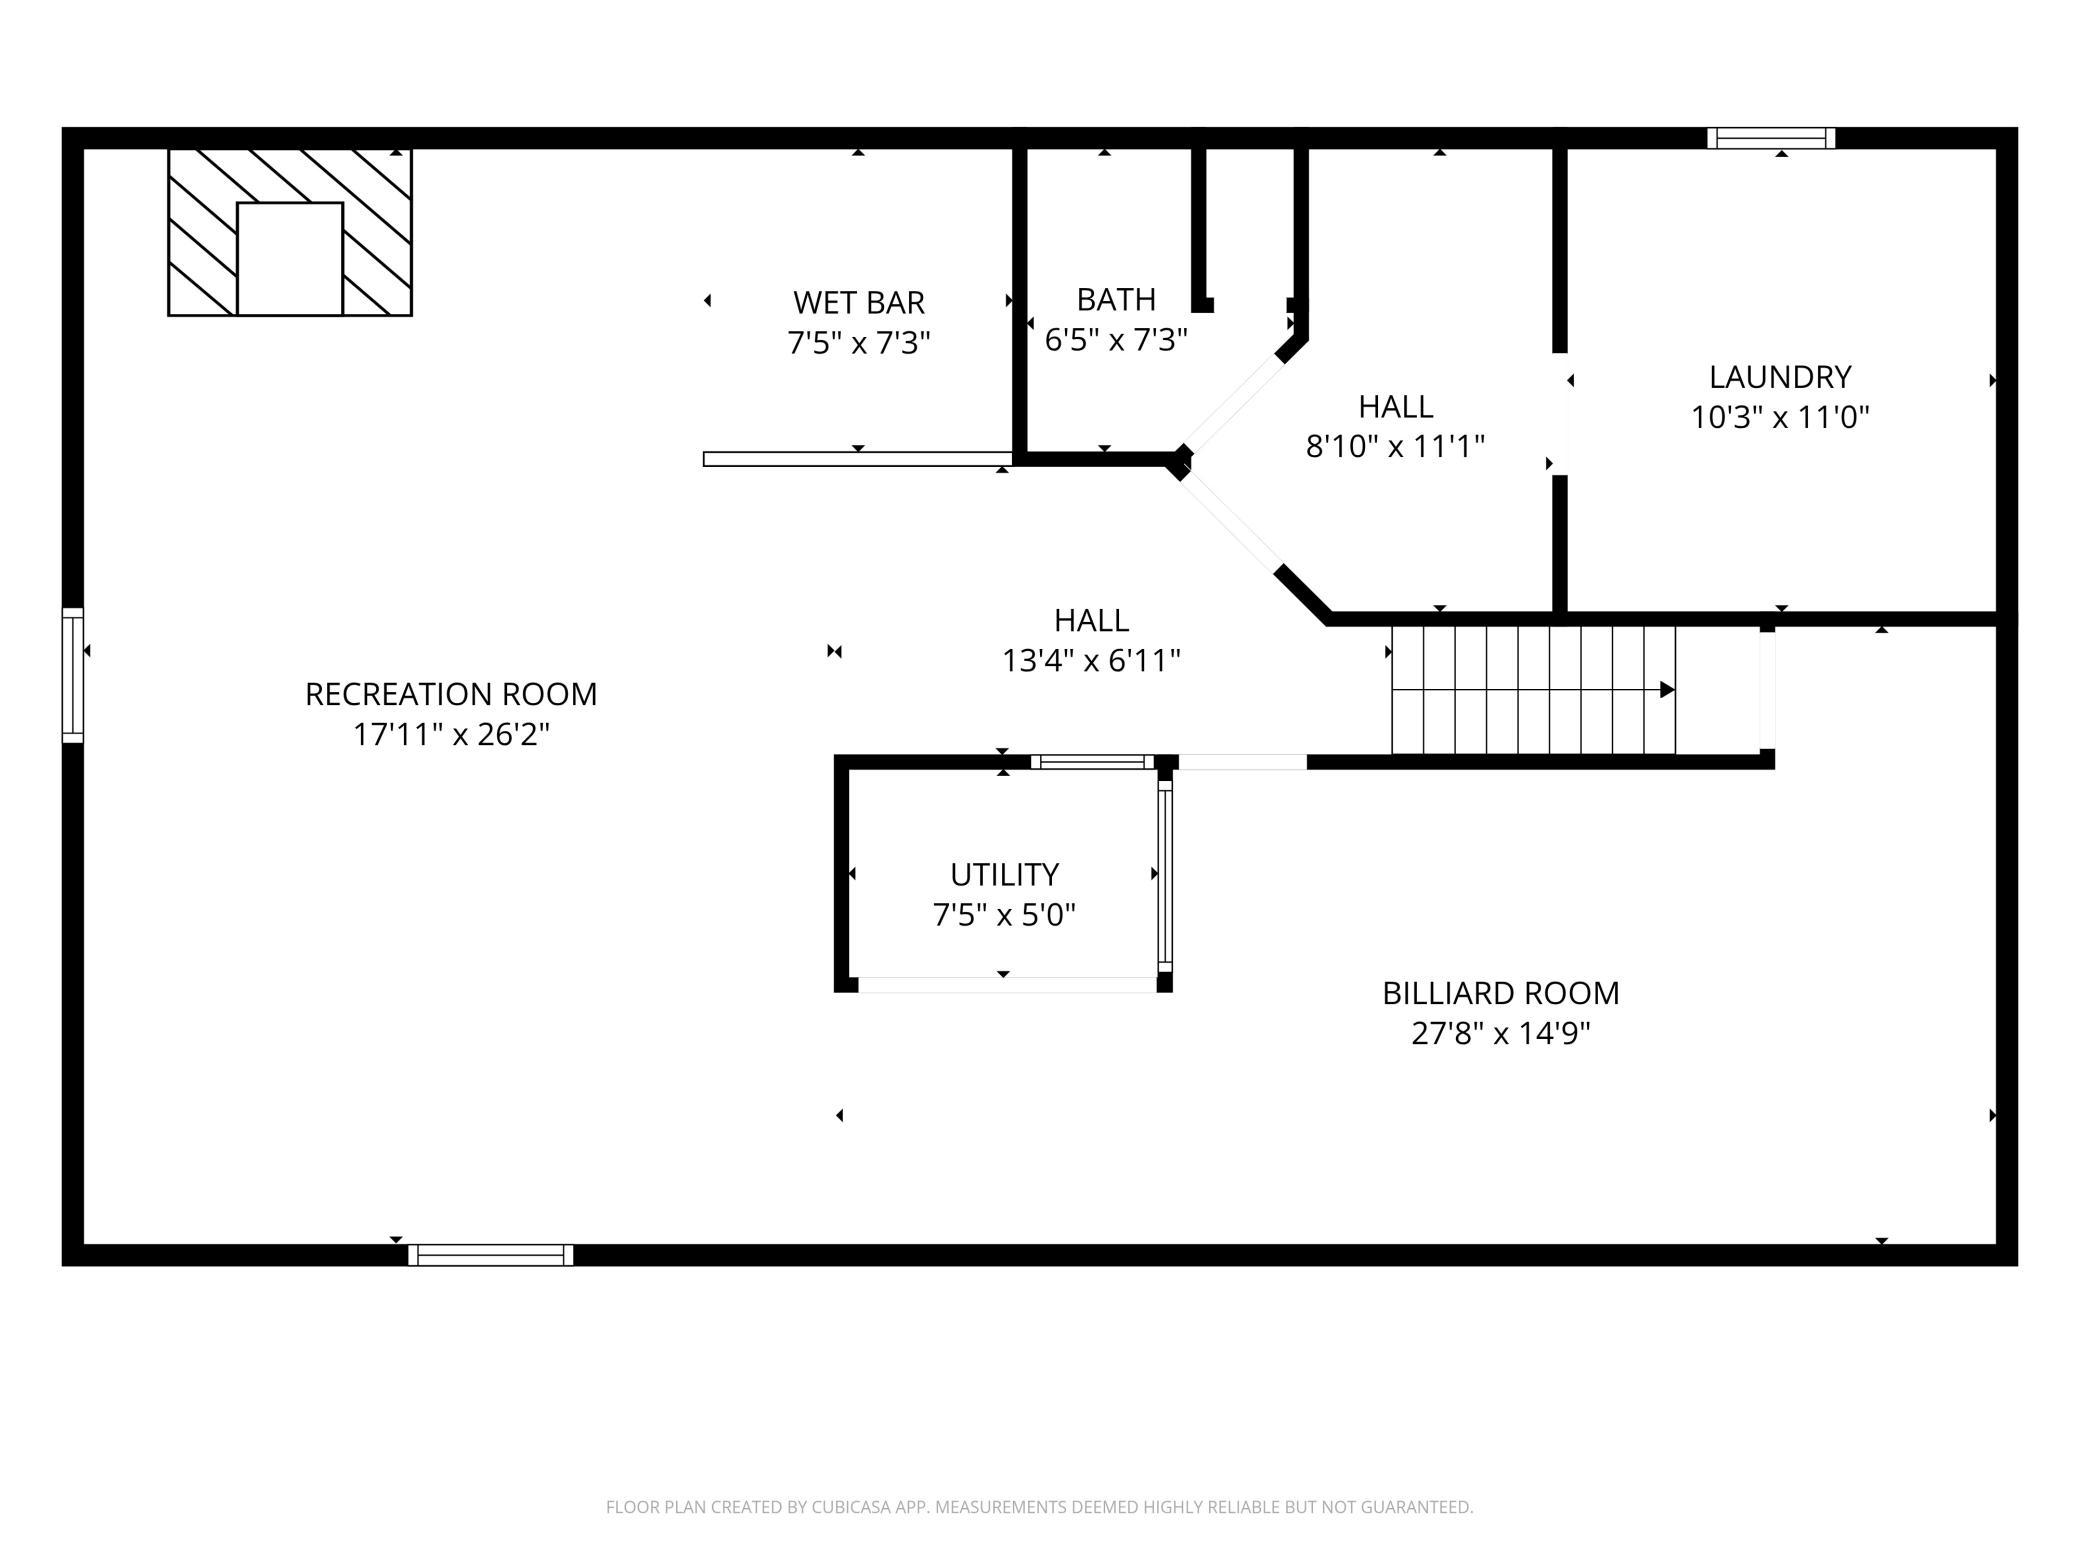
Below Grd Total SqFt: 1196
Total SqFt: 2392
Lot Size SqFt: 15570
Total Finished Sqft: 2392.00
FireplaceYN: Yes
Style: (SF) Single Family
Foundation Size: 1196
Power Company: Xcel Energy
Garage Stalls: 2
Lot Dimensions: 90x173
Assessment Pending: No
Location Tax and Other Information
Postal City: Winona
County: Winona
State: MN
Zip Code: 55987
Complex/Dev/Subdivision: Wincrest 2nd Add
Assessments
Tax With Assessments: 2910
Basement
Foundation Dimensions: 26x46
Building Information
Finished SqFt Above Ground: 1196
Finished SqFt Below Ground: 1196
Lease Details
Land Leased: Not Applicable
Miscellaneous Information
DP Resource: Yes
Homestead: Yes
Ownership
Fractional Ownership: No
Parking Characteristics
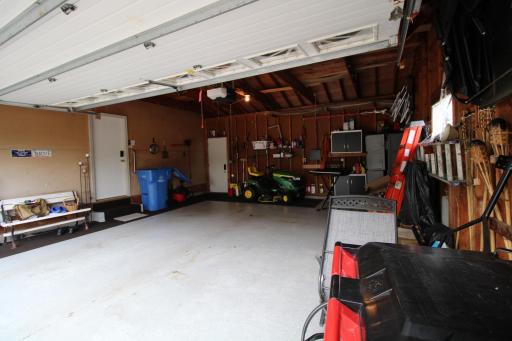
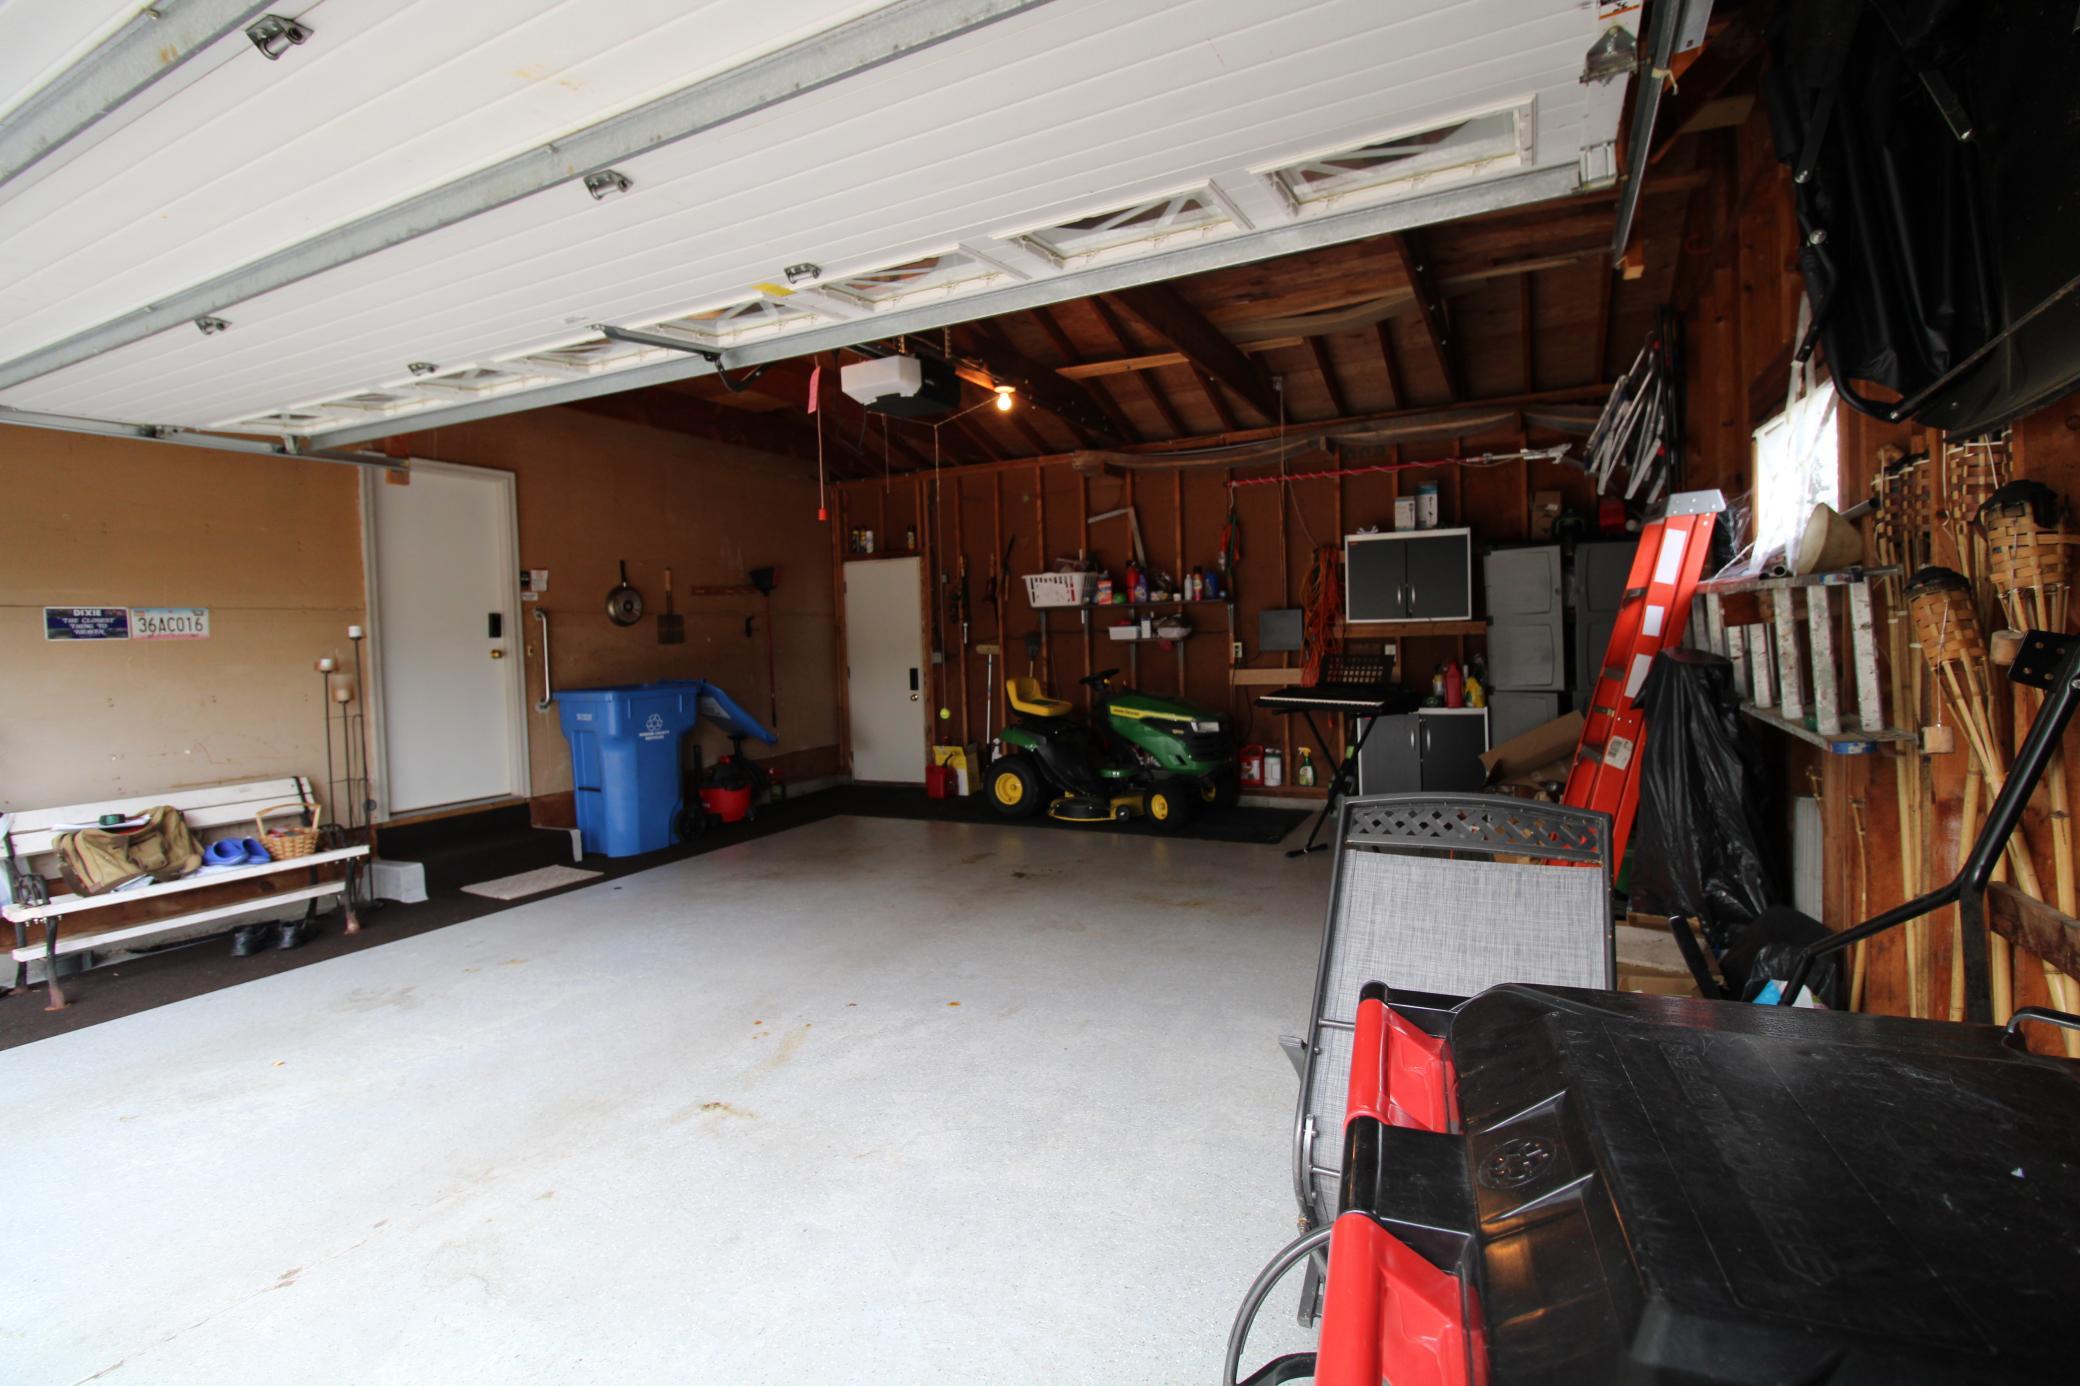
Garage Dimensions: 22x24
Garage Door Height: 7
Garage Door Width: 16
Garage Square Feet: 528
Public Survey Info
Range#: 07
Section#: 33
Township#: 107
Property Features
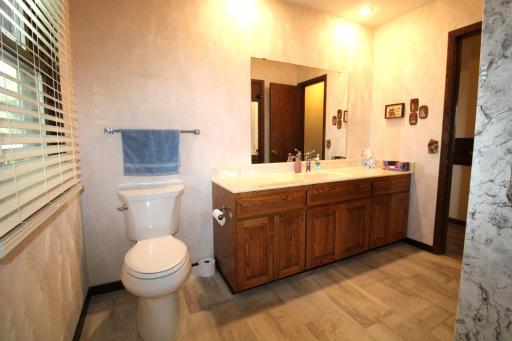
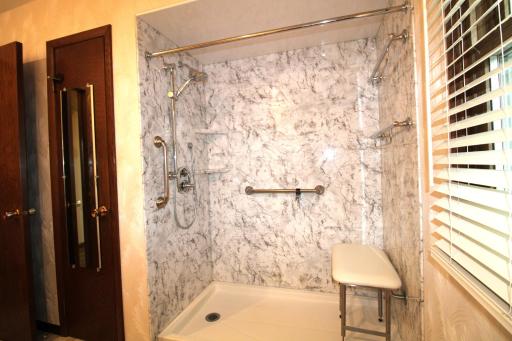
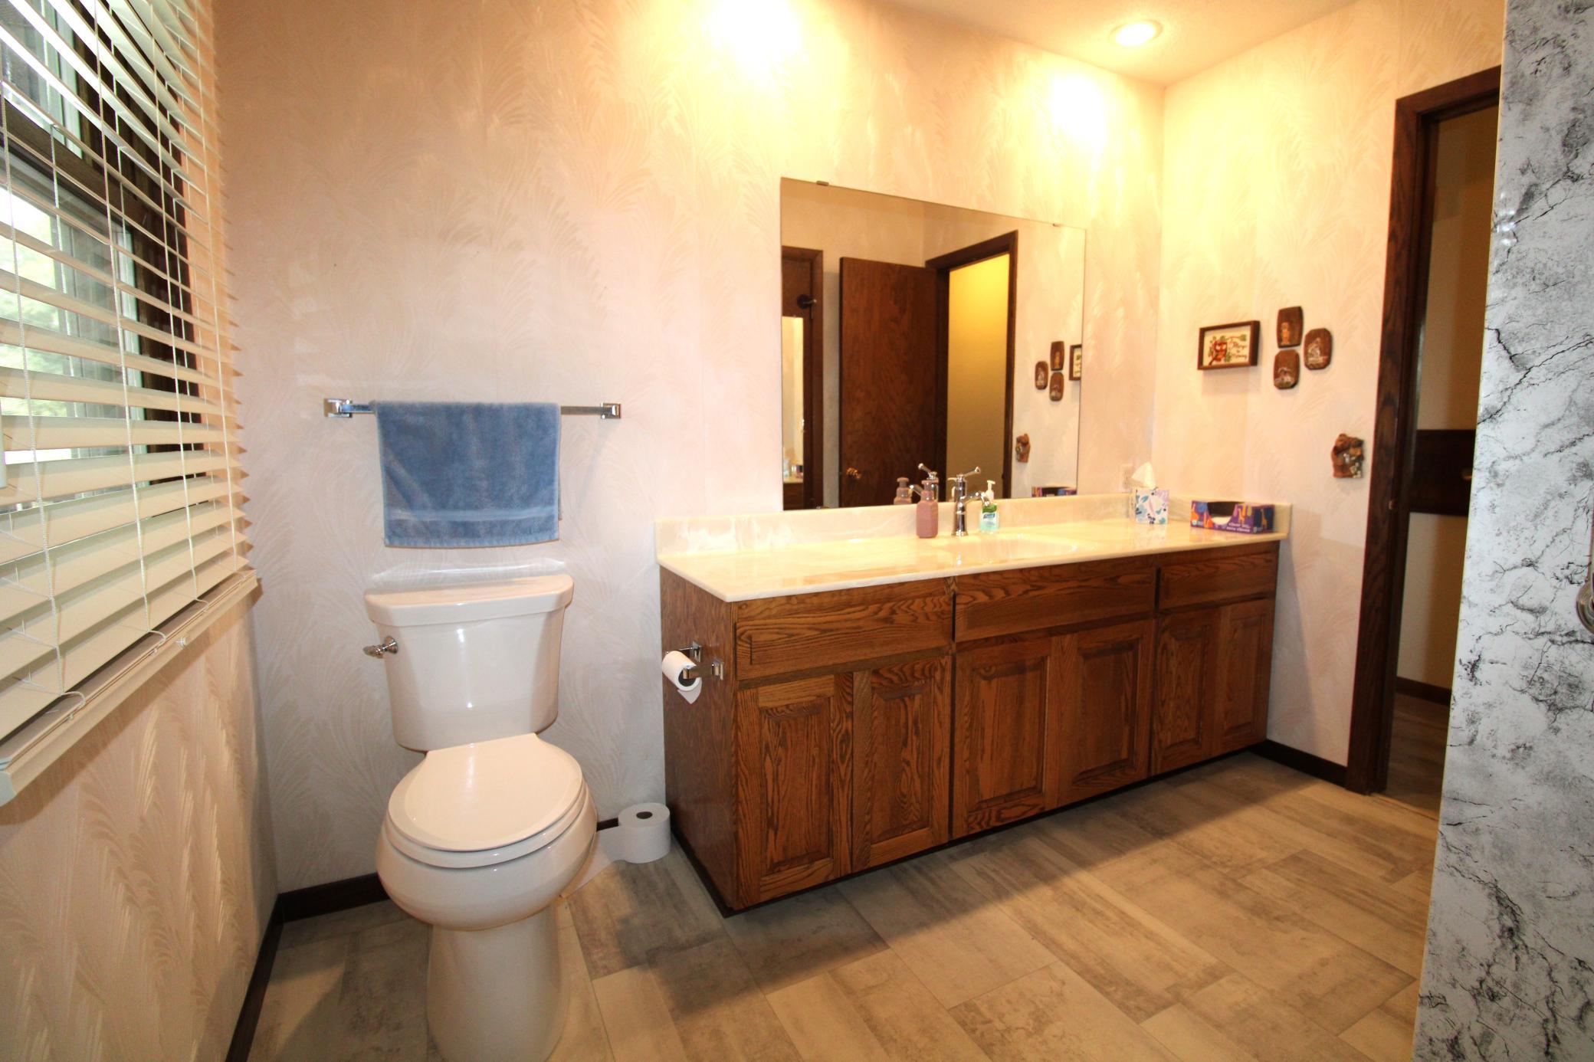
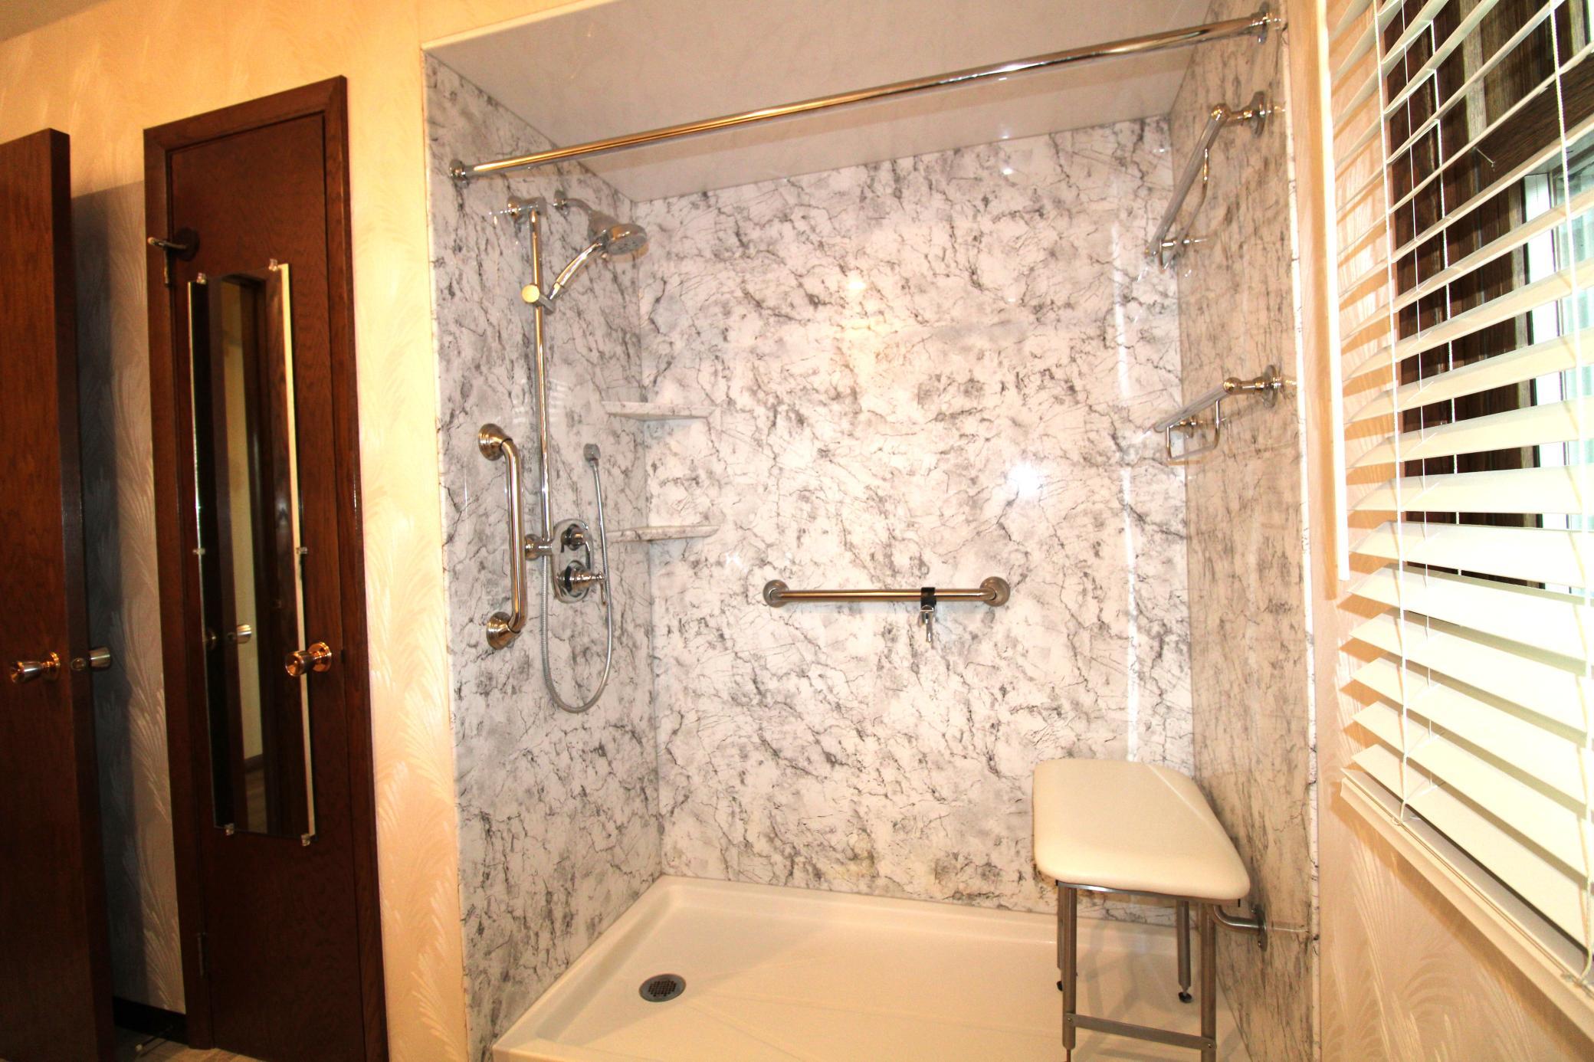
Accessible: Doors 36"+; Grab Bars In Bathroom
Air Conditioning: Central Air
Amenities Unit: Ceiling Fan(s); Deck; French Doors; Main Floor Primary Bedroom; Patio; Security System; Washer/Dryer Hookup; Other
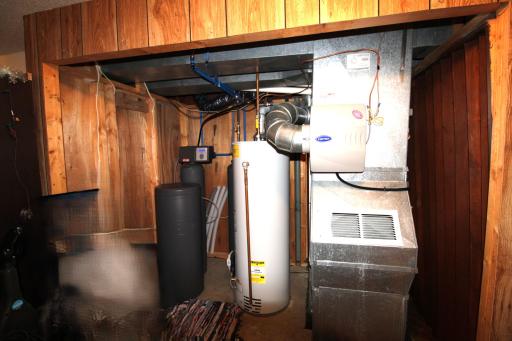
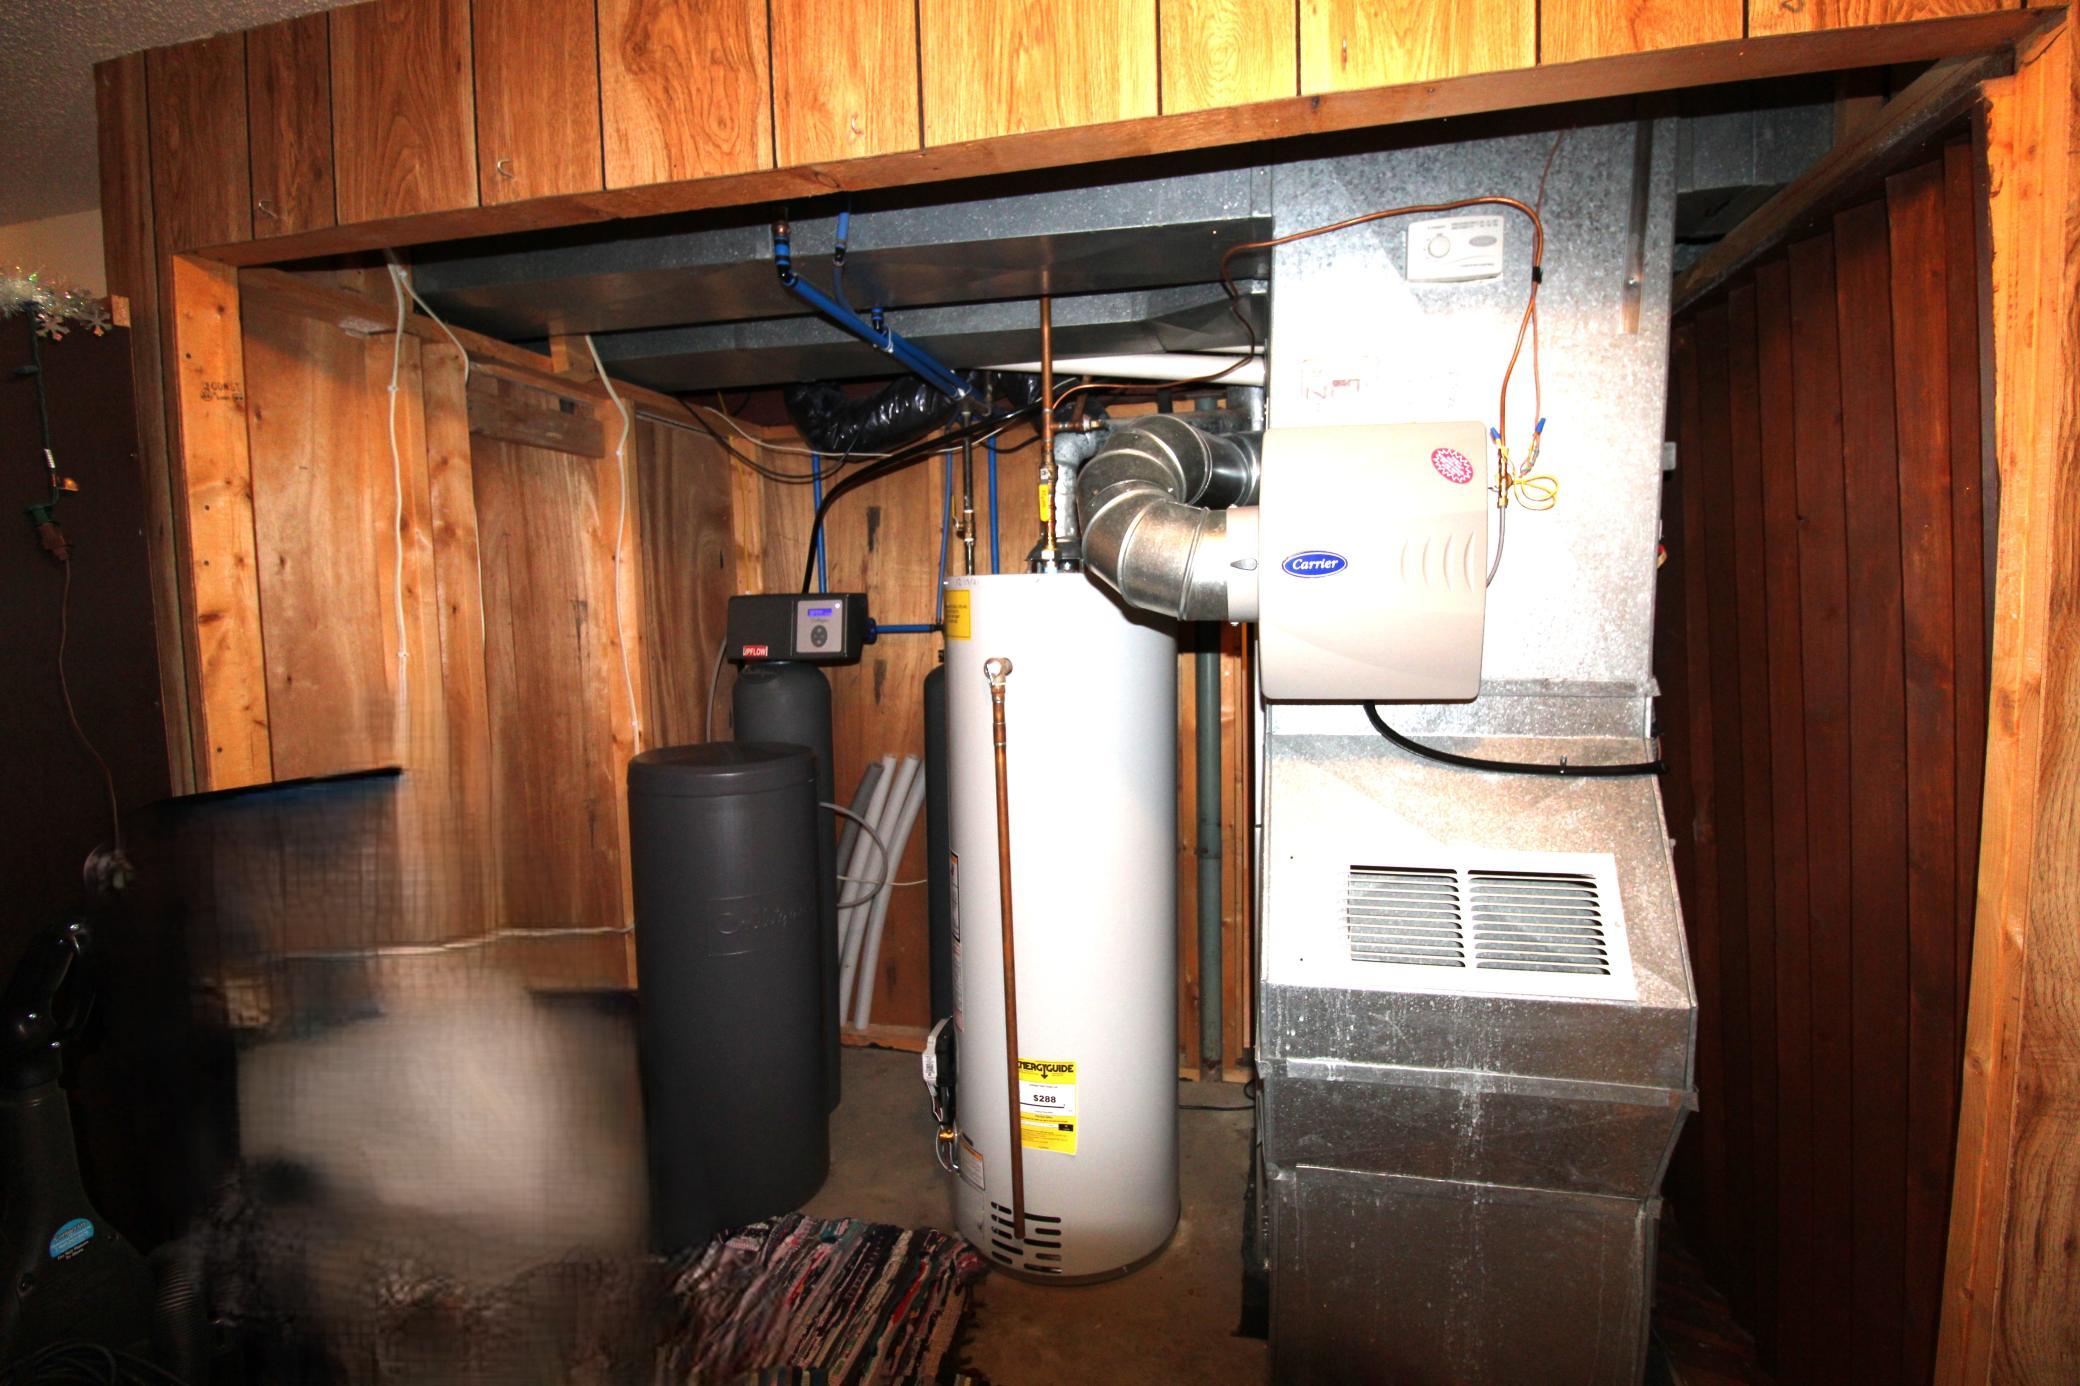
Appliances: Dishwasher; Dryer; Microwave; Range; Refrigerator; Washer; Water Filtration System
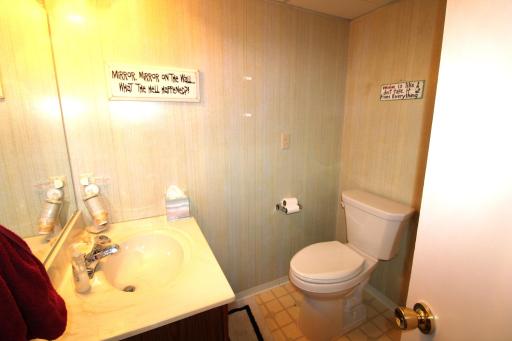
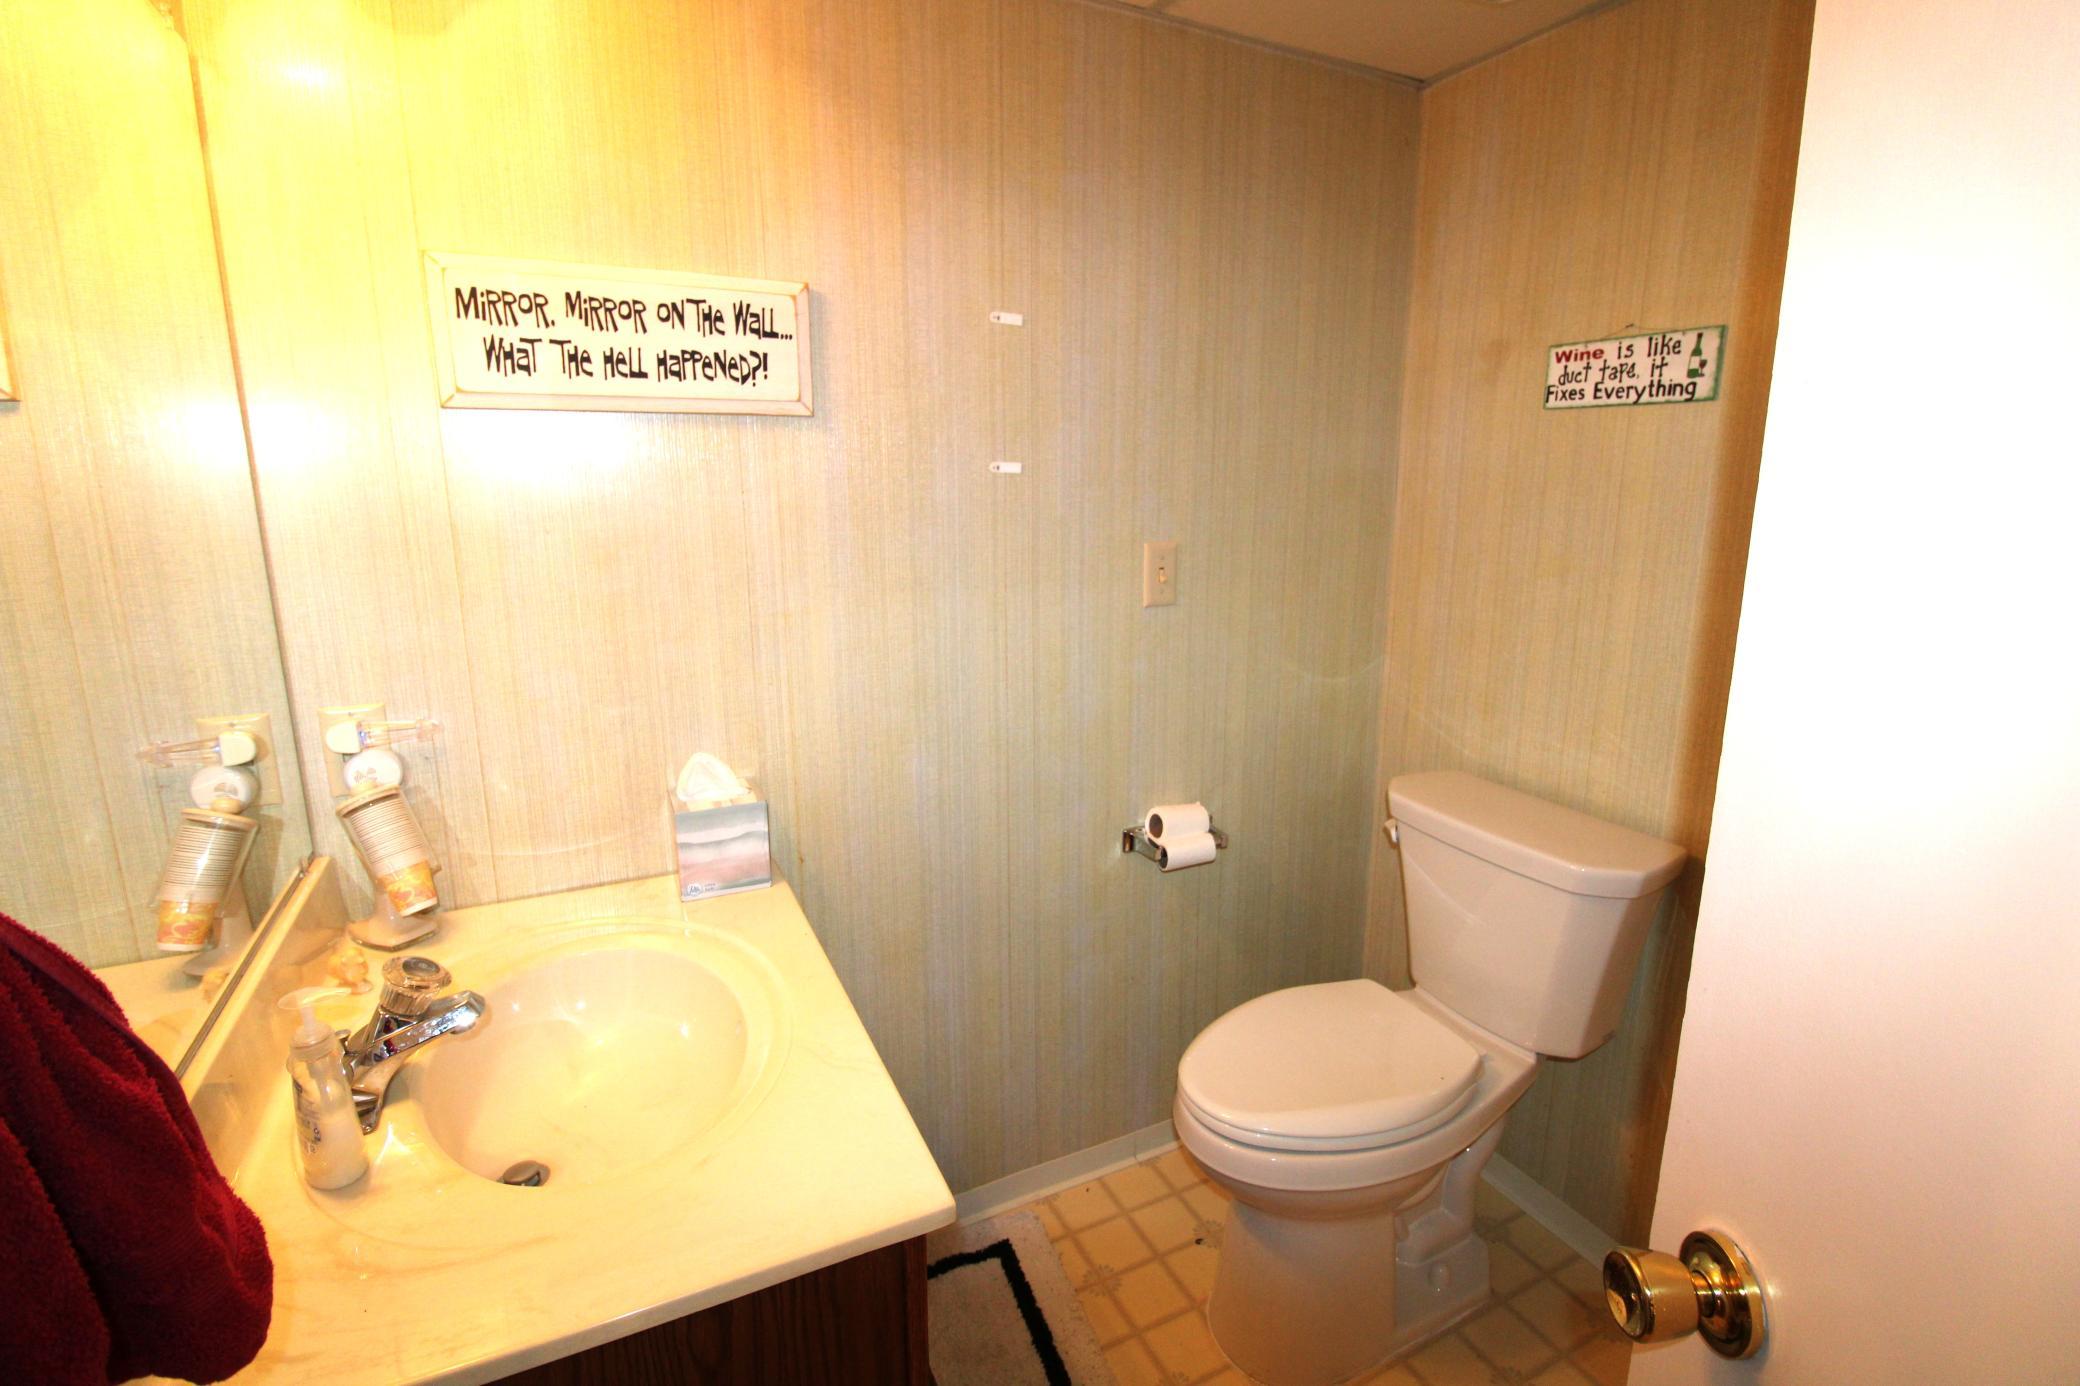
Bath Description: Main Floor Full Bath; 3/4 Basement
Construction Materials: Timber/Post & Beam
Construction Status: Previously Owned
Dining Room Description: Separate/Formal Dining Room
Existing Financing: Free and Clear
Exterior: Vinyl
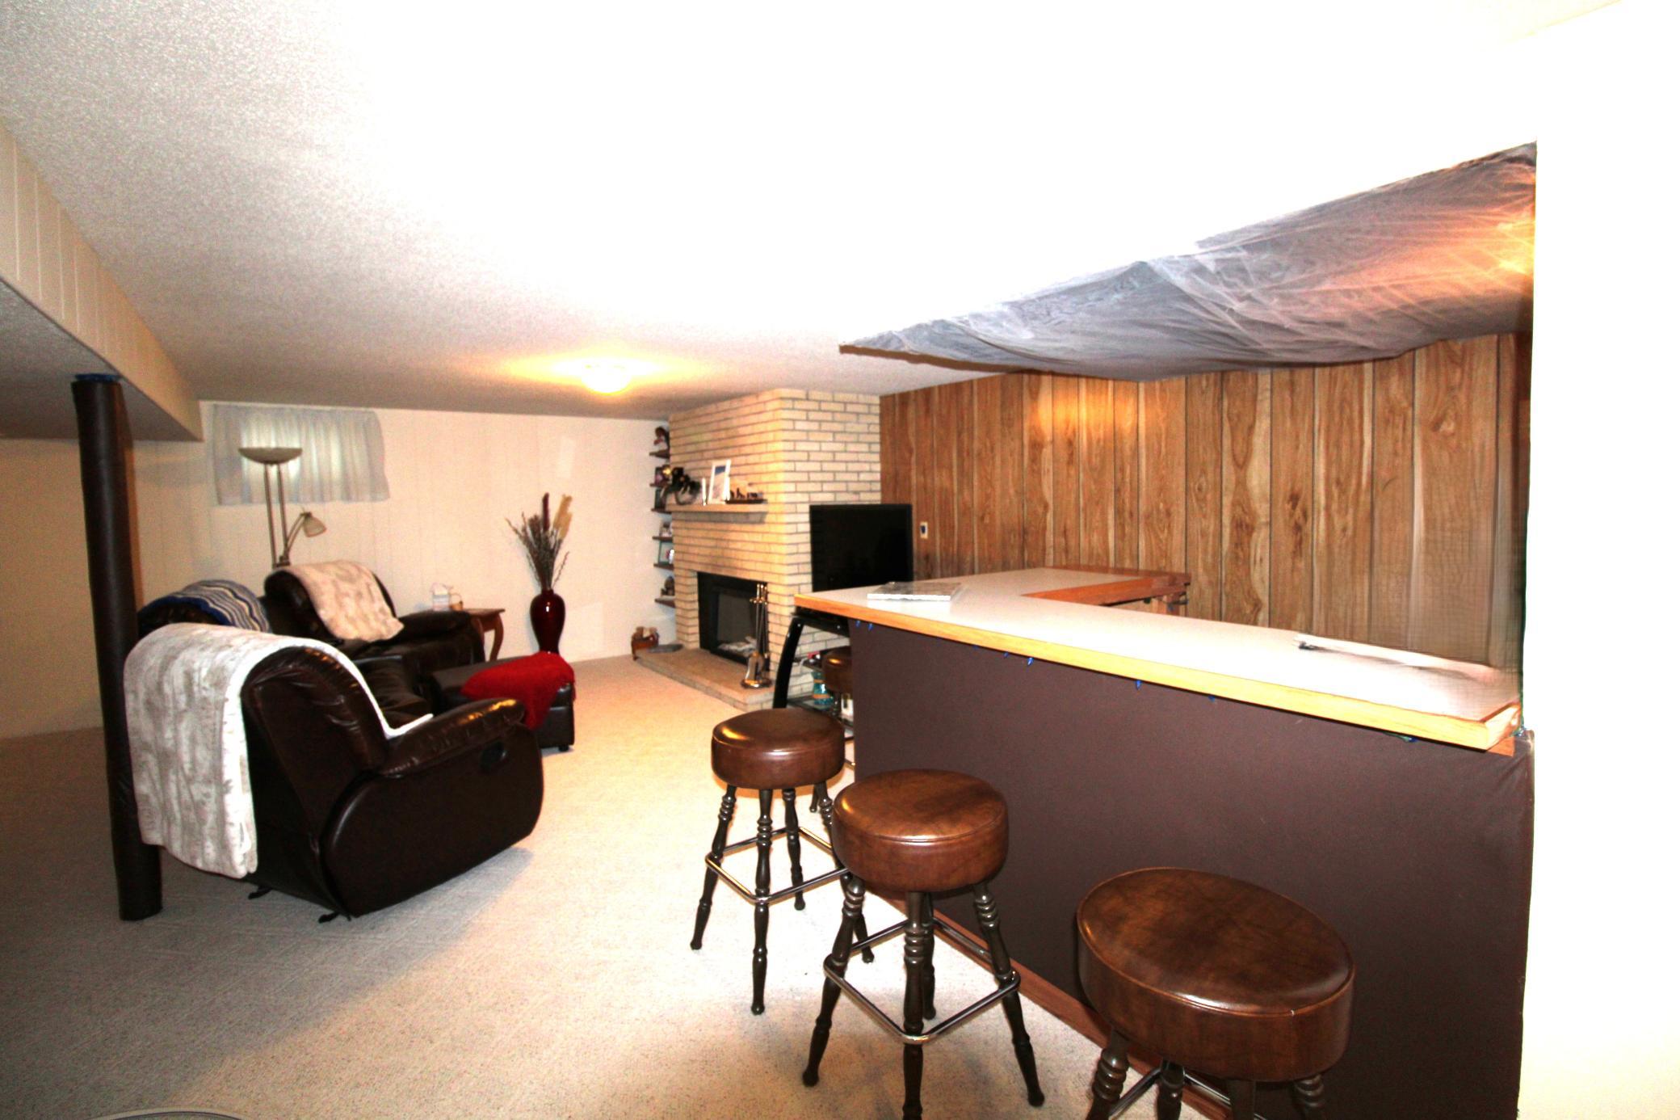
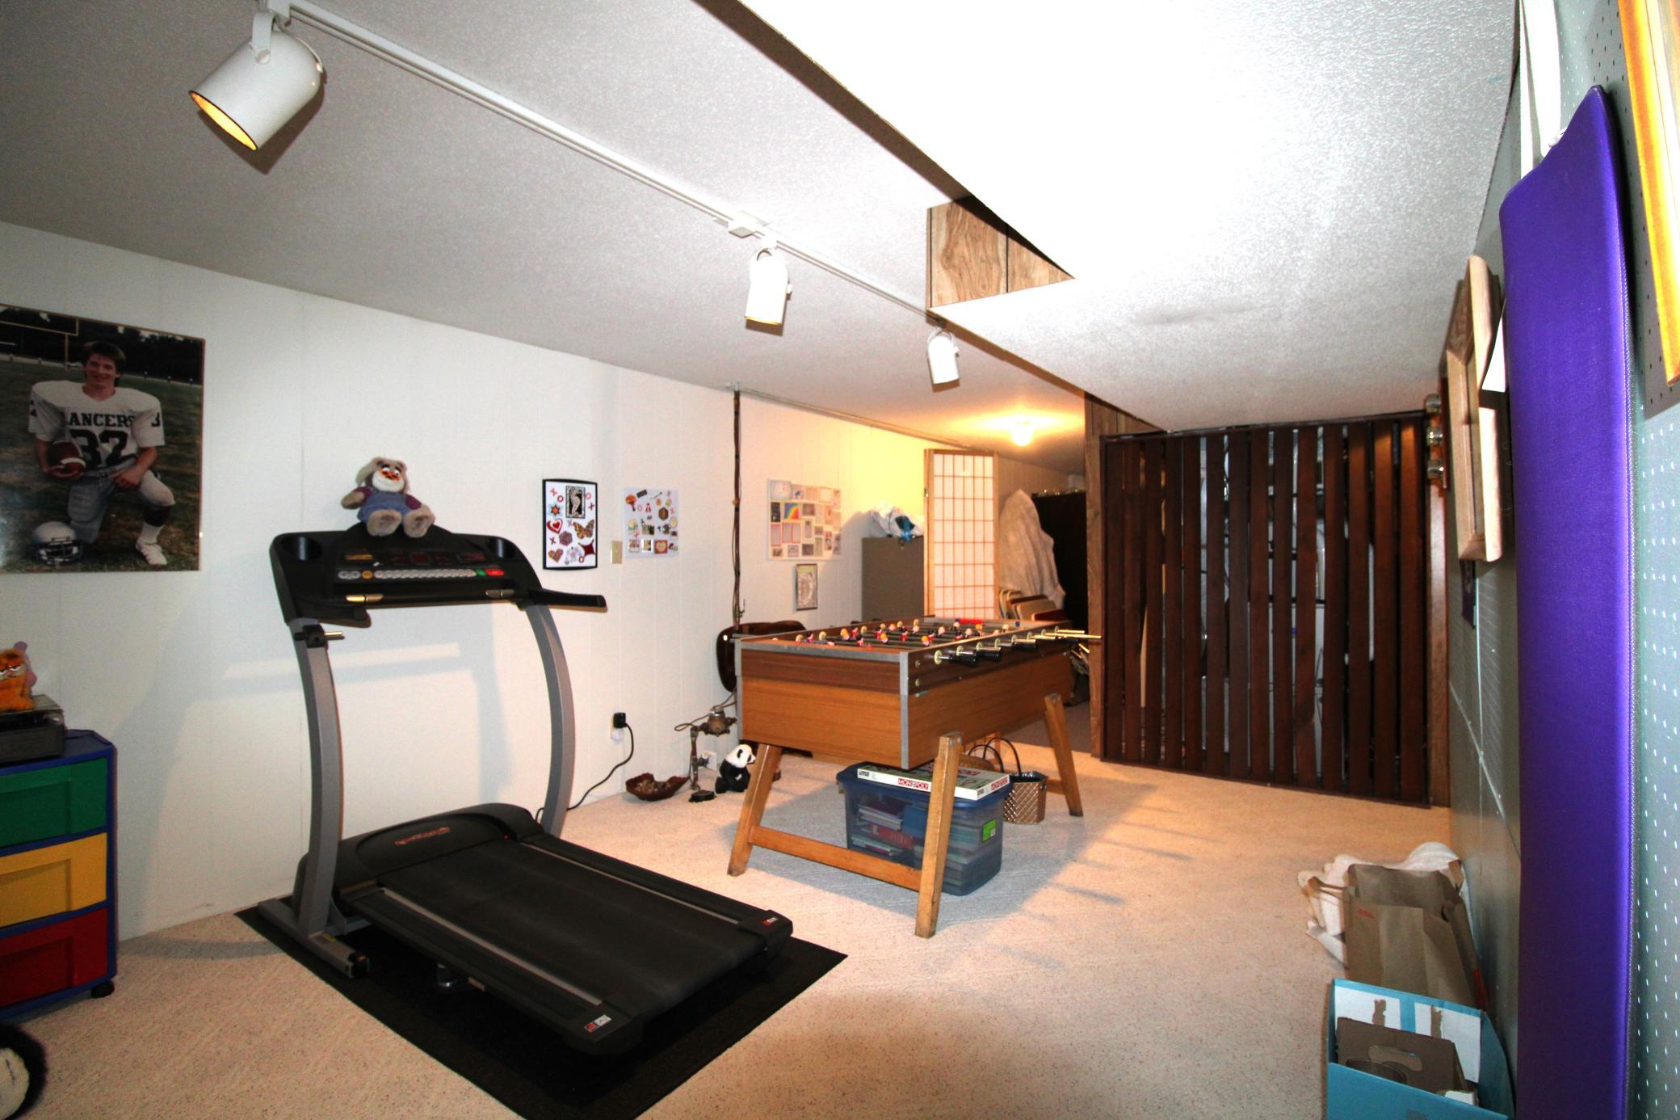
Family Room Characteristics: Family Room; Lower Level
Fencing: Partial
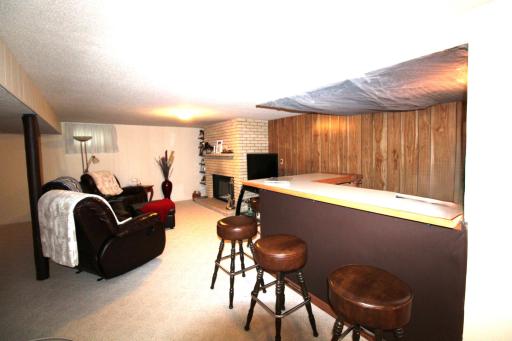
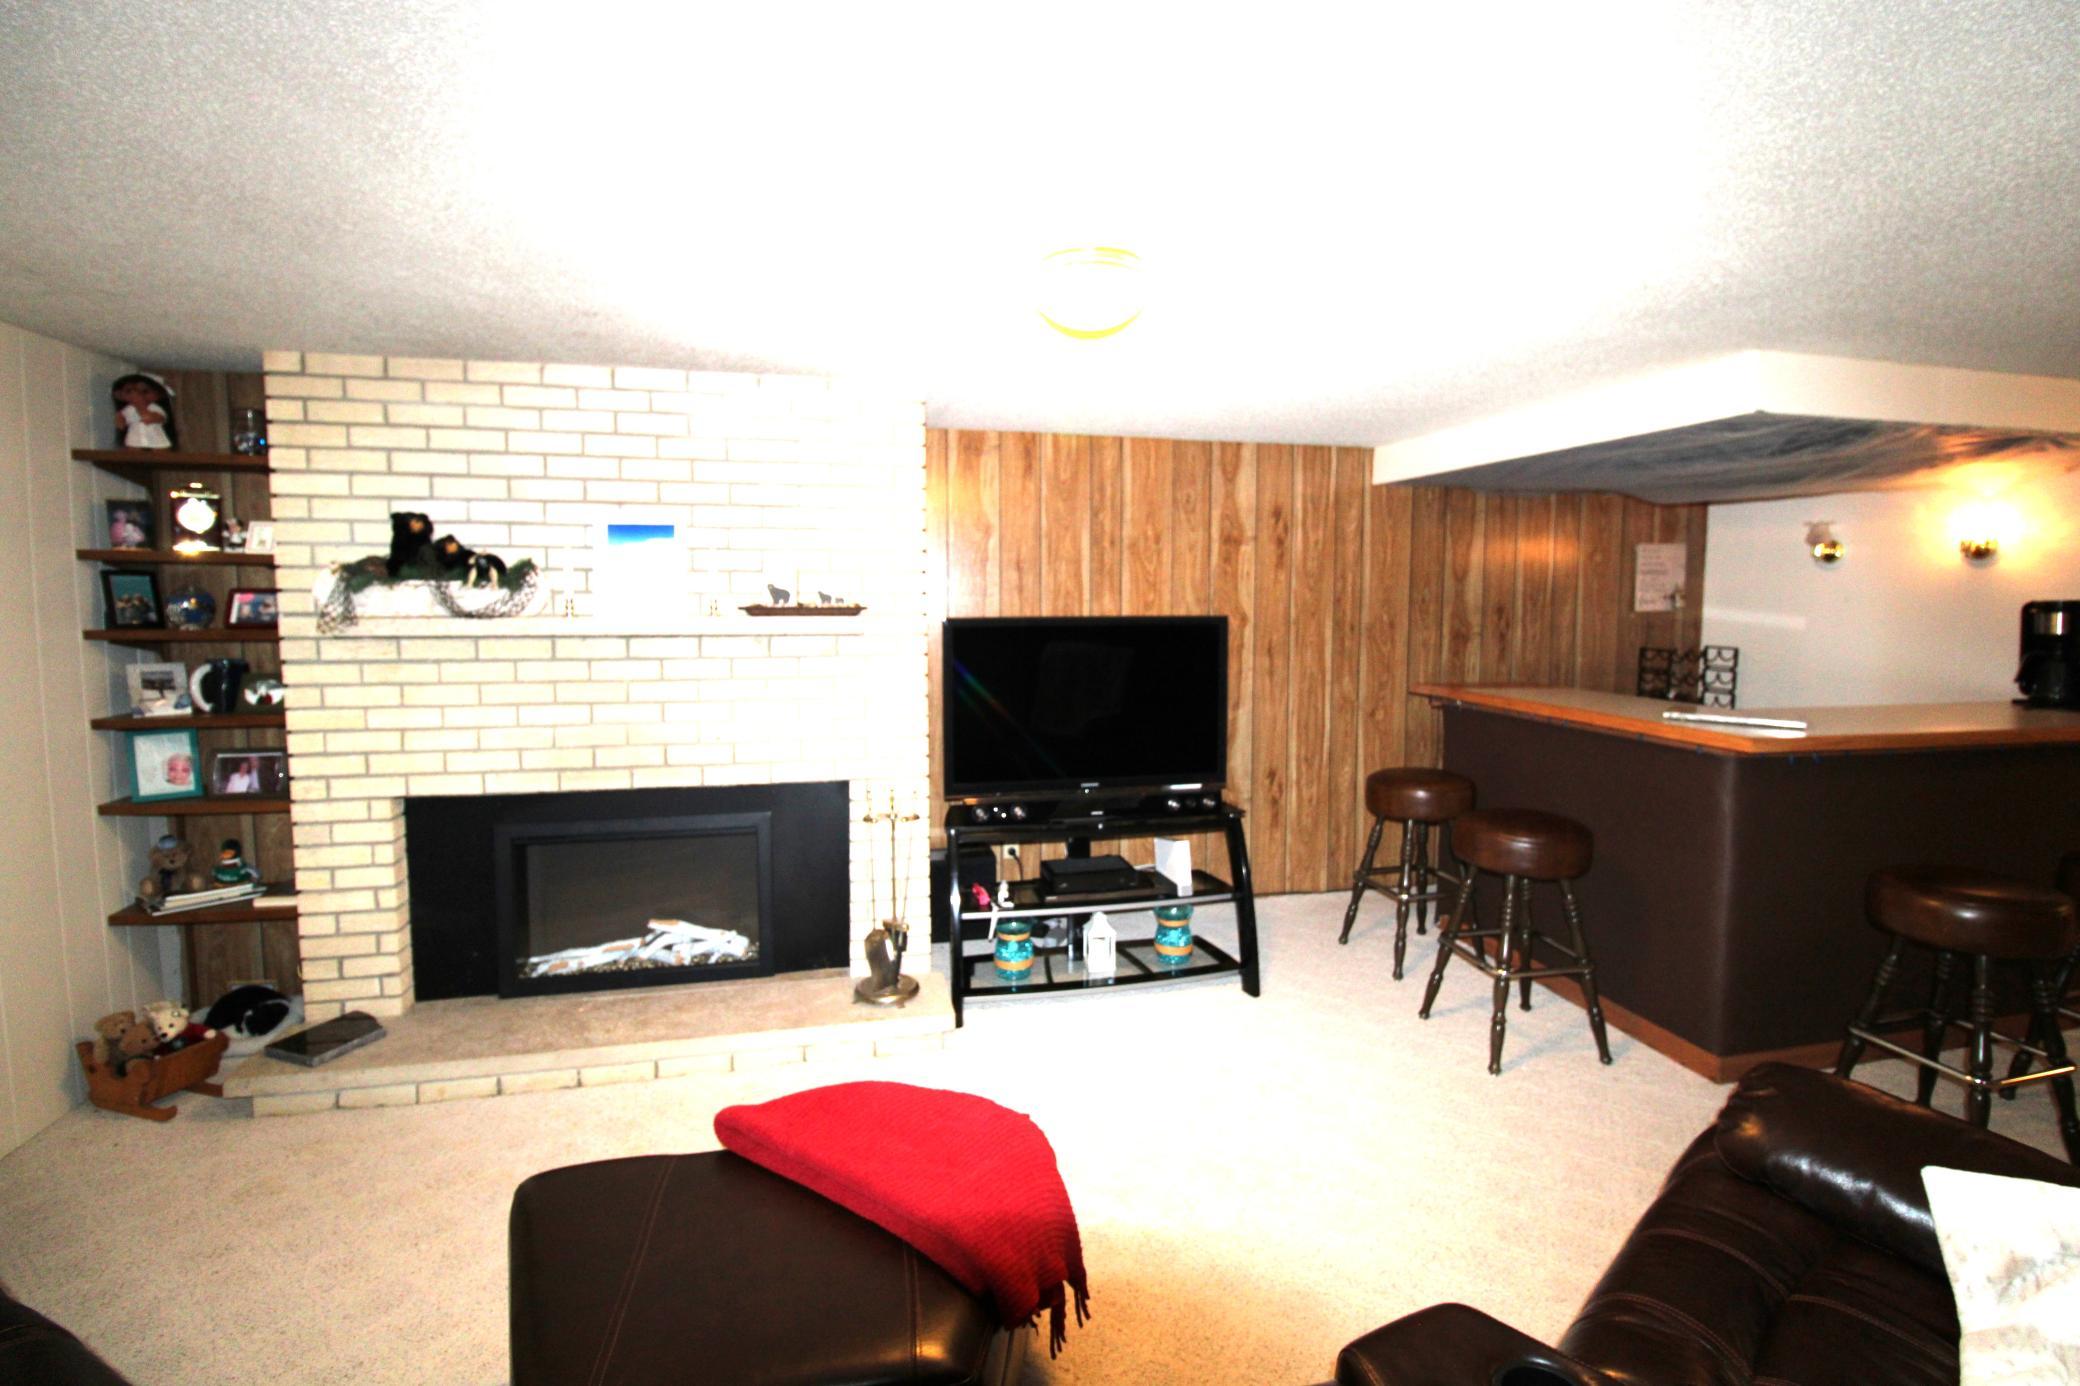
Fireplace Characteristics: Electric
Foundation: Poured Concrete
Fuel: Natural Gas
Heating: Forced Air
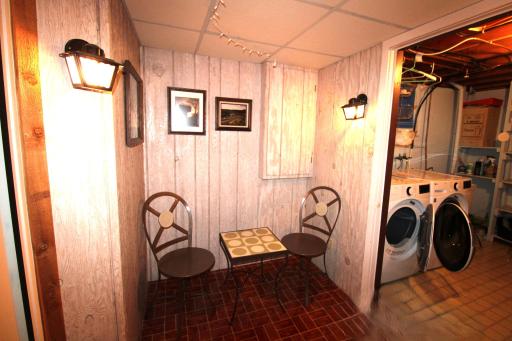
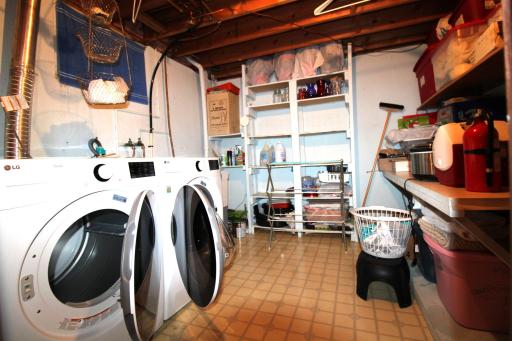
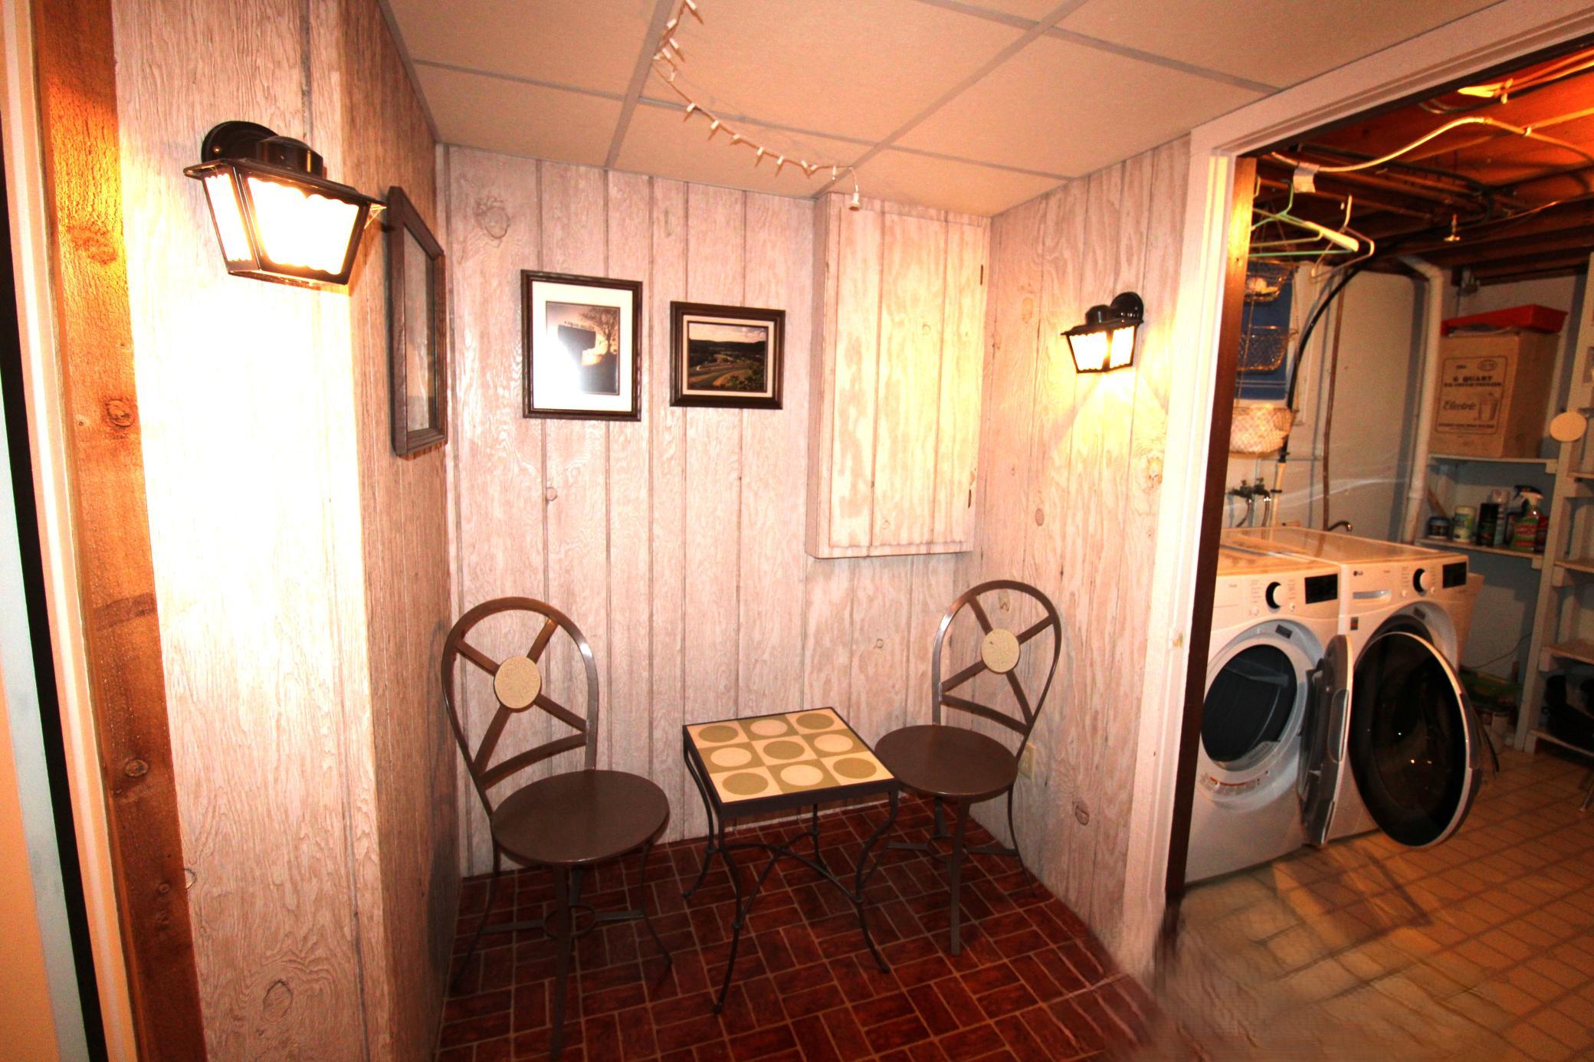
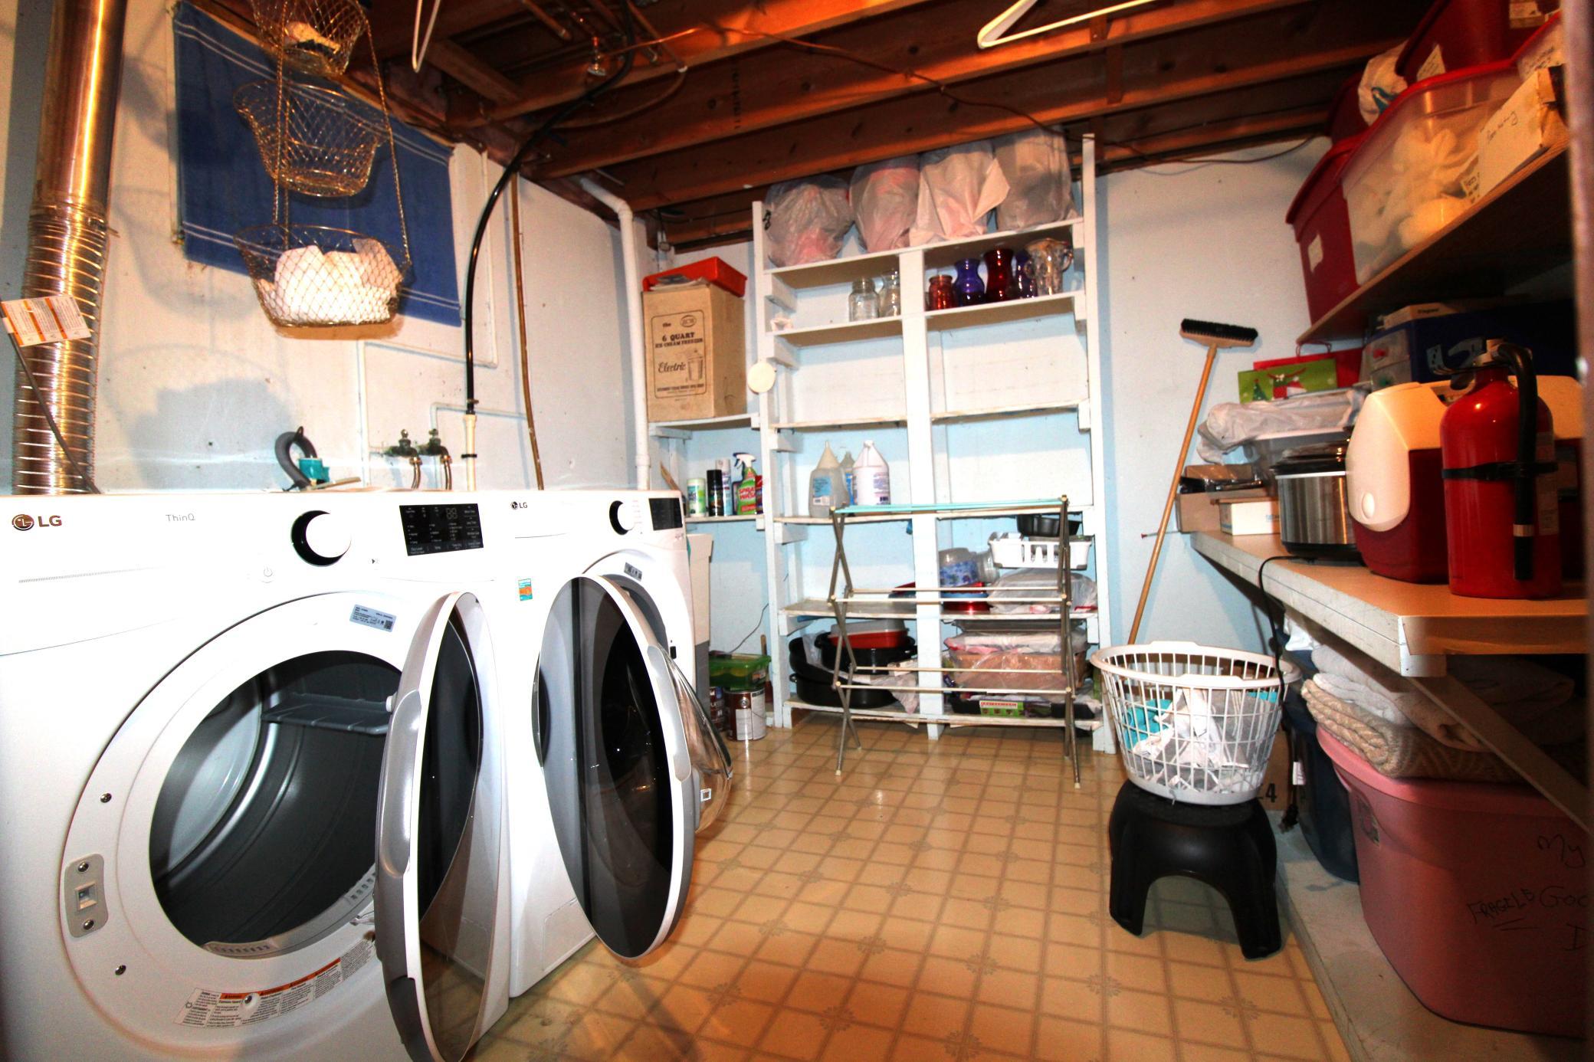
Laundry: Lower Level
Lot Description: Tree Coverage - Medium
Pool Description: None
Road Frontage: City Street
Road Responsibility: Public Maintained Road
Roof: Age Over 8 Years; Asphalt Shingles
Sellers Terms: Assumable; Conventional
Sewer: City Sewer/Connected
Special Search: 3 BR on One Level; All Living Facilities on One Level; Main Floor Bedroom; Main Floor Primary
Stories: One
Water: City Water/Connected
Room Information
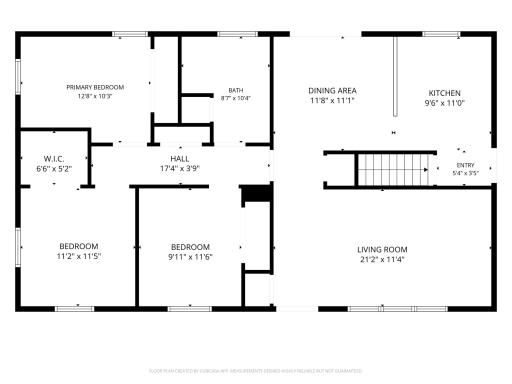
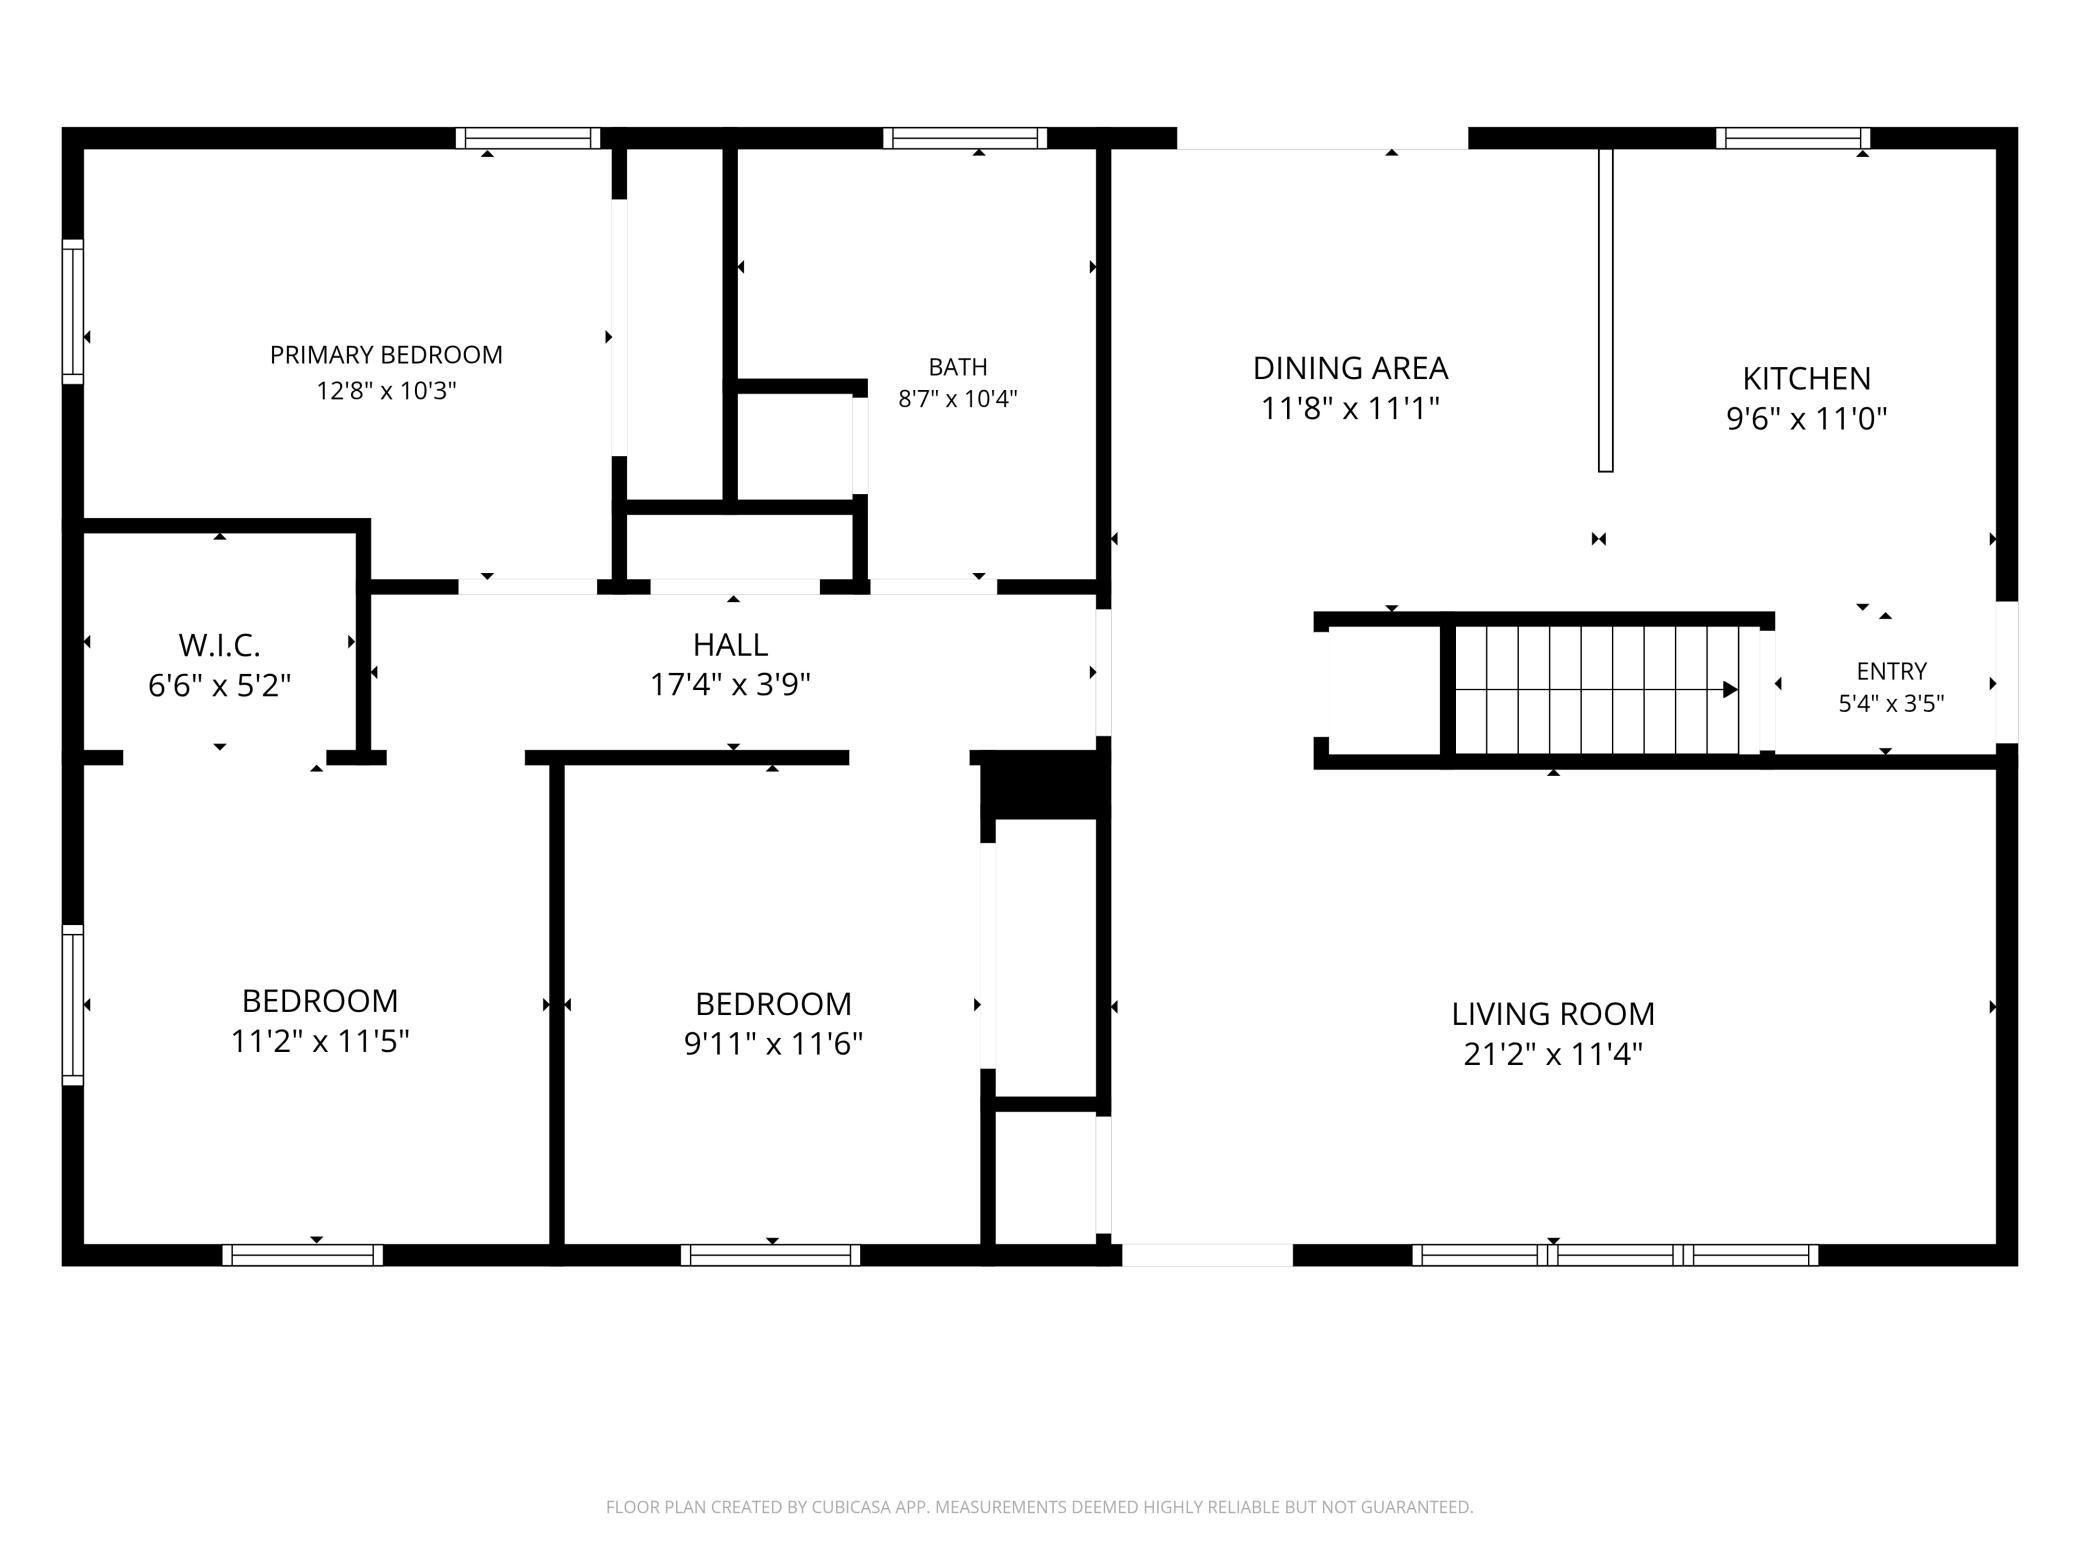
| Room Name | Dimensions | Level |
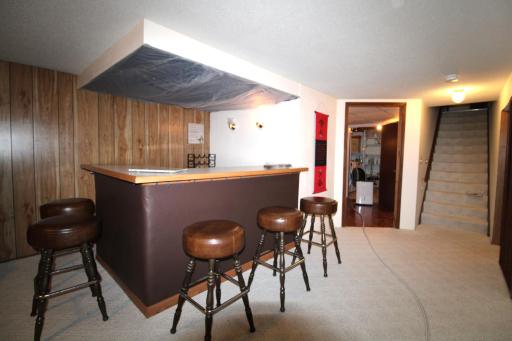
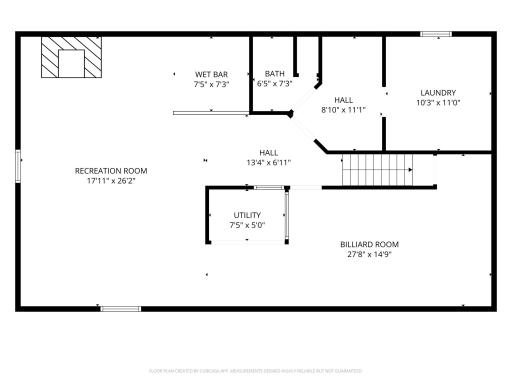
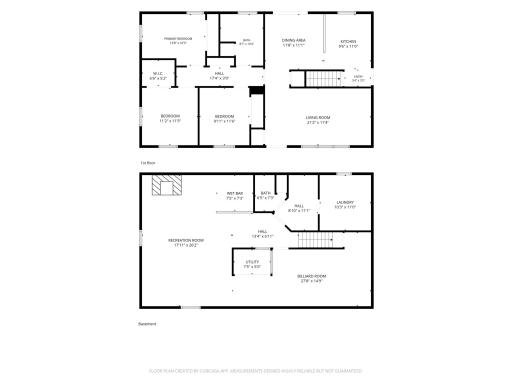
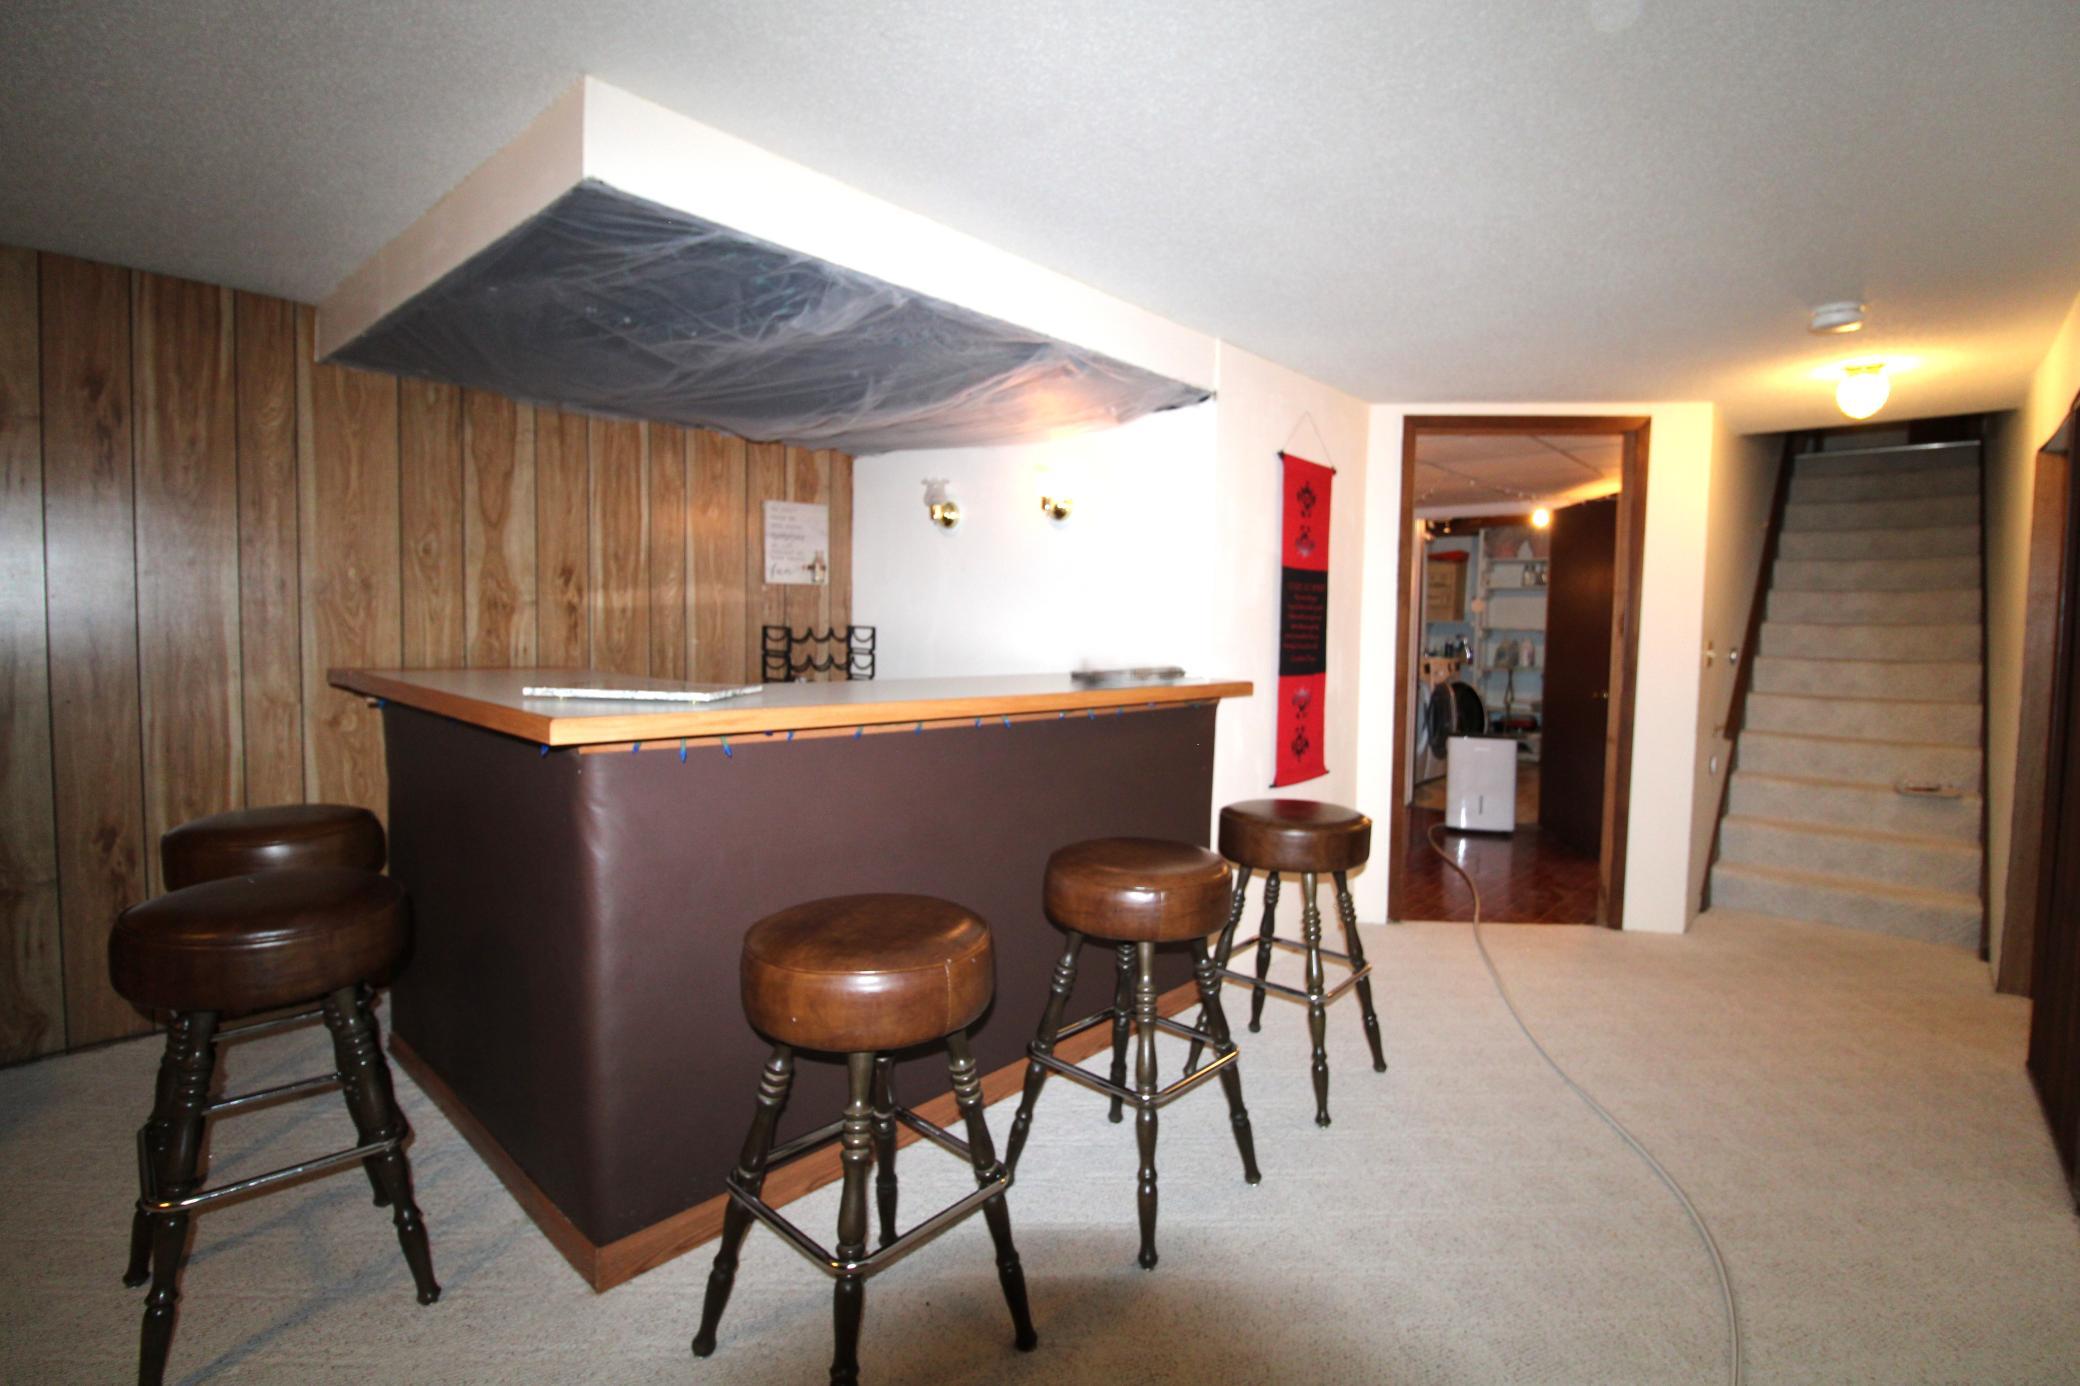
| Bar/Wet Bar Room | 6.5x13 | Basement |
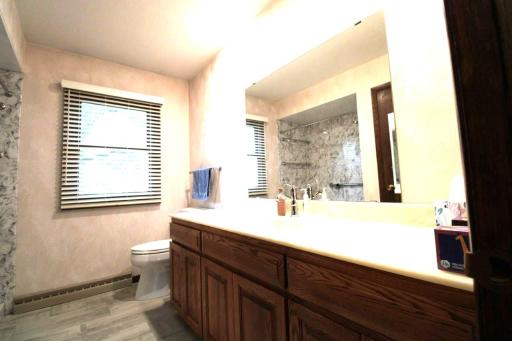
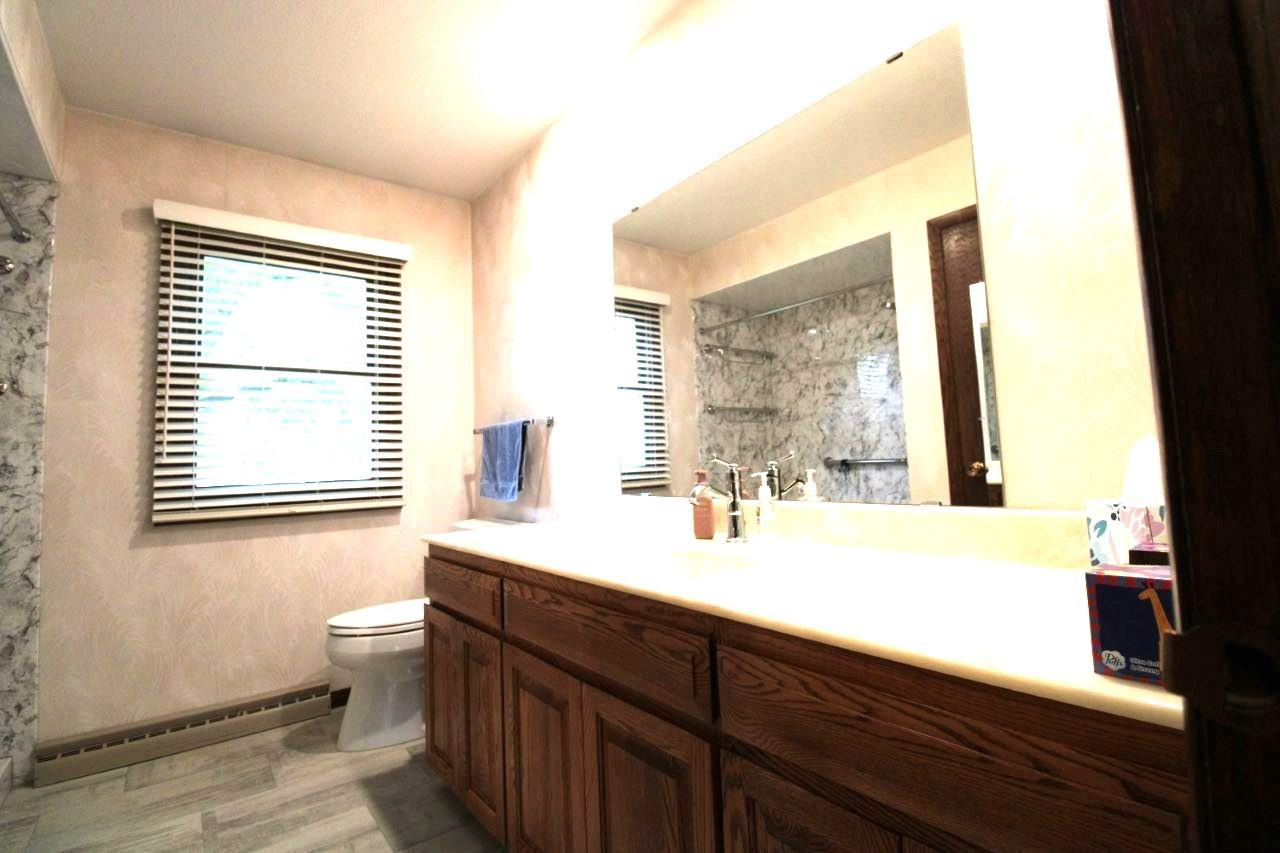
| Bathroom | 8x9.5 | Main |
| Bathroom | 6x6.5 | Basement |
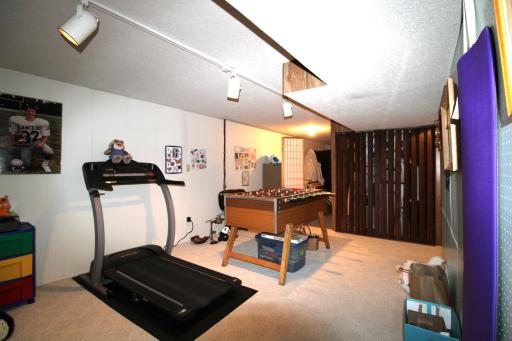
| Bonus Room | 11x19 | Basement |
| Dining Room | 10x11 | Main |
| Family Room | 17.5x24.5 | Basement |
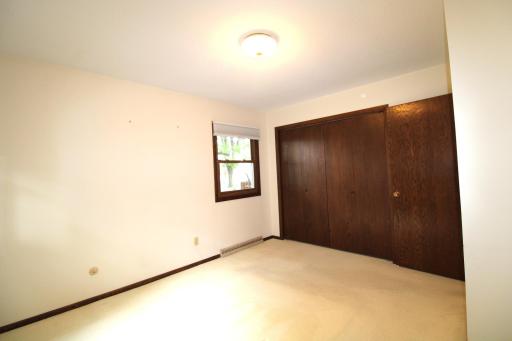
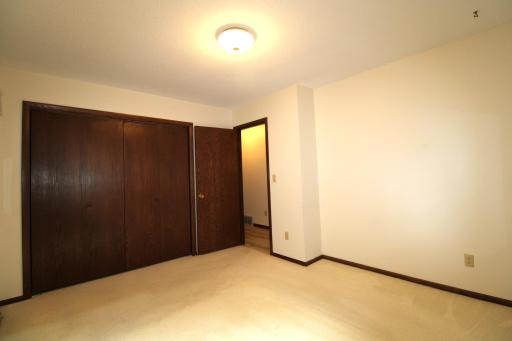
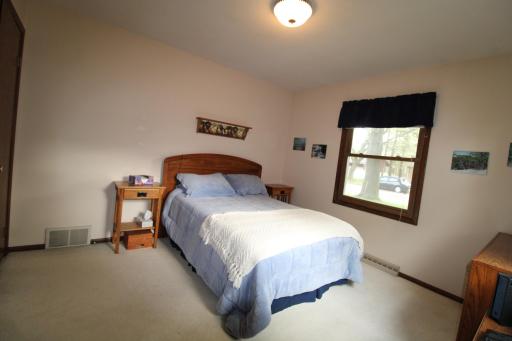
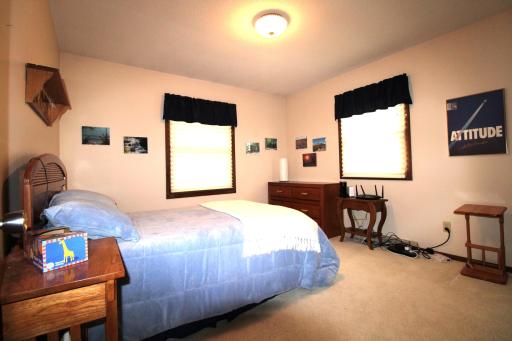
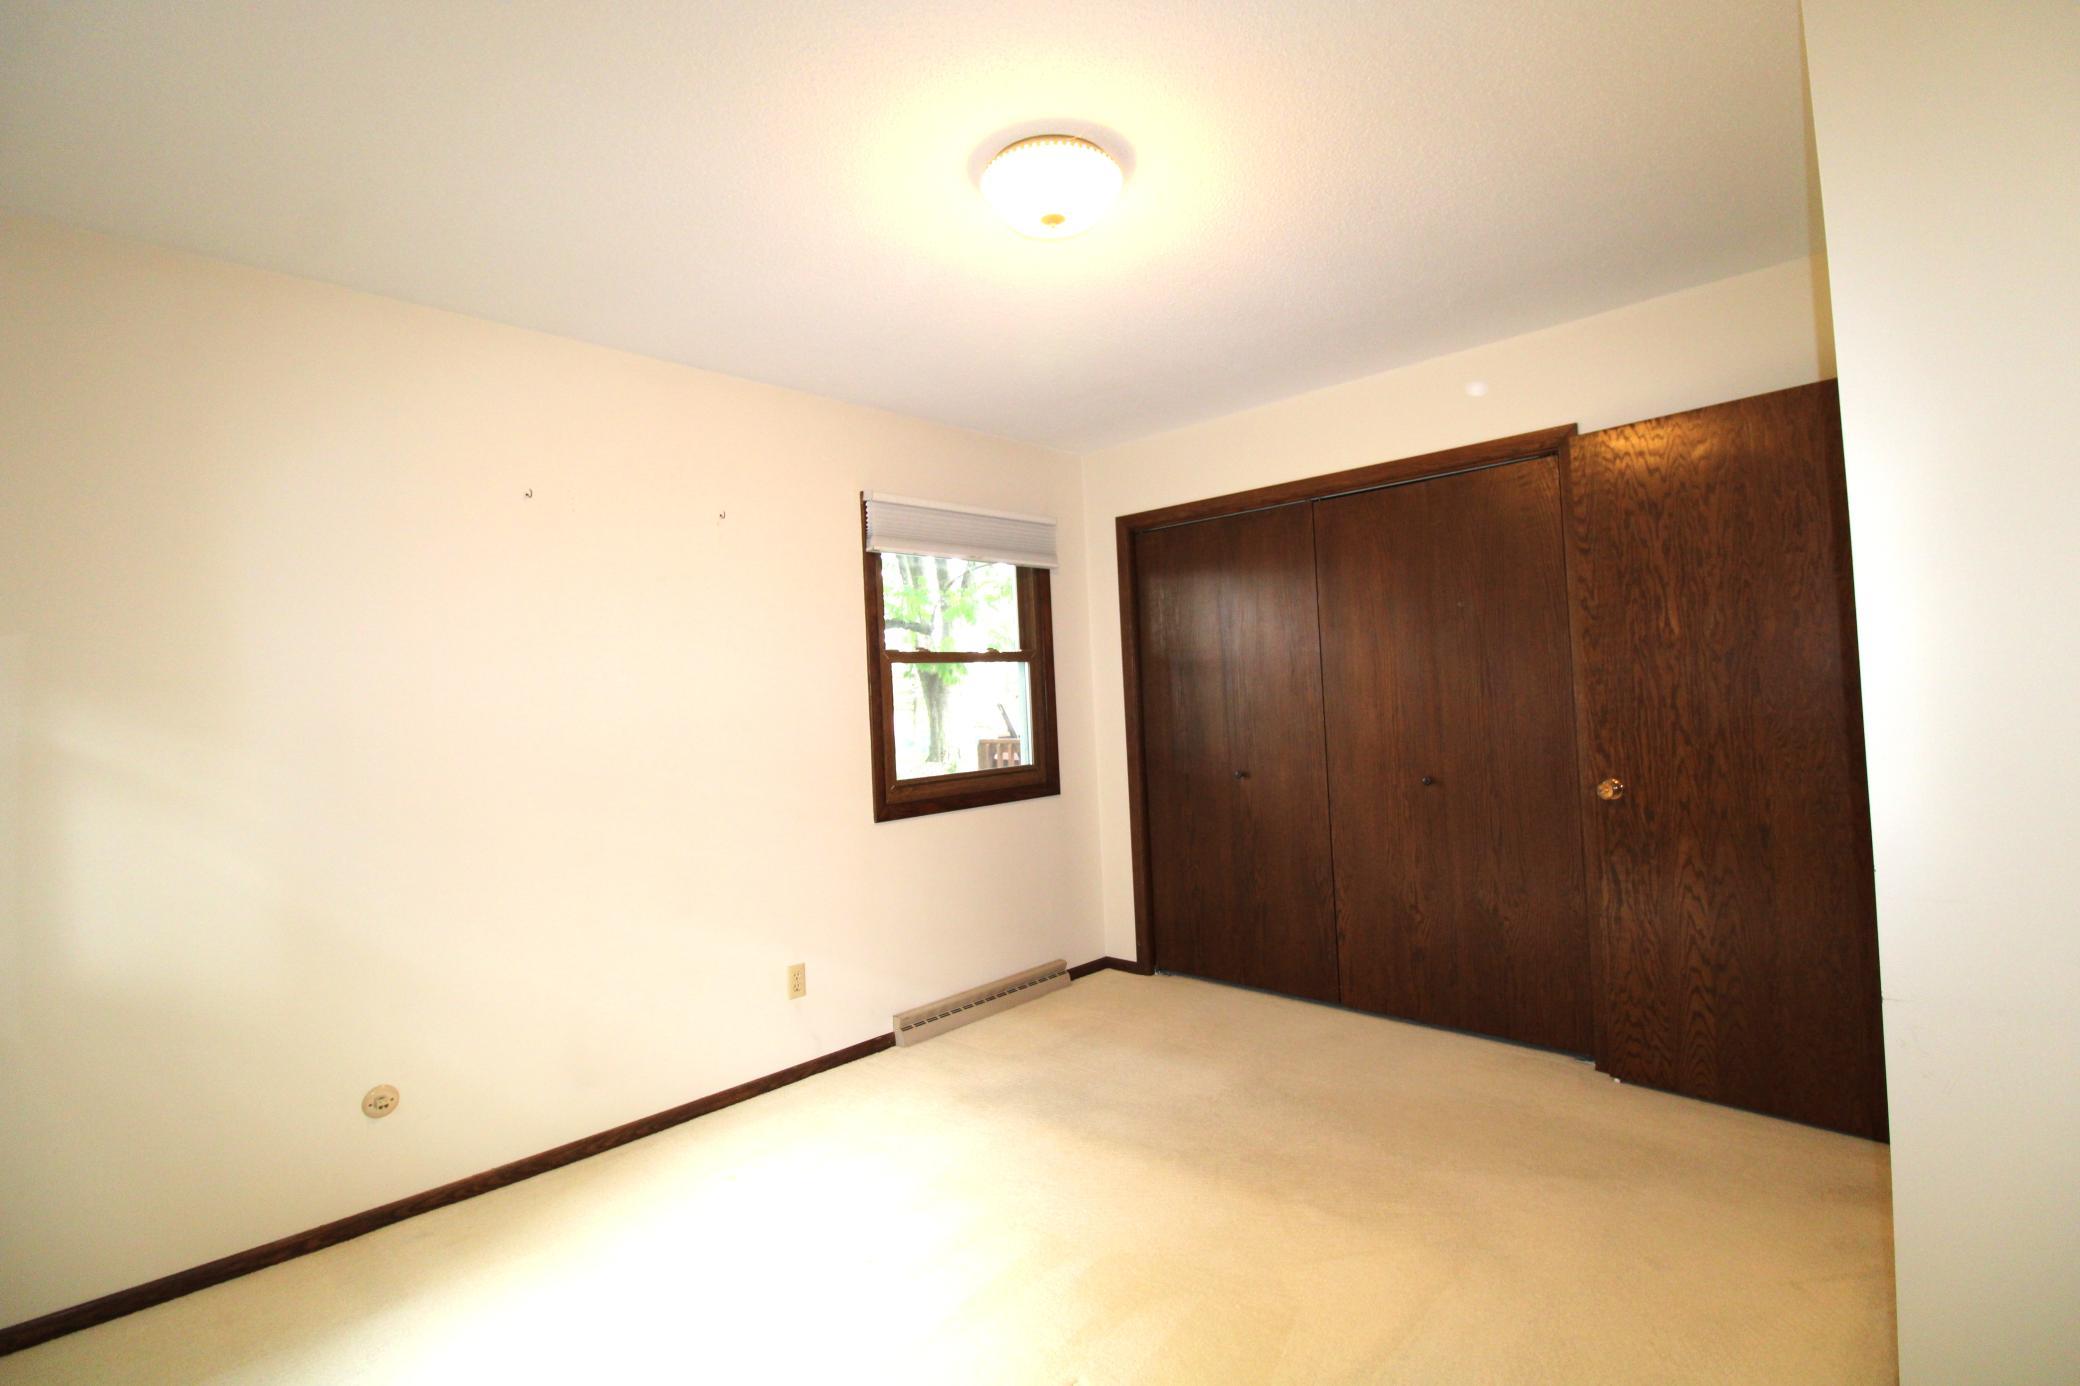
| First (1st) Bedroom | 9.5x11.5 | Main |
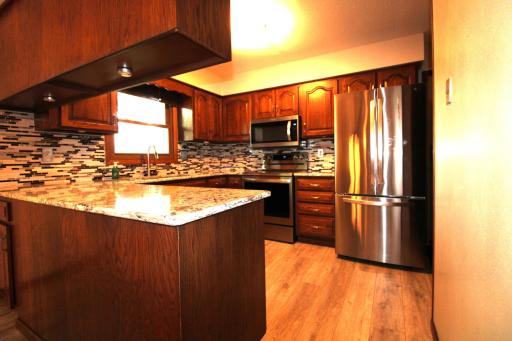
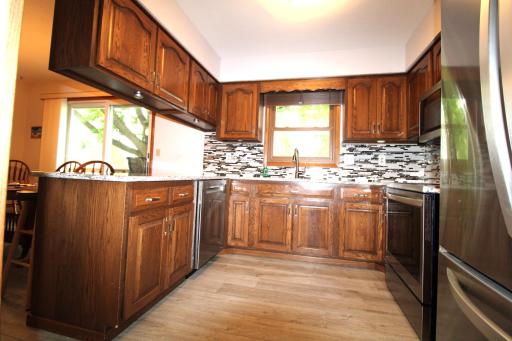
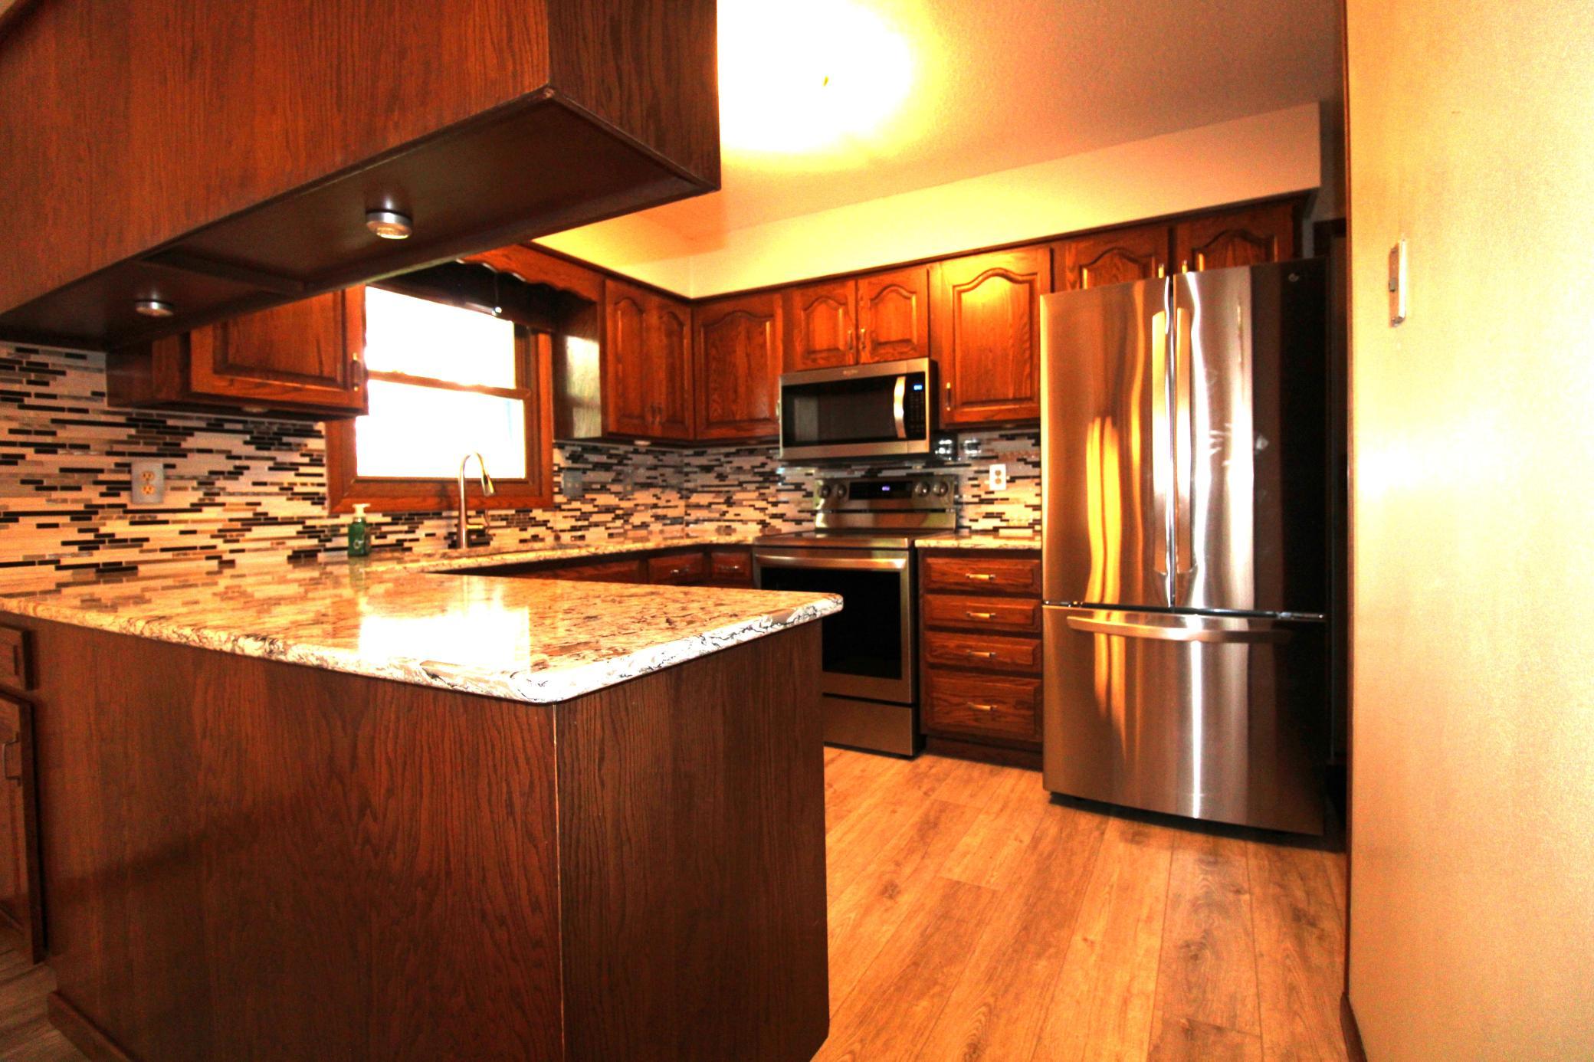
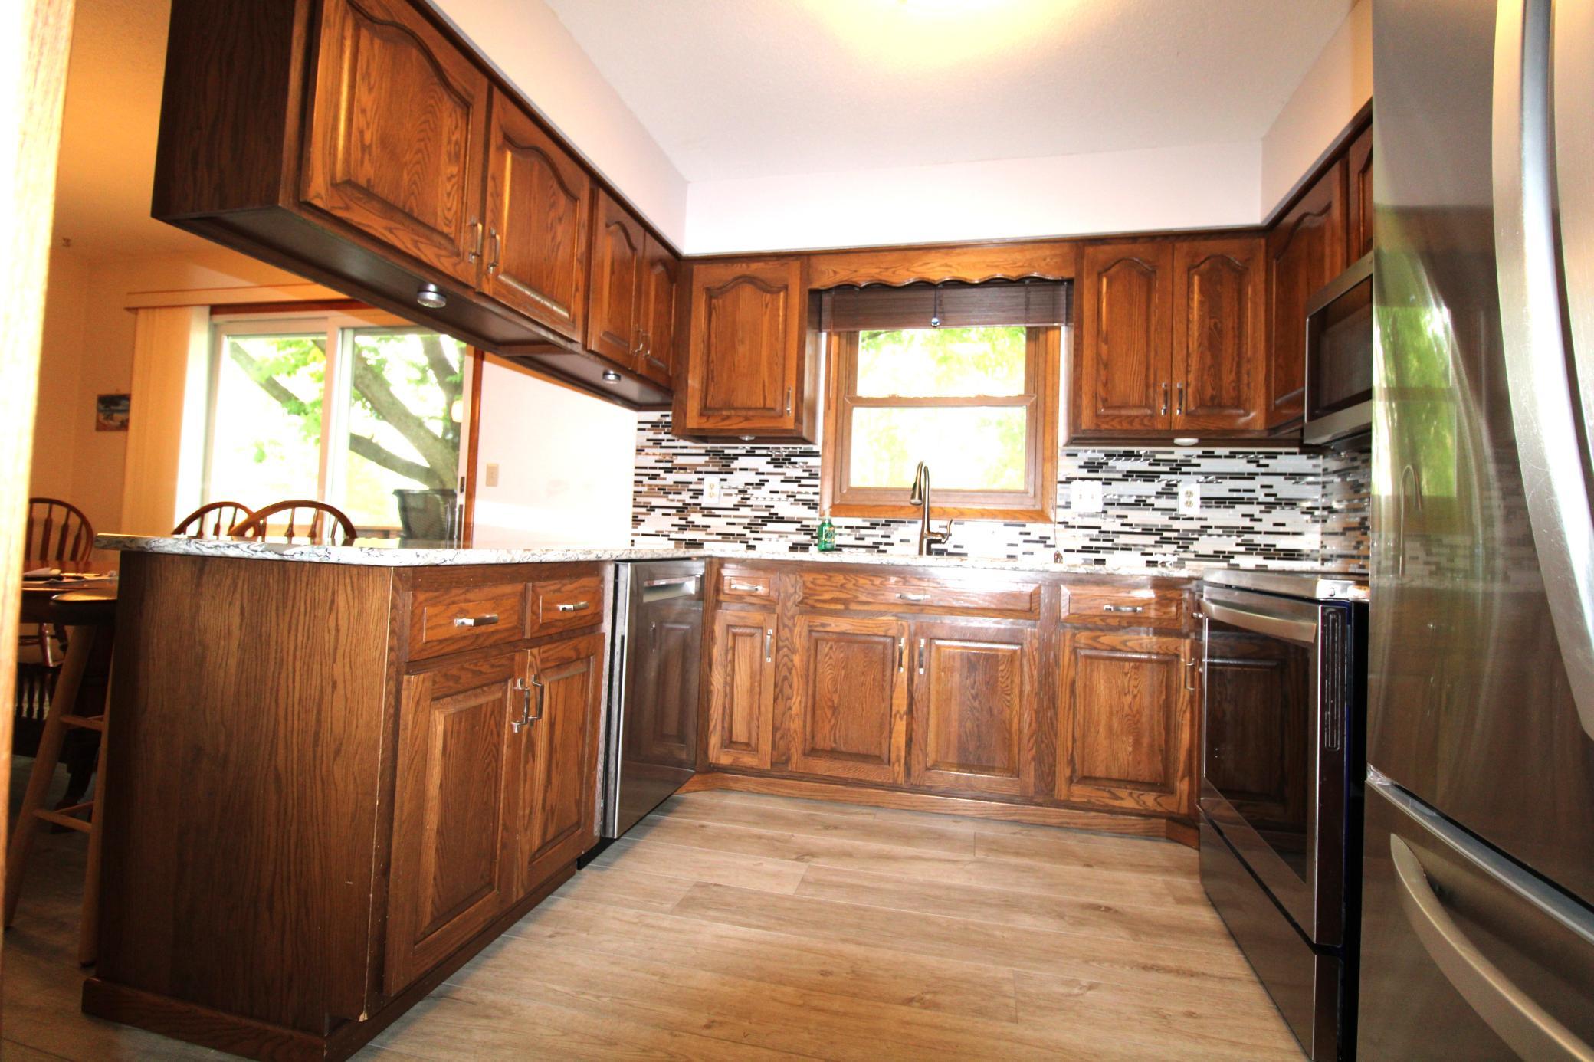
| Kitchen | 10x10 | Main |
| Laundry | 9.5x9.5 | Basement |
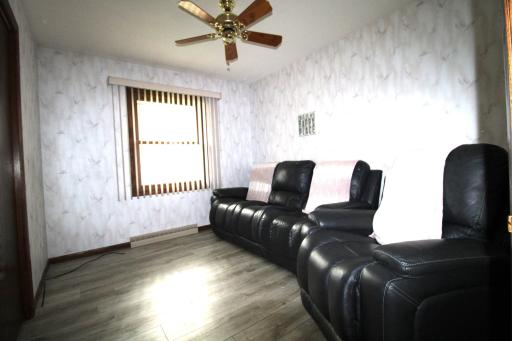
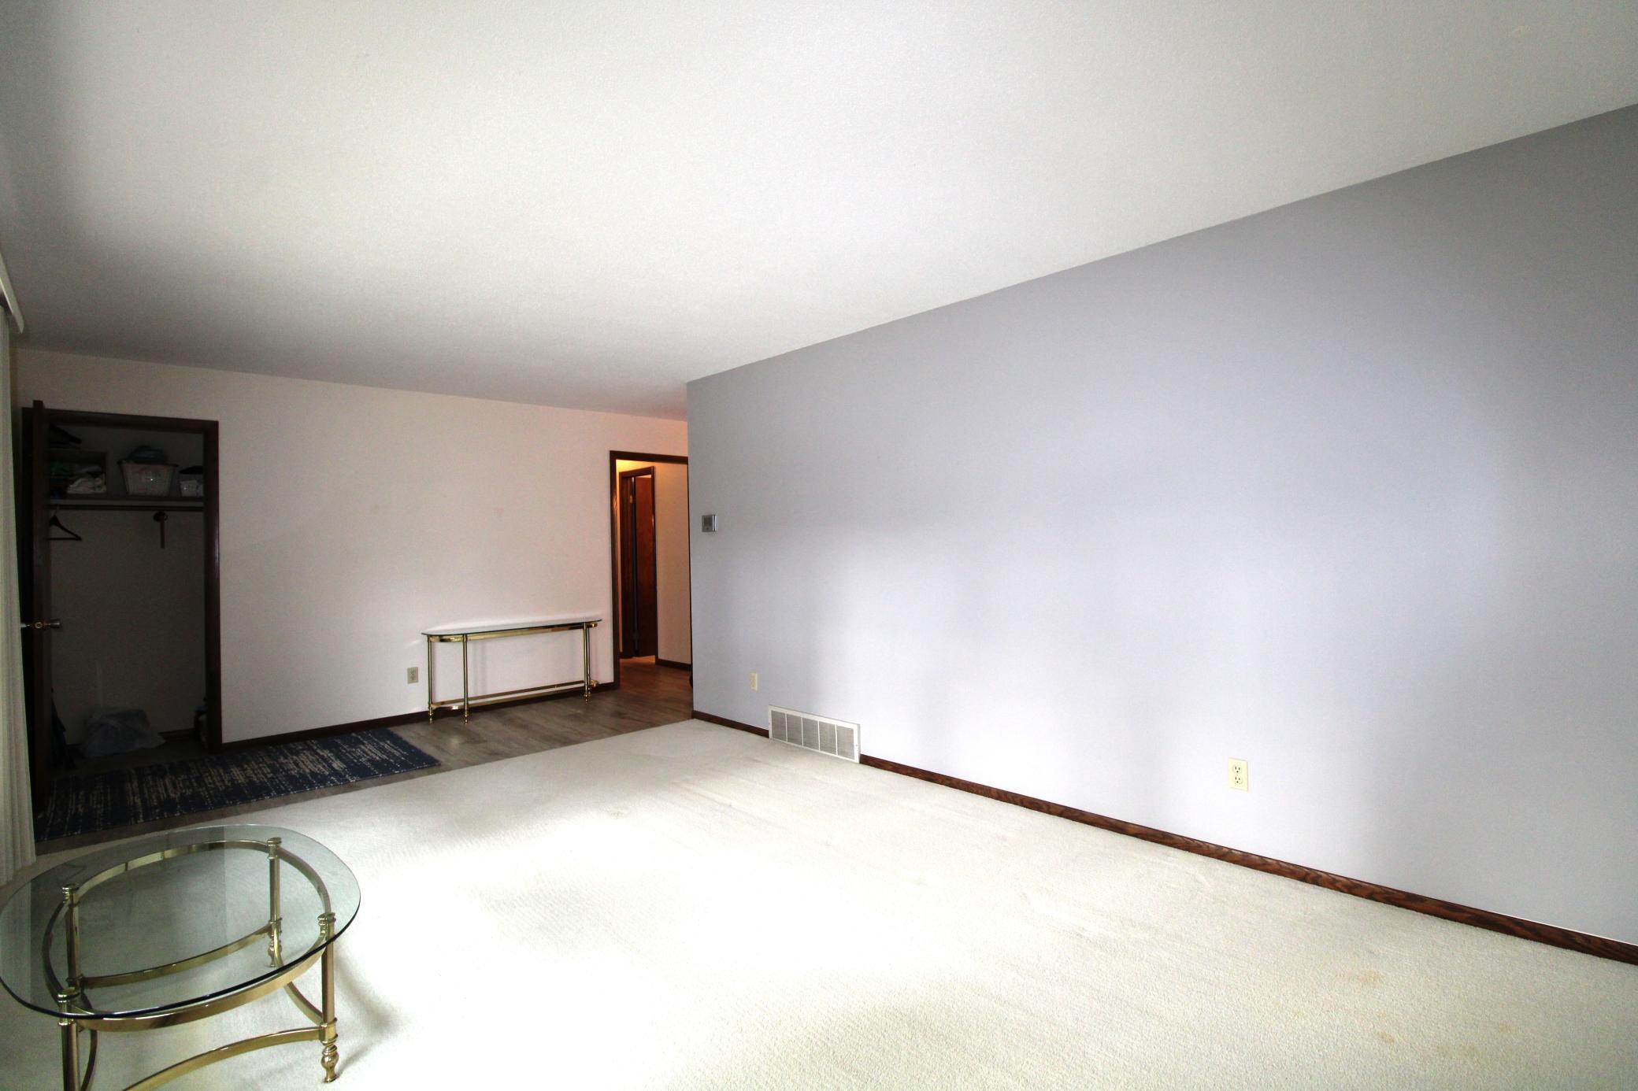
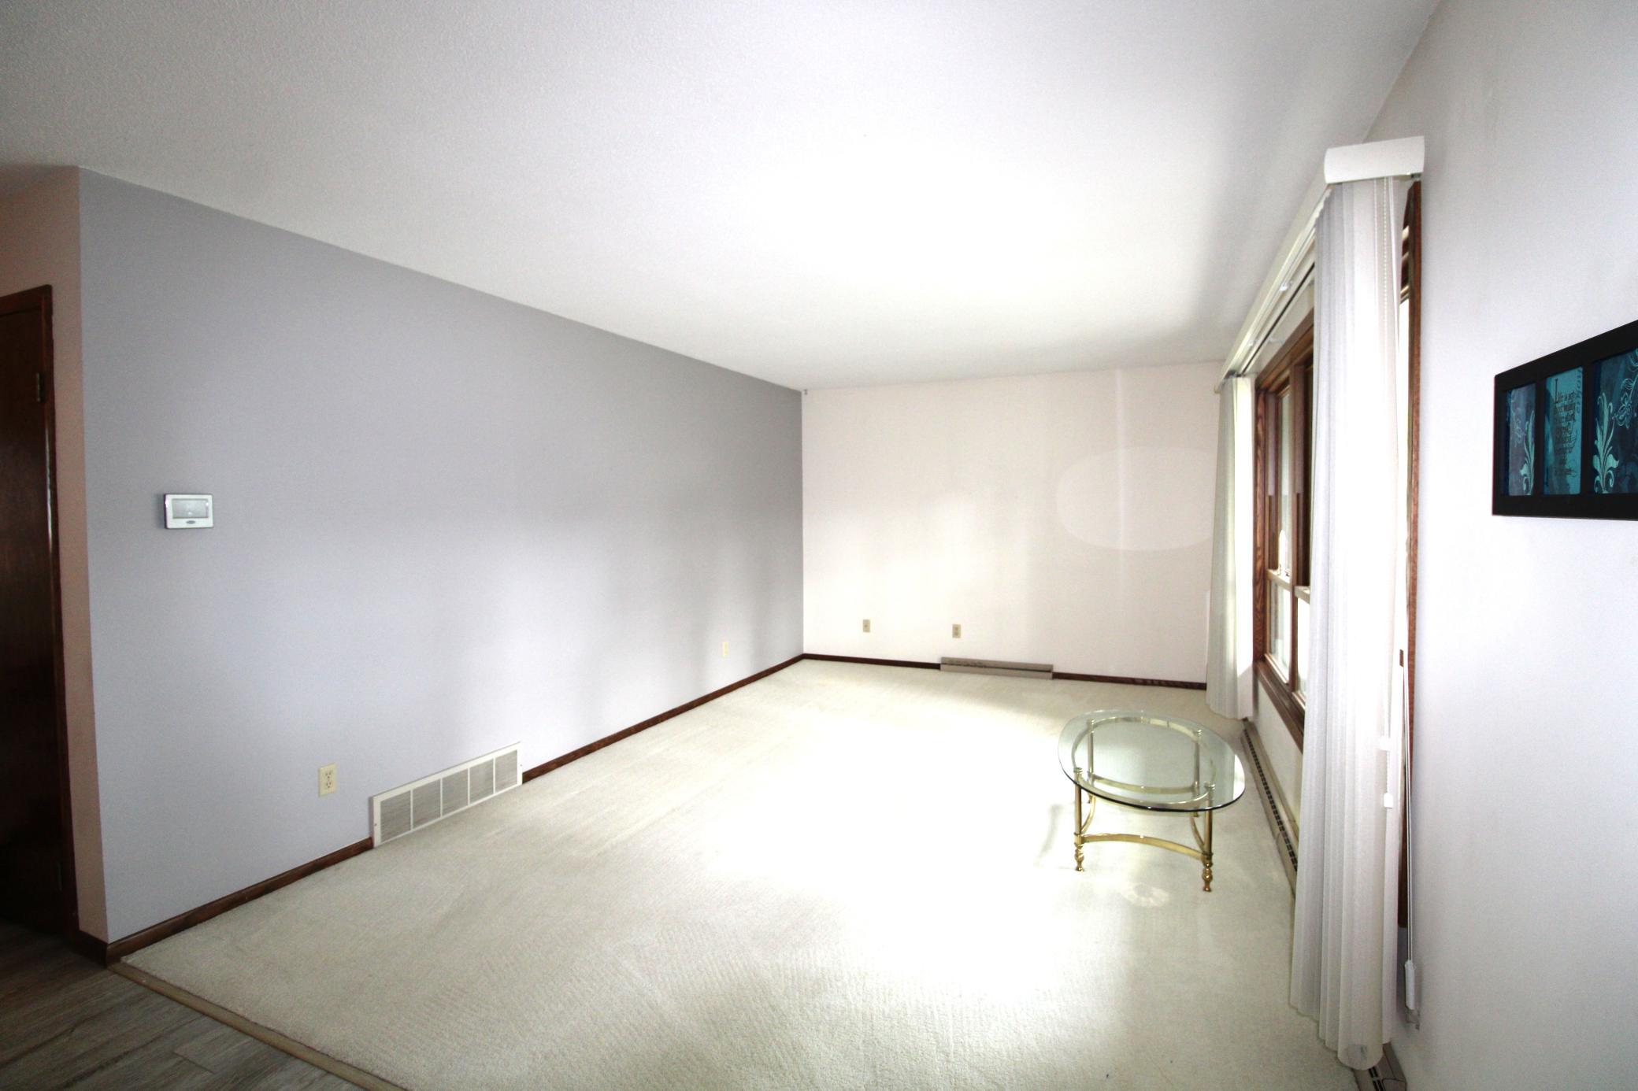
| Living Room | 11.5x21.5 | Main |
| Second (2nd) Bedroom | 11x11.5 | Main |
| Third (3rd) Bedroom | 11x13 | Main |
Listing Office: Edina Realty, Inc.
Last Updated: October - 05 - 2026

The data relating to real estate for sale on this web site comes in part from the Broker Reciprocity SM Program of the Regional Multiple Listing Service of Minnesota, Inc. The information provided is deemed reliable but not guaranteed. Properties subject to prior sale, change or withdrawal. ©2026 Regional Multiple Listing Service of Minnesota, Inc All rights reserved.
Monday 5th of October 2026 07:40 PM

218-998-4400
Mohagen Real Estate


Let's Connect

Mohagen Real Estate
sue@MohagenRealEstate.com
Office: 218-998-4400
Cell: 218-731-7376

Mohagen Real Estate is licensed in the State of Minnesota