XX Judy’s Way, Lake Shore, MN 56468 (MLS# 6271836)
$2,650,000
Lake Shore, MN 56468
MLS# 6271836
Status: Closed
4 beds | 8 baths | 9300 sqft
1 / 43




Property Description
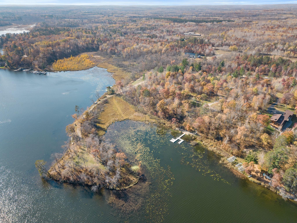
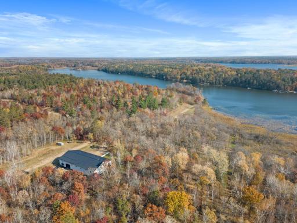
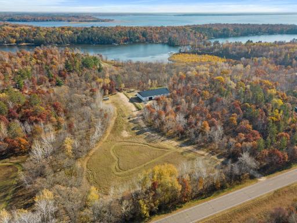
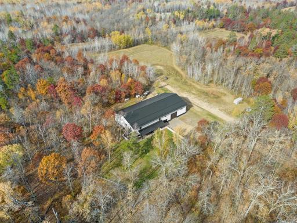
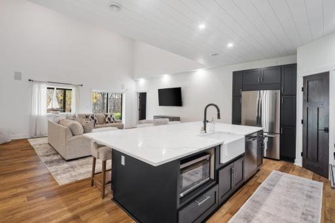
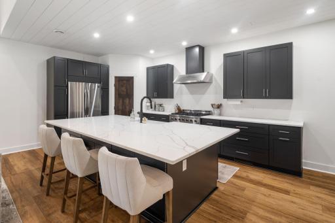
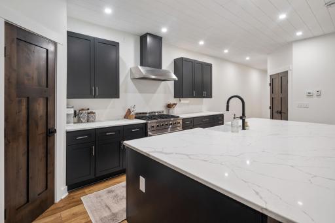
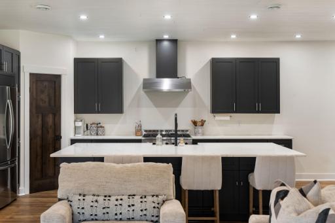
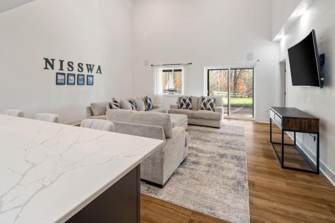
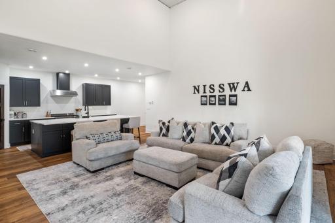
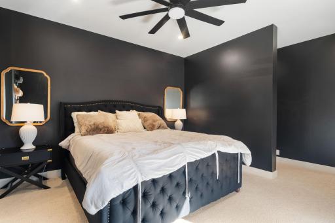
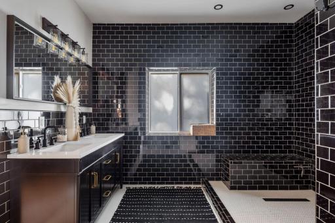
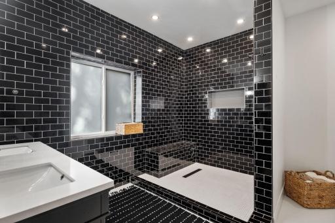
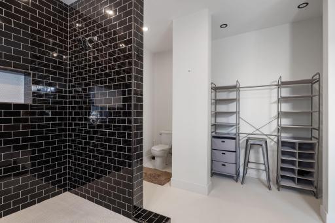
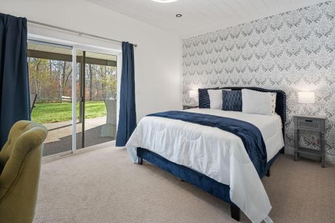
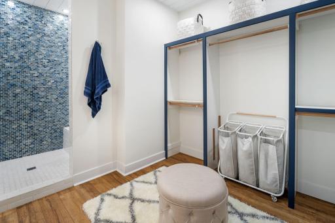
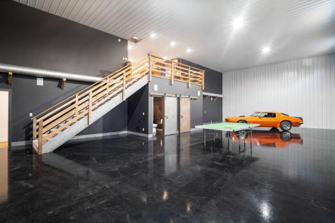
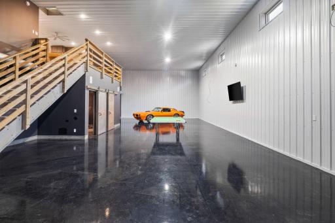
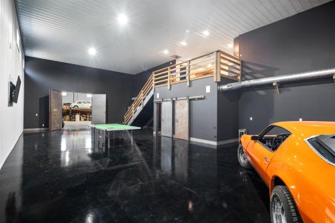
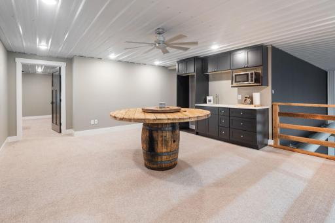
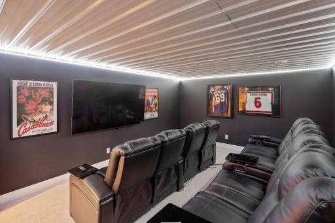
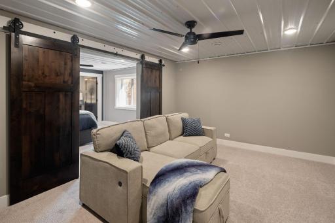
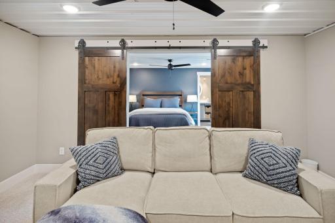
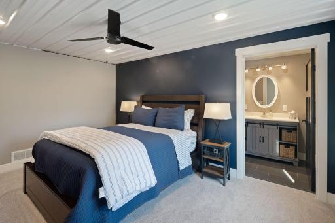
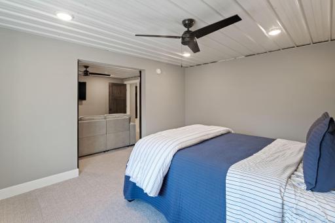
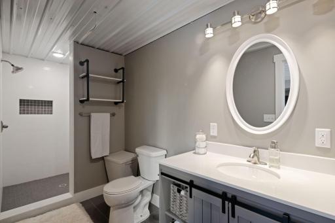
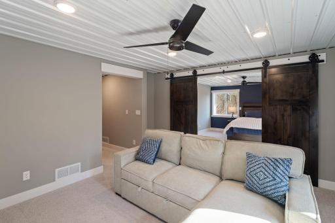
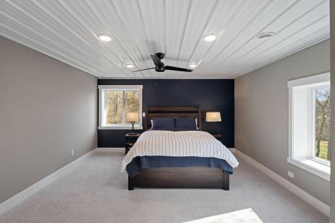
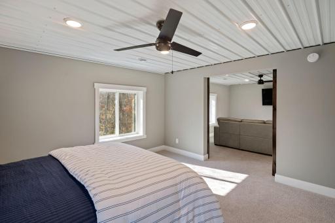
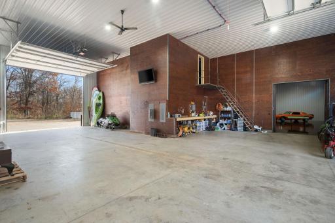
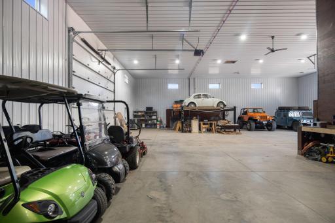
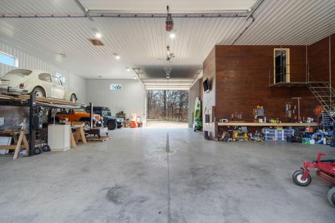
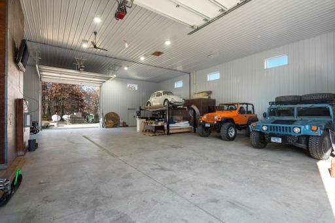
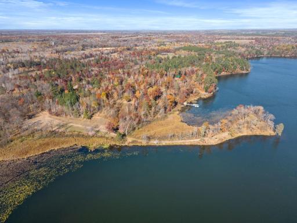
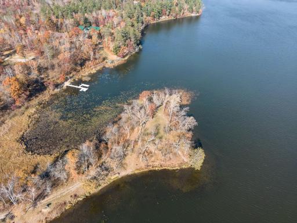
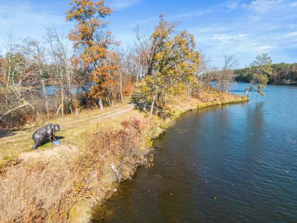
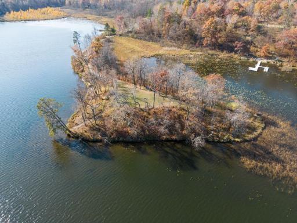
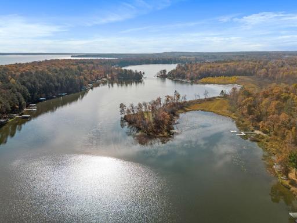
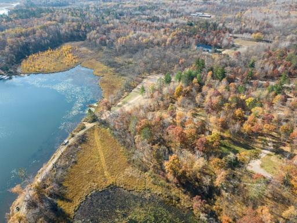
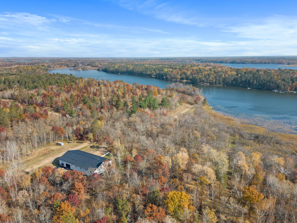
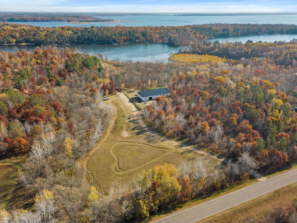
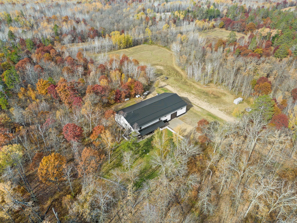
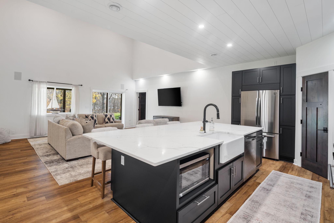
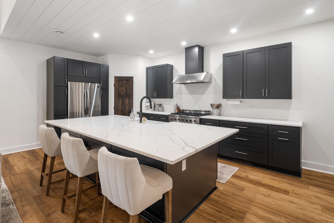
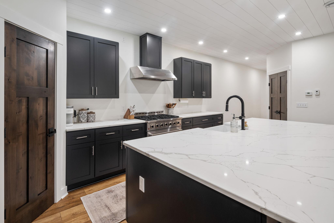
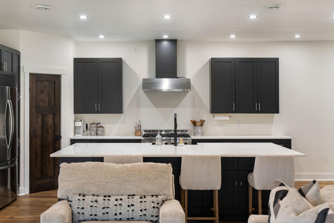

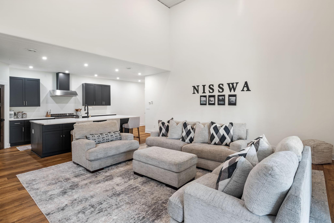
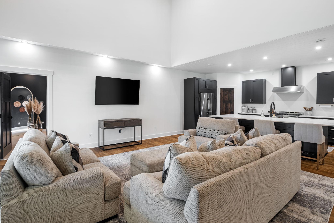
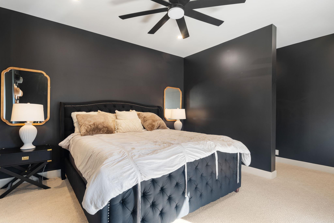

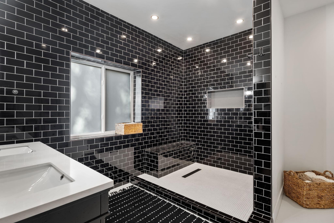
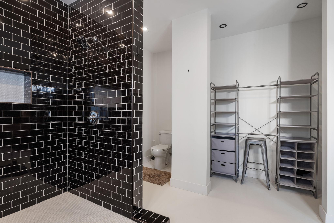

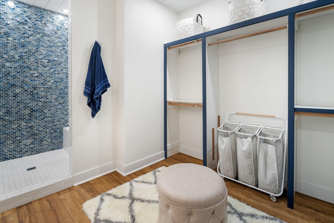
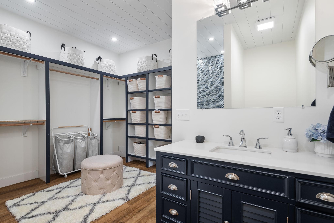
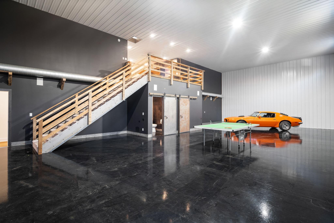
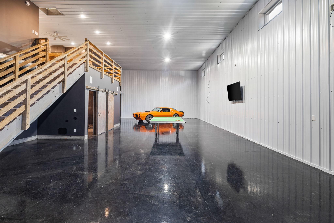
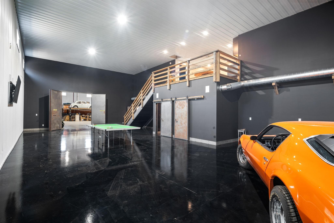
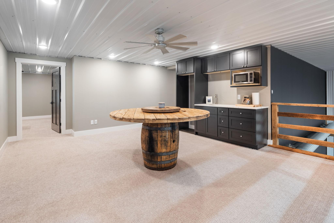
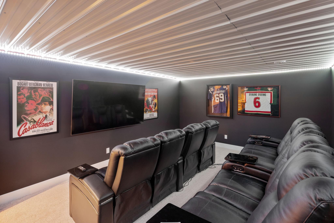

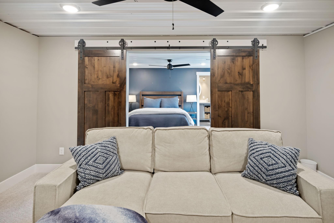
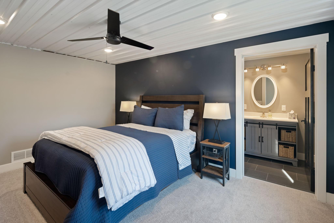
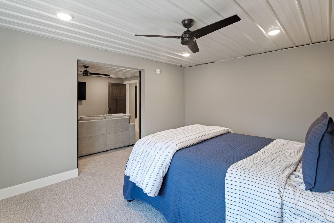
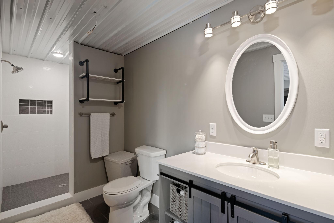
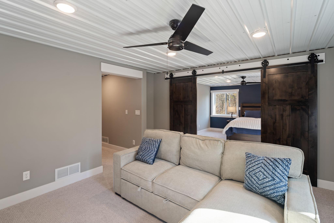
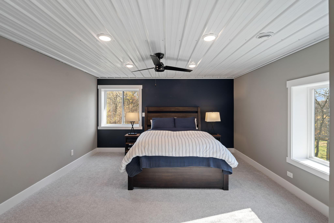
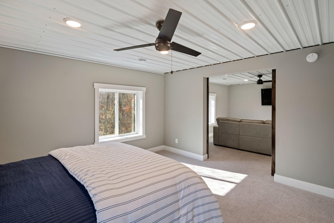
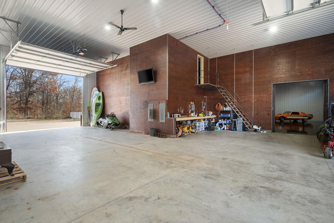
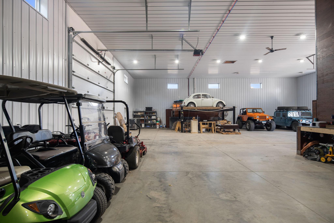
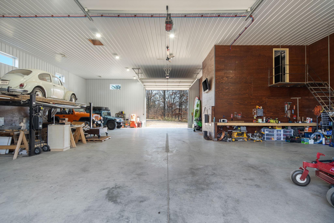
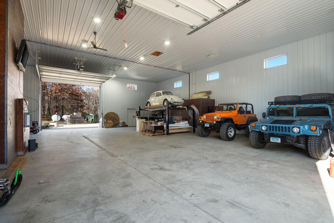
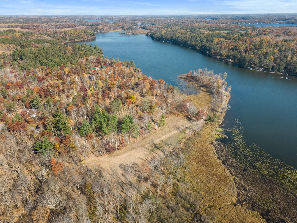
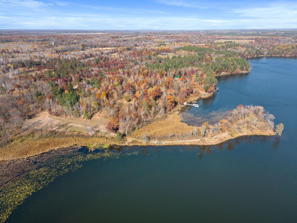
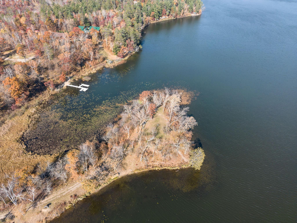
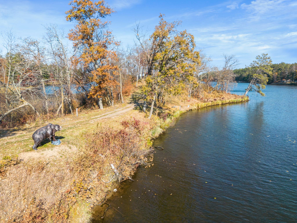
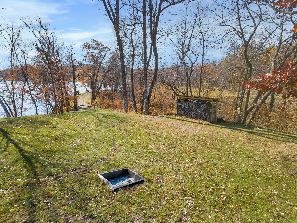
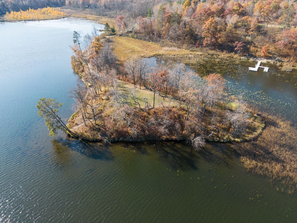
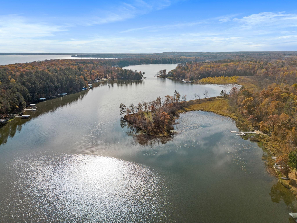
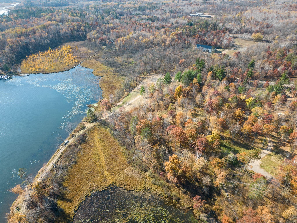
Presenting one of the most unique properties on Lake Margaret, this Barndominium sits on over 15 acres with 1500 feet of lakeshore. Incredible structure with over 5700 square feet of living space for full time or seasonal living. Barndominium includes beautifully designed spaces, impeccable finishes, new flooring and ideal entertaining spaces. Enjoy the oversized rec room, loft wet bar and theater room. Four private bedrooms all with ensuite baths. 3500 square feet of heated shop space for storage, woodworking, cars, toys and more. Heated floors in entirety of main level. Land can be subdivided to create separate lot with pre-cleared building area. Live in your barndominium while your dream house is being built. Enjoy watching the sunset from your private peninsula with panoramic view of Lake Margaret. Only 10 minutes by boat or car to the best eateries on the Gull Lake Chain. Truly a one-of-a-kind property.
Details
Maps
Contract Information
Status: Closed
Off Market Date: 2023-05-13
Contingency: None
Current Price: 2800000
Closed Date: 2023-05-17
Original List Price: 2650000
Sales Close Price: 2800000
ListPrice: 2650000
List Date: 2022-10-27
Owner is an Agent?: No
Auction?: No
General Property Information
Common Wall: No
Lot Measurement: Acres
Manufactured Home?: No
Multiple PIDs?: No
New Development: No
Waterfront Frontage: 1500
Waterfront Present: Yes
Year Built: 2021
Yearly/Seasonal: Yearly
Zoning: Residential-Single Family
Bedrooms: 4
Baths Total: 8
Bath Three Quarters: 4
Bath Half: 4
Main Floor Total SqFt: 3600
Above Grd Total SqFt: 9300
Total SqFt: 9300
Total Finished Sqft: 5775.00
FireplaceYN: No
Lake/Waterfront Name: Margaret Lake (Lake Shore City)
Style: (SF) Single Family
Foundation Size: 3600
Garage Stalls: 20
Lot Dimensions: irregular
Acres: 15
Location Tax and Other Information
House Number: XX
Street Name: Judy's
Street Suffix: Way
Postal City: Lake Shore
County: Cass
State: MN
Zip Code: 56468
Complex/Dev/Subdivision: The Grand
Assessments
Tax With Assessments: 8180
Building Information
Finished SqFt Above Ground: 5775
Lake Details
Lake Acres: 247
Lake Chain Acreage: 13497
Lake Chain Name: Gull
Lake Depth: 26
Lease Details
Land Leased: Not Applicable
Miscellaneous Information
Homestead: No
Ownership
Fractional Ownership: No
Parking Characteristics
Garage Door Height: 16
Garage Door Width: 14
Garage Square Feet: 3486
Public Survey Info
Range#: 29
Section#: 20
Township#: 135
Property Features
Accessible: None
Air Conditioning: Central Air
Amenities Unit: Ceiling Fan(s); Dock; Kitchen Center Island; Main Floor Primary Bedroom; Natural Woodwork; Panoramic View; Patio; Tile Floors; Vaulted Ceiling(s); Washer/Dryer Hookup; Wet Bar
Appliances: Cooktop; Dishwasher; Dryer; Freezer; Fuel Tank - Owned; Microwave; Range; Refrigerator; Washer
Basement: None
Bath Description: Main Floor 1/2 Bath; Main Floor Full Bath; Upper Level Full Bath; Full Primary; Private Primary; Bathroom Ensuite
Construction Materials: Frame
Construction Status: Previously Owned
Dining Room Description: Living/Dining Room
Electric: Circuit Breakers
Exterior: Metal
Family Room Characteristics: Main Level
Fencing: Partial
Financing Terms: Cash
Fuel: Propane
Heating: Boiler; Forced Air
Lake Details: Hard; Sand
Laundry: Main Level
Lot Description: Accessible Shoreline; Cleared; Island/Peninsula; Tree Coverage - Medium
Parking Characteristics: Heated Garage; Insulated Garage
Property Subtype: Acreage; Shouse (Shop + House)
Road Frontage: City Street
Road Responsibility: Public Maintained Road
Roof: Metal
Sewer: Tank with Drainage Field
Special Search: All Living Facilities on One Level; Main Floor Bedroom; Main Floor Laundry
Stories: One
Water: Well
Waterfront View: Panoramic
Room Information
| Room Name | Dimensions | Level |
| Second (2nd) Bedroom | 17x13 | Main |
| Primary Bath | 12x5 | Main |
| Primary Bath | 11x9 | Main |
| Kitchen | 12x20 | Main |
| Laundry | 6x7 | Main |
| Third (3rd) Bedroom | 14x23 | Upper |
| Living Room | 17x20 | Main |
| Fourth (4th) Bedroom | 14x28 | Upper |
| First (1st) Bedroom | 14x11 | Main |
| Media Room | 13x19 | Upper |
| Bar/Wet Bar Room | 13x15 | Upper |
| Bathroom | 5x15 | Upper |
| Bathroom | 8x8 | Upper |
| Bathroom | 4x8 | Main |
Listing Office: Coldwell Banker Realty
Last Updated: August - 06 - 2025

The data relating to real estate for sale on this web site comes in part from the Broker Reciprocity SM Program of the Regional Multiple Listing Service of Minnesota, Inc. The information provided is deemed reliable but not guaranteed. Properties subject to prior sale, change or withdrawal. ©2024 Regional Multiple Listing Service of Minnesota, Inc All rights reserved.
Tuesday 26th of May 2026 01:11 AM

218-998-4400
Mohagen Real Estate


Let's Connect

Mohagen Real Estate
sue@MohagenRealEstate.com
Office: 218-998-4400
Cell: 218-731-7376

Mohagen Real Estate is licensed in the State of Minnesota