XXX Mable Lane, Eden Prairie, MN 55347 (MLS# 7157264)
$1,890,000
Eden Prairie, MN 55347
MLS# 7157264
4 beds | 3 baths | 4651 sqft
1 / 1
Property Description
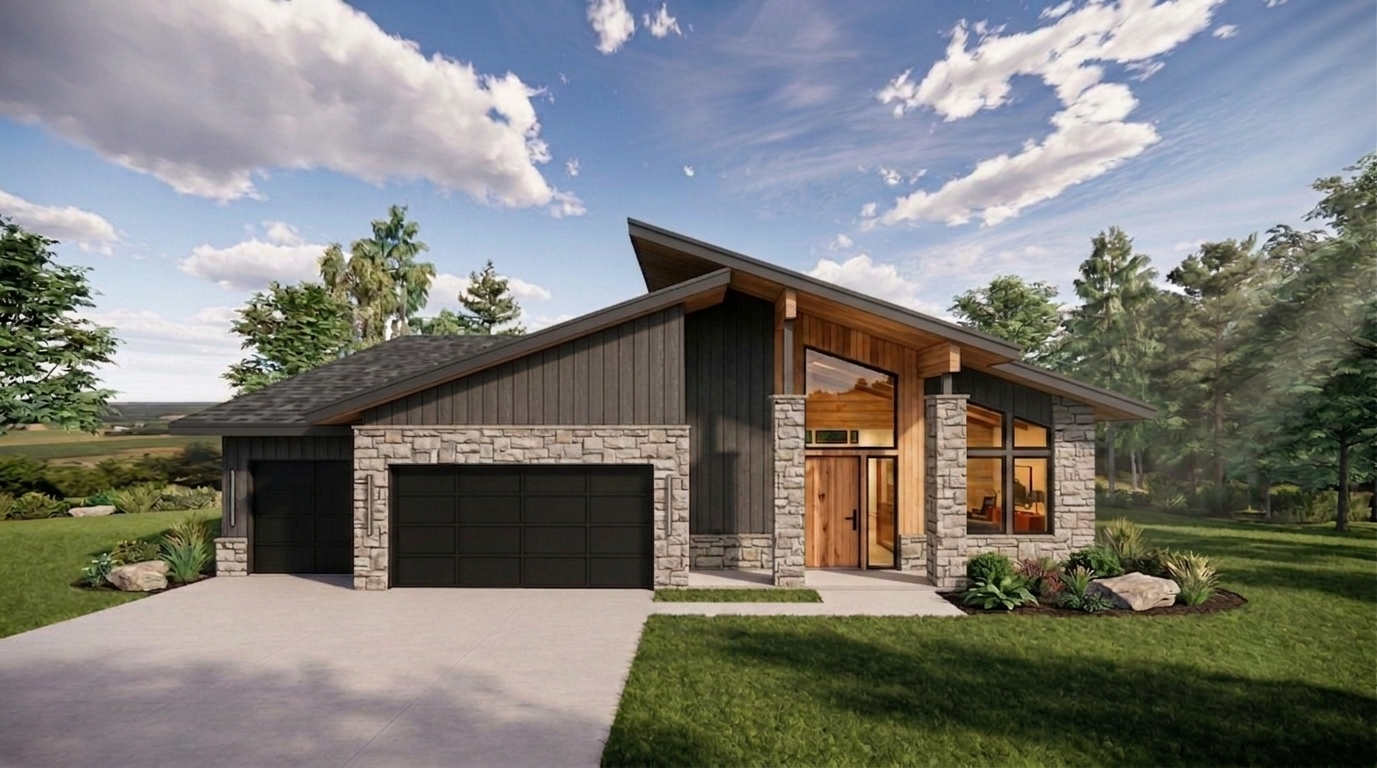
The Mulberry is a striking expression of modern architecture, sophisticated design and effortless luxury. This exceptional 4â5 bedroom home is thoughtfully designed to adapt to every stage of life, whether right-sizing or making room to grow. Soaring vaulted ceilings reaching up to 19 feet and expansive custom windows create dramatic scale and fill the main level with natural light. The open-concept design flows beautifully between living, dining and entertaining spaces, centered around a sophisticated chefâs kitchen. A vaulted four-season porch extends the living space year-round, while the luxurious primary suite offers a dramatic feature wall, spa-like soaking tub, oversized walk-in shower and generous walk-in closet with direct access to the walk-through laundry. A main-level study can serve as an elegant home office or guest suite with an adjacent ¾ bath. The finished walkout lower level is designed for entertaining and everyday living, featuring a spacious family room with bar, versatile flex room and three generously sized bedroomsâeach with its own walk-in closet. Build The Mulberry on our lot or yours and personalize the design to reflect your vision. Located in the highly sought-after Eden Prairie School District. Ask about available custom home plans and bring your dream home to life. Live above the ordinary. Discover an exceptional opportunity in one of Eden Prairieâs most exclusive and picturesque settings. Nestled among scenic bluff views, rolling landscapes, mature trees and preserved natural beauty, Marshall Farms offers a rare combination of privacy, tranquility and convenience, surrounded by the Riley Creek Conservation Area and some of the areaâs most beautiful open spaces. A rare opportunity in Eden Prairie. Marshall Farms represents one of the final undeveloped areas in Eden Prairieâan extraordinary setting where nature takes center stage and the possibilities are yours to create. Imagine building your dream home amid peaceful surroundings, expansive green space and stunning natural views, while remaining close to everything that makes Eden Prairie so desirable. Prime location. Enjoy easy access to highly regarded Eden Prairie schools, Bryant Lake Regional Park, Riley Lake, Richard T. Anderson Park Preserve and an extensive network of nearby trails. Explore the beauty of the Minnesota River Valley and surrounding conservation areas, or enjoy shopping, dining and entertainment at Eden Prairie Center. With convenient access to major highways, downtown Minneapolis and MSP Airport are approximately 20 minutes away. Marshall Farms is more than a homesiteâit is a rare opportunity to create a lifestyle surrounded by nature, privacy and the best of Eden Prairie.
Details
Maps
Contract Information
Status: Active
Contingency: None
Current Price: 1890000
Original List Price: 1890000
ListPrice: 1890000
List Date: 2026-10-12
Owner is an Agent?: No
Auction?: No
General Property Information
Common Wall: No
Lot Measurement: Acres
Manufactured Home?: No
Multiple PIDs?: No
New Development: No
Number of Fireplaces: 1
Waterfront YN: No
Year Built: 2026
Yearly/Seasonal: Yearly
Zoning: Residential-Single Family
Bedrooms: 4
Baths Total: 3
Bath Full: 2
Bath Three Quarters: 1
Main Floor Total SqFt: 2427
Above Grd Total SqFt: 2427
Below Grd Total SqFt: 2224
Total SqFt: 4651
Total Finished Sqft: 4293.00
FireplaceYN: Yes
Style: (SF) Single Family
Foundation Size: 2224
Garage Stalls: 3
Lot Dimensions: TBD
Assessment Pending: Unknown
Location Tax and Other Information
House Number: XXX
Street Name: Mable
Street Suffix: Lane
Postal City: Eden Prairie
County: Hennepin
State: MN
Zip Code: 55347
Complex/Dev/Subdivision: Marshall Farms
Builder Information
Builder ID: JOHNSON REILAND BUILDERS & REMODELERS INC (636389)
Builder License Number: 636389
Builder Name: JOHNSON REILAND BUILDERS & REMODELERS INC
Building Information
Finished SqFt Above Ground: 2427
Finished SqFt Below Ground: 1866
Lease Details
Land Leased: Not Applicable
Miscellaneous Information
Community Name: Marshall Farms
Homestead: No
Ownership
Fractional Ownership: No
Parking Characteristics
Garage Dimensions: 33x27
Garage Square Feet: 920
Property Features
Accessible: None
Air Conditioning: Central Air
Amenities Unit: Ceiling Fan(s); Ethernet Wired; Hardwood Floors; In-Ground Sprinkler; Kitchen Center Island; Kitchen Window; Main Floor Primary Bedroom; Paneled Doors; Patio; Primary Bedroom Walk-In Closet; Sun Room; Vaulted Ceiling(s); Walk-In Closet; Washer/Dryer Hookup
Appliances: Air-To-Air Exchanger; Cooktop; Dishwasher; Microwave; Refrigerator
Bath Description: Double Sink; Main Floor 1/2 Bath; Main Floor Full Bath; Full Primary; Private Primary; Full Basement
Construction Materials: Concrete; Frame
Construction Status: To Be Built/Floor Plan
Dining Room Description: Breakfast Bar; Informal Dining Room
Exterior: Brick/Stone; Fiber Board
Family Room Characteristics: Great Room
Fireplace Characteristics: Family Room
Foundation: Other
Fuel: Natural Gas
Heating: Forced Air
Laundry: Main Level; Washer Hookup
Lot Description: Irregular Lot
Parking Characteristics: Heated Garage
Pool Description: None
Road Frontage: City Street
Road Responsibility: Public Maintained Road
Roof: Age 8 Years or Less; Architectural Shingle; Asphalt Shingles
Sellers Terms: Cash; Conventional; FHA; VA
Sewer: City Sewer/Connected
Special Search: All Living Facilities on One Level; Main Floor Bedroom; Main Floor Laundry; Main Floor Primary
Stories: One
Water: City Water/Connected
Room Information
| Room Name | Dimensions | Level |
| Dining Room | 16x11 | Main |
| Exercise Room | 27.5x10.5 | Lower |
| Family Room | 21.5x21 | Lower |
| First (1st) Bedroom | 14x15 | Main |
| Fourth (4th) Bedroom | 13x12 | Lower |
| Kitchen | 16x16 | Main |
| Living Room | 21.5x20 | Main |
| Office | 13x13 | Main |
| Second (2nd) Bedroom | 13x12 | Lower |
| Sun Room | 15x13.5 | Main |
| Third (3rd) Bedroom | 13x12 | Lower |
Listing Office: Coldwell Banker Realty - Southwest Regional
Last Updated: October - 12 - 2026

The data relating to real estate for sale on this web site comes in part from the Broker Reciprocity SM Program of the Regional Multiple Listing Service of Minnesota, Inc. The information provided is deemed reliable but not guaranteed. Properties subject to prior sale, change or withdrawal. ©2026 Regional Multiple Listing Service of Minnesota, Inc All rights reserved.
Wednesday 14th of October 2026 07:43 PM

218-998-4400
Mohagen Real Estate


Let's Connect

Mohagen Real Estate
sue@MohagenRealEstate.com
Office: 218-998-4400
Cell: 218-731-7376

Mohagen Real Estate is licensed in the State of Minnesota