XXX1 Canopy Trail, Eden Prairie, MN 55347 (MLS# 7158721)
$1,802,825
Eden Prairie, MN 55347
MLS# 7158721
5 beds | 5 baths | 5863 sqft
1 / 37
Property Description
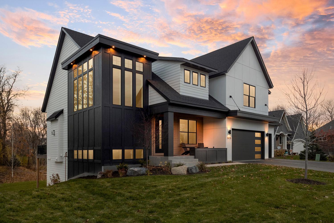
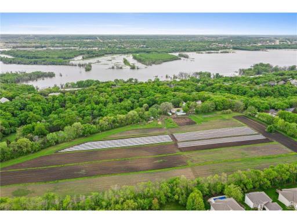
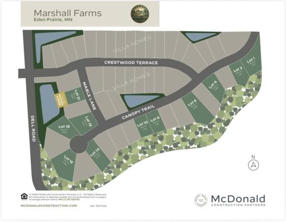
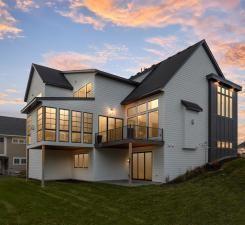
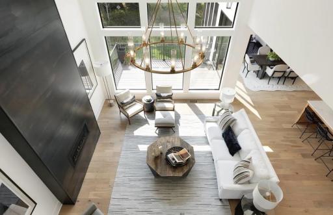
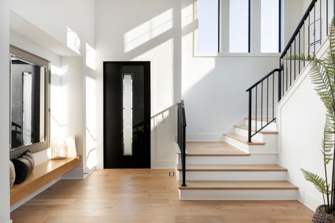
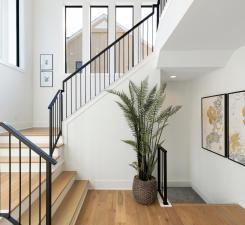
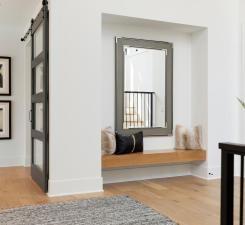
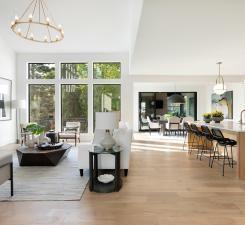
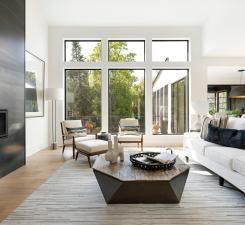
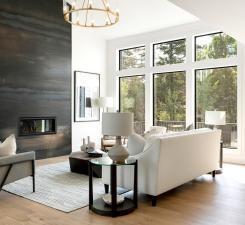
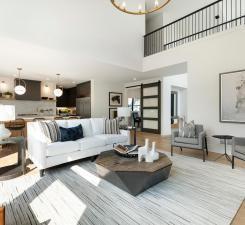
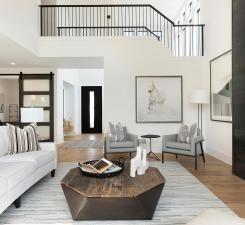
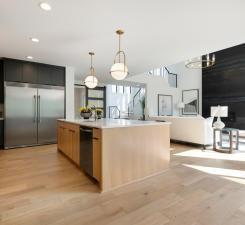
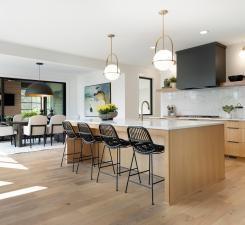
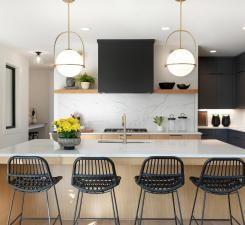
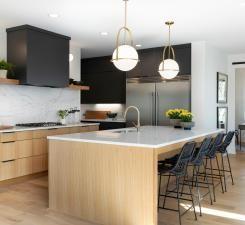
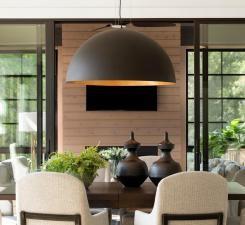
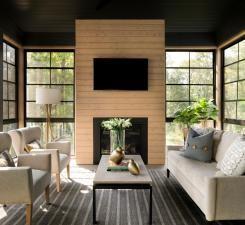
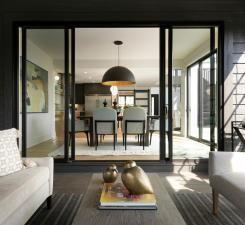
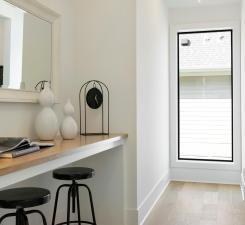
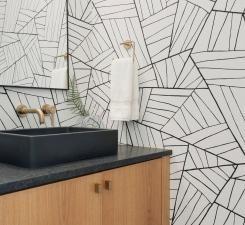
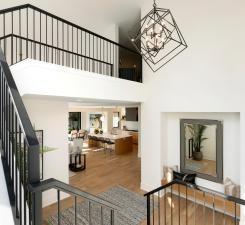
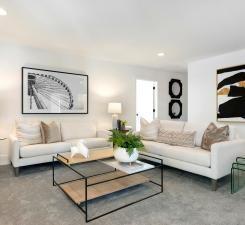
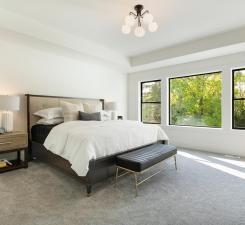
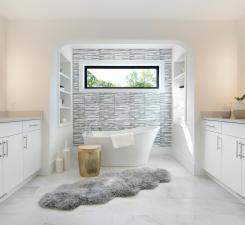
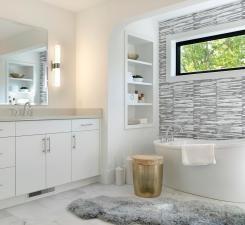
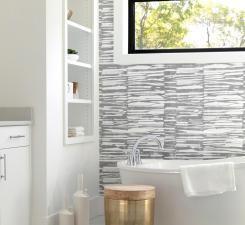
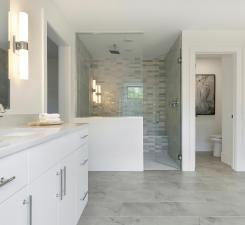
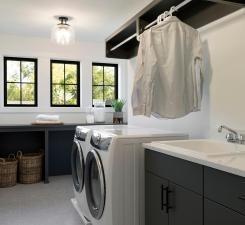
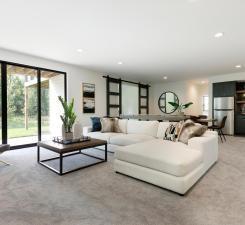
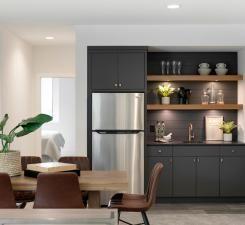
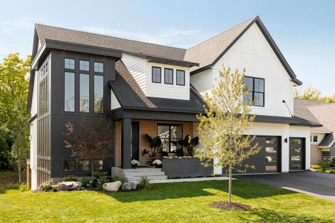
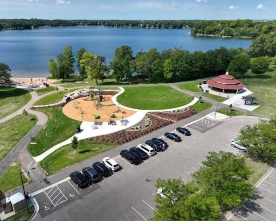
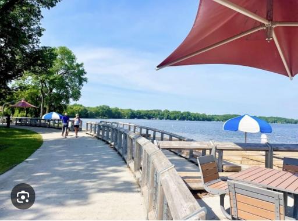
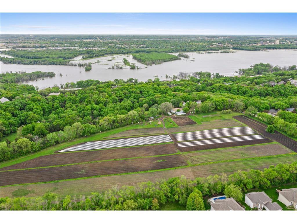
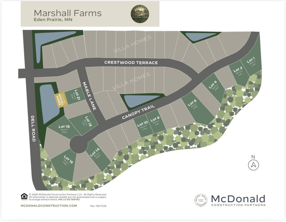
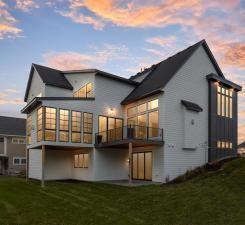
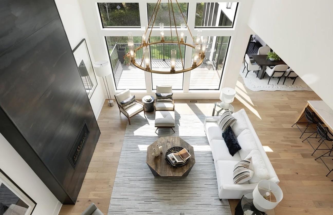
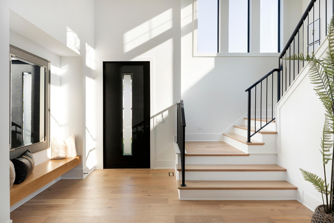
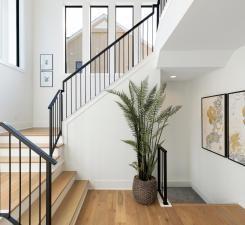
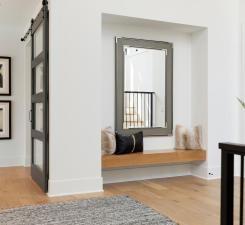
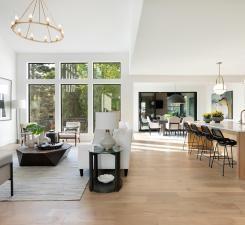
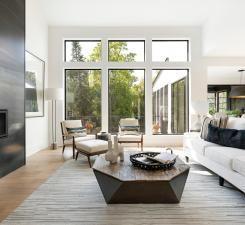
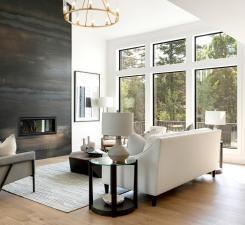
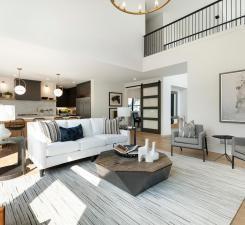
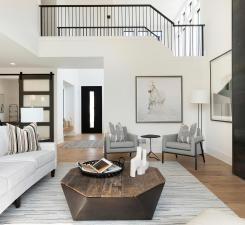
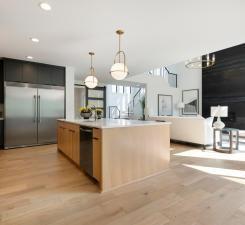
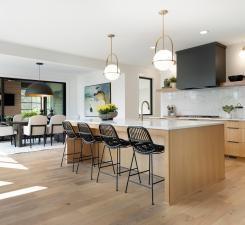
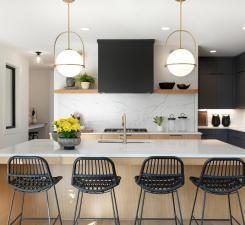
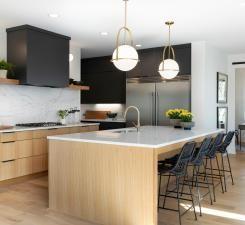
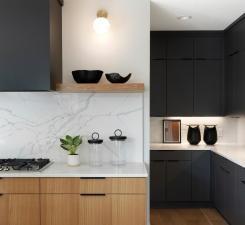
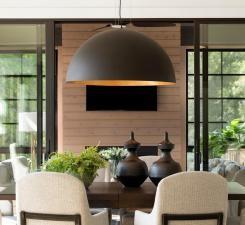
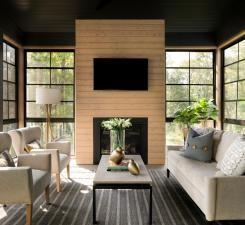
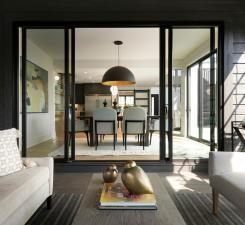
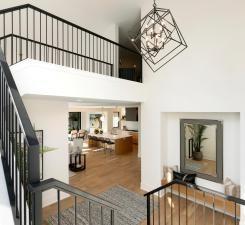
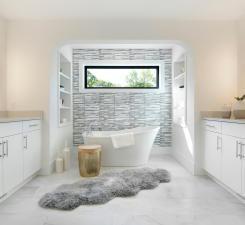
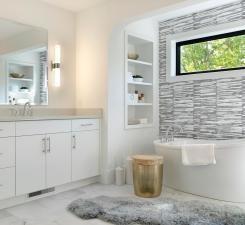
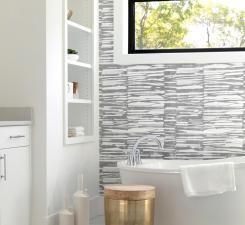
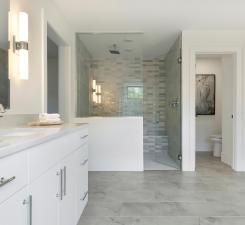
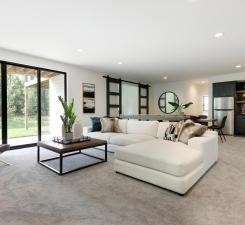
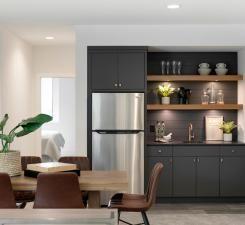
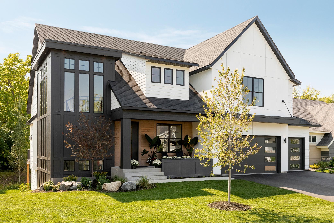
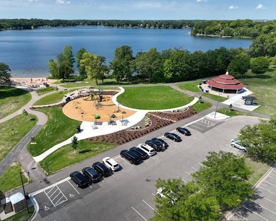
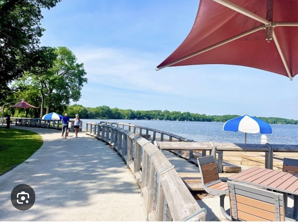
Welcome to McDonald Construction Partnerâs exciting new development at Marshall Farms, 11 Bluff Lots, some overlooking MN river valley in Eden Prairie! This secluded ârare findâ of lots features opportunity to custom design/build starting from from large variety of luxury âready to goâ Signature plans from our âin house architectsâ to modify as you wishâ or to create a fresh new dream home design. Surrounded by mature trees & offered exclusively by McDonald Construction Partners. This is one example of a McDonald Signature layout show stopper, "The Spruce" is larger design model home (perfect for this extra wide Lot 1, could also add a 4-car garage for any plan on lot 1 as desired) with 2-story Great Room, Or work w/ the designer to create your own plan! Enjoy the rear wooded views through the huge vaulted great room windows and let the one-of-a-kind stair tower w/ main level overlook bring in the afternoon sun. Entertain in the gourmet kitchen w/ oversized island & working pantry area. The Sunspace 3-season porch and Trex deck located directly off the informal dining creates abundant indoor/outdoor space. The fun-filled lower level features a sport court, exercise room, wet bar & (2) media/game spaces w/ 5th BR & ensuite BA. Upstairs, the owner's retreat includes a spa bath, tiled floor/shower & HUGE walk-in closet. 4 BR w/ 3 BA, loft & laundry complete the upper level. We build Solar Ready/Energy Star certified! Top Rated Eden Prairie Schools. Enjoy convenience of nearby walking trails, Crestwood Park, Riley Lake & Riley Lake Park area, EP mall area, and top rated (#4 ranked in MN by Niche) Eden Prairie public schools. See our latest model home, a Rambler style design at 9271 Timberland Trail, (note model is located closer to Olympic Hills off of Sunnybrook Road, with model hours, Noon-5pm, Thursday, Friday, Saturday, Sunday (MLS #
Details
Maps
Contract Information
Status: Active
Contingency: None
Current Price: 1802825
Original List Price: 1802825
ListPrice: 1802825
List Date: 2026-10-12
High Range Price: 2500000
Owner is an Agent?: No
Lot Price: 500000
Auction?: No
General Property Information
Common Wall: No
Lot Measurement: Acres
Manufactured Home?: No
Multiple PIDs?: No
New Development: No
Number of Fireplaces: 1
Waterfront YN: No
Year Built: 2026
Yearly/Seasonal: Yearly
Zoning: Residential-Single Family
Bedrooms: 5
Baths Total: 5
Bath Full: 2
Bath Three Quarters: 2
Bath Half: 1
Main Floor Total SqFt: 1640
Above Grd Total SqFt: 3979
Below Grd Total SqFt: 1884
Total SqFt: 5863
Total Finished Sqft: 5032.00
FireplaceYN: Yes
Style: (SF) Single Family
Foundation Size: 2069
Garage Stalls: 3
Lot Dimensions: irregular
Acres: 0.4
Assessment Pending: No
Location Tax and Other Information
House Number: XXX1
Street Name: Canopy
Street Suffix: Trail
Postal City: Eden Prairie
County: Hennepin
State: MN
Zip Code: 55347
Builder Information
Builder ID: MCDONALD CONSTRUCTION INC
Builder License Number: 786492
Builder Name: MCDONALD DESIGN BUILD RENOVATE AND MCDONALD CONSTRUCTION
Building Information
Finished SqFt Above Ground: 3542
Finished SqFt Below Ground: 1490
Lease Details
Land Leased: Not Applicable
Miscellaneous Information
Community Name: Marshall Farms
Homestead: No
Ownership
Fractional Ownership: No
Parking Characteristics
Garage Door Height: 8
Garage Square Feet: 782
Property Features
Accessible: None
Air Conditioning: Central Air; Zoned
Amenities Unit: Deck; Exercise Room; Kitchen Center Island; Natural Woodwork; Paneled Doors; Porch; Primary Bedroom Walk-In Closet; Tile Floors; Vaulted Ceiling(s); Walk-In Closet; Washer/Dryer Hookup; Wet Bar
Appliances: Air-To-Air Exchanger; Cooktop; Dishwasher; Disposal; Energy Star Appliances; Freezer; Microwave; Refrigerator
Basement: Drain Tiled; Drainage System; Storage Space; Sump Pump
Bath Description: Double Sink; Full Jack & Jill; Primary Walk-Thru; Main Floor 1/2 Bath; Upper Level 3/4 Bath; Upper Level Full Bath; Full Primary; Private Primary; 3/4 Basement; Bathroom Ensuite; Separate Tub & Shower; Walk-In Shower Stall
Builder Information: Builders Association of the Twin Cities
Construction Materials: Concrete
Construction Status: To Be Built/Floor Plan
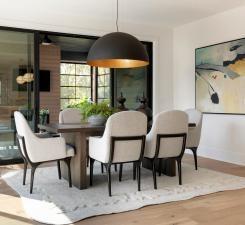
Dining Room Description: Eat In Kitchen; Informal Dining Room; Kitchen/Dining Room
Electric: 200+ Amp Service
Exterior: Cedar; Cement Board; Engineered Wood; Metal
Family Room Characteristics: 2 or More; 2 Story/High/Vaulted Ceilings; Family Room; Great Room; Lower Level; Main Level
Fireplace Characteristics: Gas Burning; Living Room
Foundation: Poured Concrete
Fuel: Electric; Natural Gas
Heating: Forced Air; Humidifier; Zoned
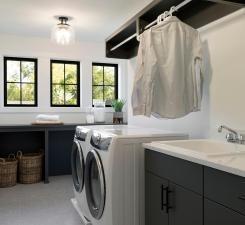
Laundry: Electric Dryer Hookup; Laundry Room; Sink; Upper Level; Washer Hookup
Lot Description: Tree Coverage - Medium
Parking Characteristics: Covered; Garage Door Opener; Insulated Garage
Road Frontage: City Street; Cul De Sac; Curbs; Paved Streets
Road Responsibility: Public Maintained Road
Roof: Age 8 Years or Less; Architectural Shingle; Asphalt Shingles; Flat; Pitched; Rubber
Sewer: City Sewer/Connected
Special Search: 2nd Floor Laundry; 4 BR on One Level
Stories: Two
Water: City Water/Connected
Room Information
| Room Name | Dimensions | Level |
| Three Season Porch | 15x13.5 | Main |
| Bar/Wet Bar Room | 10x5 | Lower |
| Exercise Room | 14x10.5 | Lower |
| Fifth (5th) Bedroom | 14x13 | Lower |
| First (1st) Bedroom | 16.5x15 | Upper |
| Fourth (4th) Bedroom | 13x13 | Upper |
| Game Room | 19x15.5 | Lower |
| Great Room | 19x15.5 | Main |
| Informal Dining Room | 15x10.5 | Main |
| Kitchen | 23x19 | Main |
| Laundry | 15x8 | Upper |
| Loft | 15x12.5 | Upper |
| Primary Bath | 19.5x12 | Upper |
| Media Room | 19x15 | Lower |
| Pantry (Walk-In) | 6.5x5.5 | Main |
| Second (2nd) Bedroom | 14x12.5 | Upper |
| Third (3rd) Bedroom | 14x12.5 | Upper |
Listing Office: Edina Realty, Inc.
Last Updated: October - 14 - 2026

The data relating to real estate for sale on this web site comes in part from the Broker Reciprocity SM Program of the Regional Multiple Listing Service of Minnesota, Inc. The information provided is deemed reliable but not guaranteed. Properties subject to prior sale, change or withdrawal. ©2026 Regional Multiple Listing Service of Minnesota, Inc All rights reserved.
Thursday 15th of October 2026 09:44 PM

218-998-4400
Mohagen Real Estate


Let's Connect

Mohagen Real Estate
sue@MohagenRealEstate.com
Office: 218-998-4400
Cell: 218-731-7376

Mohagen Real Estate is licensed in the State of Minnesota