XXXX Nicolai Avenue, Hastings, MN 55033 (MLS# 7066506)
$3,350,000
Hastings, MN 55033
MLS# 7066506
6 beds | 4 baths | 5468 sqft
1 / 63
Property Description
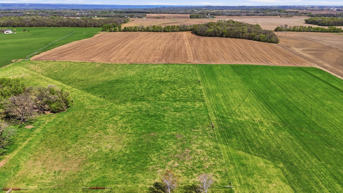
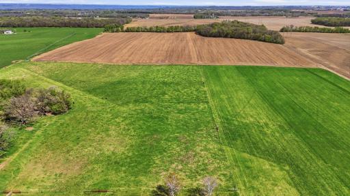
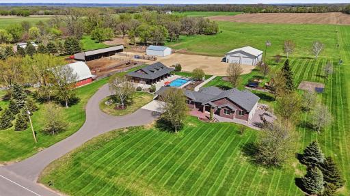
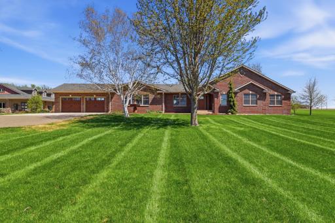
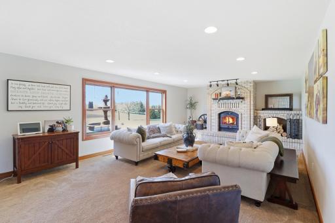
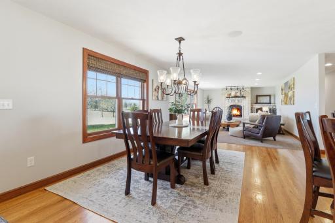
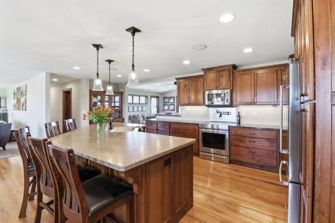
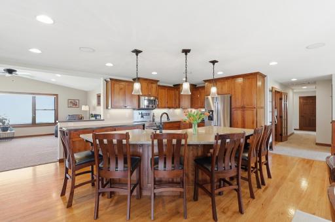
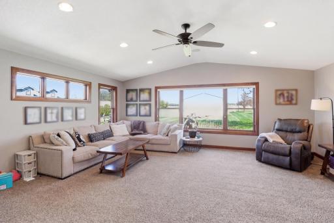
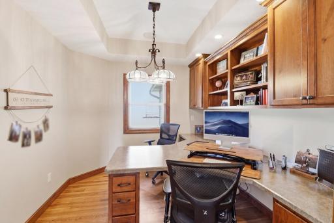
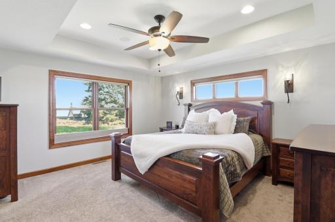
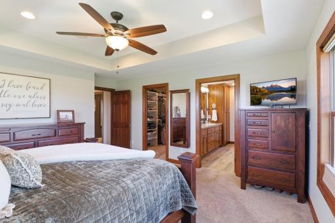
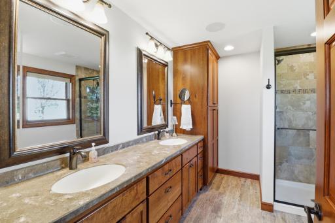
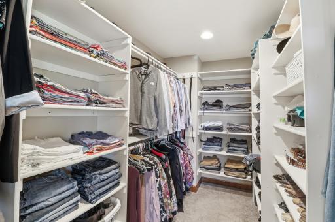
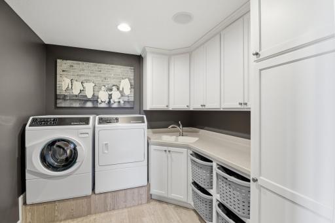
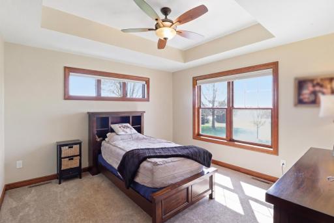
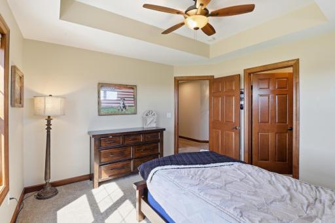
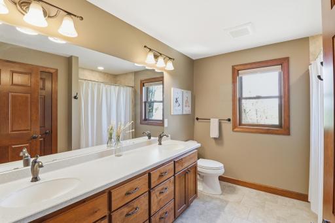
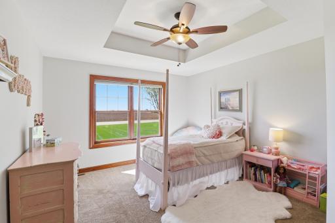
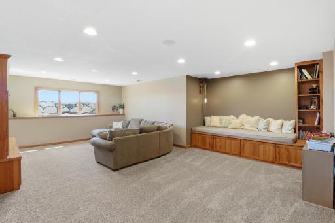
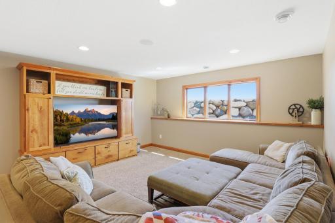
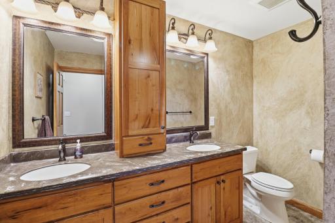
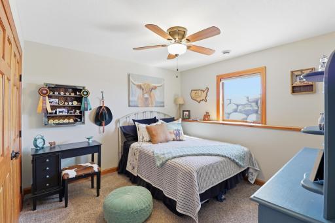
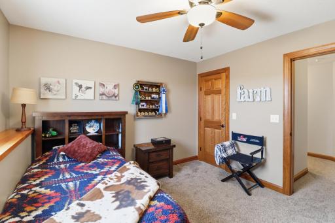
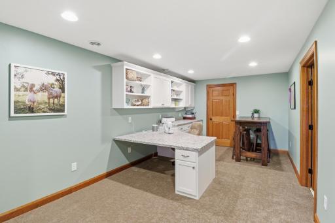
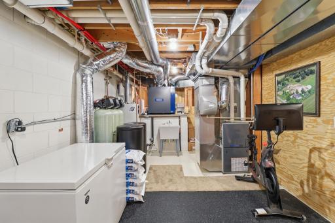
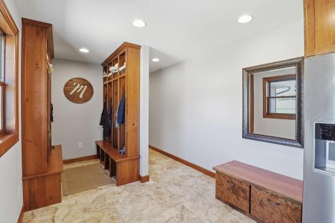
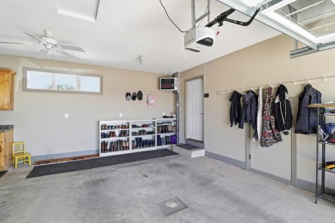
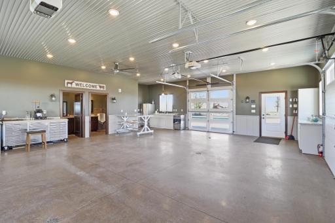
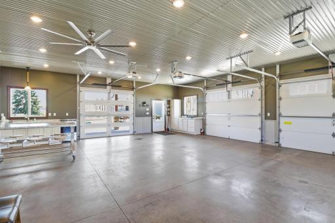
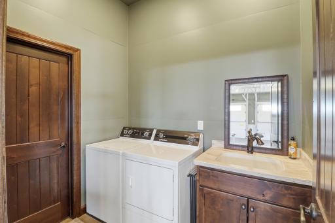
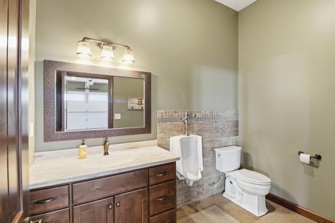
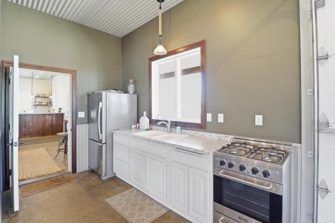
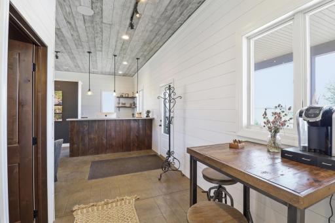
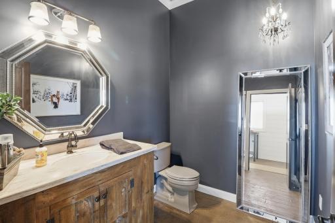
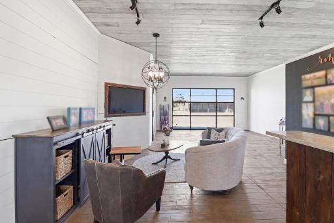
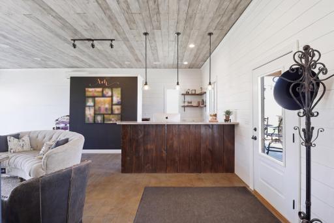
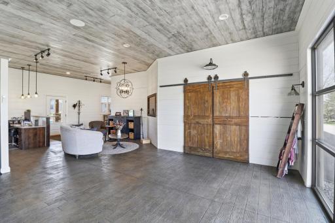
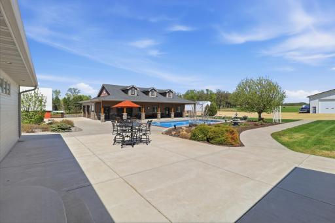
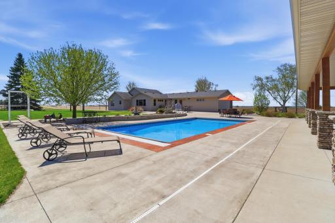
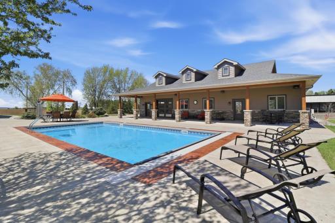
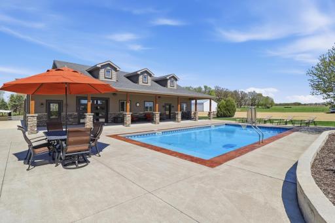
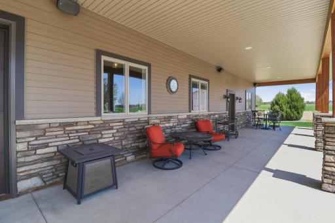
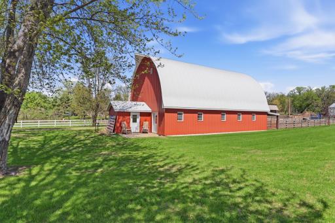
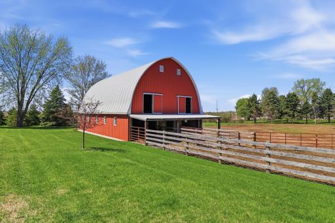
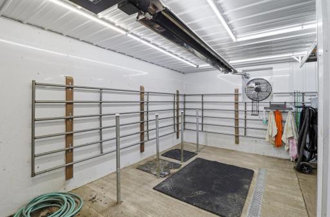
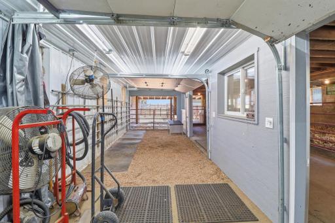
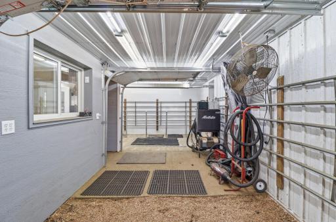
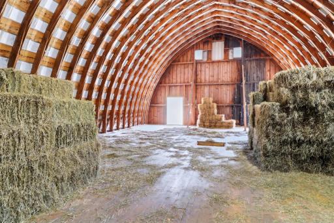
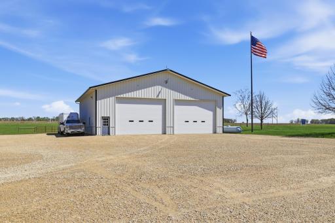
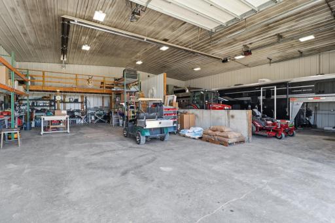
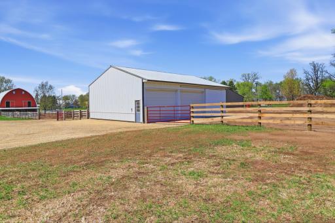
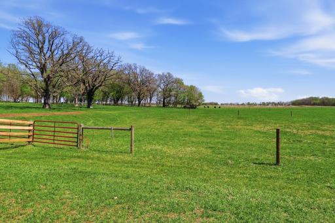
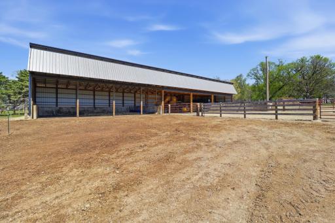
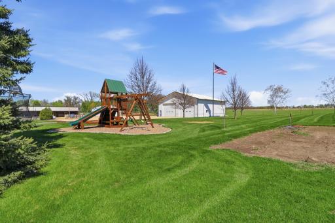
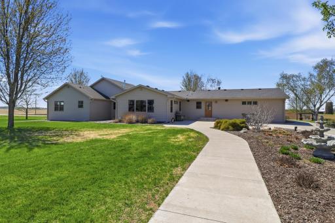
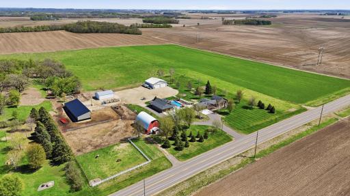
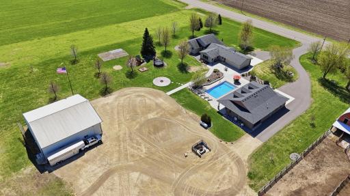
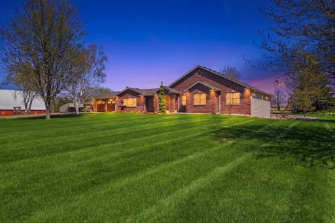
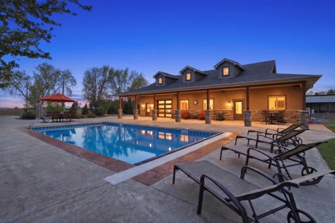
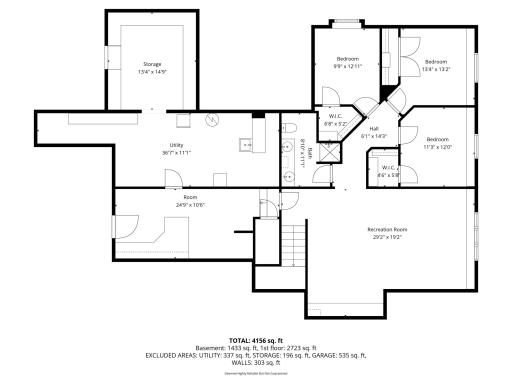
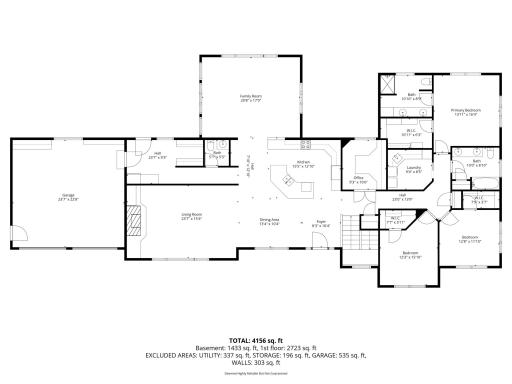
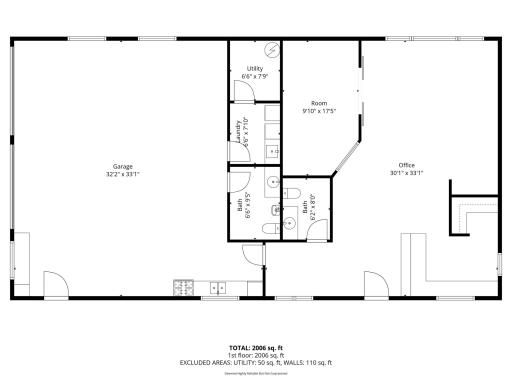
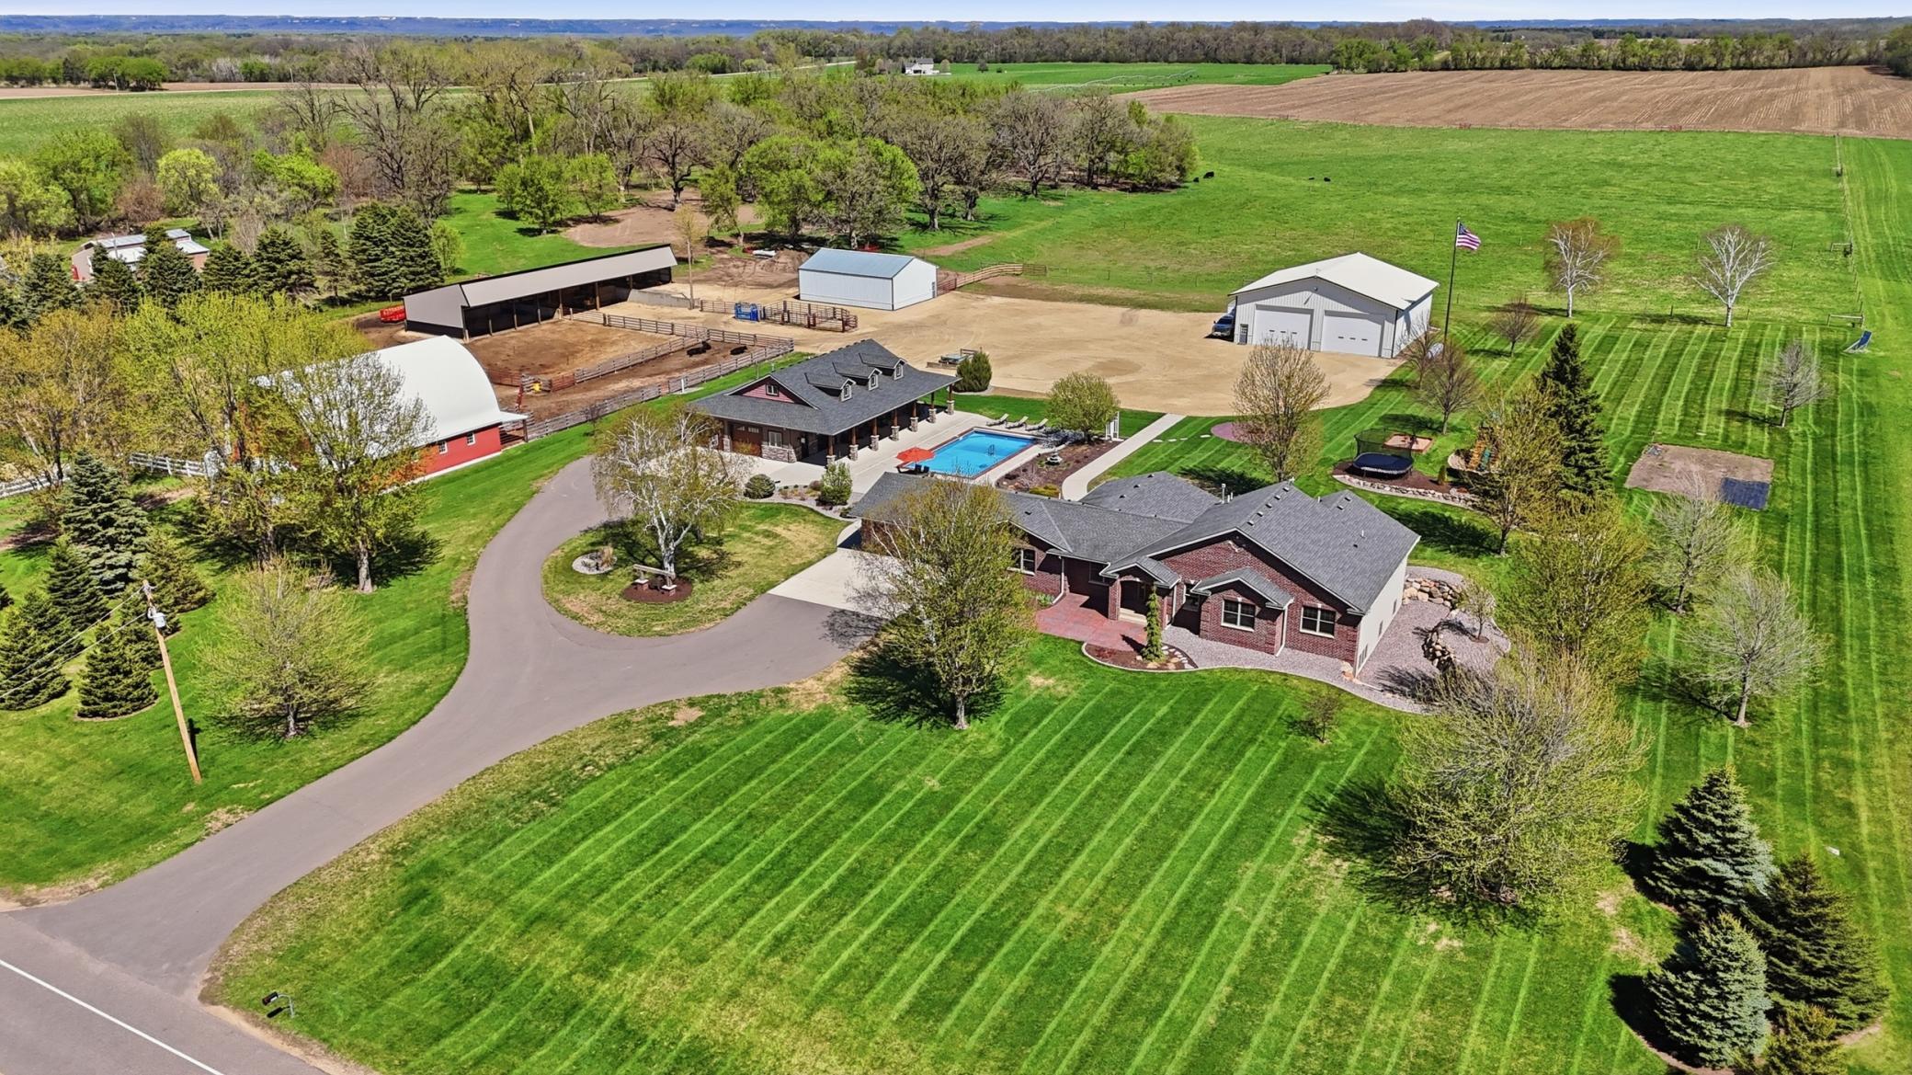
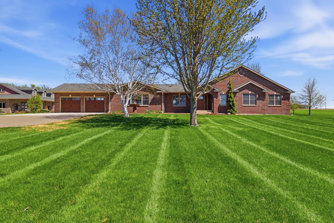
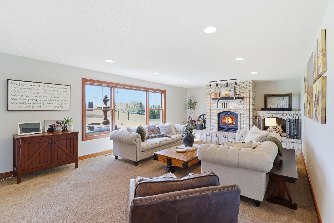
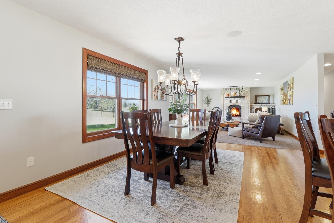
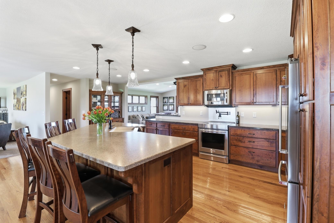
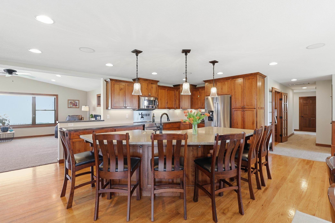
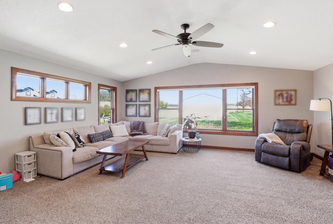
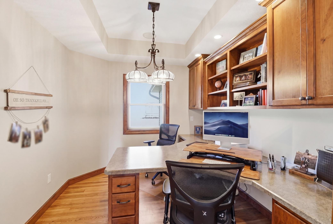
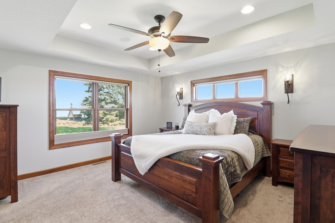
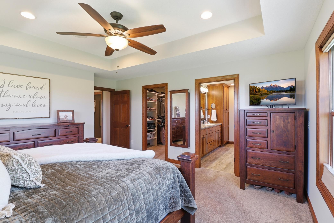
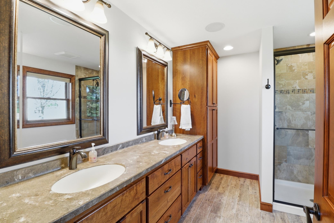
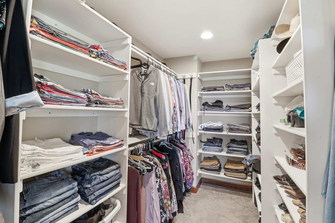
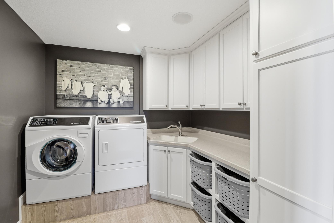
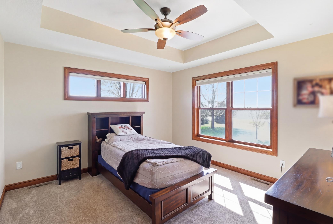
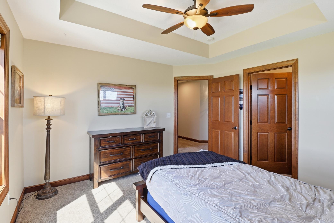
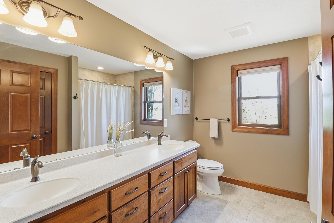
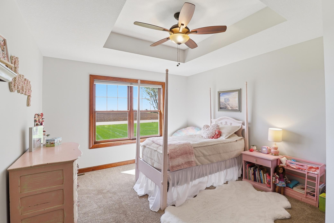
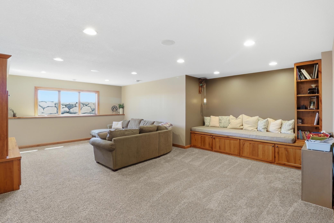
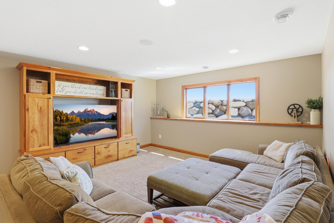
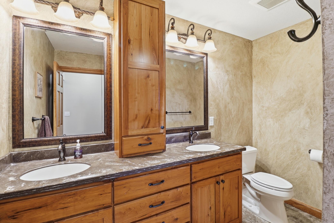
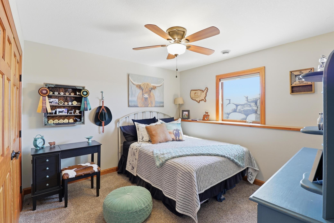
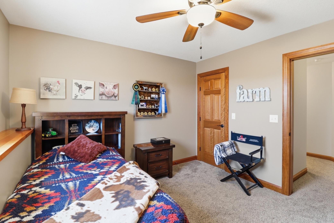
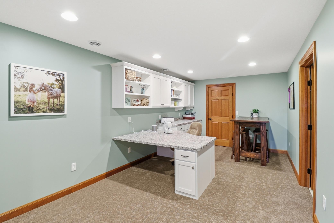
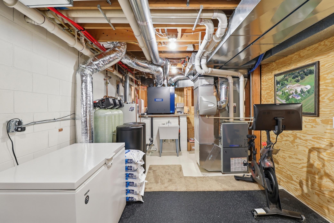
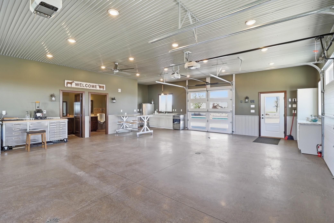
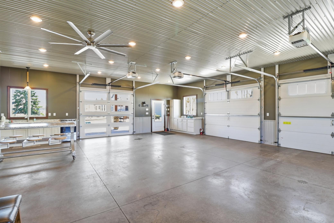
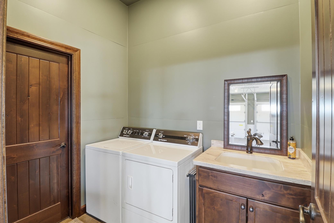
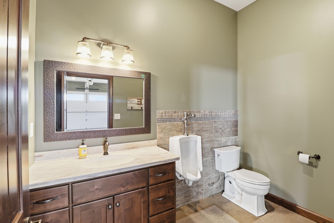
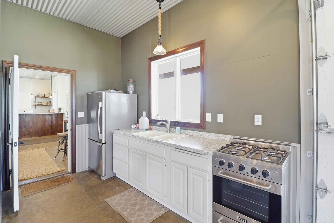
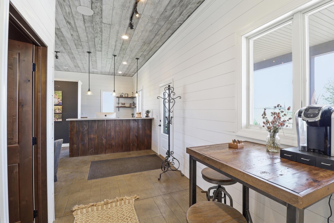
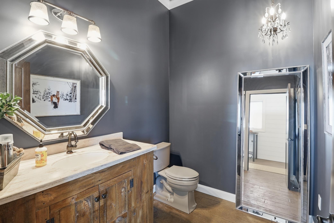
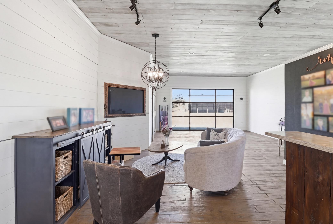
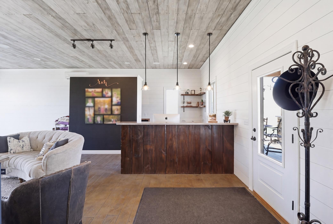
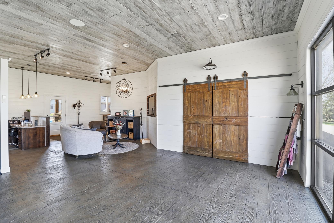
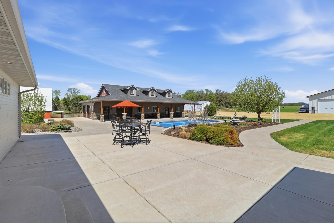
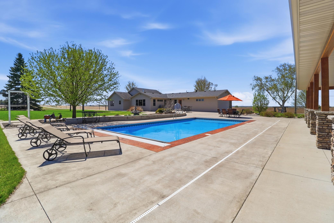
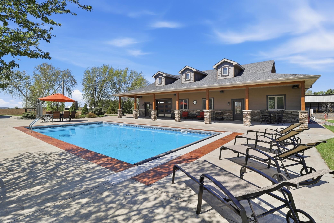
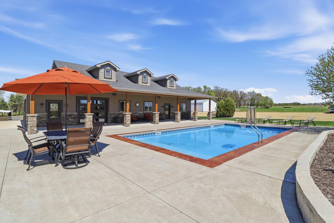
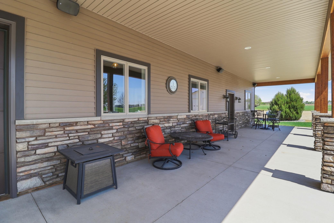
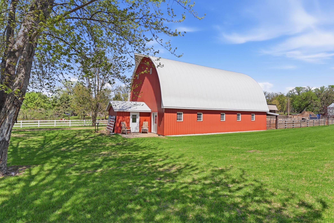
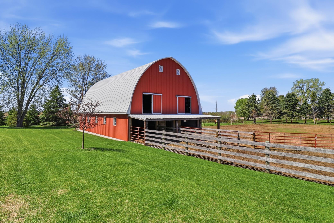
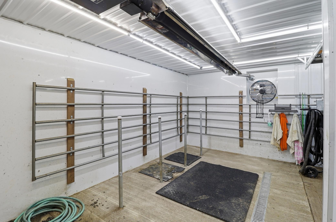
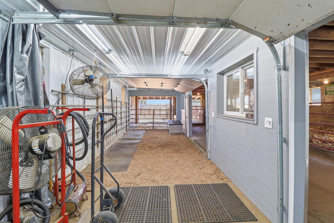
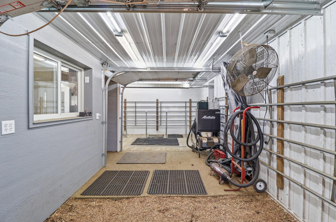
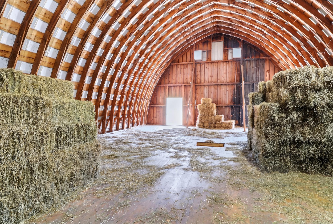
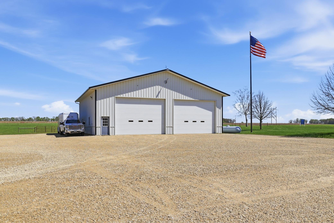
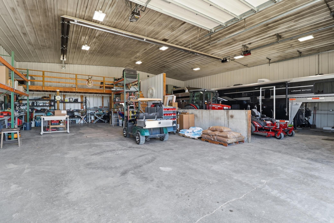
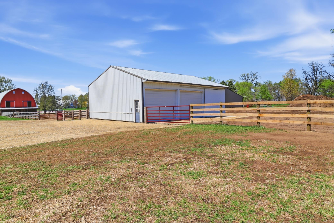
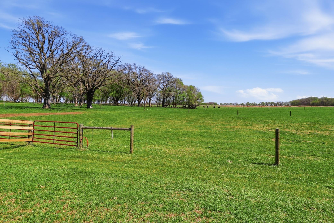
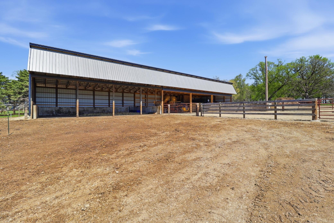
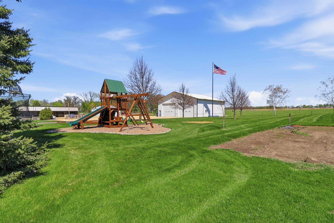
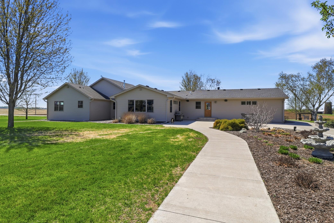
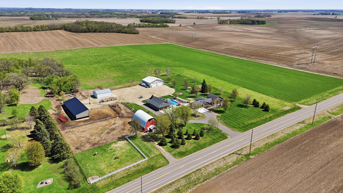
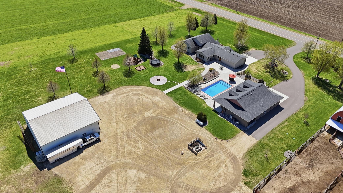
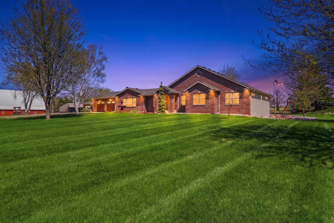
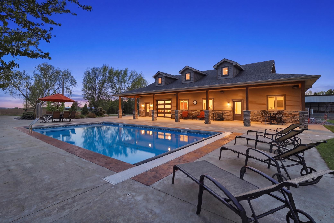
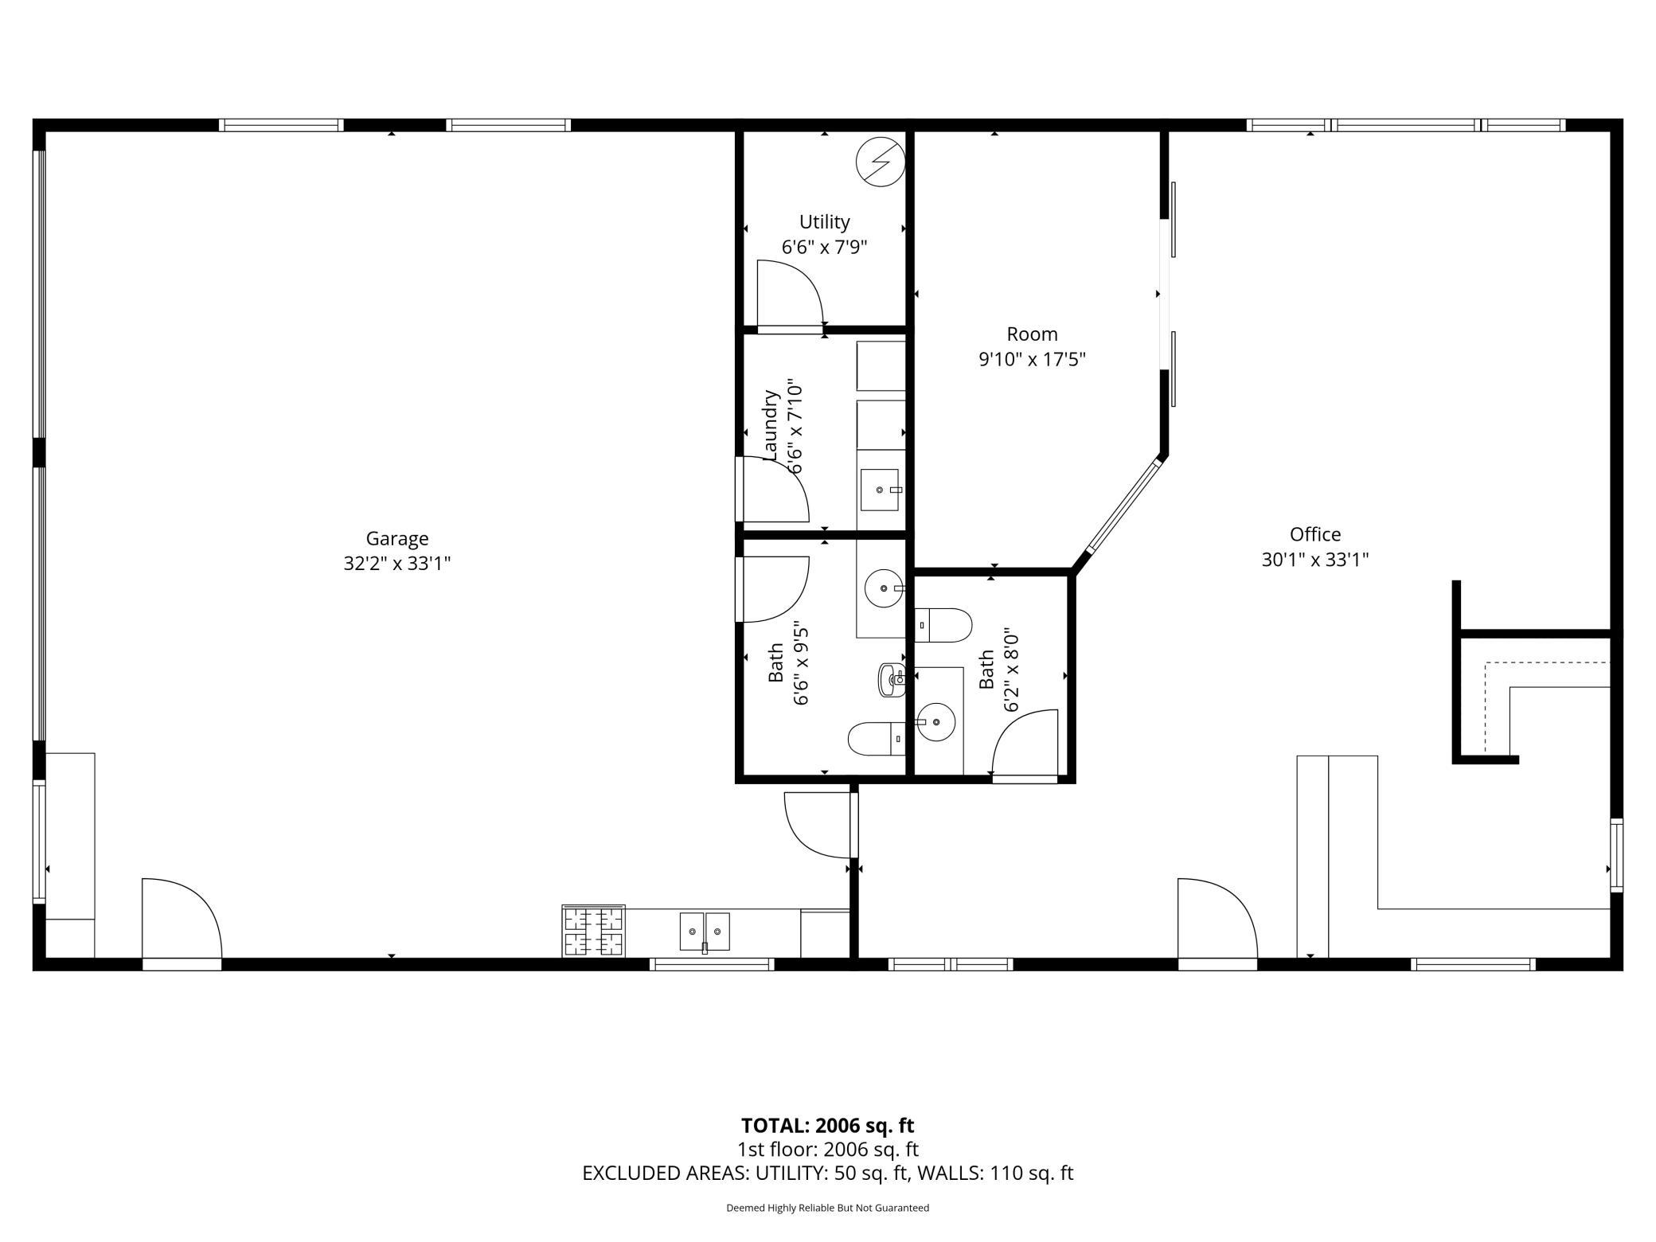
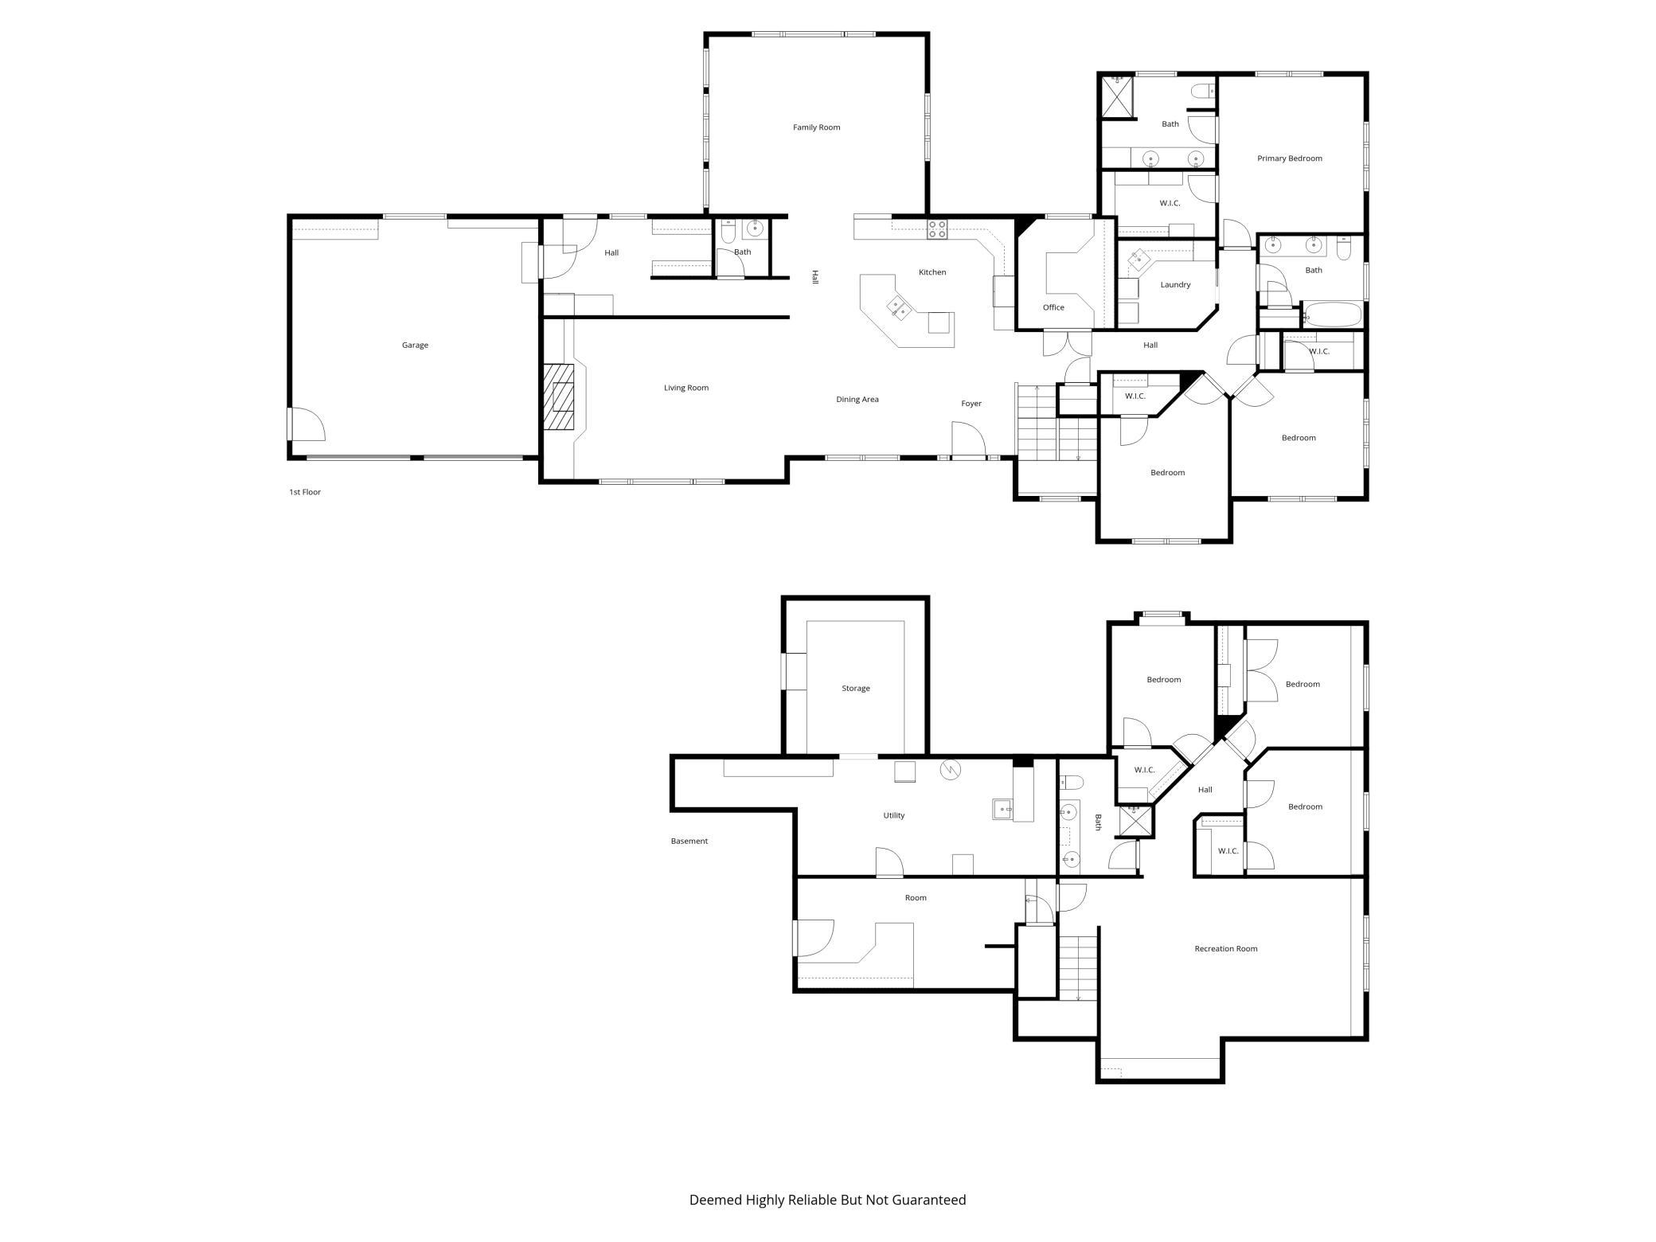
Experience unmatched craftsmanship and modern comfort at 21356 Nicolai Ave, a custom ranch-style estate completely rebuilt in 2013 and offering an impressive 5,500 finished sq ft of refined living. Located on a quiet tar road with asphalt driveway (2023). Inside the home offers hardwood custom cabinetry and flooring, and multiple pan-vaulted ceilings creating a warm, elevated atmosphere. The bedrooms feature walk-in closets with custom shelving, while the ownerâs suite delivers true retreat-level comfort. The rebuild brought premium upgrades throughoutâ Anderson windows, maintenance free steel siding, brick front, new roof, gutters, electrical, plumbing, spray foam insulation and HVAC. Enjoy year-round efficiency with in-floor heat powered by a new tankless boiler (2026), a high-efficiency furnace, air-source heat pump, central humidifier, air exchanger (2021), and a domestic hot water recirculation loop. The home is further enhanced by a new whole house water filtration system (2025), a Sonos surround-sound system, newer high end fixtures, Speed Queen laundry and KitchenAid appliances. The property has exceptional outbuildings â Detached luxury office (34â X 68â) building with garage entertaining space and porch is second to none. The office building features 2 bathrooms with custom cabinetry, laundry room, heated stamped concrete, and kitchenette area that opens to the 20â x 40â in ground pool. Insulated shop (54' x 54â) features a finished interior, radiant tube heat (2024), concrete floors, wash bay, newer oversized overhead doors, LED lighting, a 12' x 26' mezzanine, exhaust fan, and 100-amp service. Red barn (32' x 54â) plus feed roomâwith newer roof and siding, hay loft, grain bin with auger, two hydrants, and a newly finished (2025) insulated and heated section with wash area, drains, and 30-amp service, plus a 12' lean-to. Pole building (34â x 46â) offers new concrete (2025), two large overhead doors, and 70-amp service. Livestock shed (34' x 112â) includes a concrete-floor section with new tin and a 2024 addition with updated electrical. Perfect for livestock, horse, or hobby farming, the land is fully set up with new high-tensile electric fencing (2024) dividing 15 acres into five paddocks with large oak trees for shade, 38 heavy-duty red gates, a working corral, and chute. Premium fencing includes white vinyl, 500 ft of white oak 4-board, and 310 ft of continuous 6-bar metal fencing.
Details
Maps
Contract Information
Status: Active
Contingency: None
Current Price: 3350000
Original List Price: 3350000
ListPrice: 3350000
List Date: 2026-05-01
Owner is an Agent?: No
Auction?: No
General Property Information
Common Wall: No
Lot Measurement: Acres
Manufactured Home?: No
Multiple PIDs?: No
New Development: No
Number of Fireplaces: 1
Waterfront Present: No
Year Built: 1986
Yearly/Seasonal: Yearly
Zoning: Agriculture, Residential-Single Family
Bedrooms: 6
Baths Total: 4
Bath Full: 2
Bath Three Quarters: 1
Bath Half: 1
Main Floor Total SqFt: 2968
Above Grd Total SqFt: 2968
Below Grd Total SqFt: 2500
Total SqFt: 5468
Total Finished Sqft: 4768.00
FireplaceYN: Yes
Style: (SF) Single Family
Foundation Size: 1500
Garage Stalls: 3
Lot Dimensions: See Lister
Acres: 77
Assessment Pending: No
Location Tax and Other Information
House Number: XXXX
Street Name: Nicolai
Street Suffix: Avenue
Postal City: Hastings
County: Dakota
State: MN
Zip Code: 55033
Acreage Information
Pasture Acres: 15
Tillable Acres: 51
Wooded Acres: 6
Assessments
Tax With Assessments: 5600
Building Information
Finished SqFt Above Ground: 2968
Finished SqFt Below Ground: 1800
Lease Details
Land Leased: Not Applicable
Miscellaneous Information
Homestead: Yes
Ownership
Fractional Ownership: No
Parking Characteristics
Garage Square Feet: 576
Public Survey Info
Range#: 17
Section#: 36
Township#: 114
Property Features
Accessible: None
Air Conditioning: Central Air; Heat Pump
Amenities Unit: Ceiling Fan(s); Hardwood Floors; Kitchen Center Island; Main Floor Primary Bedroom; Natural Woodwork; Paneled Doors; Panoramic View; Patio; Primary Bedroom Walk-In Closet; Walk-In Closet
Appliances: Dishwasher; Dryer; Microwave; Range; Refrigerator; Washer
Basement: Concrete Block; Storage Space
Bath Description: Double Sink; Main Floor 1/2 Bath; Main Floor Full Bath; Private Primary; Full Basement; Bathroom Ensuite
Construction Status: Previously Owned
Crop Type: Hay/Alfalfa
Dining Room Description: Eat In Kitchen; Informal Dining Room
Exterior: Brick/Stone; Metal
Family Room Characteristics: 2 or More; Entertainment/Media Center; Family Room; Lower Level; Main Level
Farm Type: Beef; Crop; Hobby; Horse; Livestock; Wooded/Hunting
Fencing: Electric; Split Rail; Wire; Wood; Other
Fireplace Characteristics: Family Room; Wood Burning
Foundation: Concrete Block; Slab
Fuel: Propane
Heating: Boiler; Forced Air; Heat Pump; In-Floor Heating
Laundry: Main Level
Lot Description: Suitable for Horses; Tillable; Tree Coverage - Light
Outbuildings: Additional Garage; Barn(s); Lean-To; Loafing Shed; Machine Shed; Pole Building; Workshop; Other
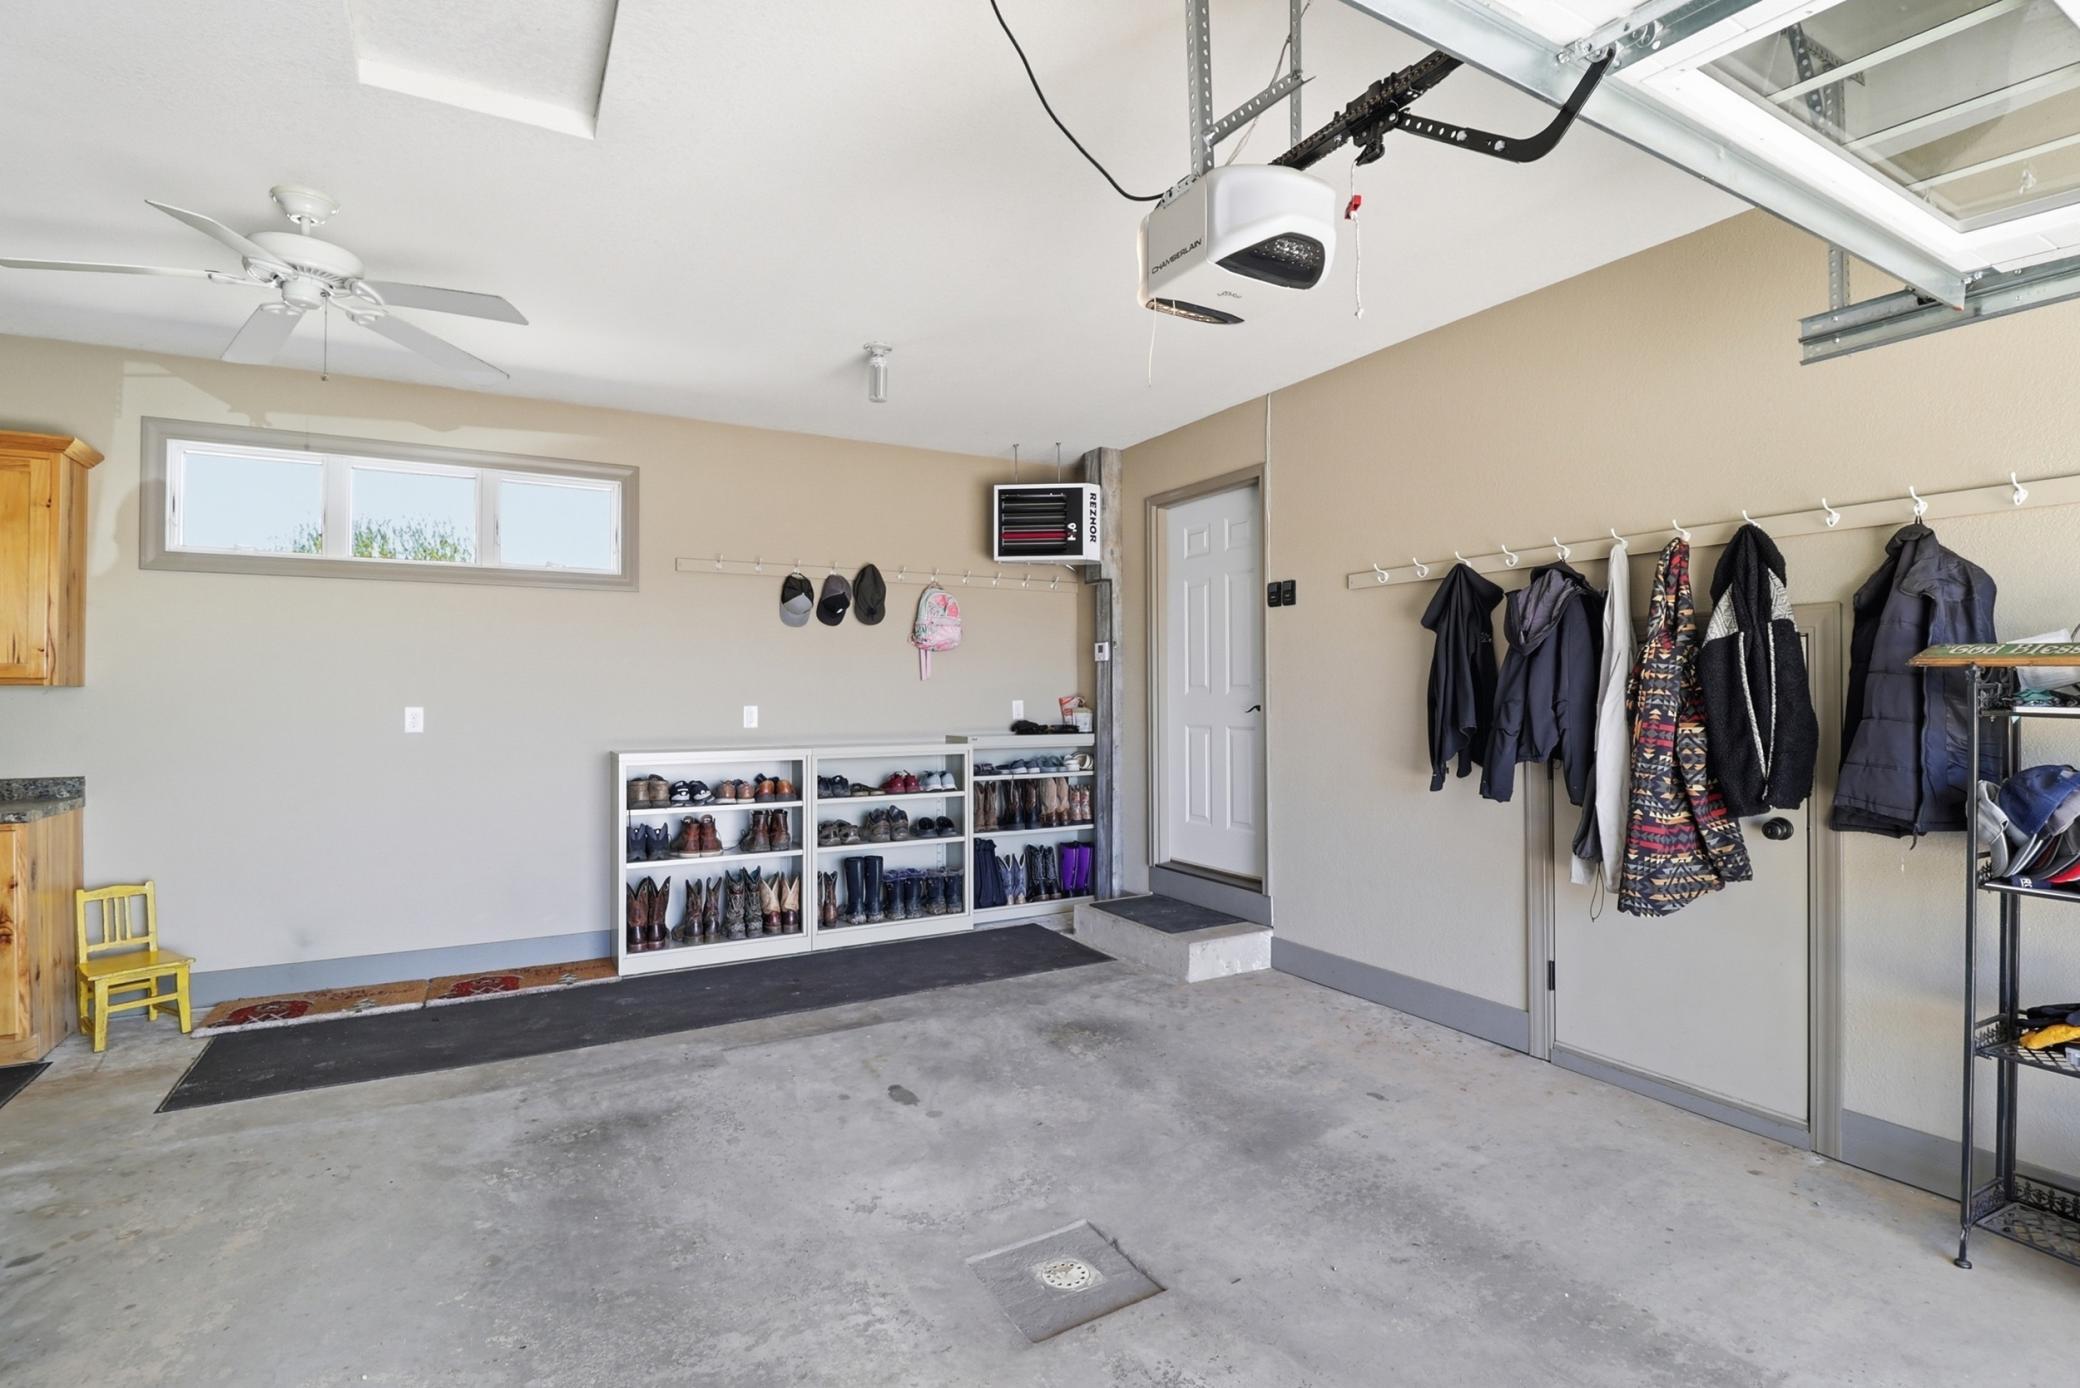
Parking Characteristics: Finished Garage; Multiple Garages; Gravel Lot; Heated Garage; Insulated Garage
Pool Description: Below Ground; Heated
Property Subtype: Acreage; Ranch-Style Home; Rural Residential
Road Frontage: County Road
Road Responsibility: Public Maintained Road
Roof: Architectural Shingle; Asphalt Shingles
Sellers Terms: Cash; Contract for Deed; Conventional; Special Funding; Other
Sewer: Private Sewer; Tank with Drainage Field
Special Search: All Living Facilities on One Level; Main Floor Bedroom; Main Floor Laundry; Main Floor Primary; Primary Bdr Suite
Stories: One
Topography: Level
Water: Private; Well
Room Information
| Room Name | Dimensions | Level |
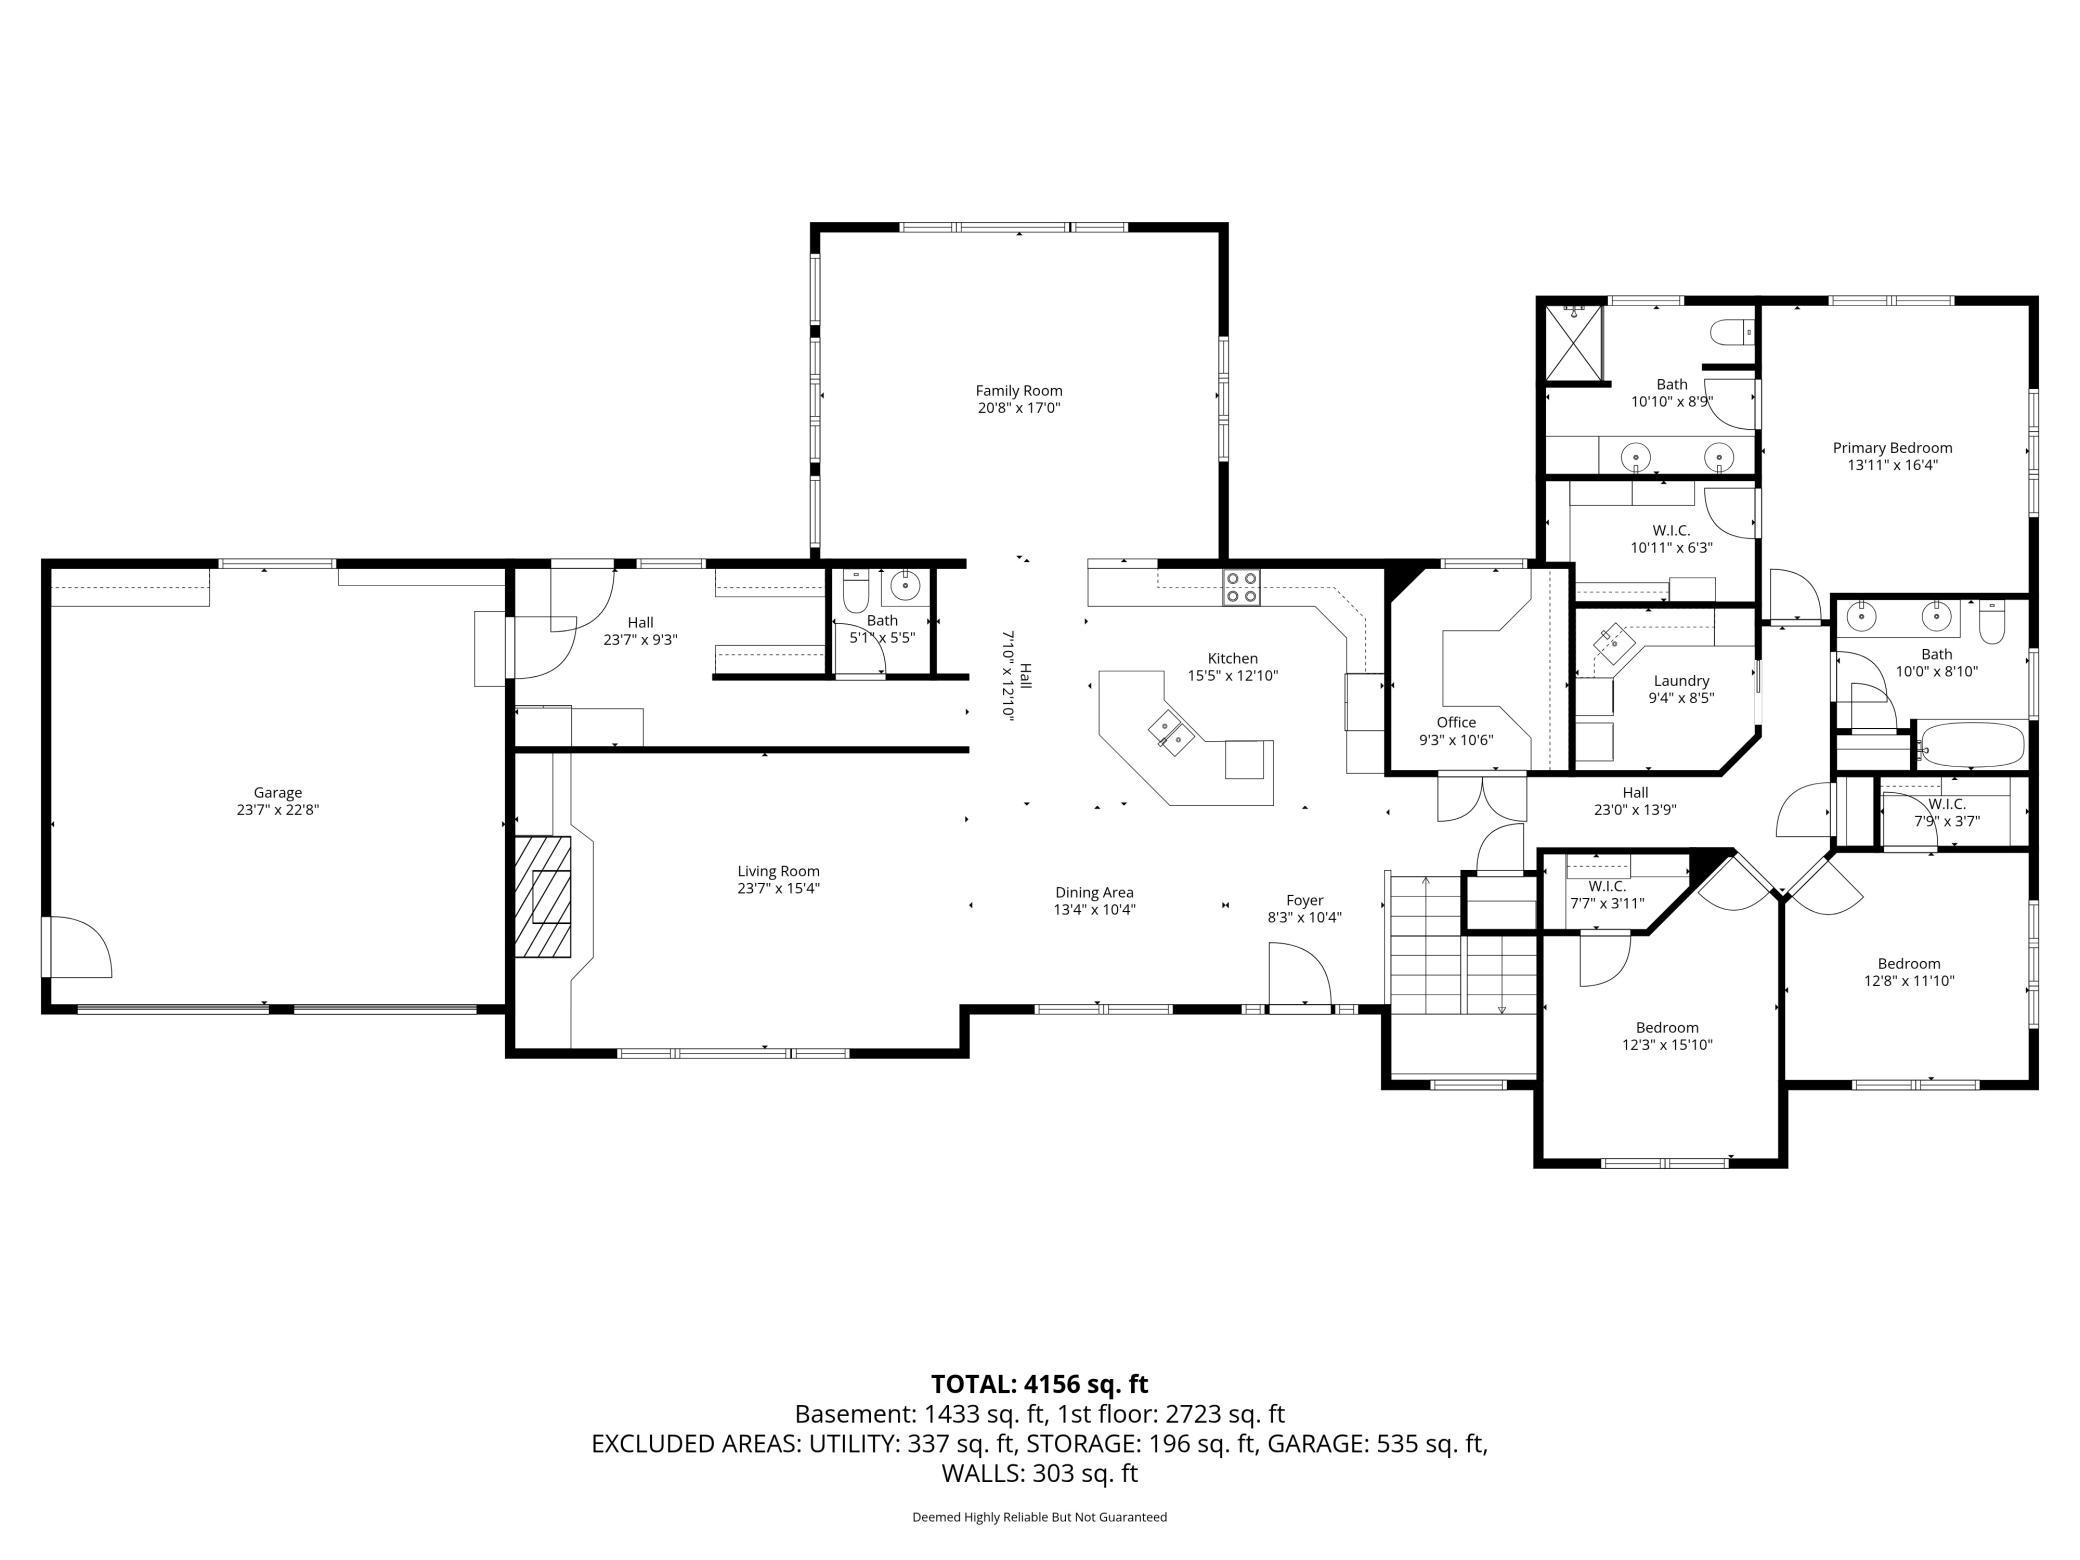
| Bathroom | 10 x 9 | Main |
| Bathroom | 5 x 5 | Main |
| Bathroom | 11 x 8 | Main |
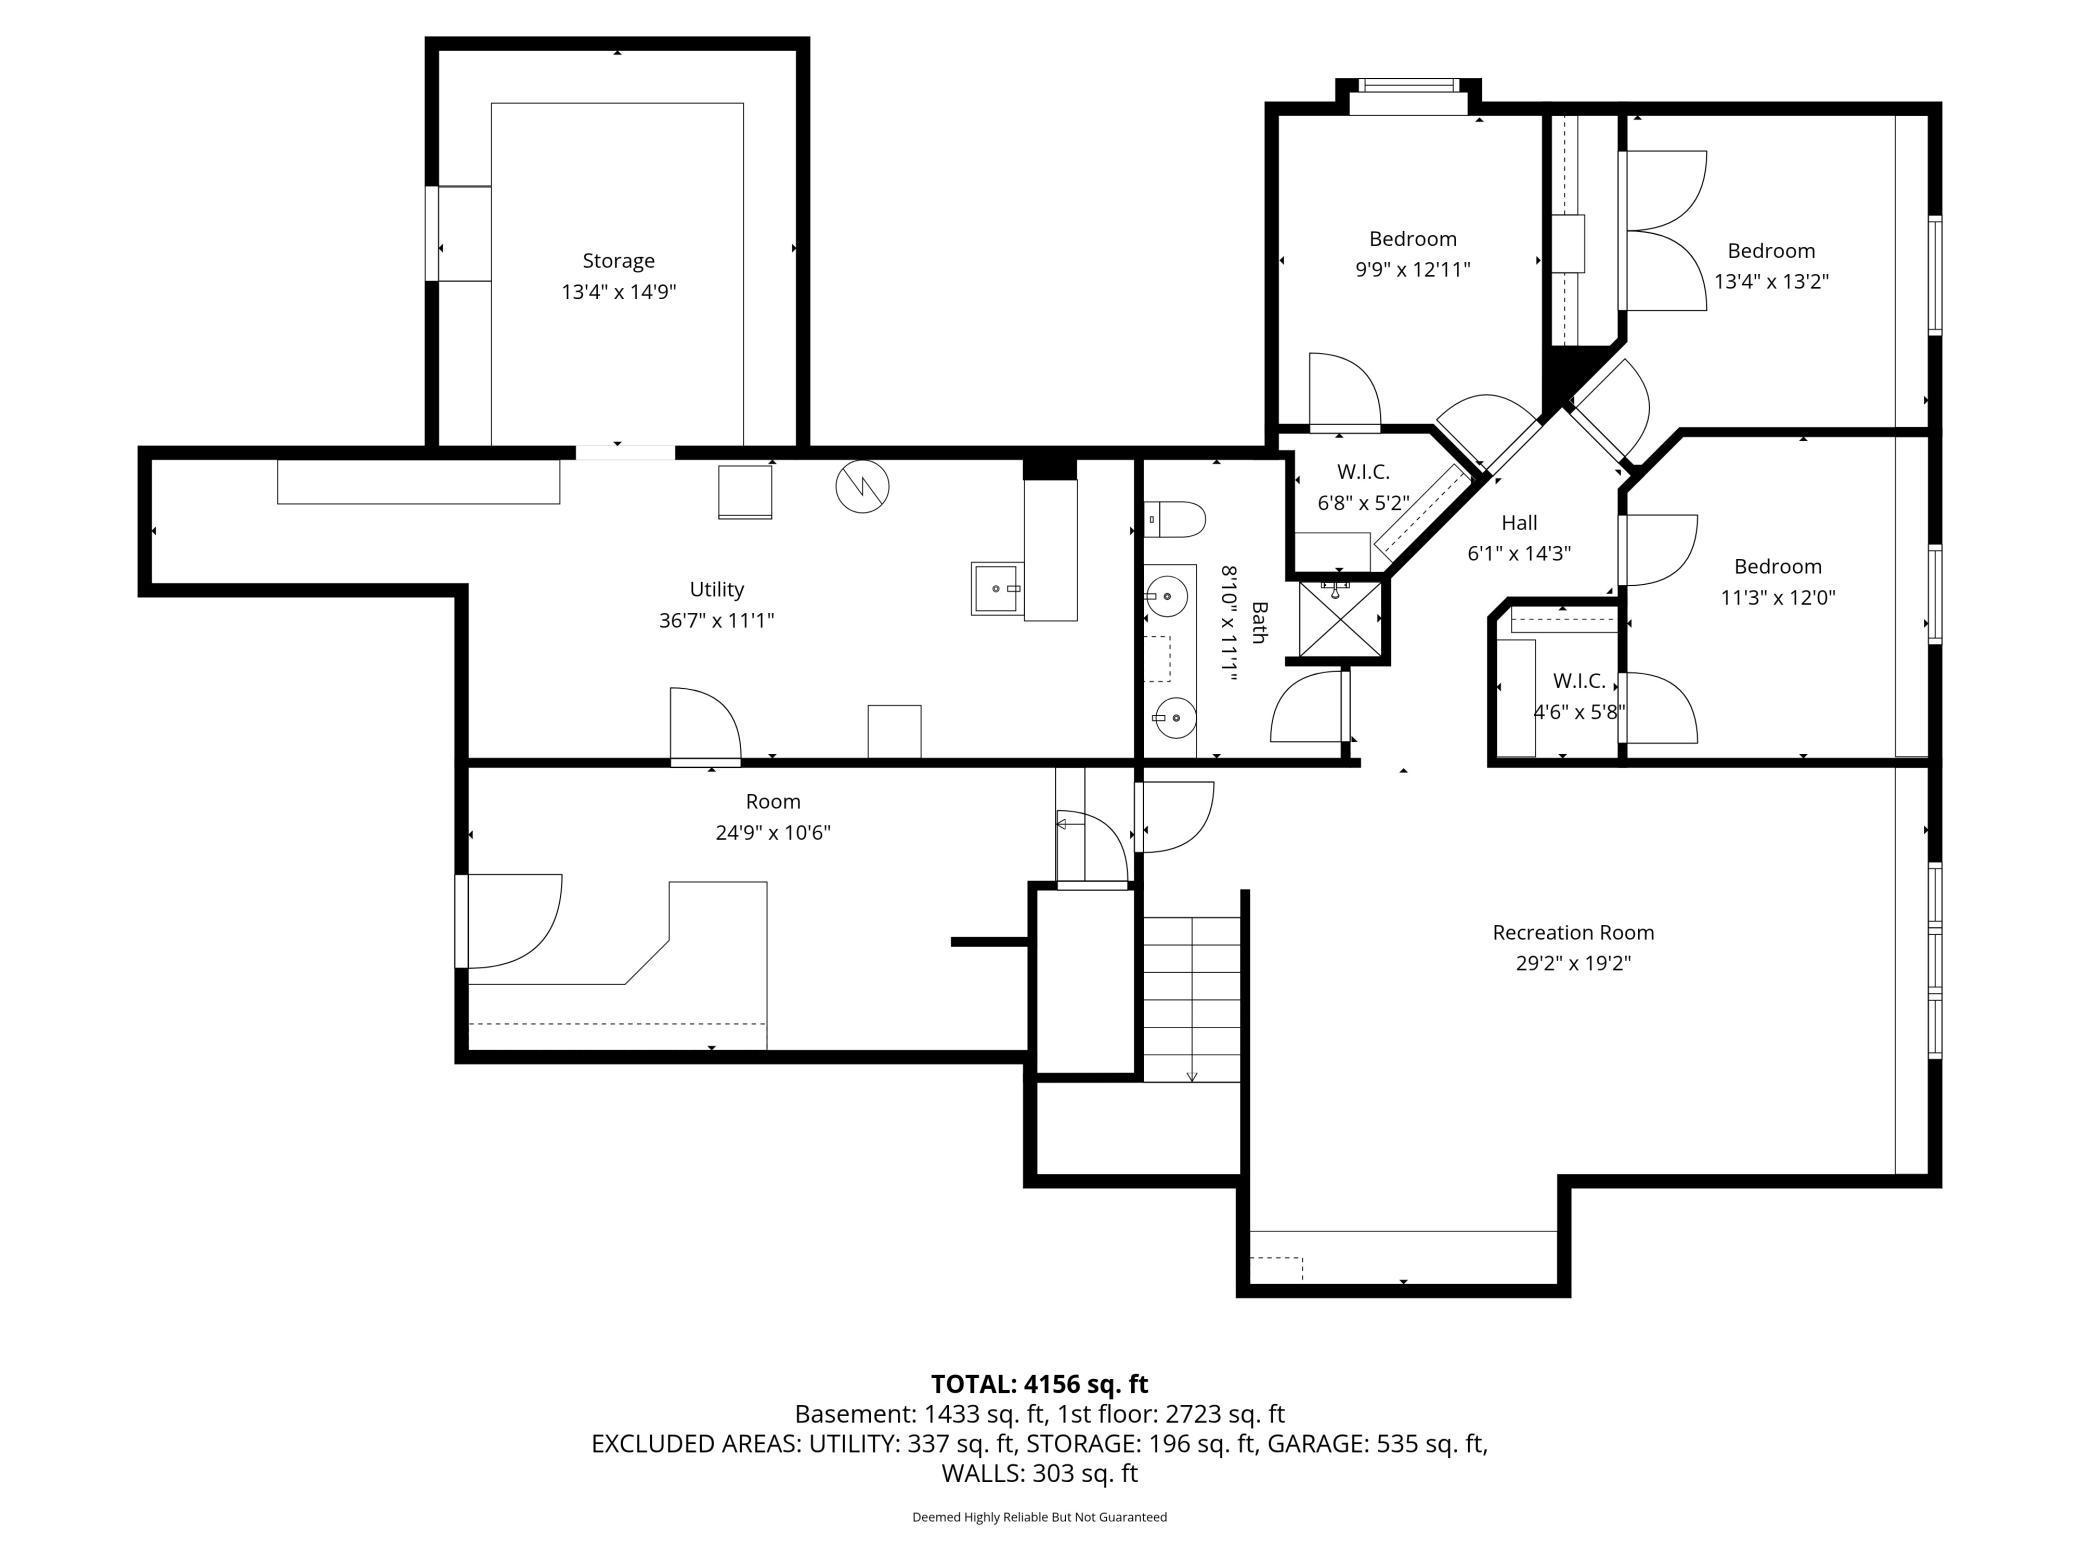
| Bathroom | 10 x 7 | Lower |
| Family Room | 21 x 17 | Main |
| Family Room | 25 x 15 | Lower |
| Fifth (5th) Bedroom | 13 x 13 | Lower |
| First (1st) Bedroom | 14 x 17 | Main |
| Fourth (4th) Bedroom | 11 x 12 | Lower |
| Kitchen | 23 x 23 | Main |
| Laundry | 10 x 8 | Main |
| Living Room | 24 x 16 | Main |
| Living Room | 24 x 16 | Main |
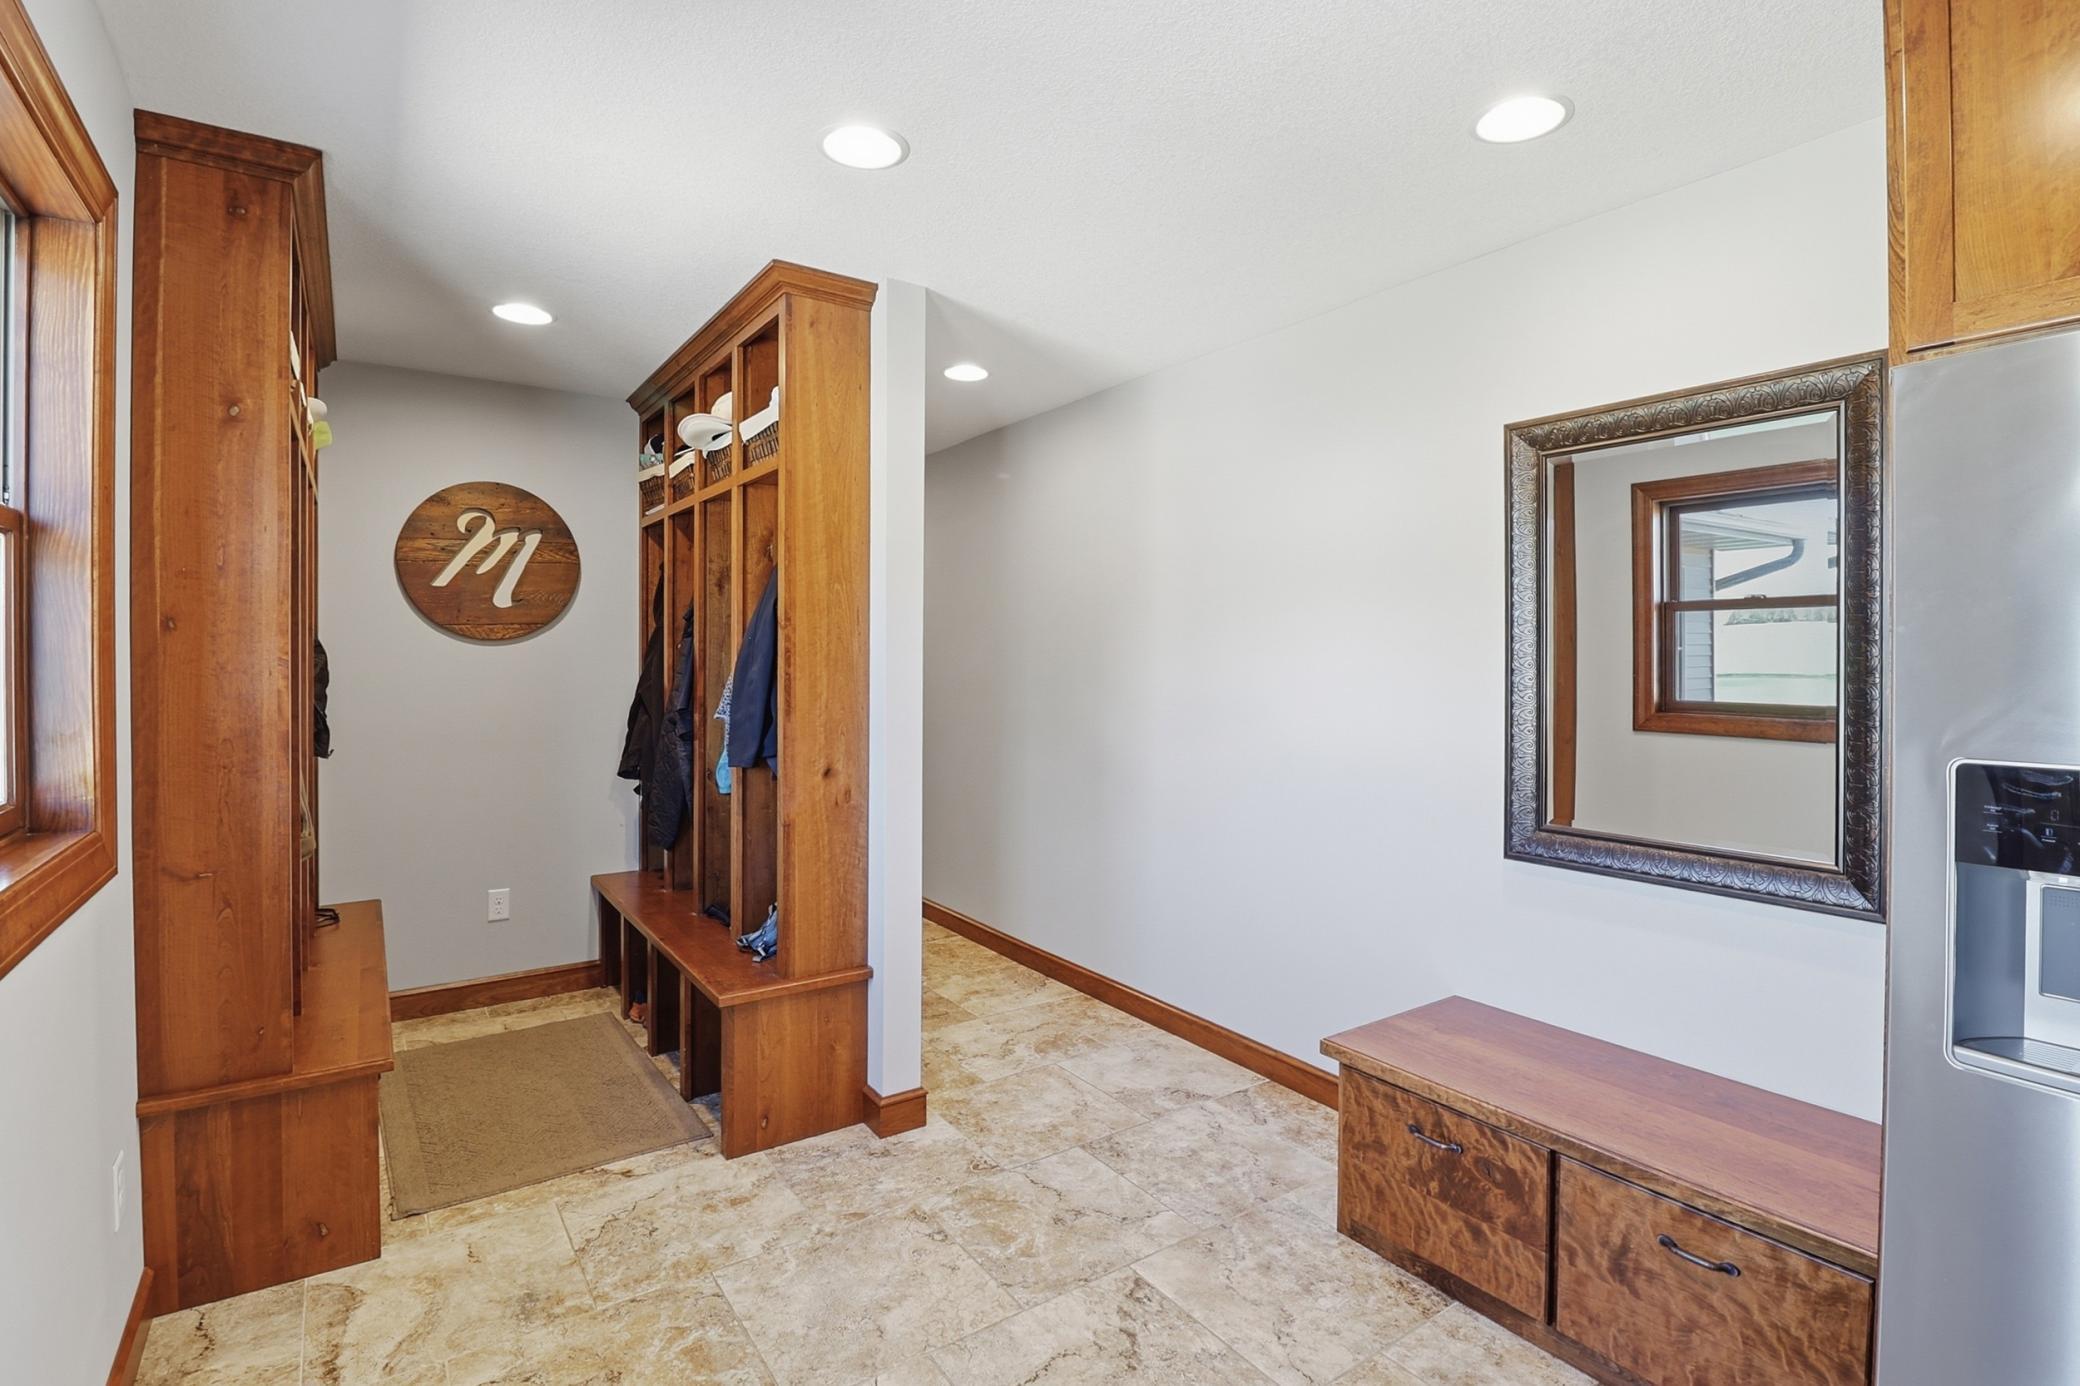
| Mud Room | 9 x 16 | Main |
| Office | 10 x 11 | Main |
| Second (2nd) Bedroom | 13 x 17 | Main |
| Sixth (6th) Bedroom | 10 x 13 | Lower |
| Third (3rd) Bedroom | 15 x 12 | Main |
Listing Office: Real Broker, LLC
Last Updated: May - 04 - 2026

The data relating to real estate for sale on this web site comes in part from the Broker Reciprocity SM Program of the Regional Multiple Listing Service of Minnesota, Inc. The information provided is deemed reliable but not guaranteed. Properties subject to prior sale, change or withdrawal. ©2024 Regional Multiple Listing Service of Minnesota, Inc All rights reserved.
Monday 25th of May 2026 07:11 AM

218-998-4400
Mohagen Real Estate


Let's Connect

Mohagen Real Estate
sue@MohagenRealEstate.com
Office: 218-998-4400
Cell: 218-731-7376

Mohagen Real Estate is licensed in the State of Minnesota