, Zumbrota, MN 55992 (MLS# 6501179)
$1,550,000
MLS# 6501179
Status: Closed
9504 sqft
1 / 38
Property Description
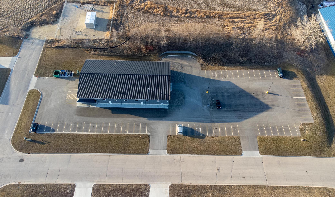
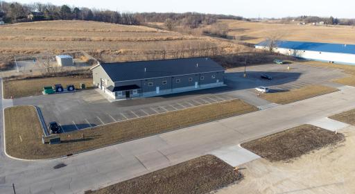
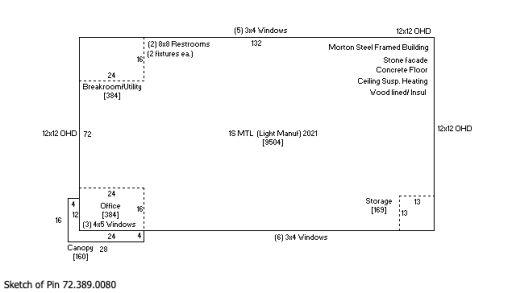
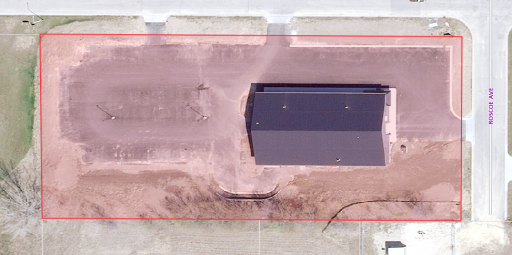
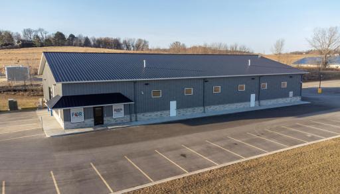
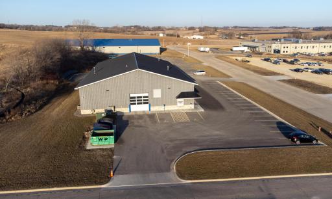
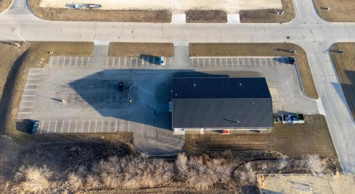
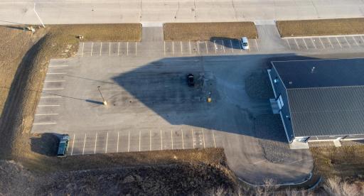
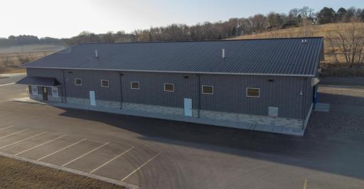
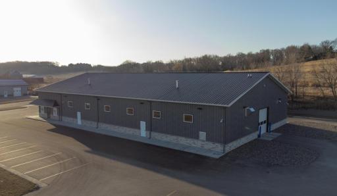
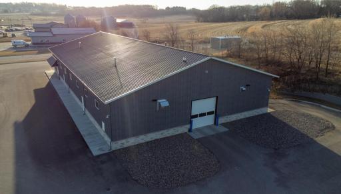
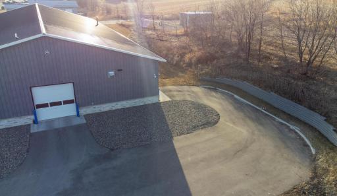
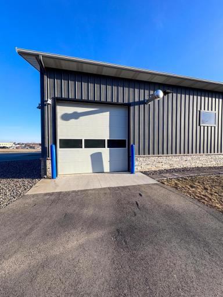
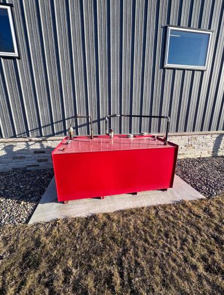
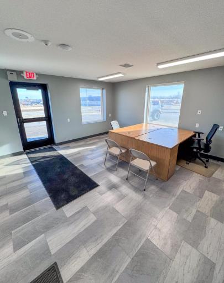
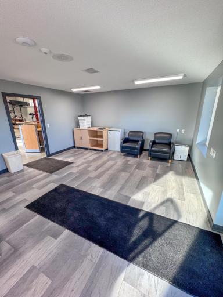
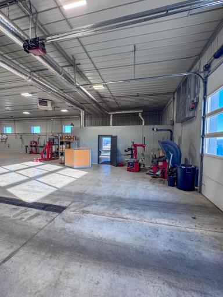
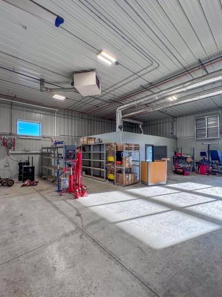
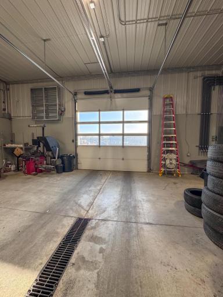
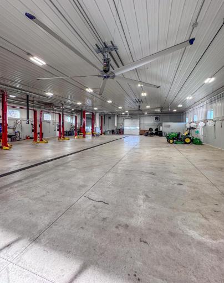
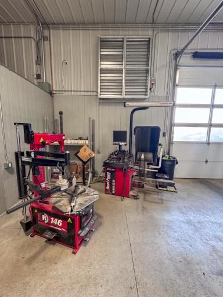
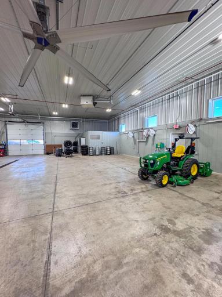
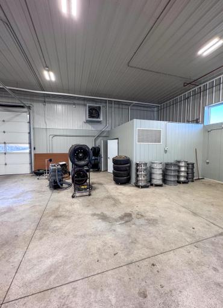
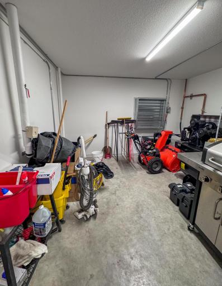
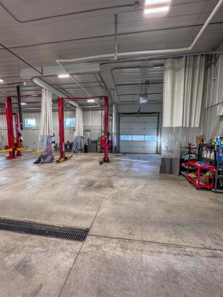
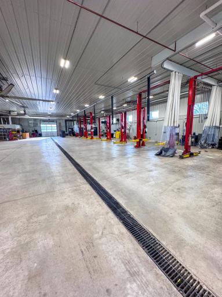
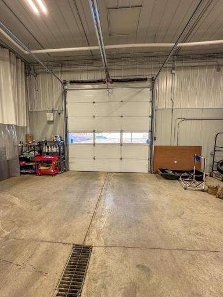
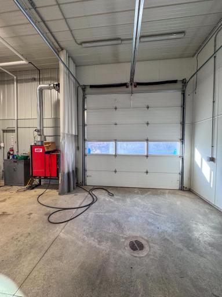
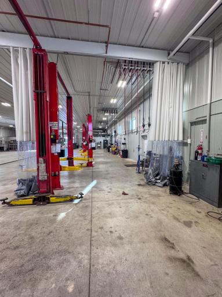
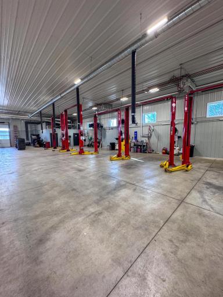
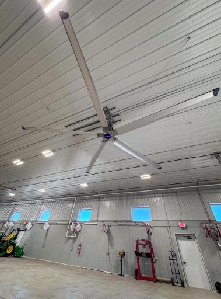
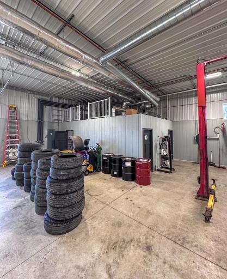
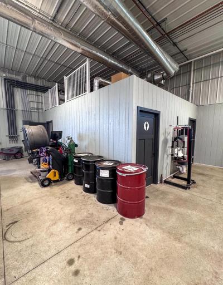
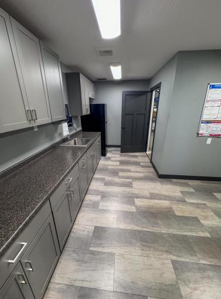
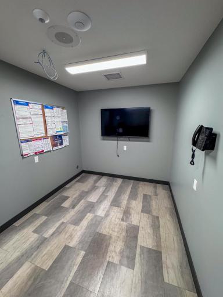
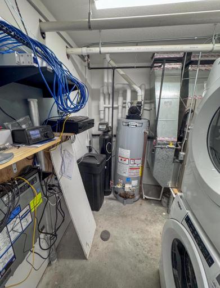
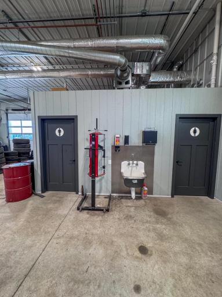
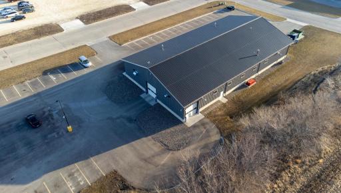
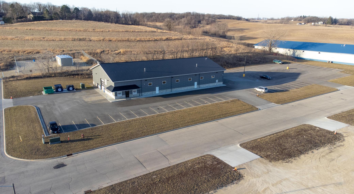
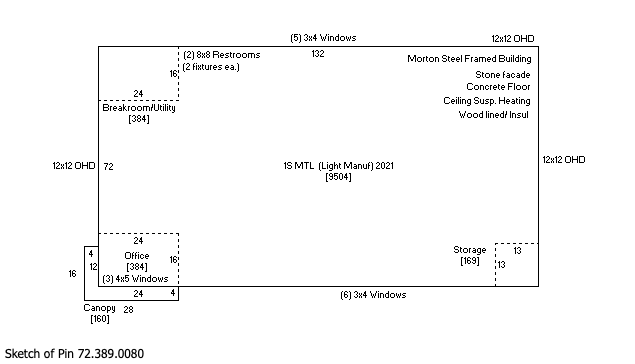
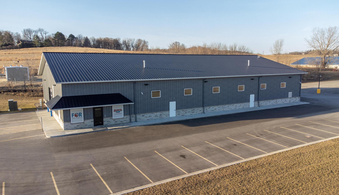
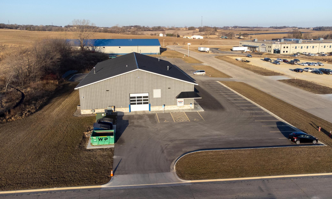
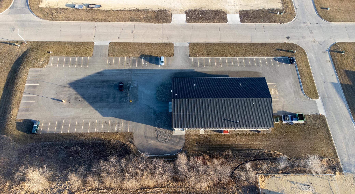
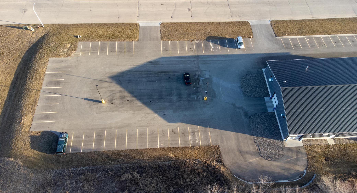
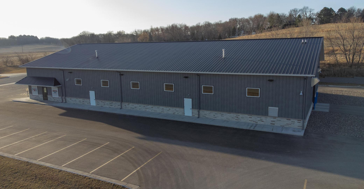
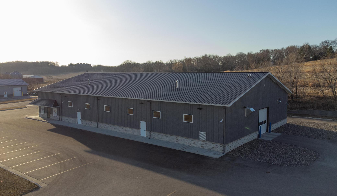
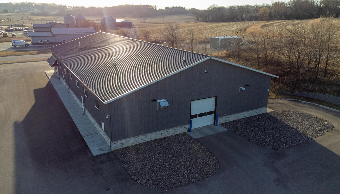
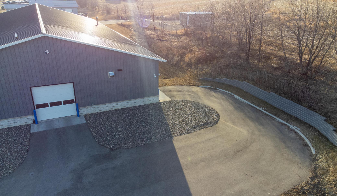
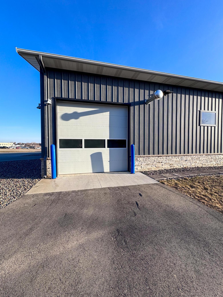
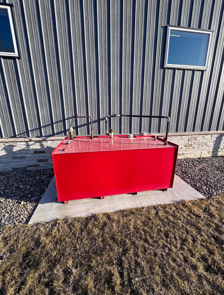
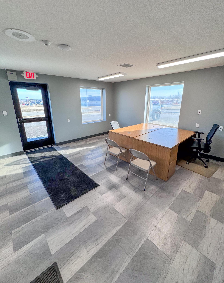
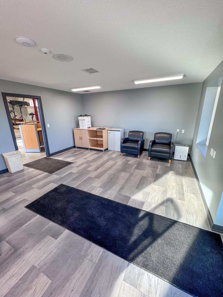
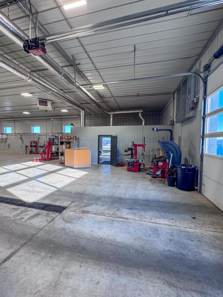
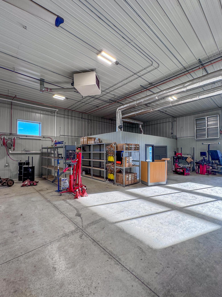
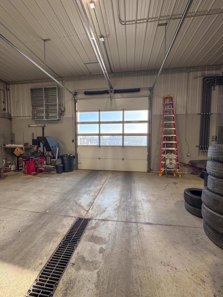
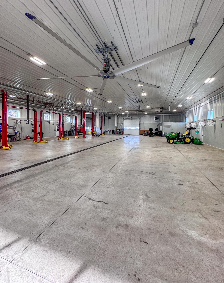
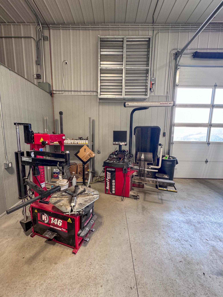
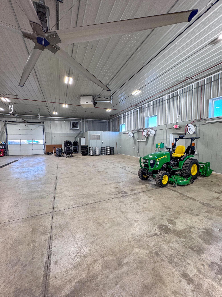
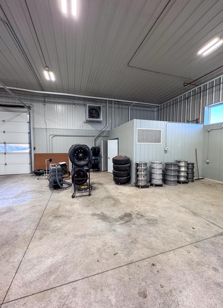
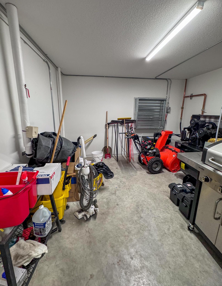
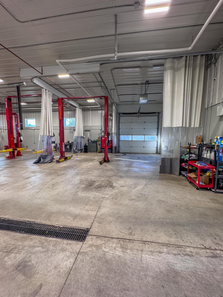
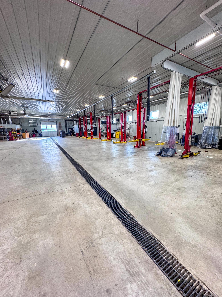
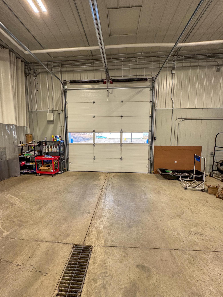
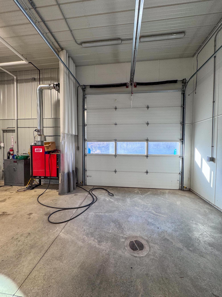
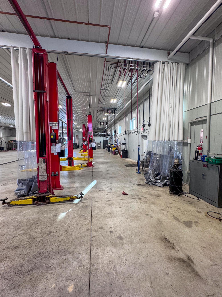
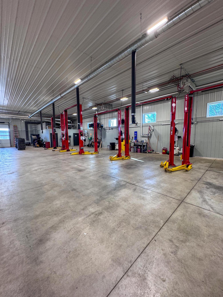
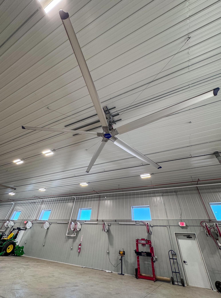
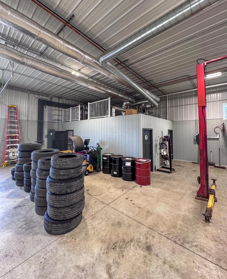
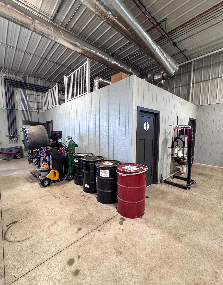
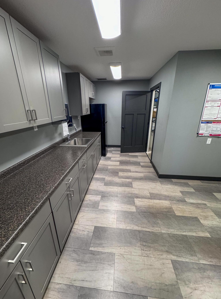
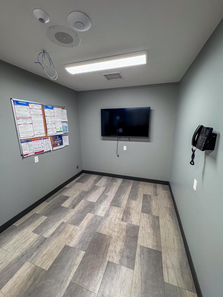
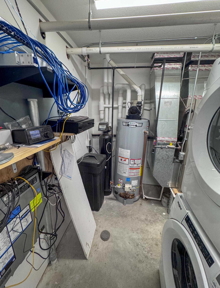
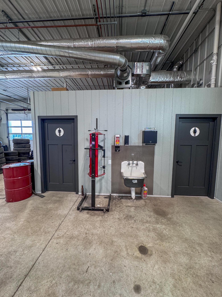
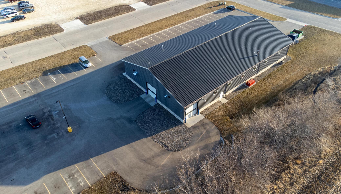
This meticulously designed 9,504 sqft warehouse, just off HWY 52, offers versatility for your business. With a stone facade and customer-friendly office, the property features three 12x12 overhead doors, providing efficient access. Located in a professional business park, the site ensures easy HWY 52 access for North and South Bound exits. Boasting 16'4" ceilings, the warehouse includes ample natural light, a private air-conditioned break room, and a large parking lot for staff and customer convenience. Constructed with top-tier quality, amenities include a waste oil burner, Envira North Fans, and floor drains. Additional machinery is negotiable. Whether for sale or lease, this property caters to businesses seeking modern features and strategic positioning. Make this state-of-the-art warehouse your business's new home!
Details
Contract Information
Digitally Altered Photos: No
Status: Closed
Off Market Date: 2024-09-24
Current Price: 1500000
Closed Date: 2024-11-26
Sales Close Price: 1500000
Contingency: None
ListPrice: 1550000
List Date: 2024-03-11
Owner is an Agent?: No
Auction?: No
General Property Information
Lot Measurement: Acres
Multiple PIDs?: No
Other Parking Spaces: 50
Owner Occupied: Yes
Year Built: 2021
Yearly/Seasonal: Yearly
Zoning: Business/Commercial
Foundation Size: 9504
Garage Stalls: 3
Power Company: Rochester Public Utilities
For Sale or Lease: For Sale
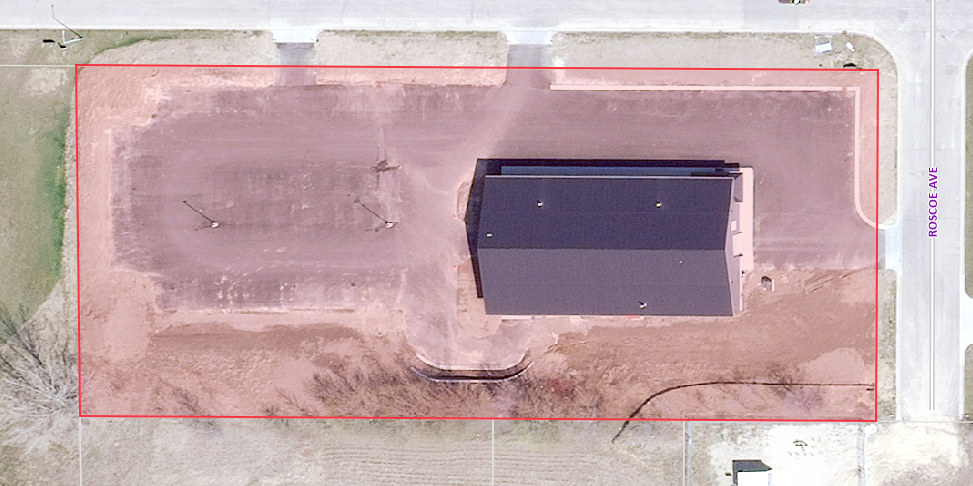
Acres: 1.94
Lot Dimensions: 437 x 195
Assessment Pending: Unknown
Location Tax and Other Information
Postal City: Zumbrota
County: Goodhue
State: MN
Zip Code: 55992
Complex/Dev/Subdivision: Jacobson Comm Park
Assessments
Tax With Assessments: 21830
Basement
Foundation Dimensions: 132 x 72
Building Information
Building Finished SqFt: 9504
Building SqFt: 9504
Ceiling Height: 16-20
Lease Details
Land Leased: Not Applicable
Miscellaneous Information
Homestead: No
Ownership
Fractional Ownership: No
Parking Characteristics
Garage Door Height: 12
Garage Door Width: 12
Sale Options
Sale Includes: Building, Land
Unit 1
Unit Number: 1
Monthly Rent: 10000
Level: Main Level
Leased?: No
Unit Details
Total Units: 1
Property Features
Accessible: Partially Wheelchair
Air Conditioning: Central Air
CMU Style: Industrial; Warehouse
Construction Materials: Frame
Construction Status: Previously Owned
Current Use: Automobile Service; Commercial
Exterior: Metal
Financing Terms: Conventional
Flooring: Concrete Slab
Fuel: Natural Gas
Heating: Forced Air
Internet Options: Cable
Loan Terms: Cash; Contract for Deed; Conventional
Location Description: Free Standing; Industrial Park
Lock Box Type: None
Lot Description: Cleared
On Site Utilities: Electric Separate; Heating Separate; Hot Water Separate
Overhead Door Clearance: 10-14 Feet
Potential Use: Income; Industrial; Warehouse
Road Frontage: City Street; Paved Streets
Road Responsibility: Public Maintained Road
Roof: Metal
Sewer: City Sewer/Connected
Stories: One
Topography: Level
Water: City Water/Connected
Window Features: Display Window(s)
Listing Office: Realty Growth Inc.
Last Updated: August - 07 - 2025

The data relating to real estate for sale on this web site comes in part from the Broker Reciprocity SM Program of the Regional Multiple Listing Service of Minnesota, Inc. The information provided is deemed reliable but not guaranteed. Properties subject to prior sale, change or withdrawal. ©2026 Regional Multiple Listing Service of Minnesota, Inc All rights reserved.
Sunday 18th of October 2026 12:35 PM

218-998-4400
Mohagen Real Estate


Let's Connect

Mohagen Real Estate
sue@MohagenRealEstate.com
Office: 218-998-4400
Cell: 218-731-7376

Mohagen Real Estate is licensed in the State of Minnesota